
MLS Listings for Northern BC Canada
3130 62 Highway Hazelton, British Columbia V0J 1Y1

$725,000
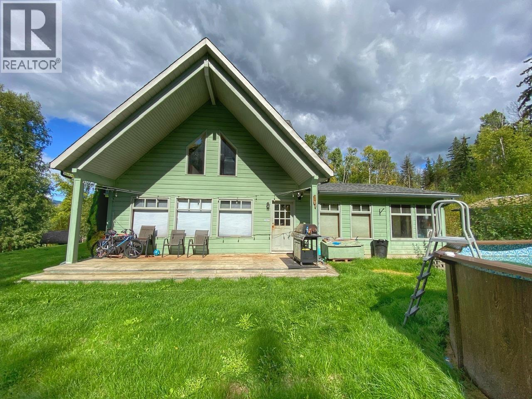
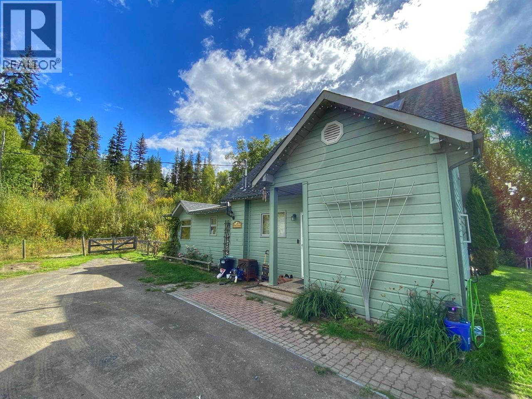
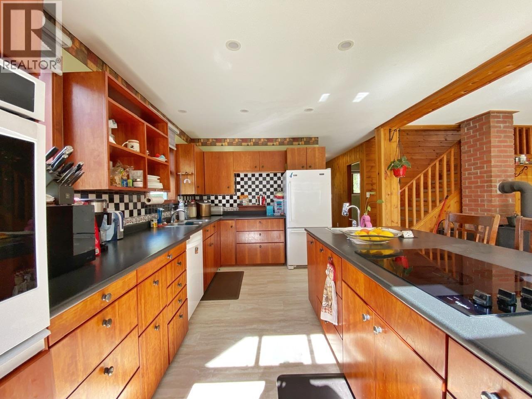
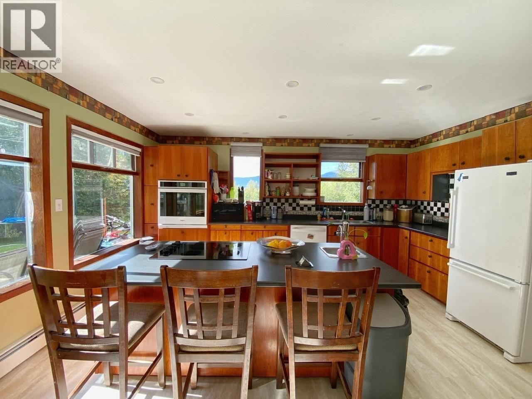
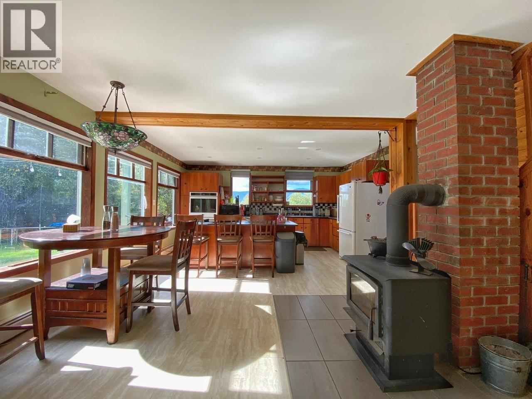
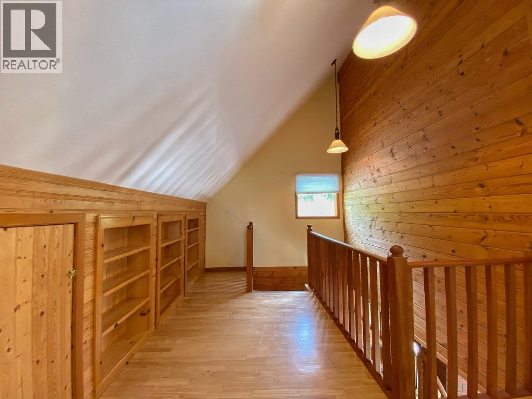
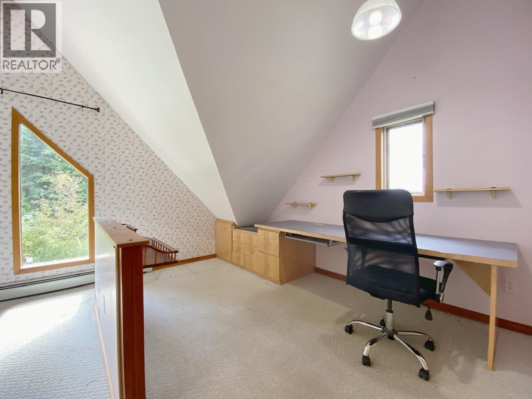
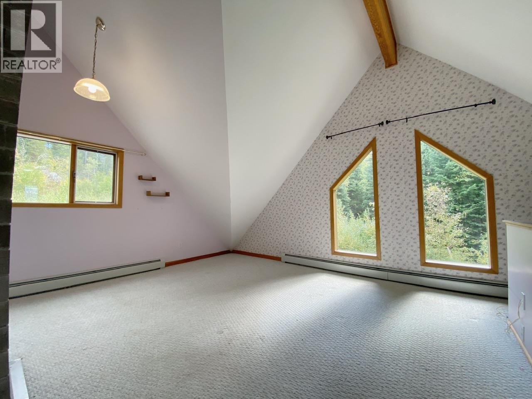
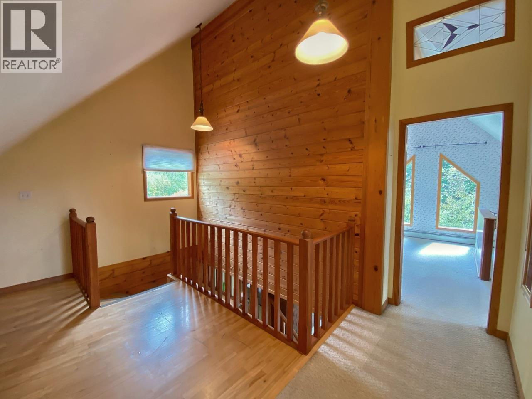
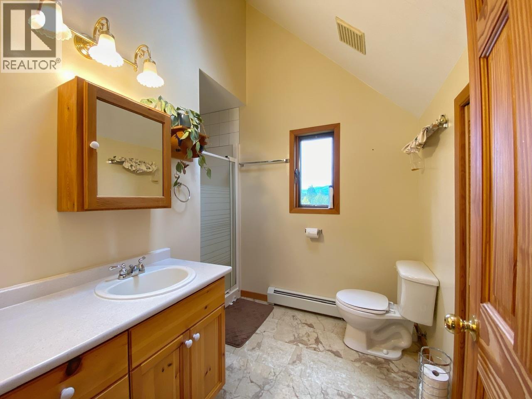
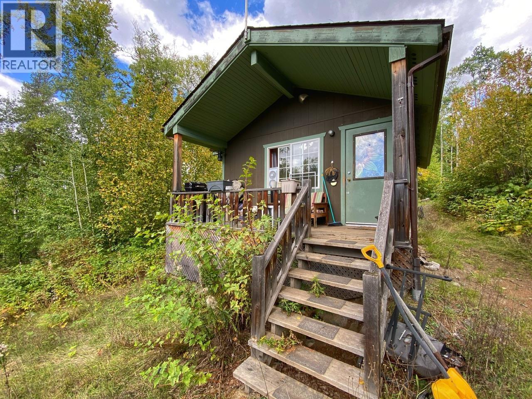
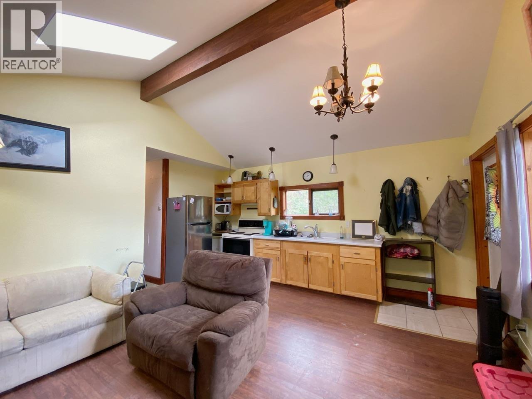
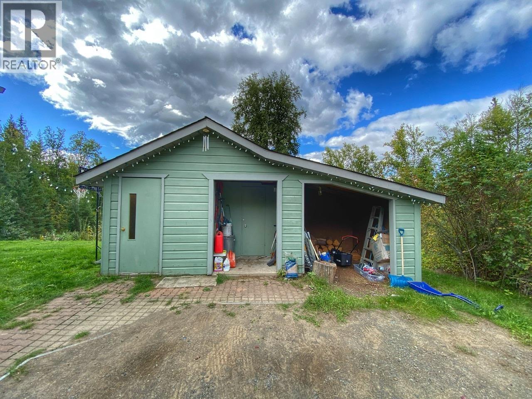
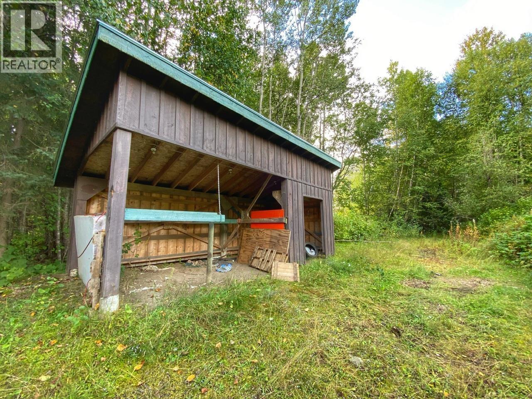
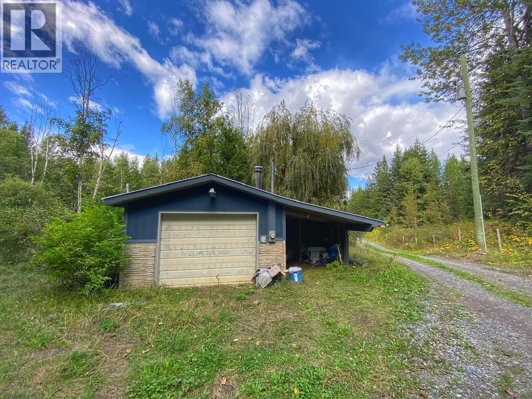
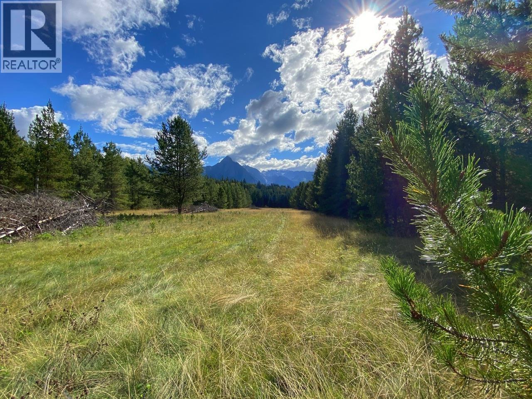
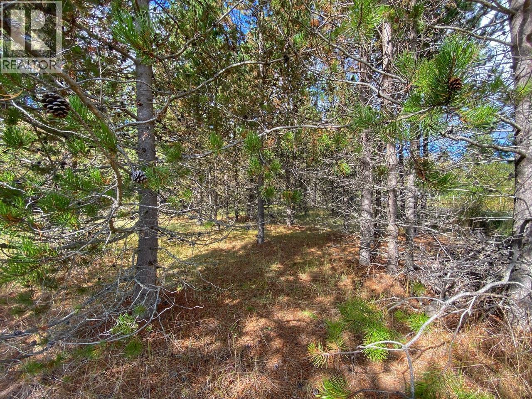
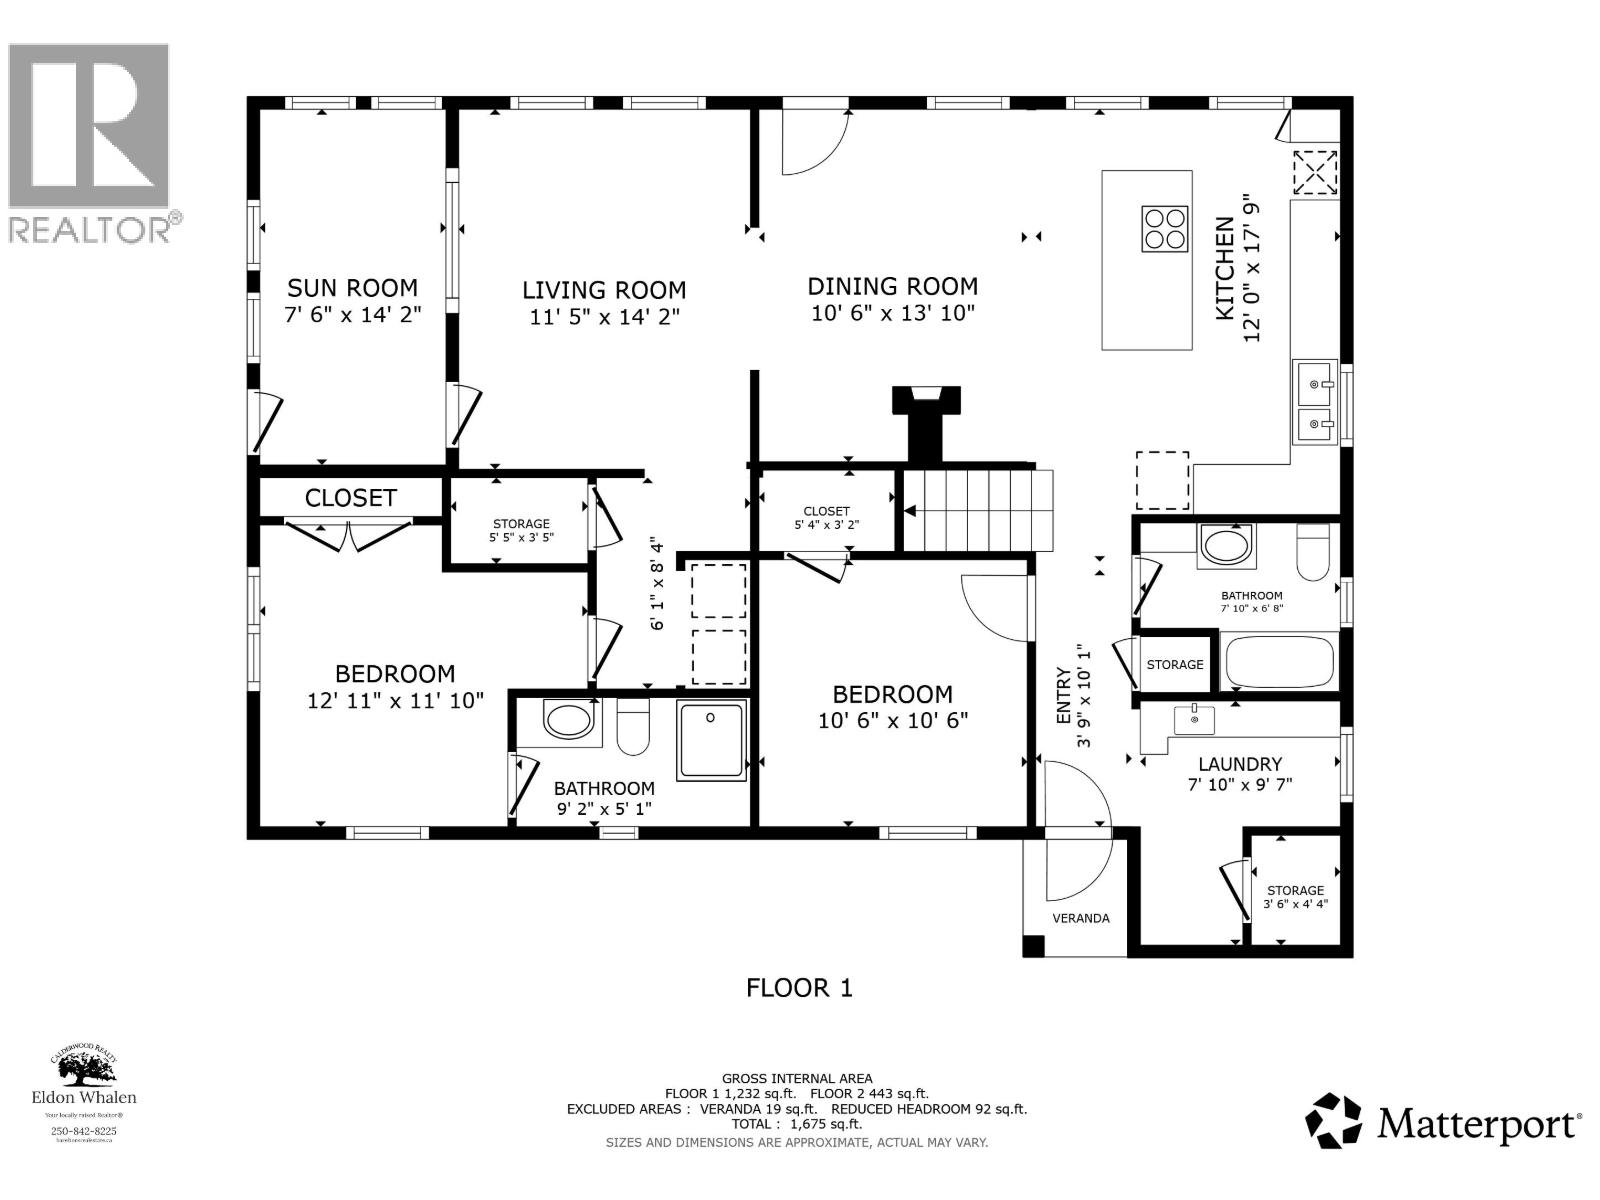
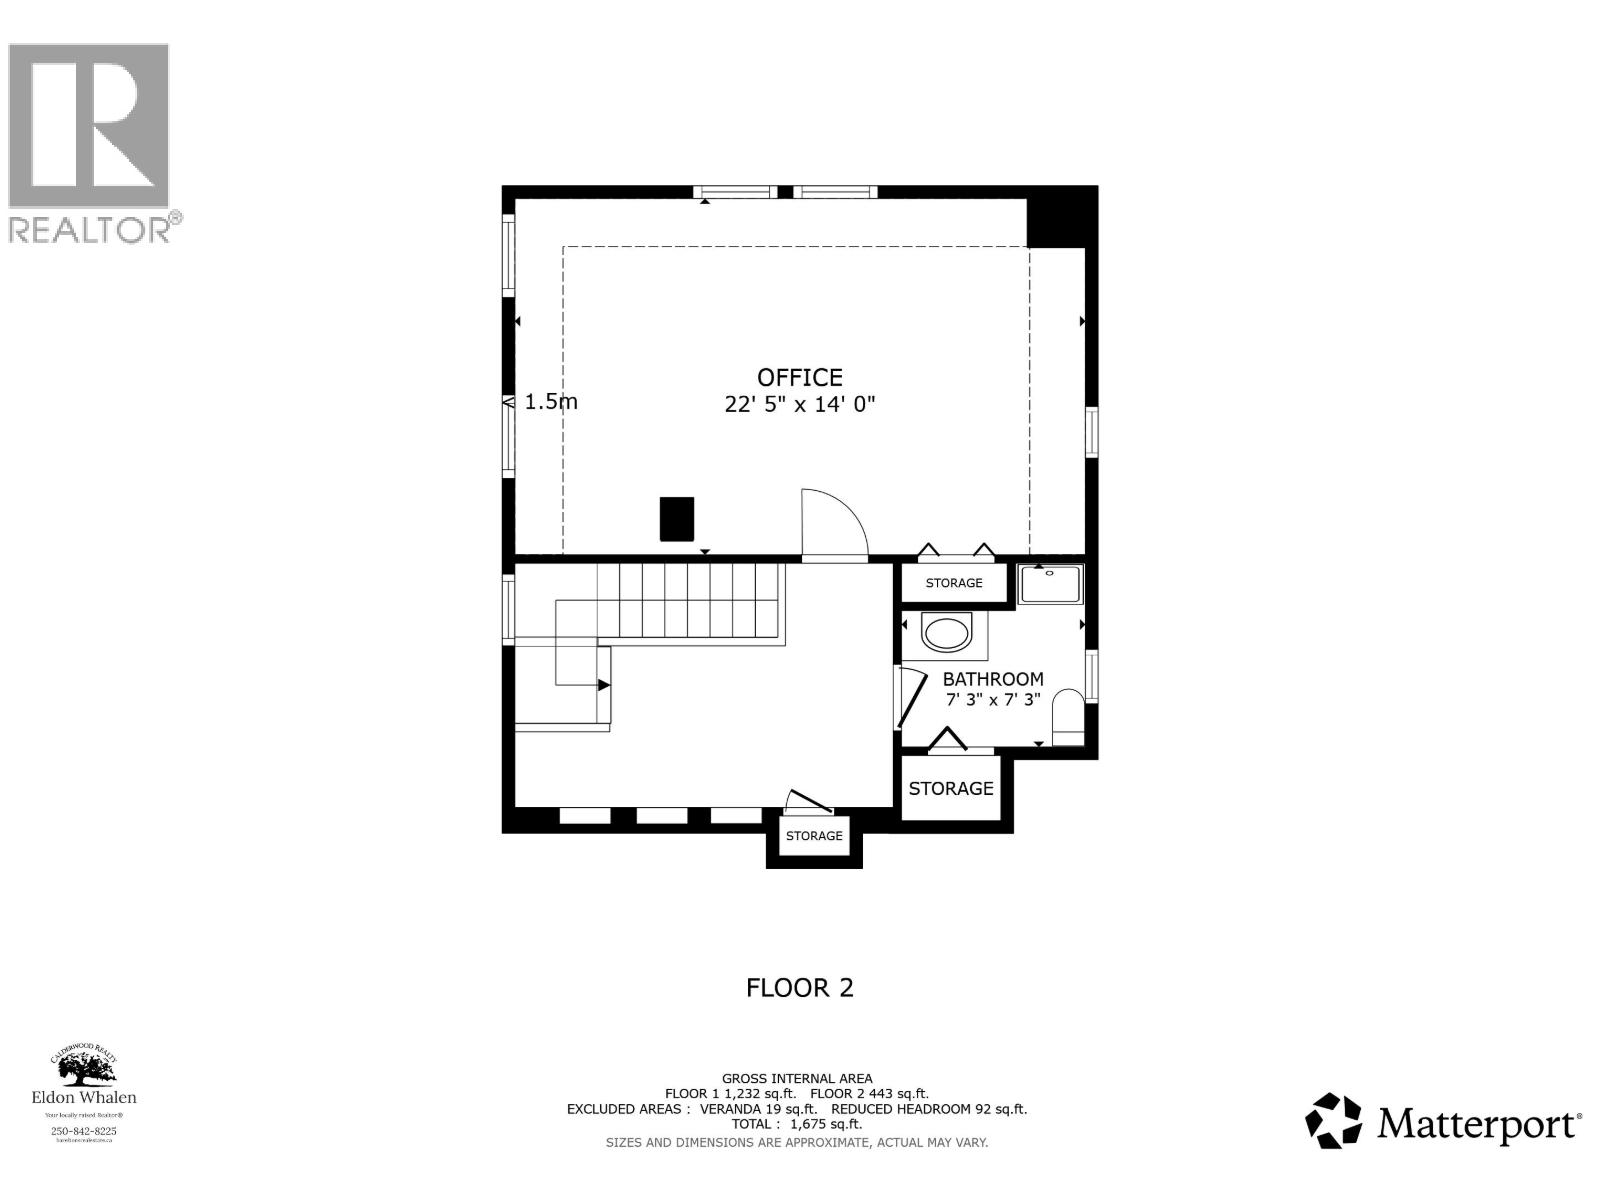
Quite possibly the best kept secret in 2-Mile! This fully custom house (and guest house!) sits on 13.2 beautiful and dynamic acres. There is plenty of space to go cross-country skiing, snowshoeing, or use the semi-open field to practice your golf skills. Prefer summer recreation? Hiking on the property, as well as other nearby trails may suit your fancy. This property is amazing, and I haven't even talked about the house yet! 3 bedrooms, including a massive master, a chef's dream of a kitchen, high end, custom finishing throughout. The guest house is super cute and is absolutely perfect for visitors or short term rentals. You really must see this to truly appreciate it! (id:5136)
Property Details
| MLS® Number | R3168867 |
| Property Type | Single Family |
| ViewType | Mountain View |
Building
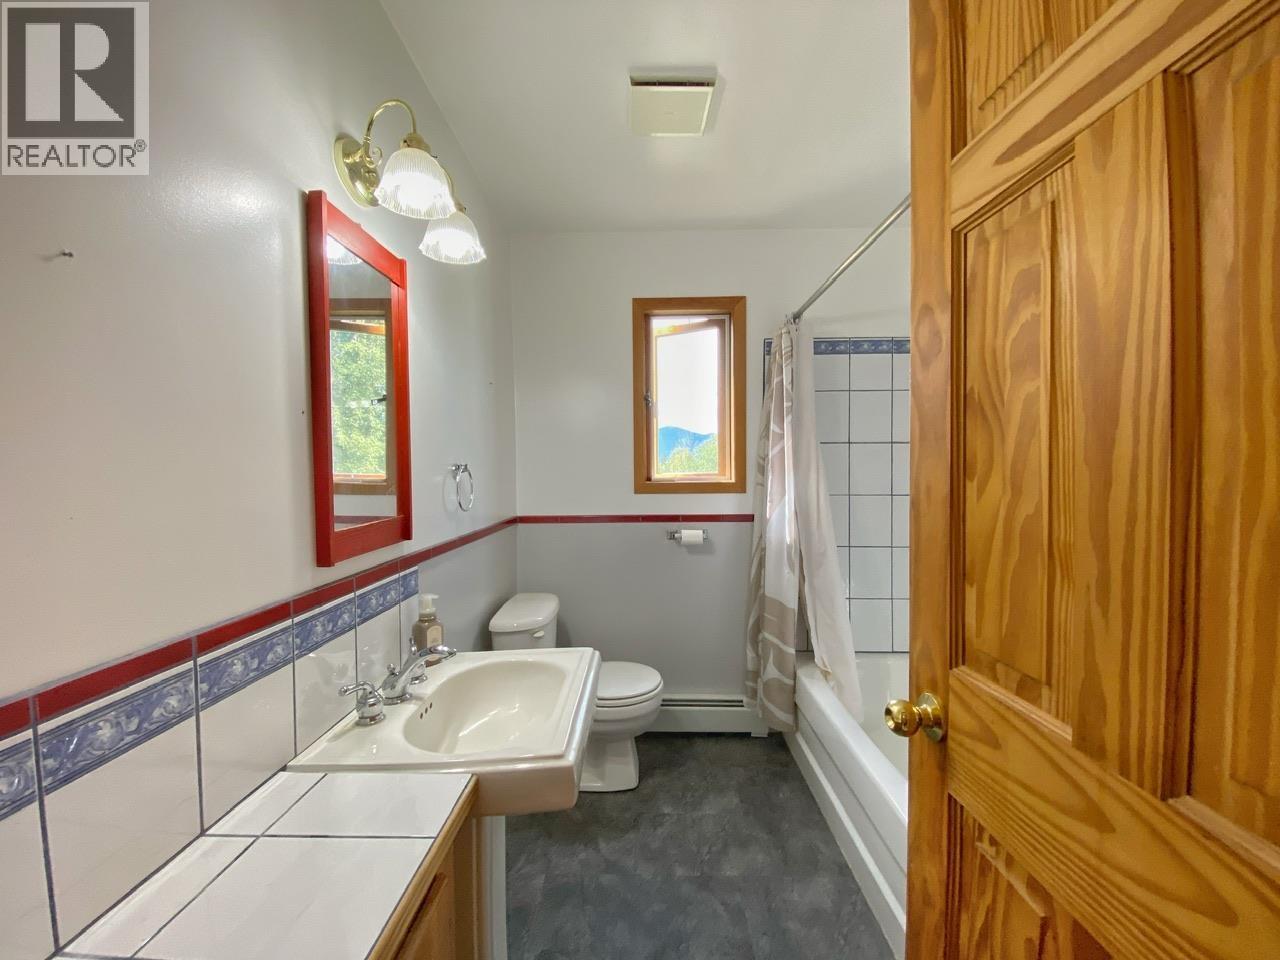
| BathroomTotal | 3 |
| BedroomsTotal | 4 |
| Appliances | Washer, Dryer, Refrigerator, Stove, Dishwasher |
| BasementType | Crawl Space |
| ConstructedDate | 1998 |
| ConstructionStyleAttachment | Detached |
| ExteriorFinish | Wood |
| FireplacePresent | Yes |
| FireplaceTotal | 1 |
| FoundationType | Concrete Perimeter |
| HeatingFuel | Electric, Wood |
| HeatingType | Baseboard Heaters |
| RoofMaterial | Asphalt Shingle |
| RoofStyle | Conventional |
| StoriesTotal | 2 |
| SizeInterior | 1772 Sqft |
| TotalFinishedArea | 1772 Sqft |
| Type | House |
| UtilityWater | Drilled Well |
Parking
| Open |
Land
| Acreage | Yes |
| SizeIrregular | 13.23 |
| SizeTotal | 13.23 Ac |
| SizeTotalText | 13.23 Ac |
Rooms
| Level | Type | Length | Width | Dimensions |
|---|---|---|---|---|
| Above | Library | 11 ft ,2 in | 6 ft ,8 in | 11 ft ,2 in x 6 ft ,8 in |
| Above | Primary Bedroom | 23 ft | 14 ft | 23 ft x 14 ft |
| Main Level | Foyer | 8 ft ,2 in | 9 ft ,6 in | 8 ft ,2 in x 9 ft ,6 in |
| Main Level | Bedroom 2 | 10 ft ,6 in | 10 ft ,6 in | 10 ft ,6 in x 10 ft ,6 in |
| Main Level | Kitchen | 16 ft ,4 in | 11 ft ,4 in | 16 ft ,4 in x 11 ft ,4 in |
| Main Level | Dining Room | 13 ft ,1 in | 11 ft ,7 in | 13 ft ,1 in x 11 ft ,7 in |
| Main Level | Bedroom 3 | 10 ft | 11 ft ,1 in | 10 ft x 11 ft ,1 in |
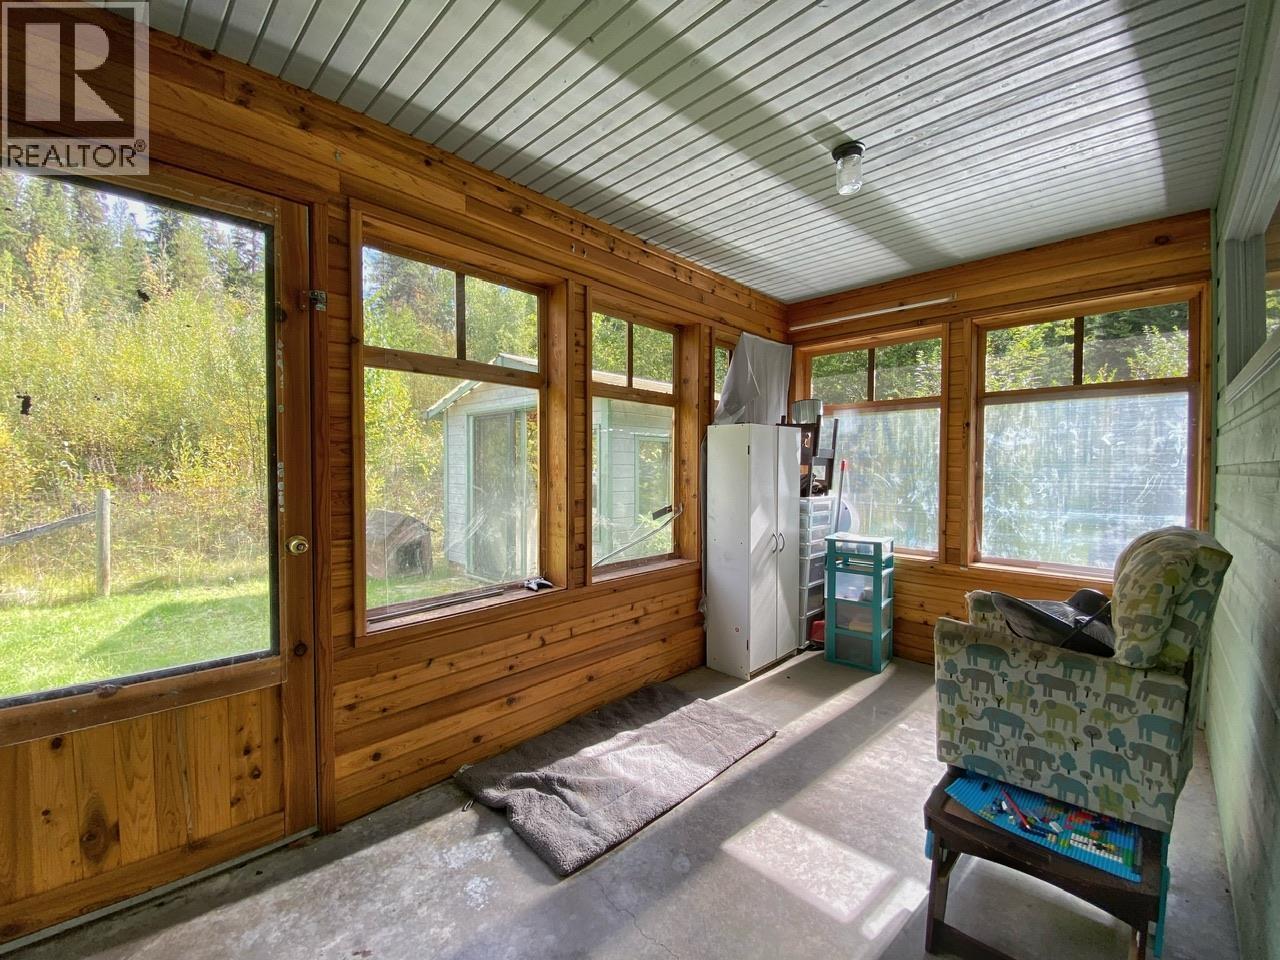
| Main Level | Solarium | 13 ft ,1 in | 7 ft ,5 in | 13 ft ,1 in x 7 ft ,5 in |
| Main Level | Kitchen | 12 ft | 5 ft ,5 in | 12 ft x 5 ft ,5 in |
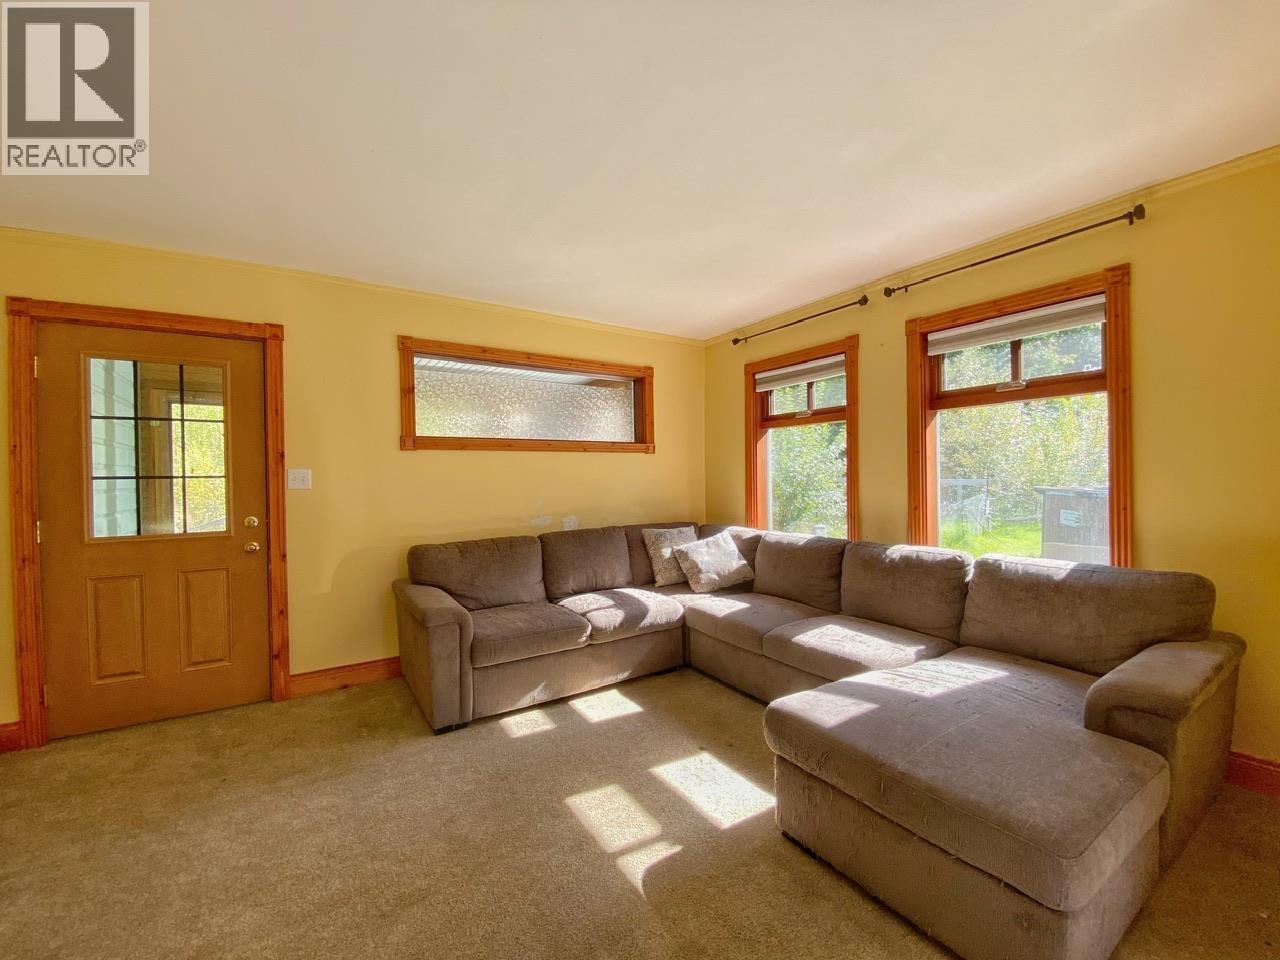
| Main Level | Living Room | 10 ft ,6 in | 10 ft | 10 ft ,6 in x 10 ft |
| Main Level | Bedroom 4 | 10 ft | 8 ft ,7 in | 10 ft x 8 ft ,7 in |
https://www.realtor.ca/real-estate/30318405/3130-62-highway-hazelton
Interested?
Contact us for more information


The trademarks REALTOR®, REALTORS®, and the REALTOR® logo are controlled by The Canadian Real Estate Association (CREA) and identify real estate professionals who are members of CREA. The trademarks MLS®, Multiple Listing Service® and the associated logos are owned by The Canadian Real Estate Association (CREA) and identify the quality of services provided by real estate professionals who are members of CREA. The trademark DDF® is owned by The Canadian Real Estate Association (CREA) and identifies CREA's Data Distribution Facility (DDF®)
September 23 2026 08:05:01
BC Northern Real Estate Board
Calderwood Realty Ltd.