
MLS Listings for Northern BC Canada
3145 Fraser Road Prince George, British Columbia V2N 6E6

$899,000
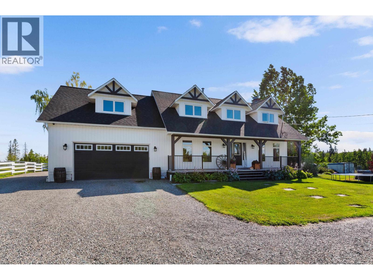
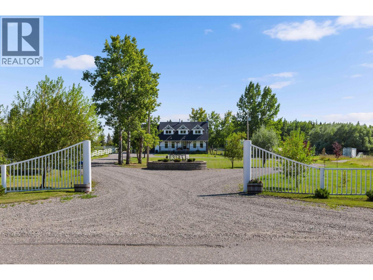
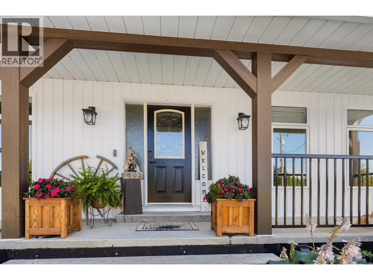
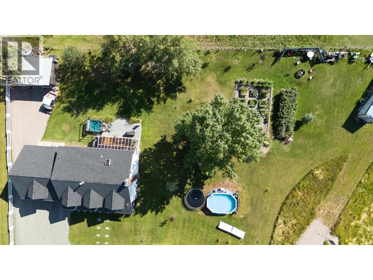
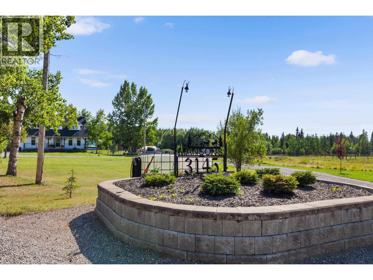

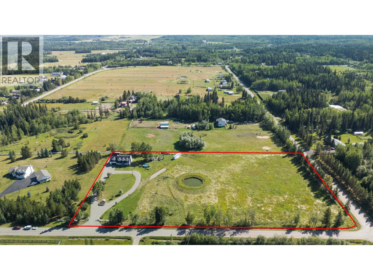
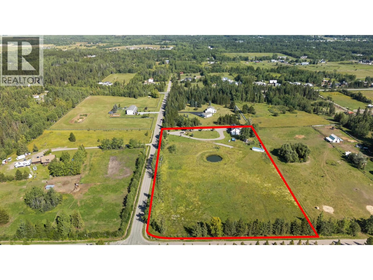
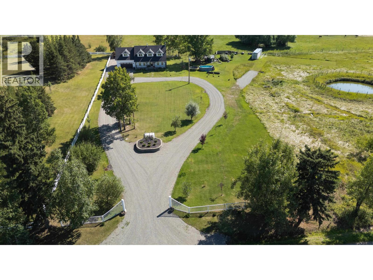
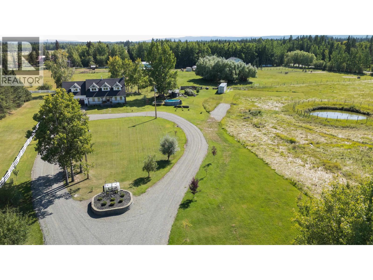
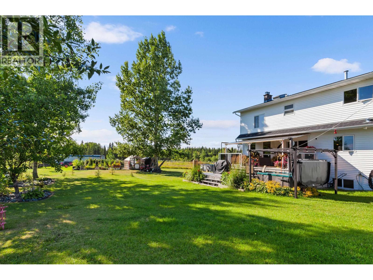
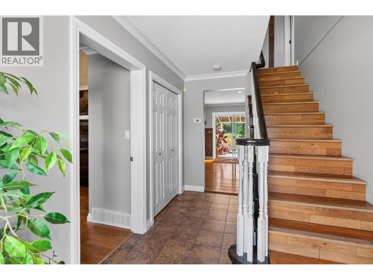
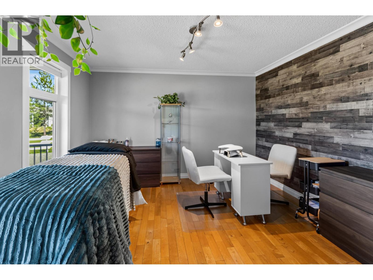
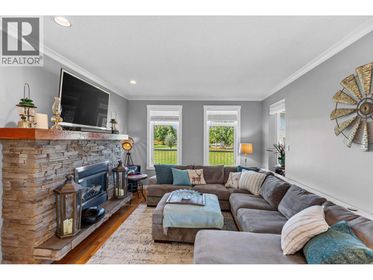
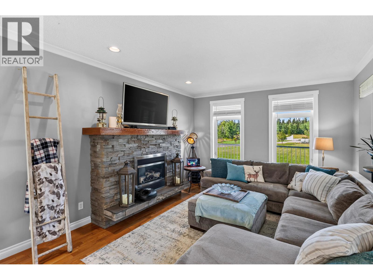
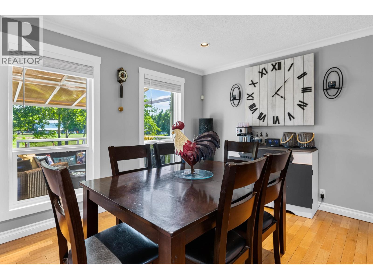
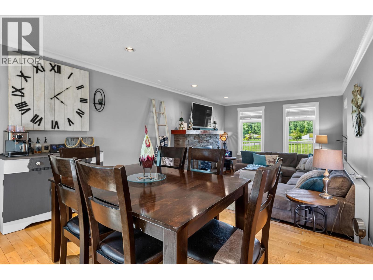
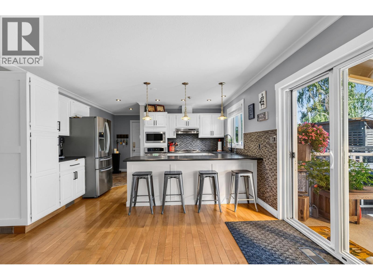
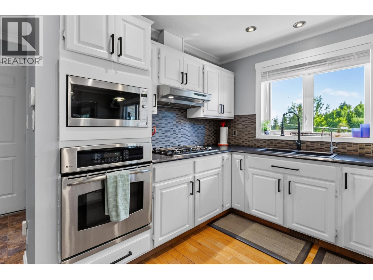
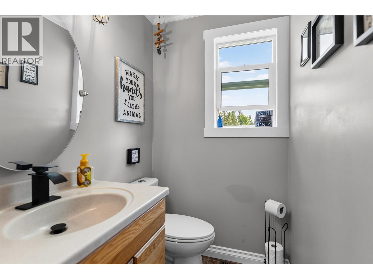
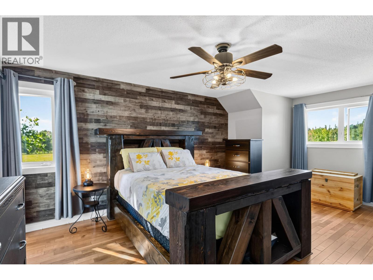
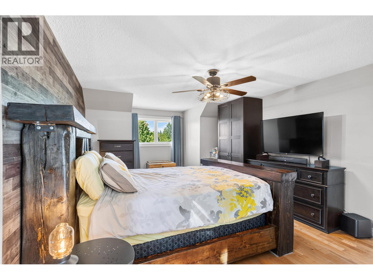
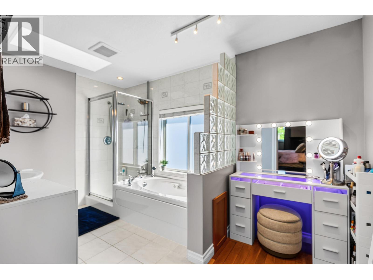
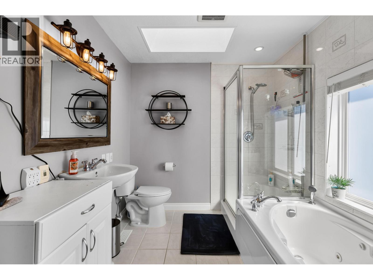
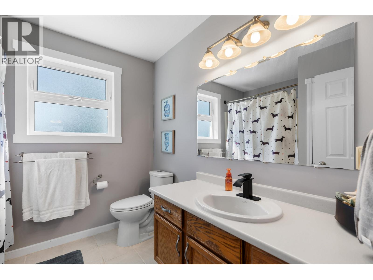
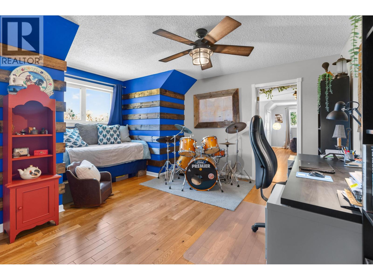
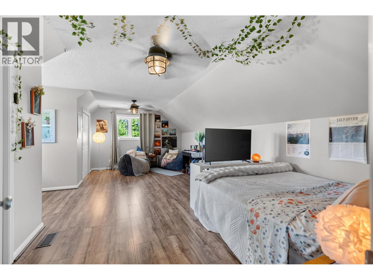
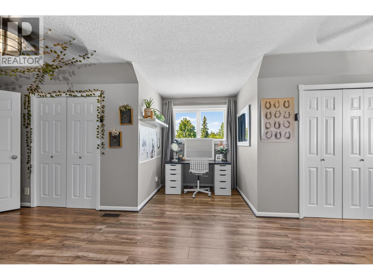
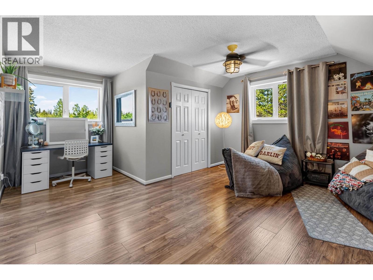
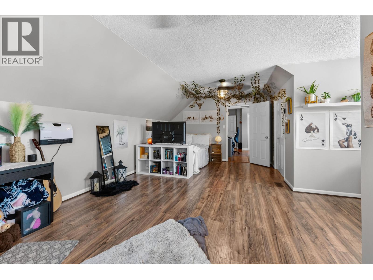
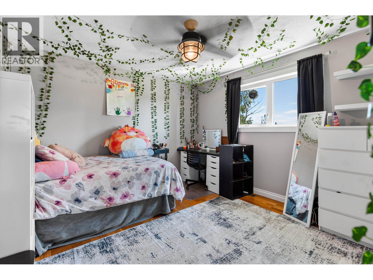
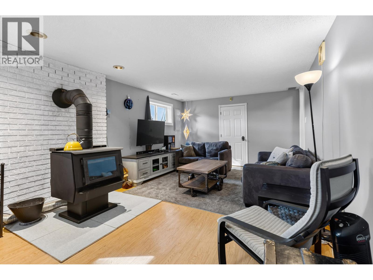
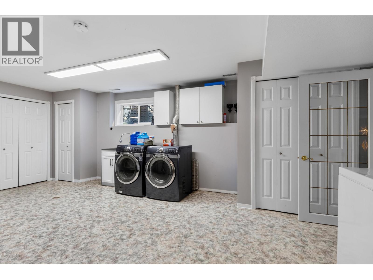
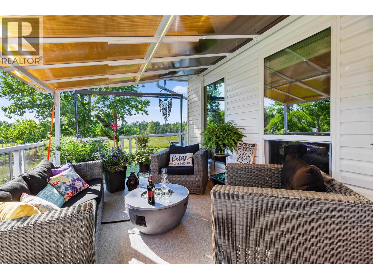
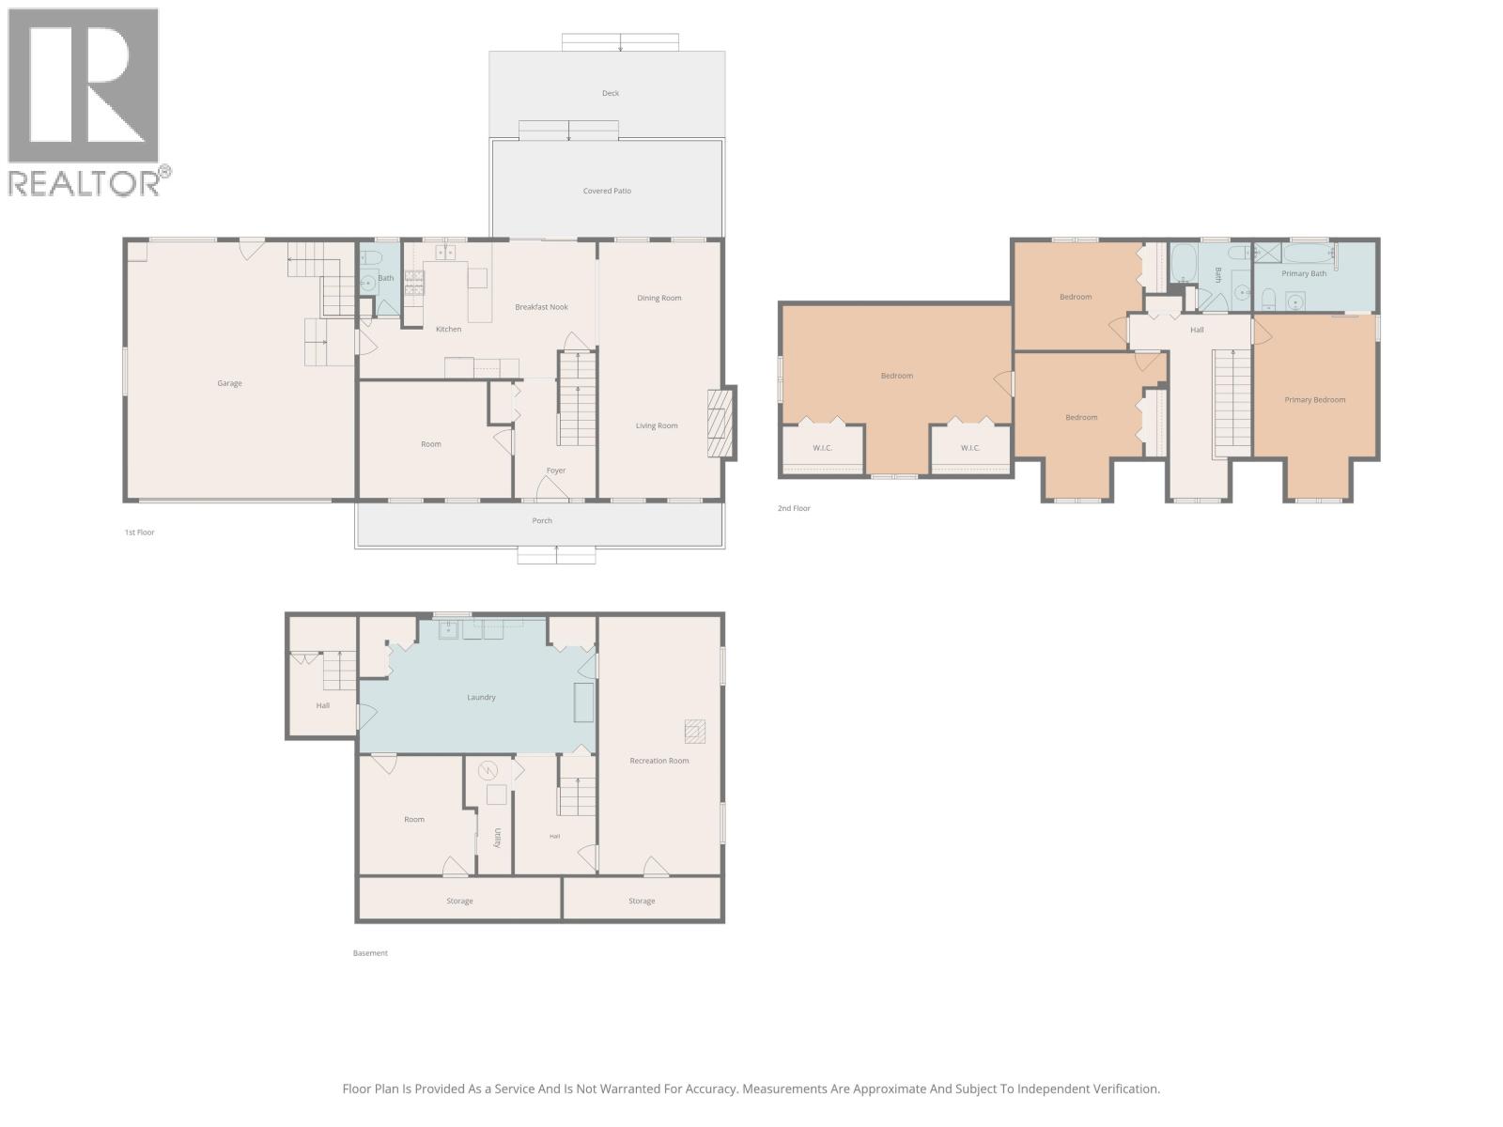
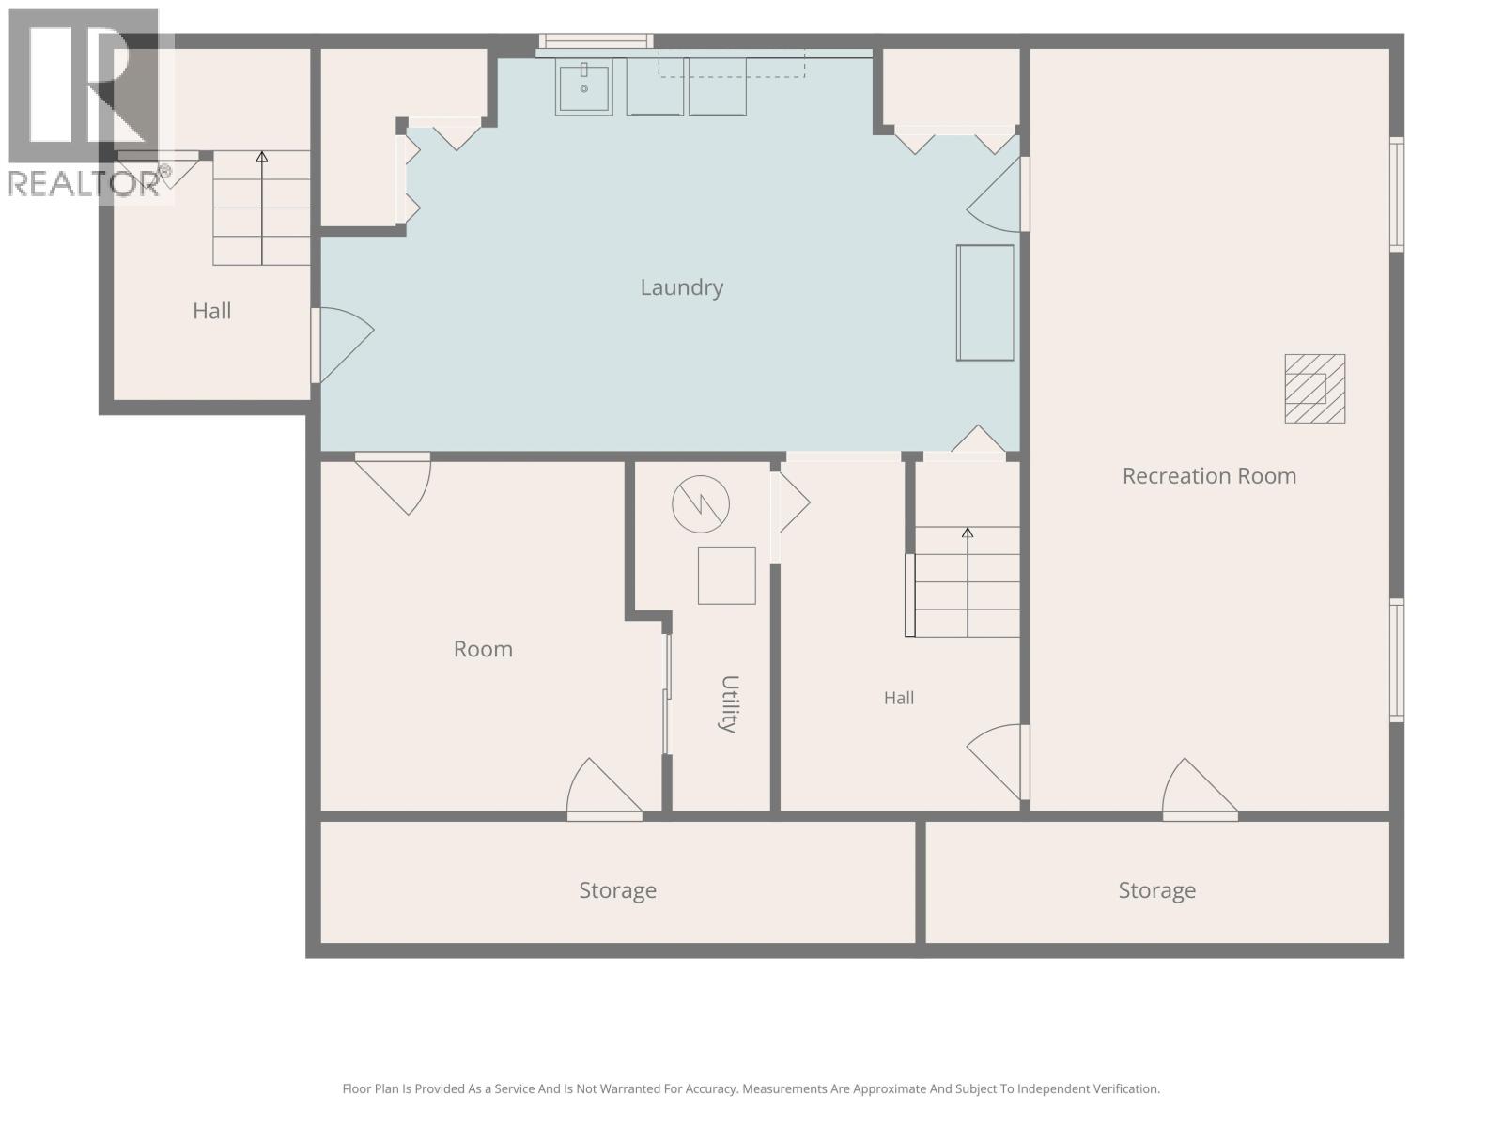
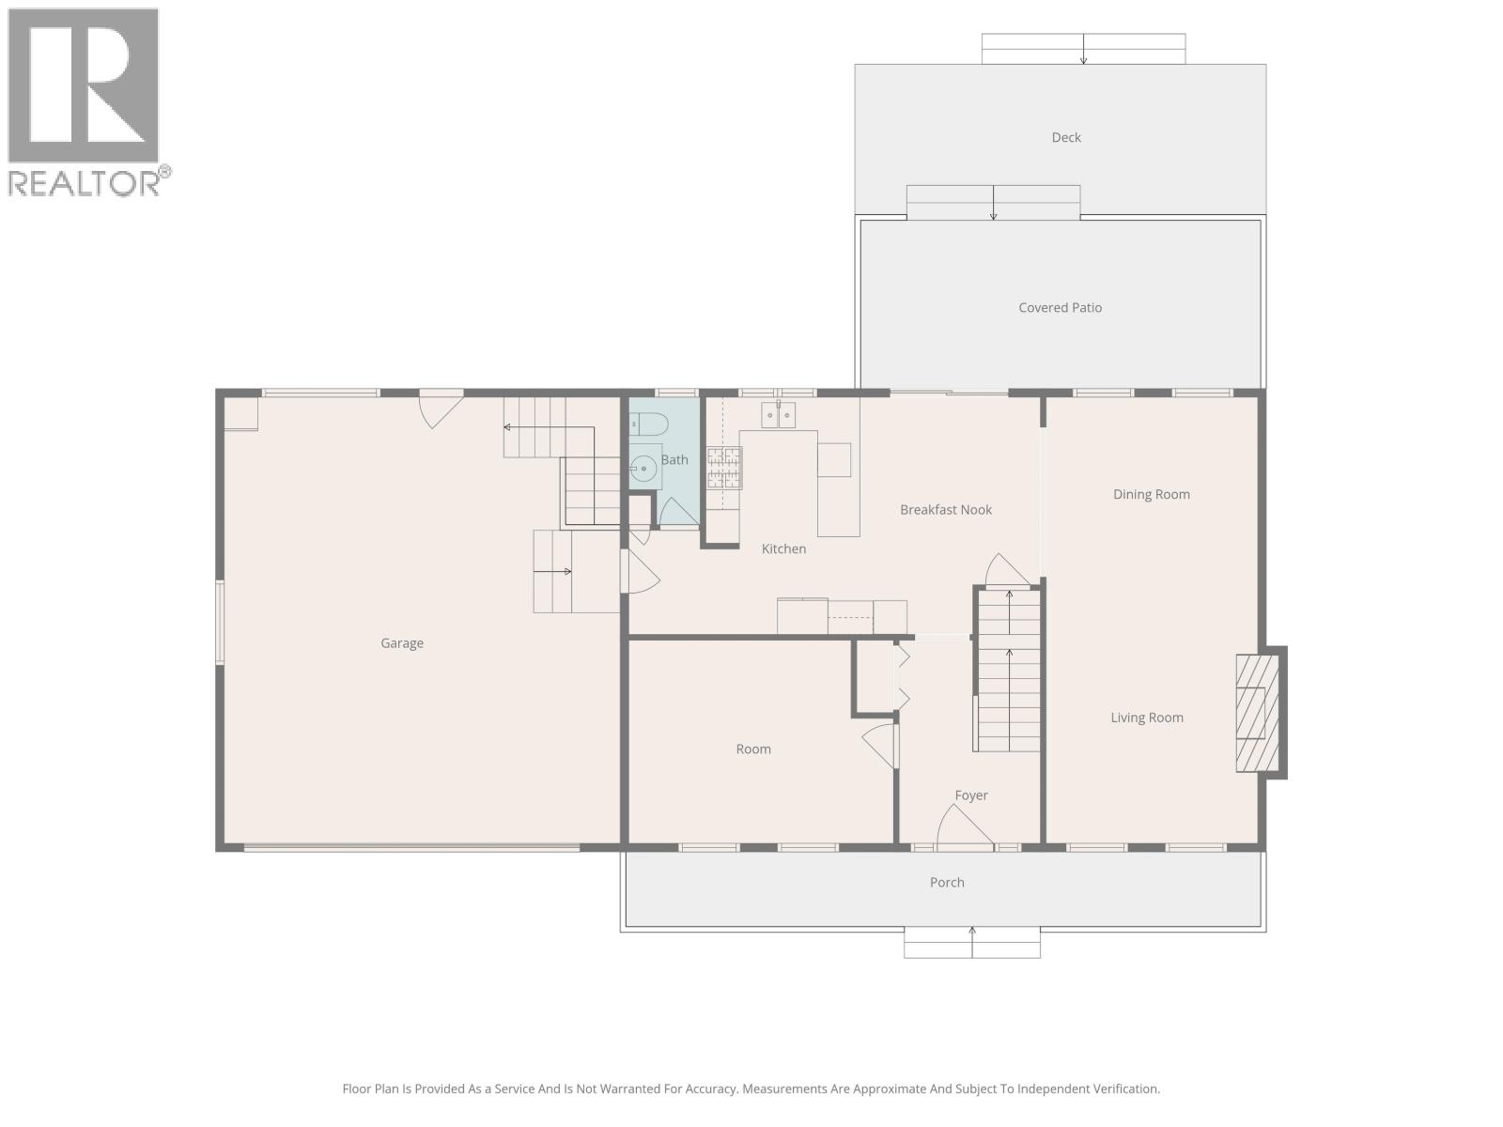
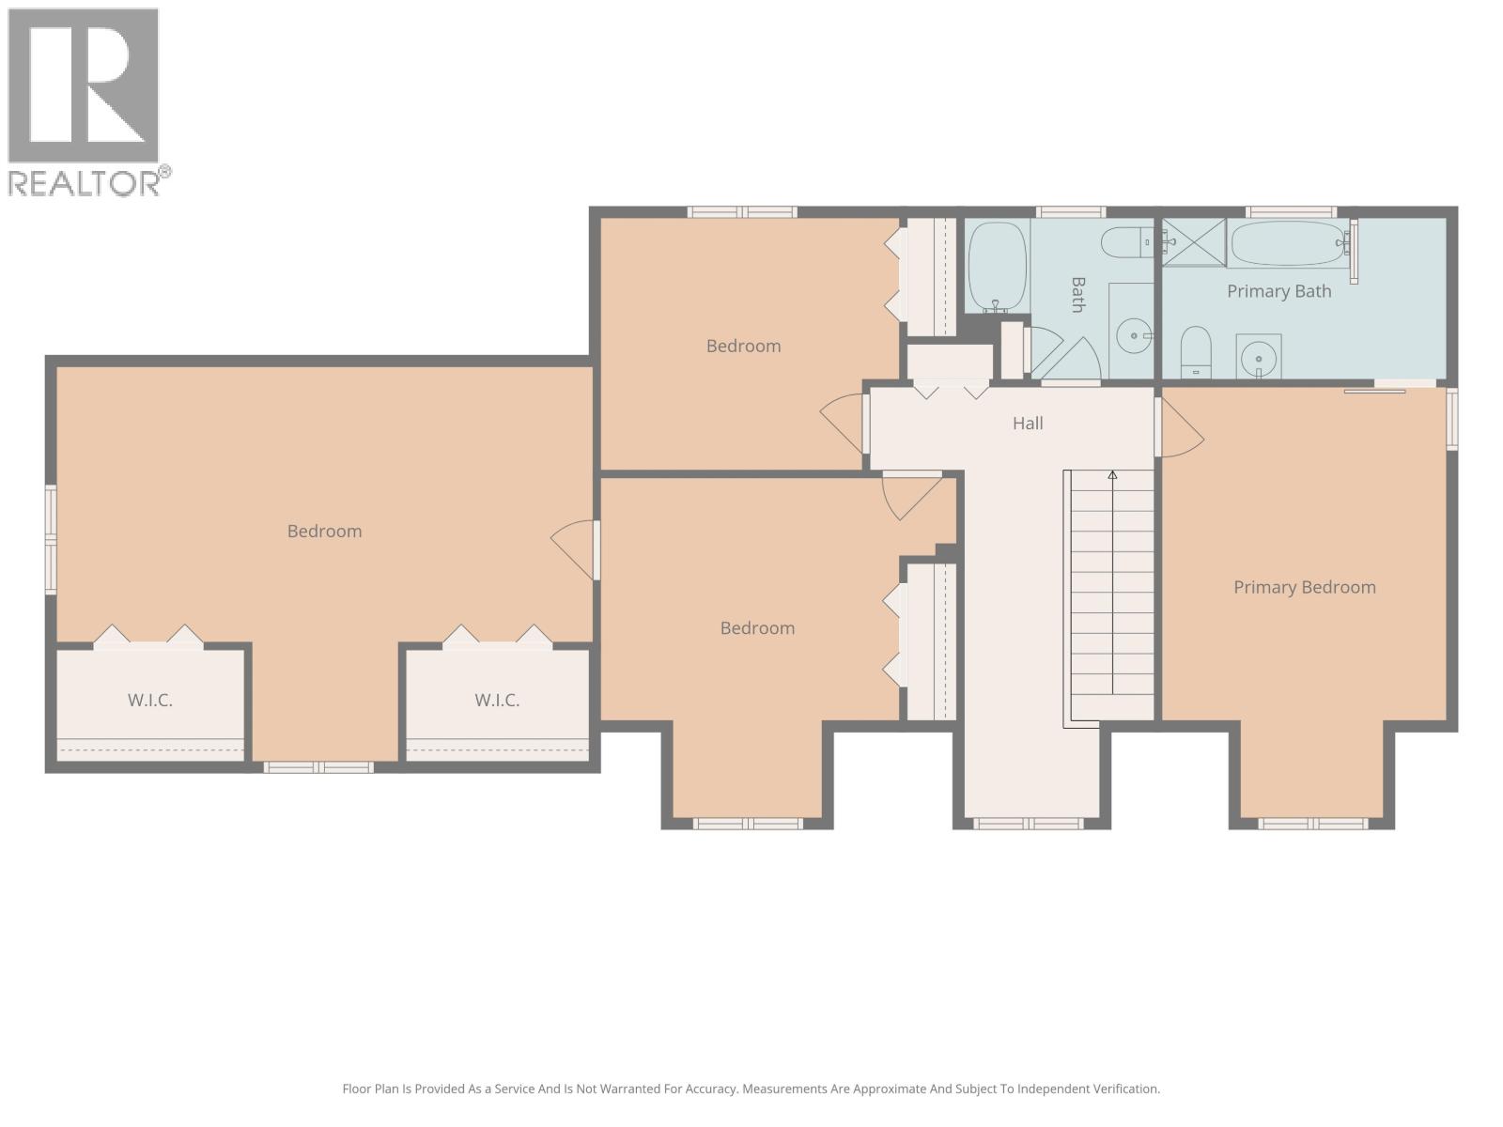
Do you dream of white fences and glorious farmhouses with style beyond your highest expectations? How about over 5 acres of landscaped bliss with perennials tastefully adorning the grounds? This house has been brilliantly renovated over the past several years. Upstairs you will find 3 generous bedrooms including the primary with a full bath. There is also a lovely reading/library at the top of the staircase. Above the garage there is a sunny bonus room that is 23 x 12 and its being used for games and a very large bedroom. The main floor boasts a kitchen, dining and cozy sunken living room as well as a large office. The multilevel deck with hot tub is set up to enjoy the views of sunsets and long sprawling white fence lines. The basement is fully finished with even more space to enjoy. (id:5136)
Property Details
| MLS® Number | R3156358 |
| Property Type | Single Family |
| ViewType | View (panoramic) |
Building
| BathroomTotal | 3 |
| BedroomsTotal | 4 |
| BasementDevelopment | Finished |
| BasementType | Full (finished) |
| ConstructedDate | 1988 |
| ConstructionStyleAttachment | Detached |
| FireplacePresent | Yes |
| FireplaceTotal | 1 |
| FoundationType | Preserved Wood |
| HeatingFuel | Natural Gas |
| HeatingType | Forced Air |
| RoofMaterial | Asphalt Shingle |
| RoofStyle | Conventional |
| StoriesTotal | 3 |
| SizeInterior | 3640 Sqft |
| TotalFinishedArea | 3640 Sqft |
| Type | House |
| UtilityWater | Drilled Well |
Parking
| Additional Parking | |
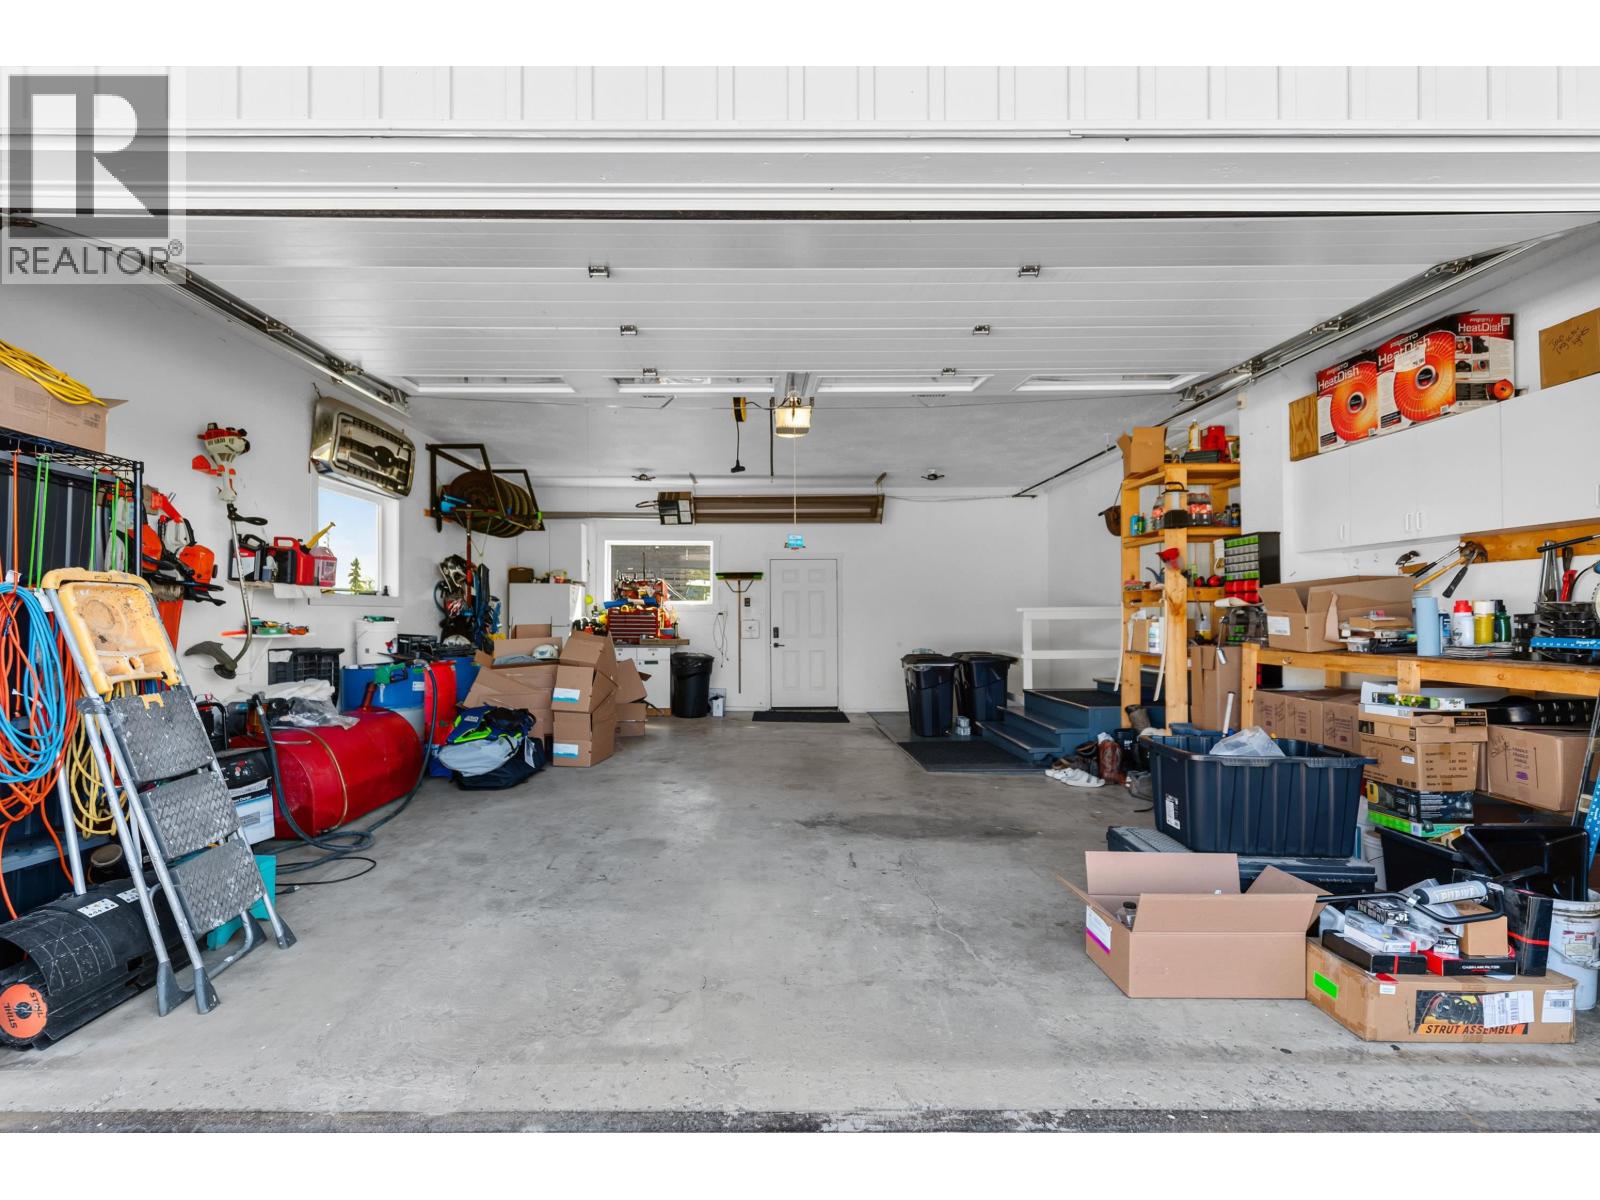
| Garage | 2 |
Land
| Acreage | Yes |
| SizeIrregular | 5.27 |
| SizeTotal | 5.27 Ac |
| SizeTotalText | 5.27 Ac |
Rooms
| Level | Type | Length | Width | Dimensions |
|---|---|---|---|---|
| Above | Bedroom 2 | 13 ft ,3 in | 13 ft ,3 in | 13 ft ,3 in x 13 ft ,3 in |
| Above | Bedroom 3 | 12 ft | 13 ft | 12 ft x 13 ft |
| Above | Primary Bedroom | 16 ft ,6 in | 13 ft | 16 ft ,6 in x 13 ft |
| Above | Bedroom 4 | 23 ft | 12 ft ,6 in | 23 ft x 12 ft ,6 in |
| Basement | Den | 12 ft | 10 ft | 12 ft x 10 ft |
| Basement | Recreational, Games Room | 22 ft | 12 ft | 22 ft x 12 ft |
| Basement | Cold Room | 12 ft | 4 ft | 12 ft x 4 ft |
| Basement | Storage | 12 ft | 4 ft | 12 ft x 4 ft |
| Main Level | Dining Room | 13 ft | 12 ft ,6 in | 13 ft x 12 ft ,6 in |
| Main Level | Kitchen | 14 ft | 7 ft ,6 in | 14 ft x 7 ft ,6 in |
| Main Level | Living Room | 26 ft | 12 ft | 26 ft x 12 ft |
| Main Level | Dining Nook | 14 ft | 10 ft | 14 ft x 10 ft |
https://www.realtor.ca/real-estate/30164816/3145-fraser-road-prince-george
Interested?
Contact us for more information


The trademarks REALTOR®, REALTORS®, and the REALTOR® logo are controlled by The Canadian Real Estate Association (CREA) and identify real estate professionals who are members of CREA. The trademarks MLS®, Multiple Listing Service® and the associated logos are owned by The Canadian Real Estate Association (CREA) and identify the quality of services provided by real estate professionals who are members of CREA. The trademark DDF® is owned by The Canadian Real Estate Association (CREA) and identifies CREA's Data Distribution Facility (DDF®)
October 02 2026 12:04:46
BC Northern Real Estate Board
Royal LePage Aspire Realty