
MLS Listings for Northern BC Canada
3152 Huston Road 150 Mile House, British Columbia V0K 2G0

$774,000
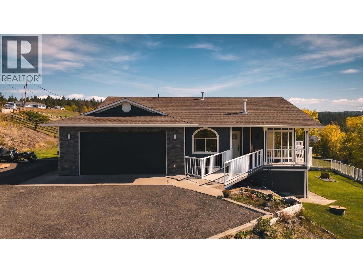
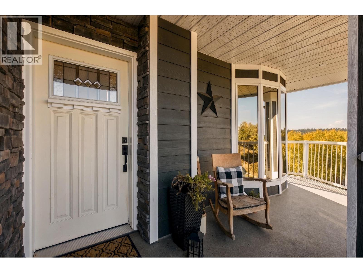
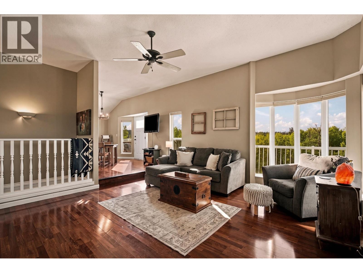
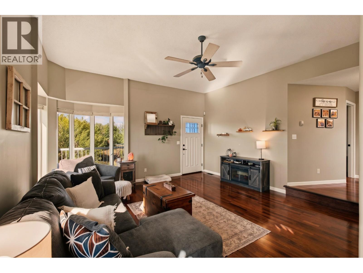
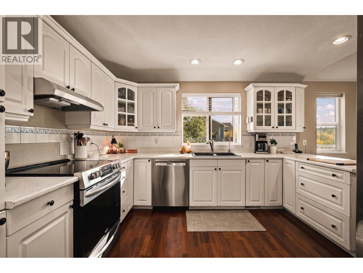
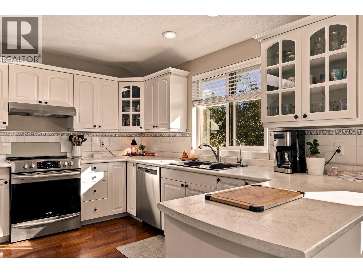
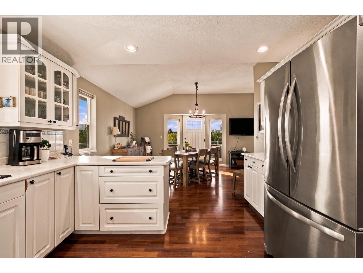
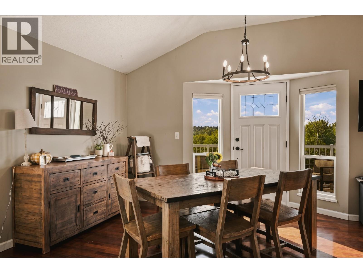
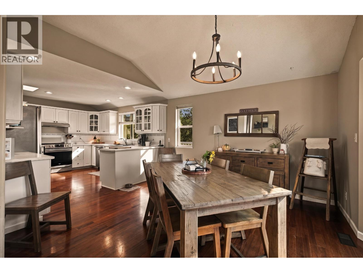
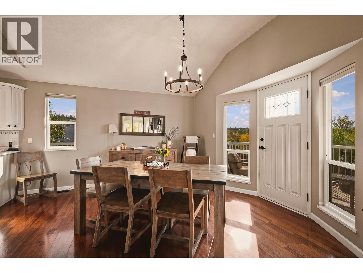
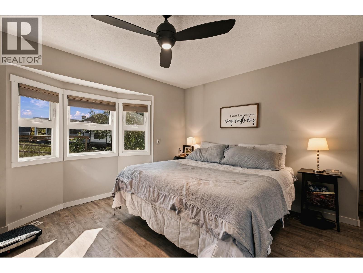
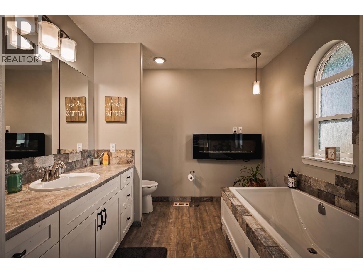
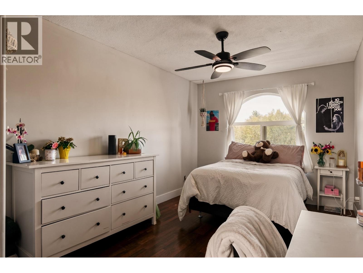
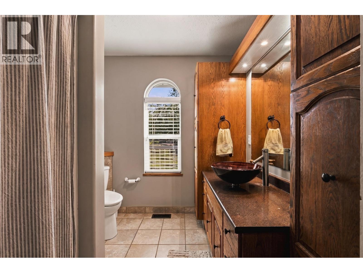
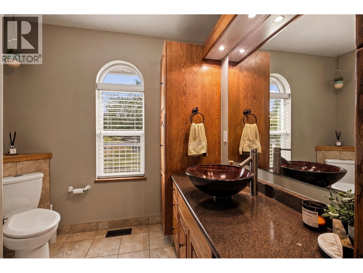
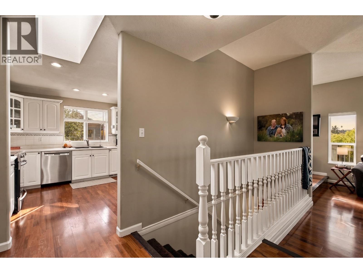
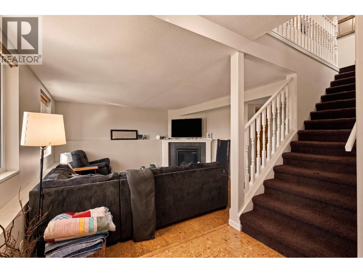
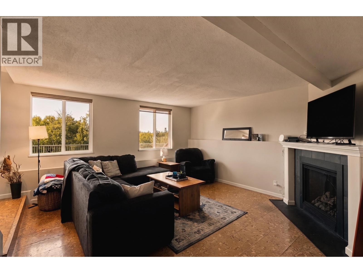
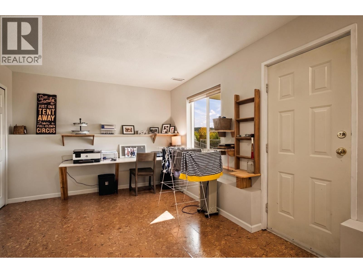
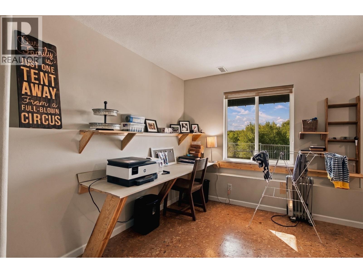
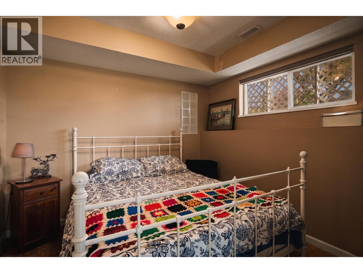
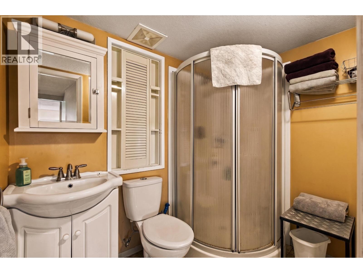
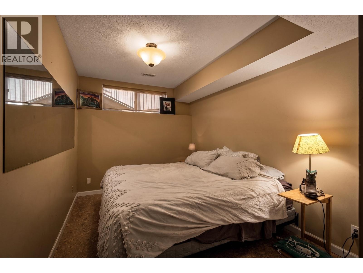
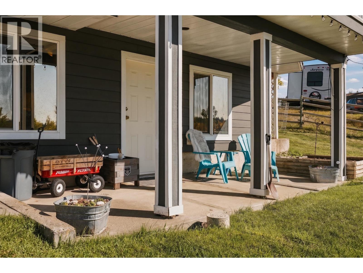
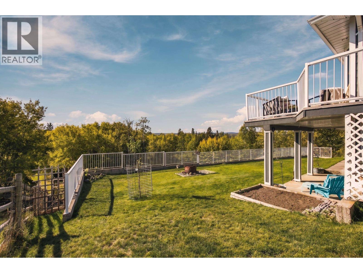
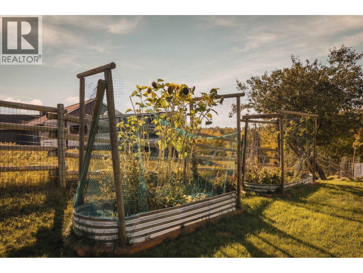
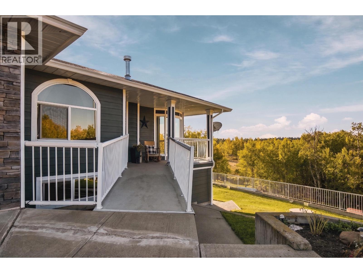
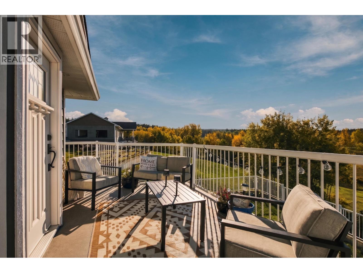
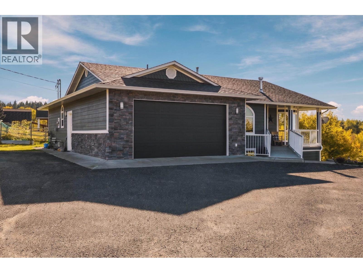
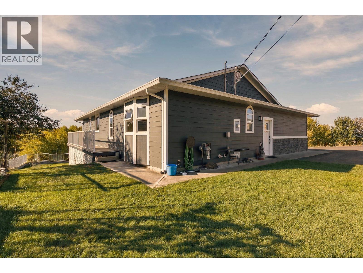
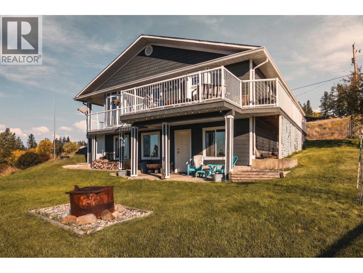
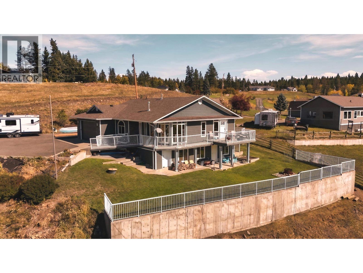
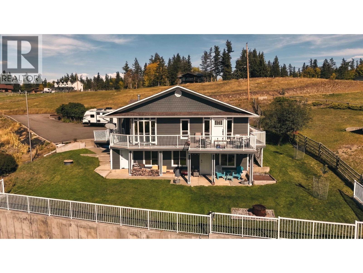
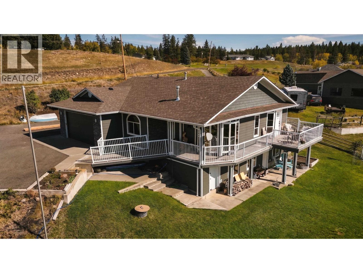
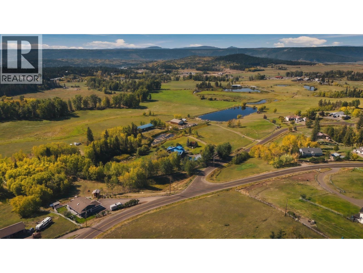
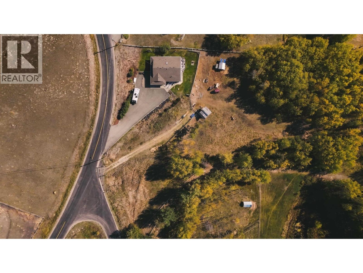
Wonderful sunset views & a picture-perfect setting in the heart of 150 Mile! This quaint 2.8-acre property has been lovingly cared for, featuring incredible, healthy mature landscaping & a wonderfully tranquil atmosphere. Peaceful & private, yet just minutes to town and a short drive to the local convenience store & elementary school, with school bus pickup at the end of the driveway. A lovely smaller acreage for those wanting to enjoy having horses at home, with room to make it work. Loads of parking, ideal for RVs, plus a convenient double-car garage. Enjoy this beautiful 4-bedroom, 3-bathroom home — a truly special property offering the space, setting & privacy you’ve been looking for! (id:5136)
Property Details
| MLS® Number | R3167494 |
| Property Type | Single Family |
| ViewType | View |
Building
| BathroomTotal | 3 |
| BedroomsTotal | 4 |
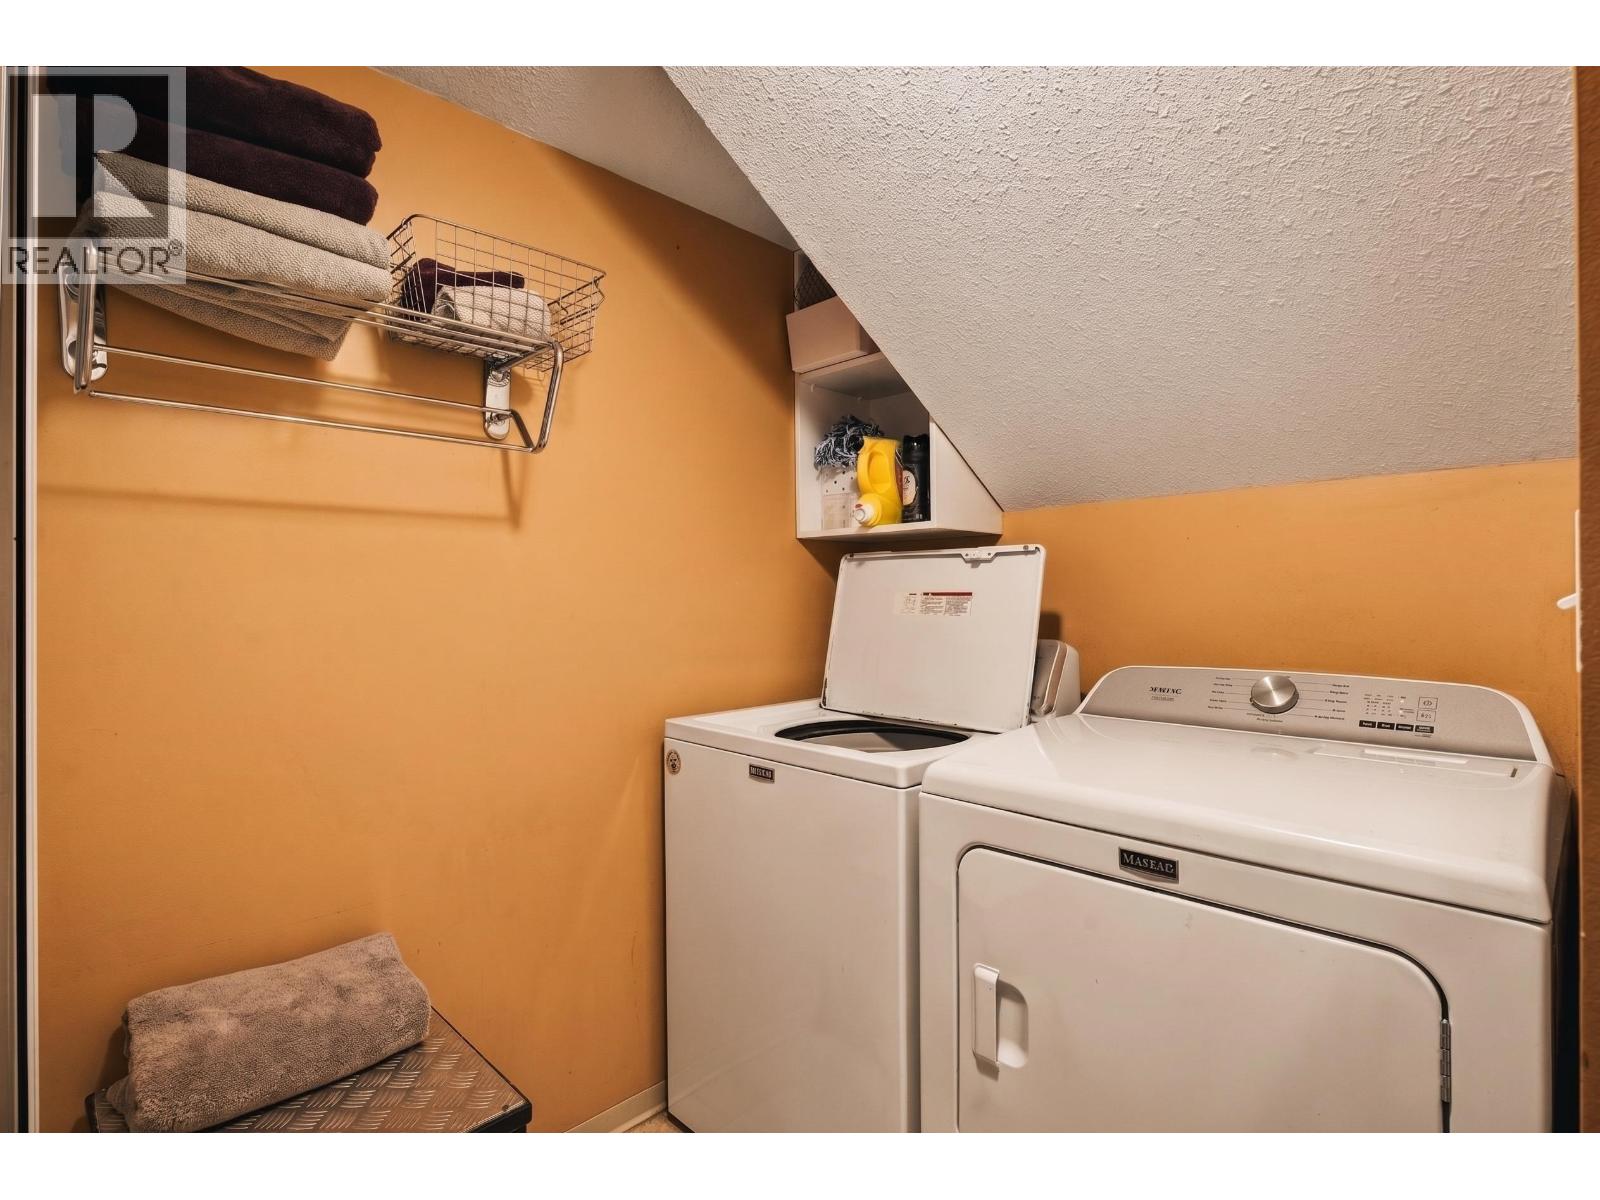
| Appliances | Washer/dryer Combo, Dishwasher, Refrigerator, Stove |
| BasementType | Partial |
| ConstructedDate | 1995 |
| ConstructionStyleAttachment | Detached |
| FireplacePresent | Yes |
| FireplaceTotal | 1 |
| FoundationType | Concrete Perimeter |
| HeatingFuel | Natural Gas |
| HeatingType | Forced Air |
| RoofMaterial | Asphalt Shingle |
| RoofStyle | Conventional |
| StoriesTotal | 2 |
| SizeInterior | 2265 Sqft |
| TotalFinishedArea | 2265 Sqft |
| Type | House |
| UtilityWater | Drilled Well |
Parking
| Garage | 2 |
| Open | |
| RV |
Land
| Acreage | Yes |
| SizeIrregular | 2.81 |
| SizeTotal | 2.81 Ac |
| SizeTotalText | 2.81 Ac |
Rooms
| Level | Type | Length | Width | Dimensions |
|---|---|---|---|---|
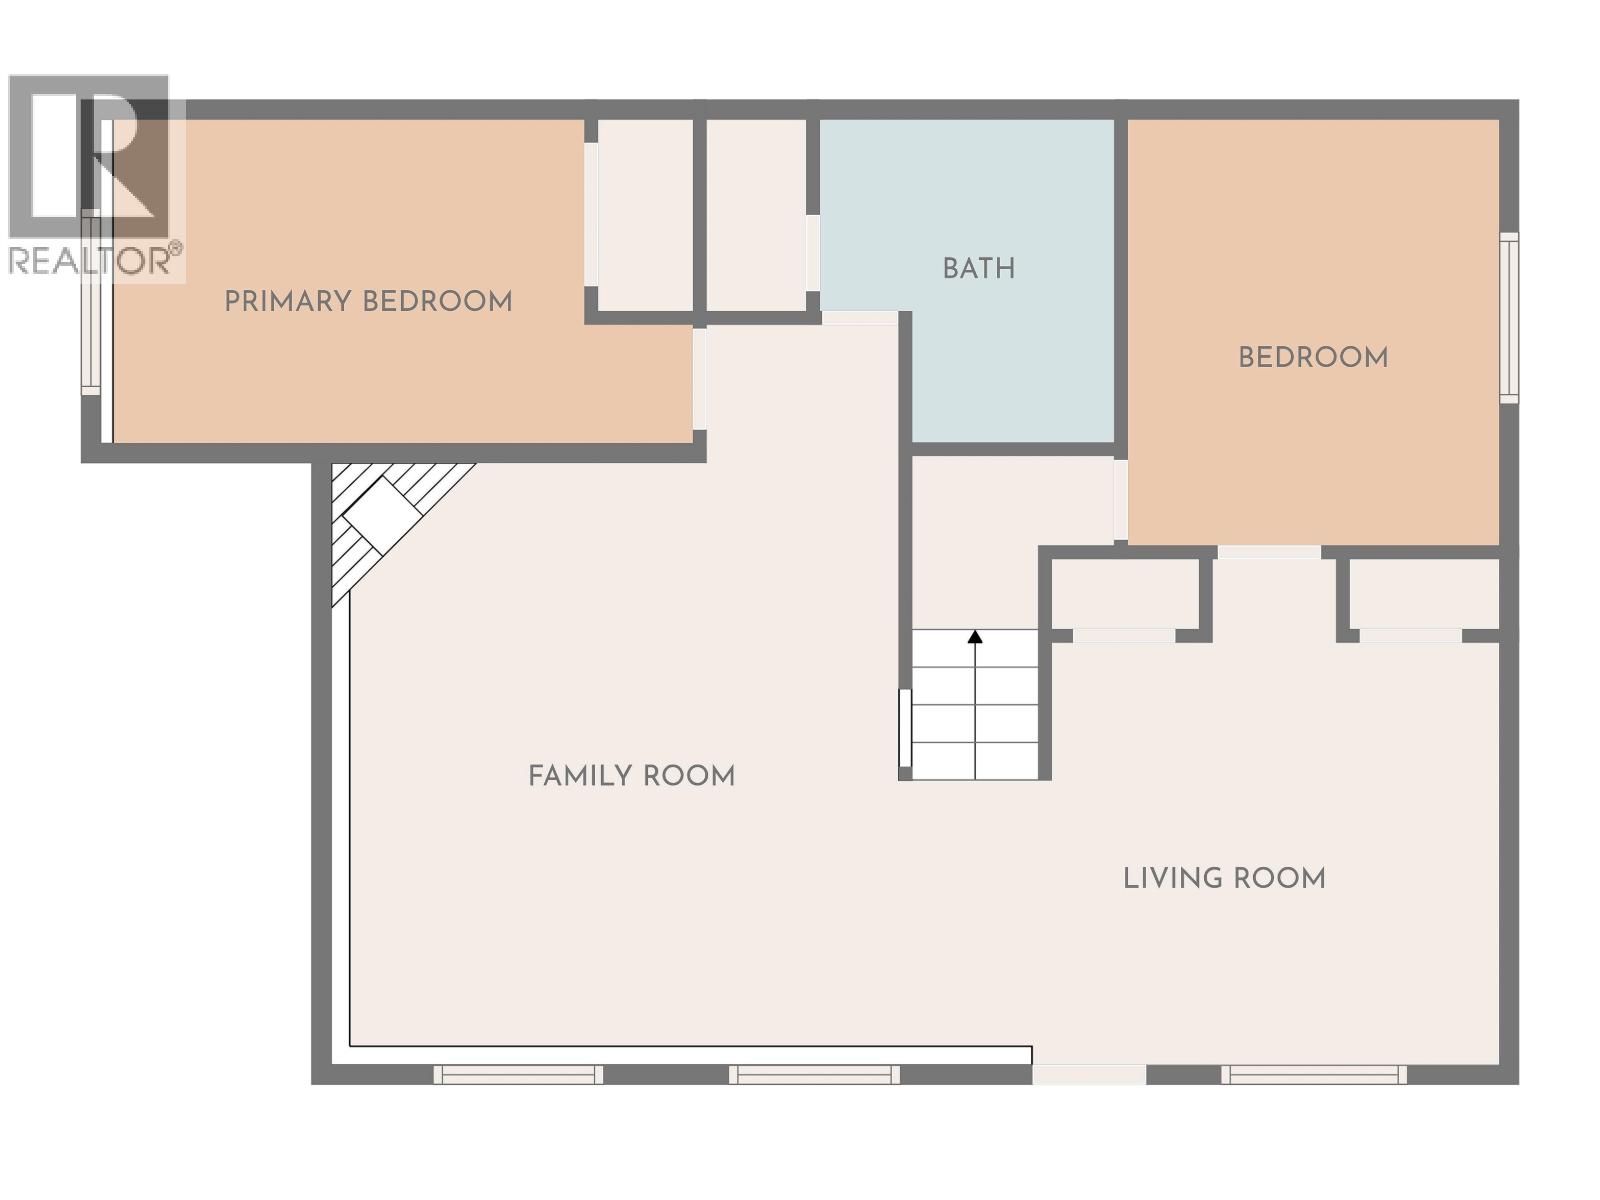
| Basement | Hobby Room | 11 ft | 10 ft ,9 in | 11 ft x 10 ft ,9 in |
| Basement | Bedroom 3 | 11 ft ,6 in | 9 ft ,3 in | 11 ft ,6 in x 9 ft ,3 in |
| Basement | Family Room | 14 ft ,5 in | 15 ft ,7 in | 14 ft ,5 in x 15 ft ,7 in |
| Basement | Laundry Room | 4 ft ,1 in | 4 ft | 4 ft ,1 in x 4 ft |
| Basement | Bedroom 4 | 12 ft | 8 ft ,5 in | 12 ft x 8 ft ,5 in |
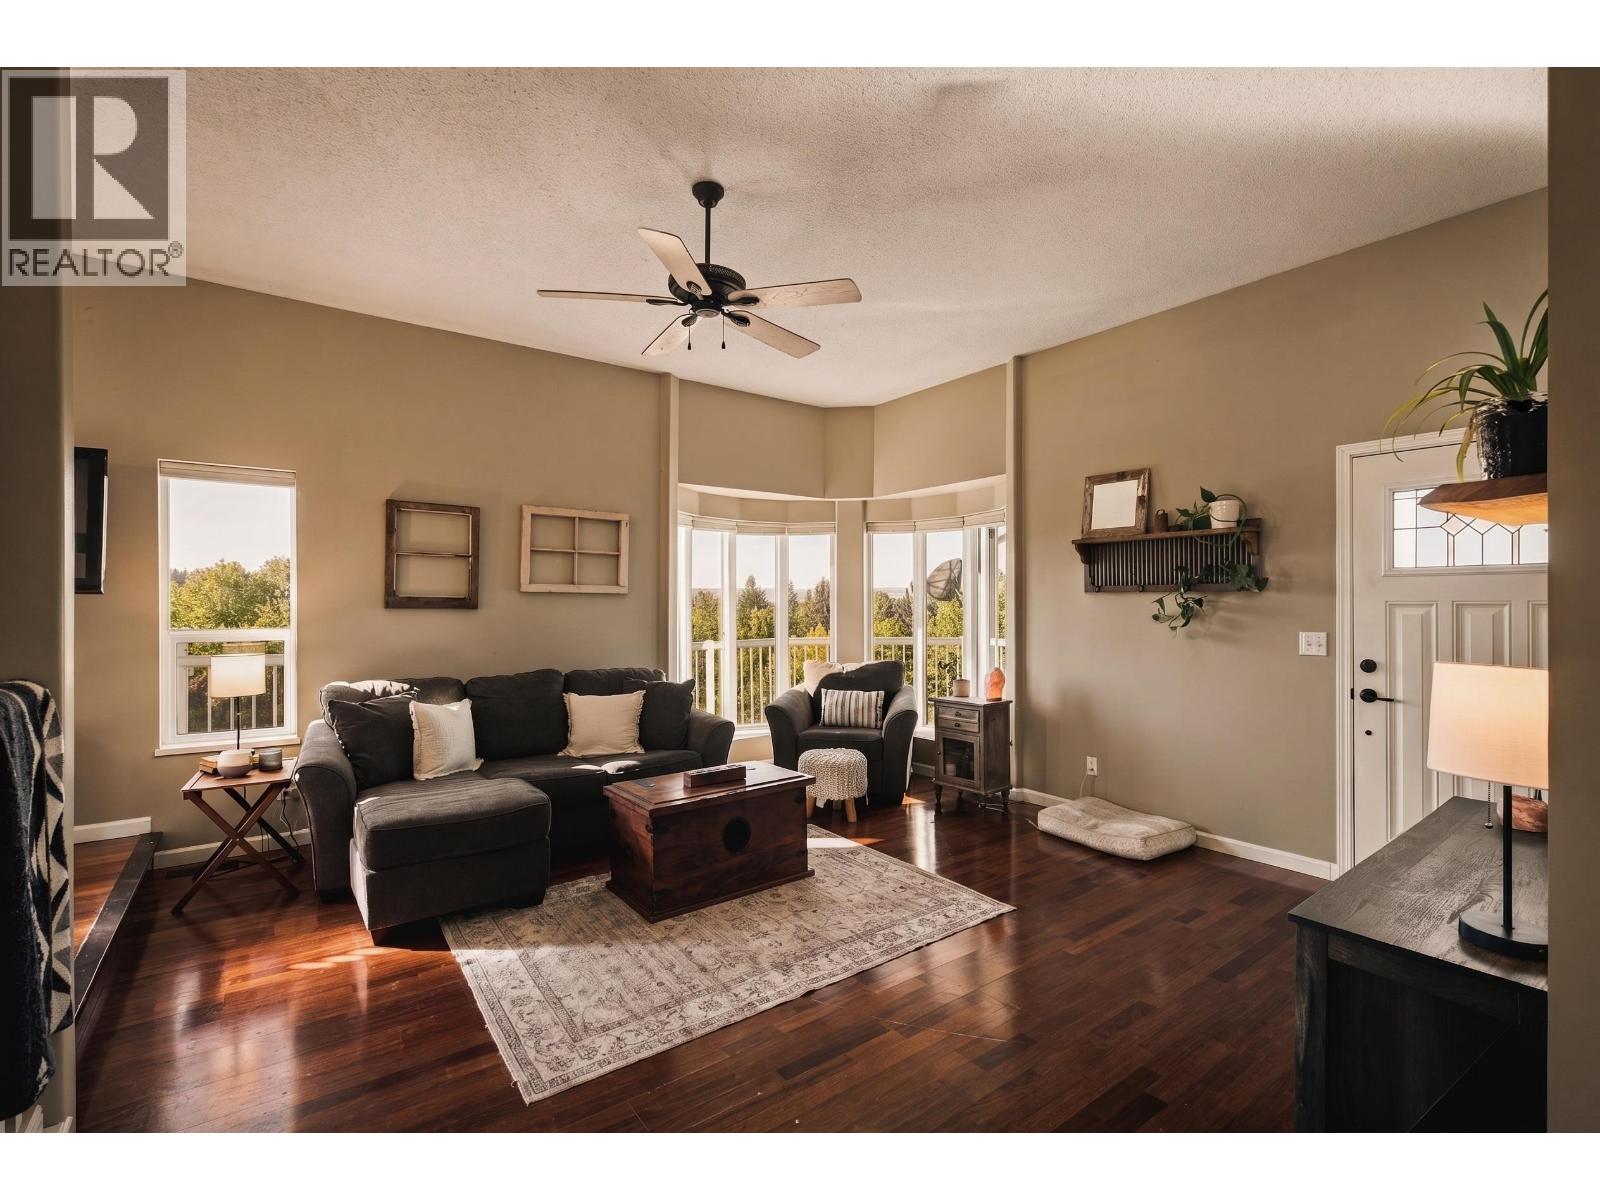
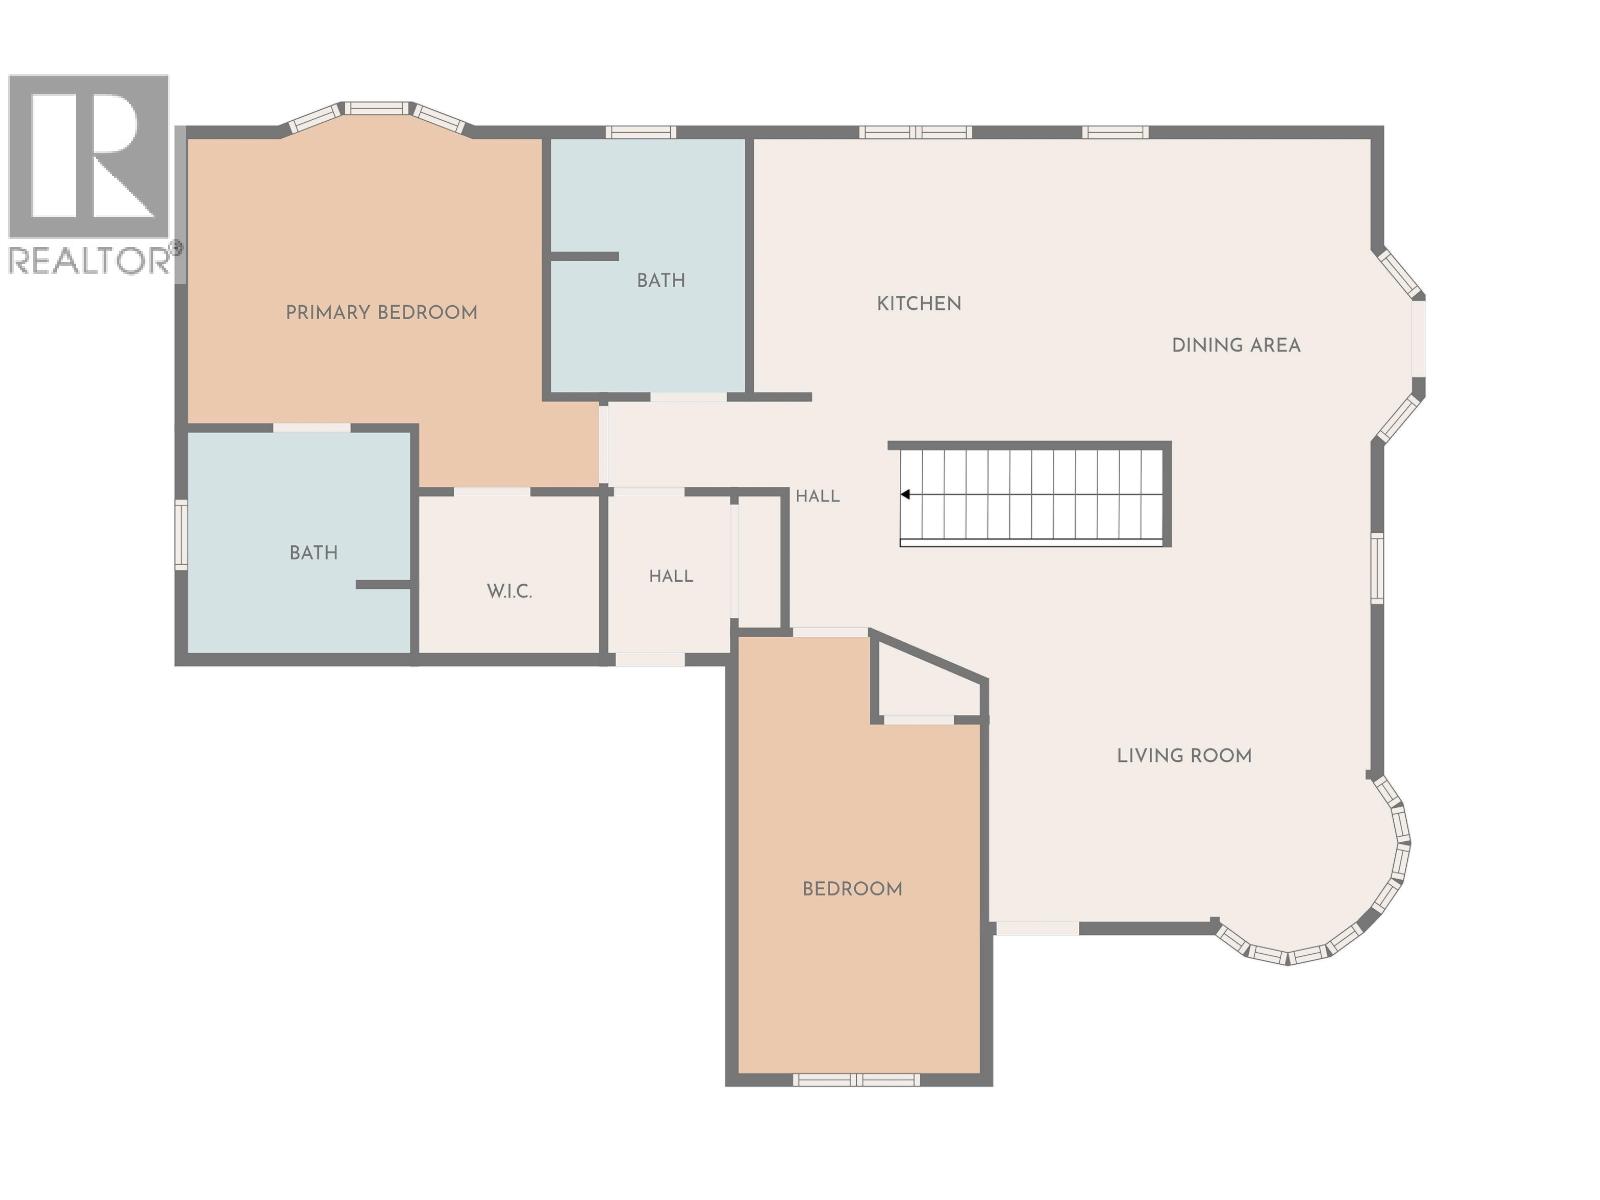
| Main Level | Living Room | 15 ft ,7 in | 15 ft | 15 ft ,7 in x 15 ft |
| Main Level | Dining Room | 11 ft ,9 in | 12 ft ,6 in | 11 ft ,9 in x 12 ft ,6 in |
| Main Level | Kitchen | 12 ft ,5 in | 9 ft ,1 in | 12 ft ,5 in x 9 ft ,1 in |
| Main Level | Bedroom 2 | 14 ft ,2 in | 9 ft ,7 in | 14 ft ,2 in x 9 ft ,7 in |
| Main Level | Primary Bedroom | 12 ft | 13 ft ,1 in | 12 ft x 13 ft ,1 in |
| Main Level | Other | 6 ft | 7 ft ,2 in | 6 ft x 7 ft ,2 in |
| Main Level | Mud Room | 4 ft ,1 in | 6 ft | 4 ft ,1 in x 6 ft |
https://www.realtor.ca/real-estate/30303969/3152-huston-road-150-mile-house
Interested?
Contact us for more information


The trademarks REALTOR®, REALTORS®, and the REALTOR® logo are controlled by The Canadian Real Estate Association (CREA) and identify real estate professionals who are members of CREA. The trademarks MLS®, Multiple Listing Service® and the associated logos are owned by The Canadian Real Estate Association (CREA) and identify the quality of services provided by real estate professionals who are members of CREA. The trademark DDF® is owned by The Canadian Real Estate Association (CREA) and identifies CREA's Data Distribution Facility (DDF®)
September 20 2026 02:13:46
BC Northern Real Estate Board
Tanya Rankin Ltd