
MLS Listings for Northern BC Canada
316 Williams Crescent Prince George, British Columbia V2N 1X8
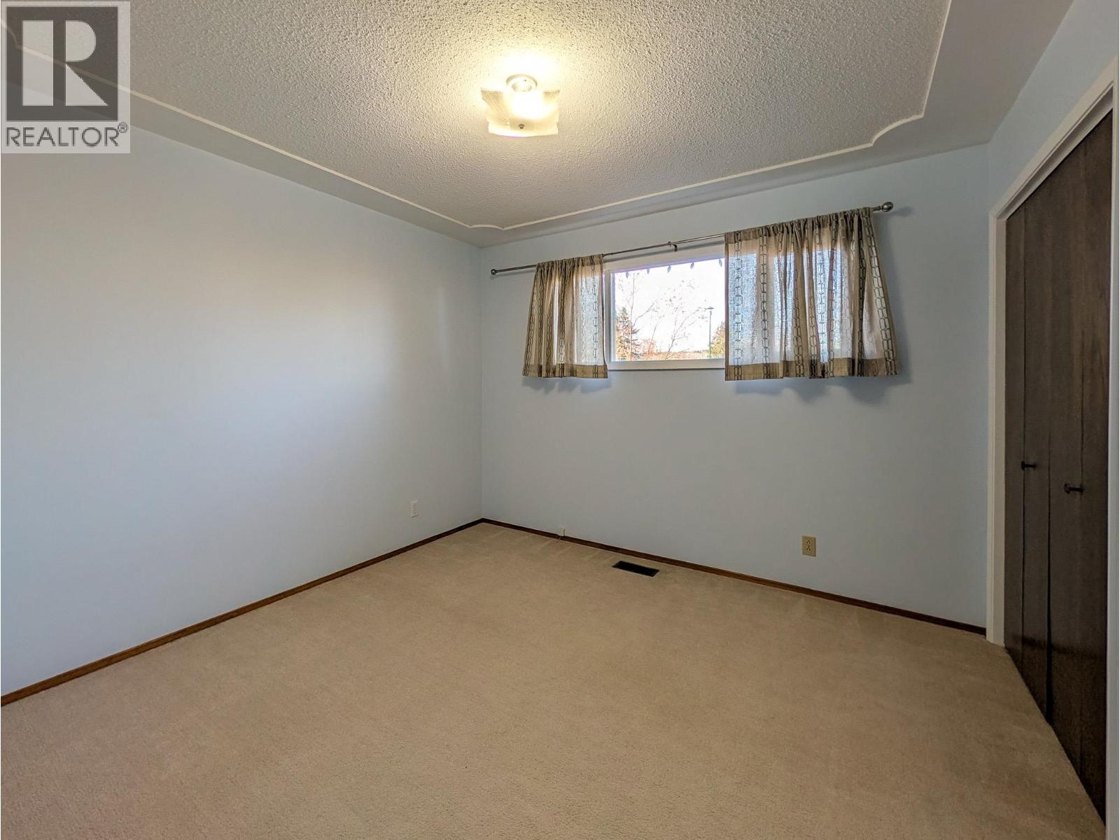
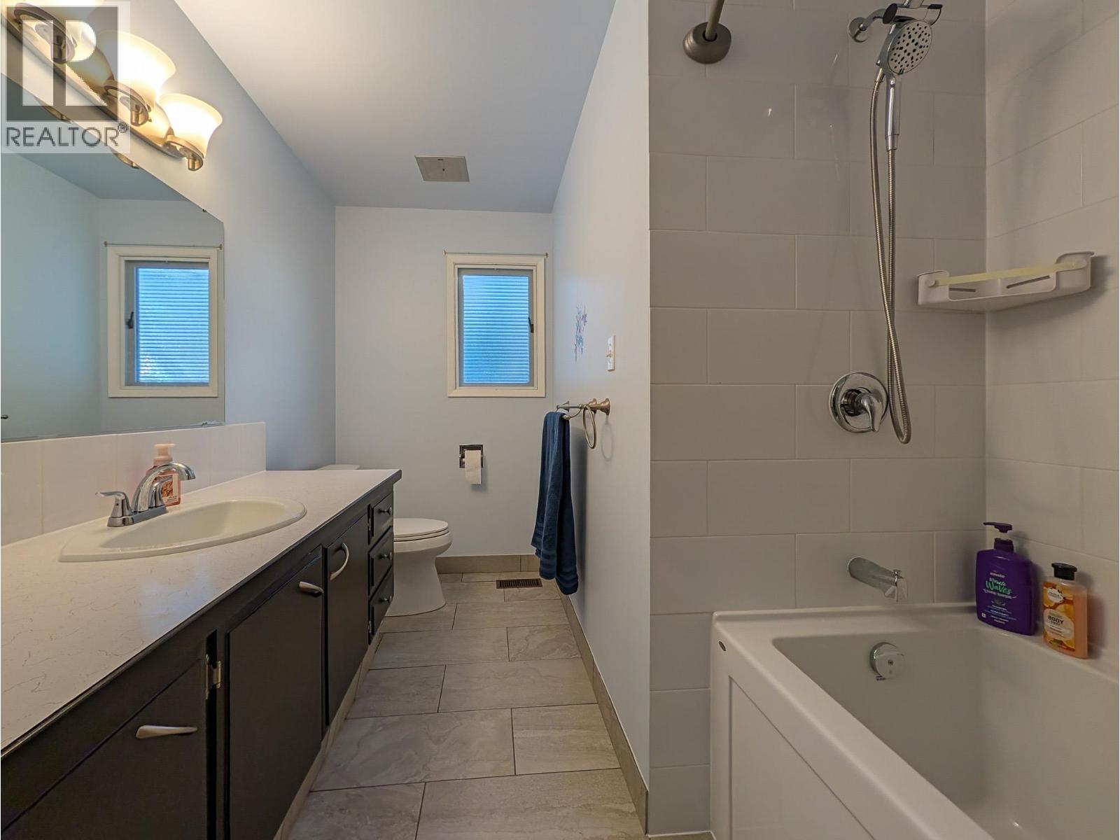
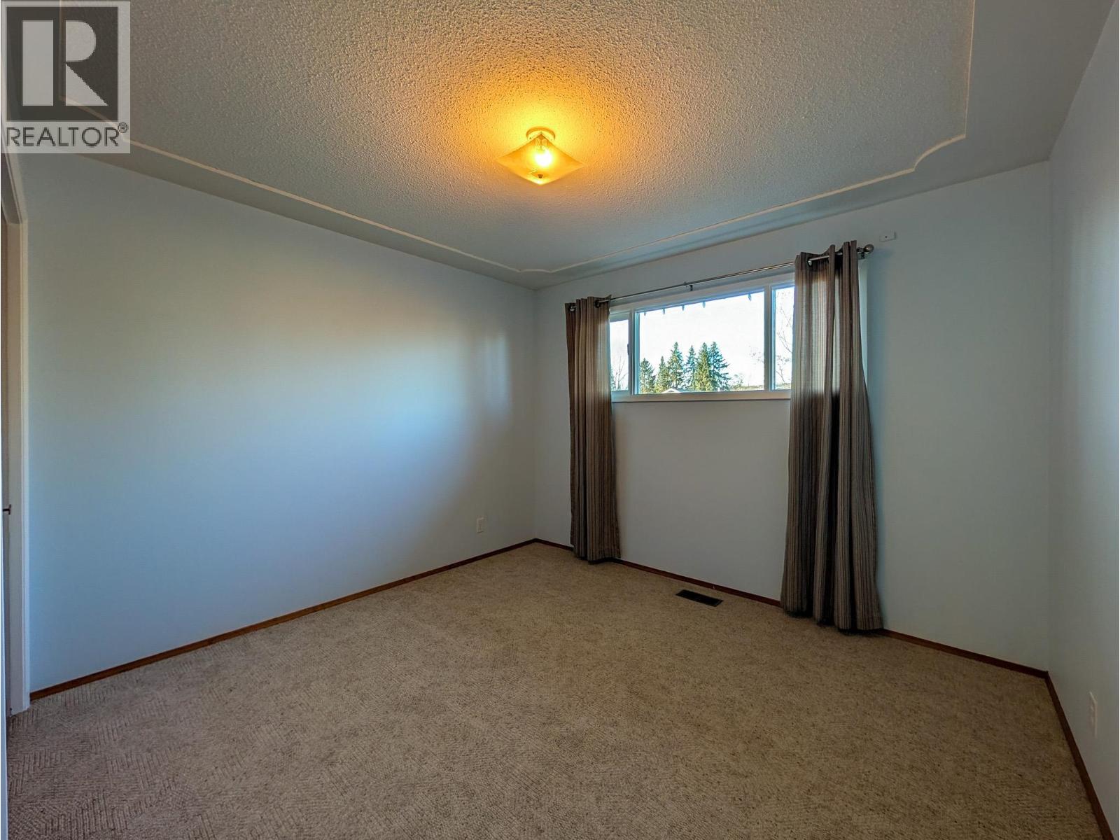
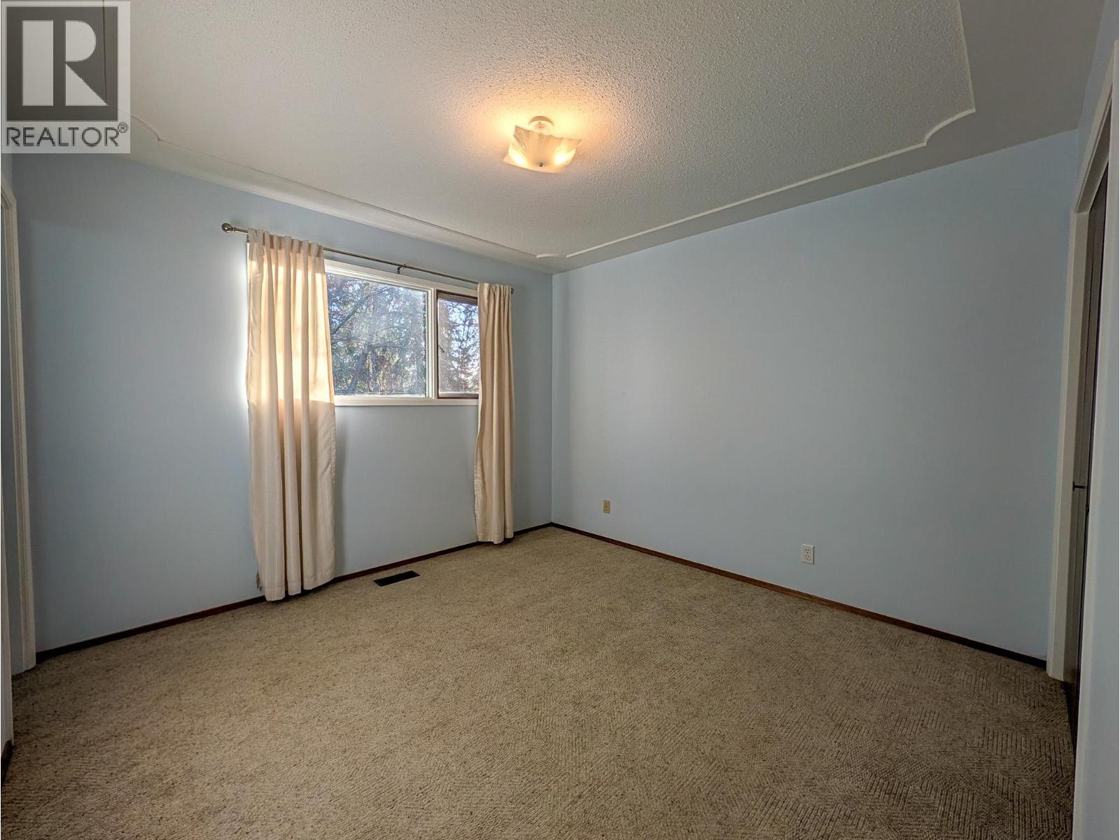

$495,000
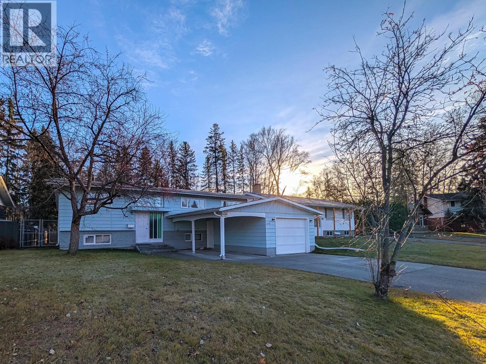
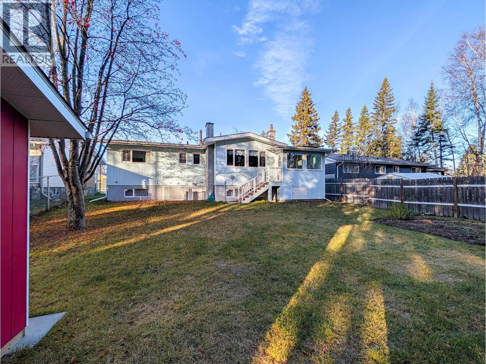
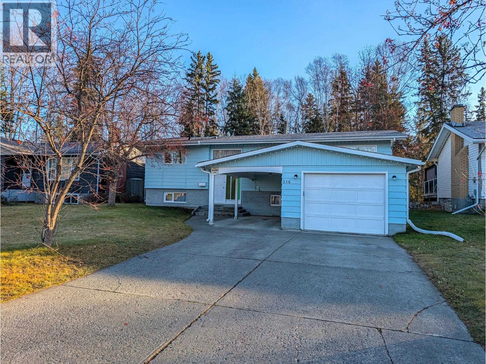
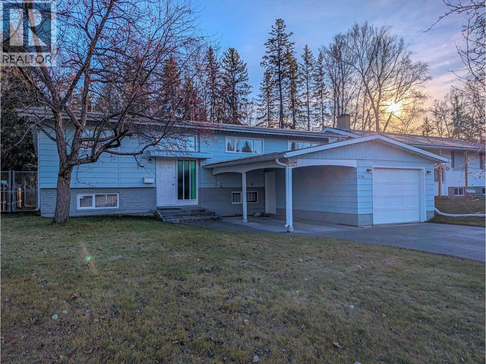
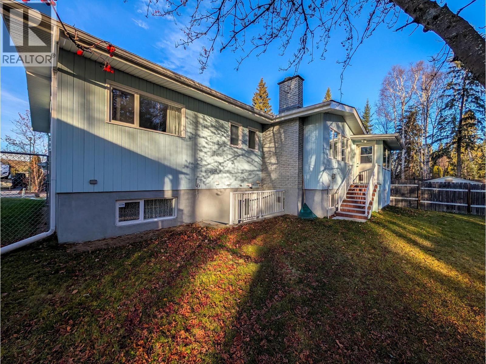
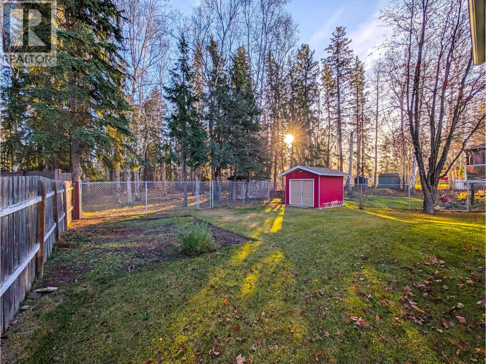
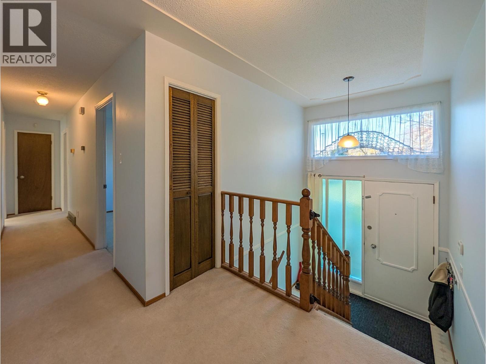
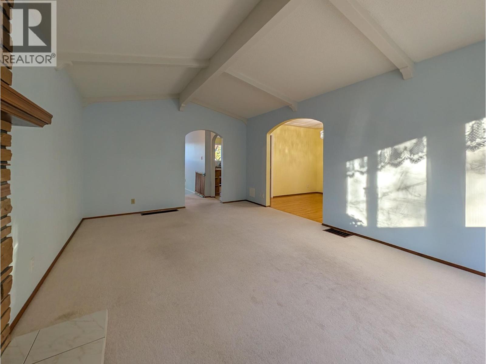
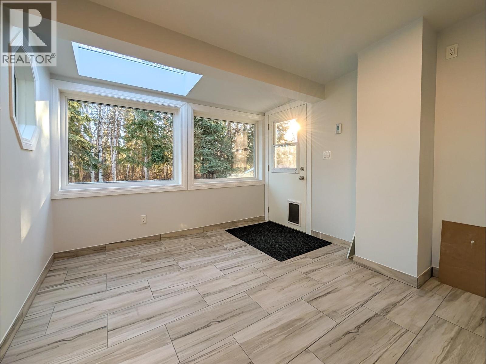
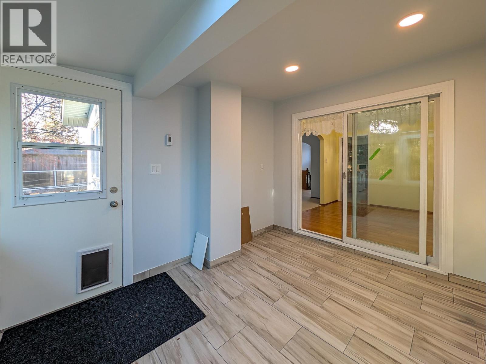
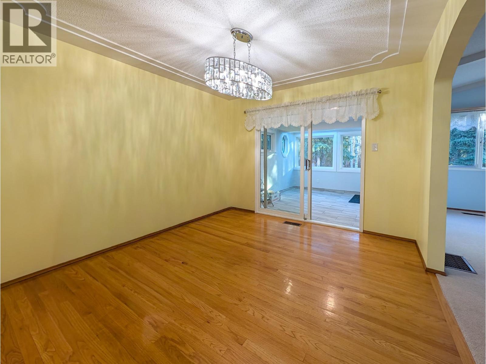
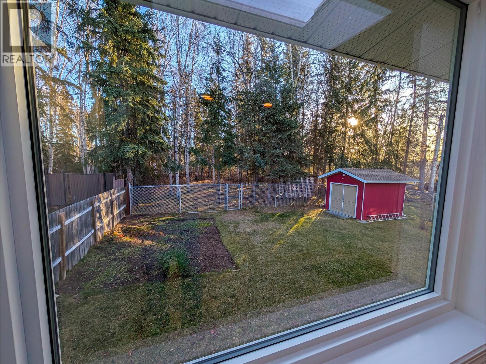
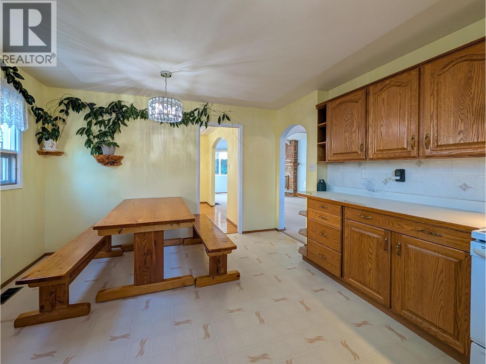
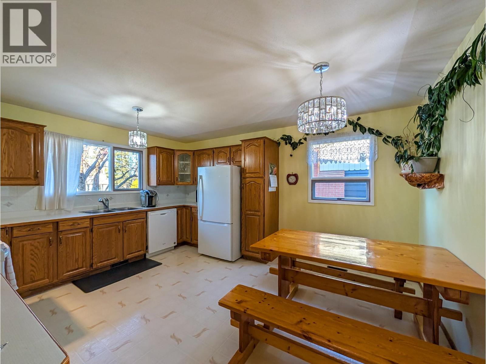
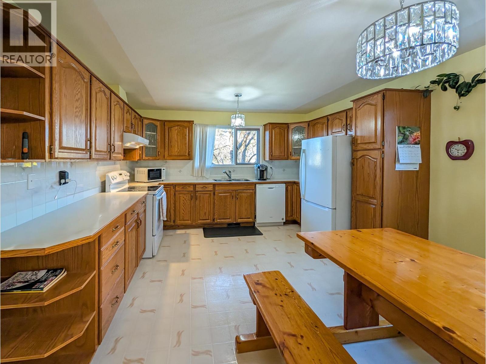
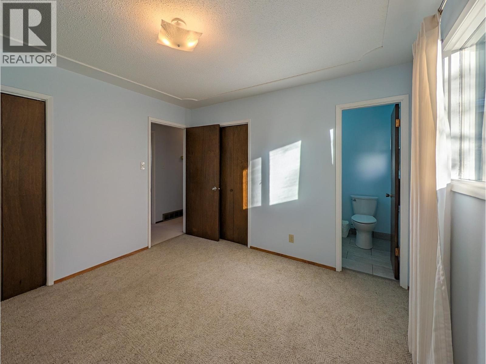
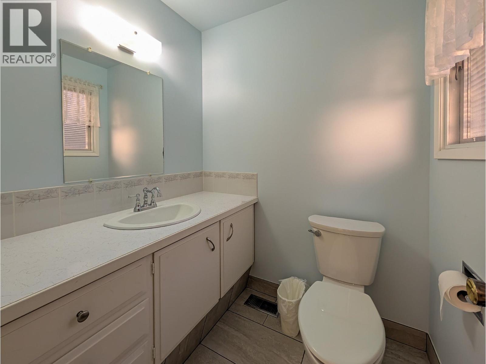
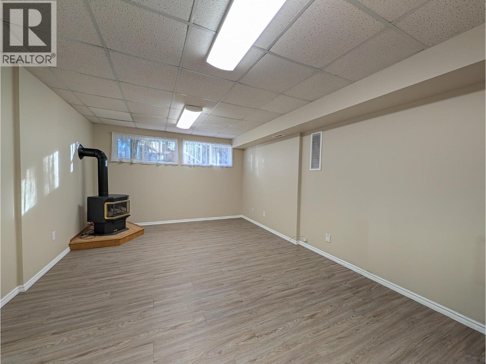
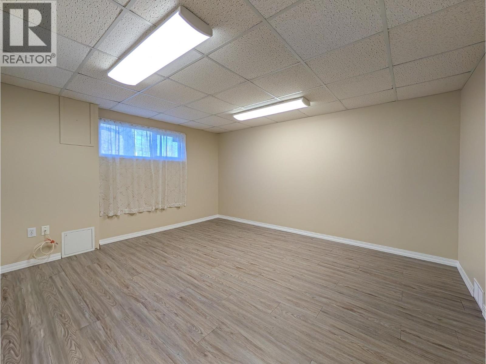
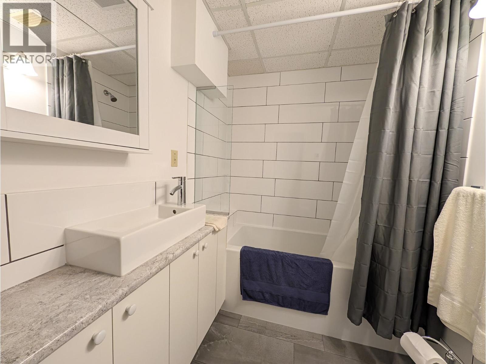
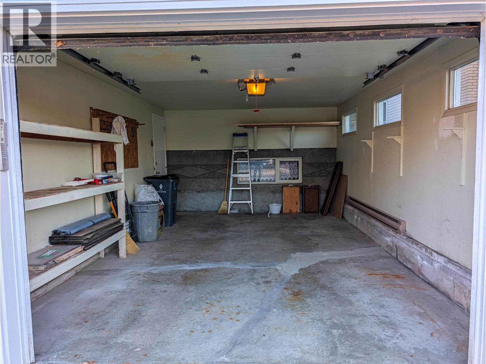
Spotless 5-bedroom home backing directly onto green space and the Fraser River. Features a large kitchen that flows into the dining area, plus a bright sunroom with heated tile floors overlooking the fully fenced yard. Enjoy heated tile in the bathrooms, a heated single garage, and a separate outside basement entry with easy access to the back. Move-in ready and well cared for home can be yours with fast possession. Buyer to verify all info if deemed important to them. (id:5136)
Property Details
| MLS® Number | R3182826 |
| Property Type | Single Family |
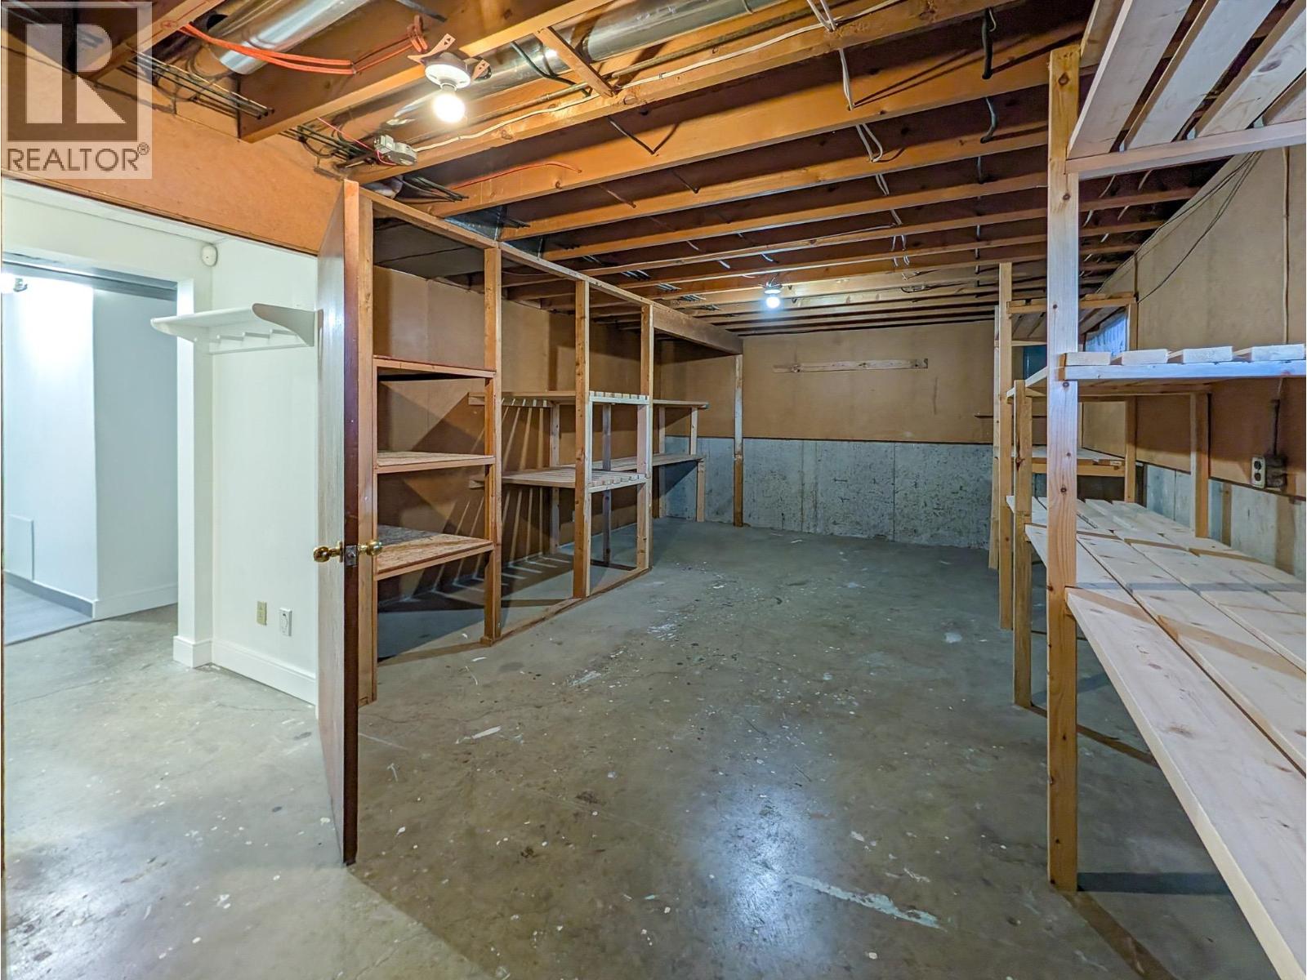
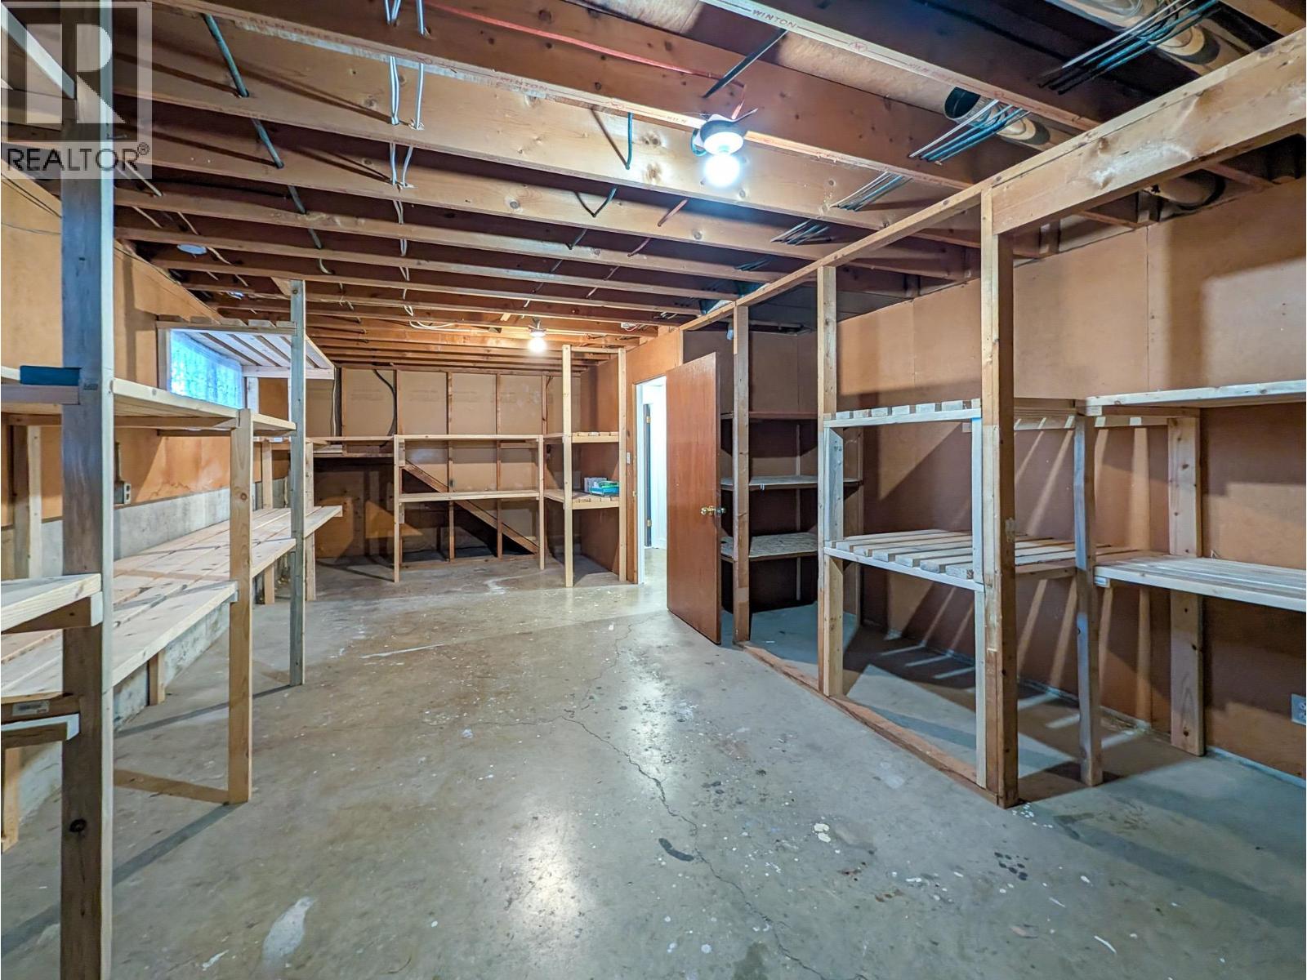
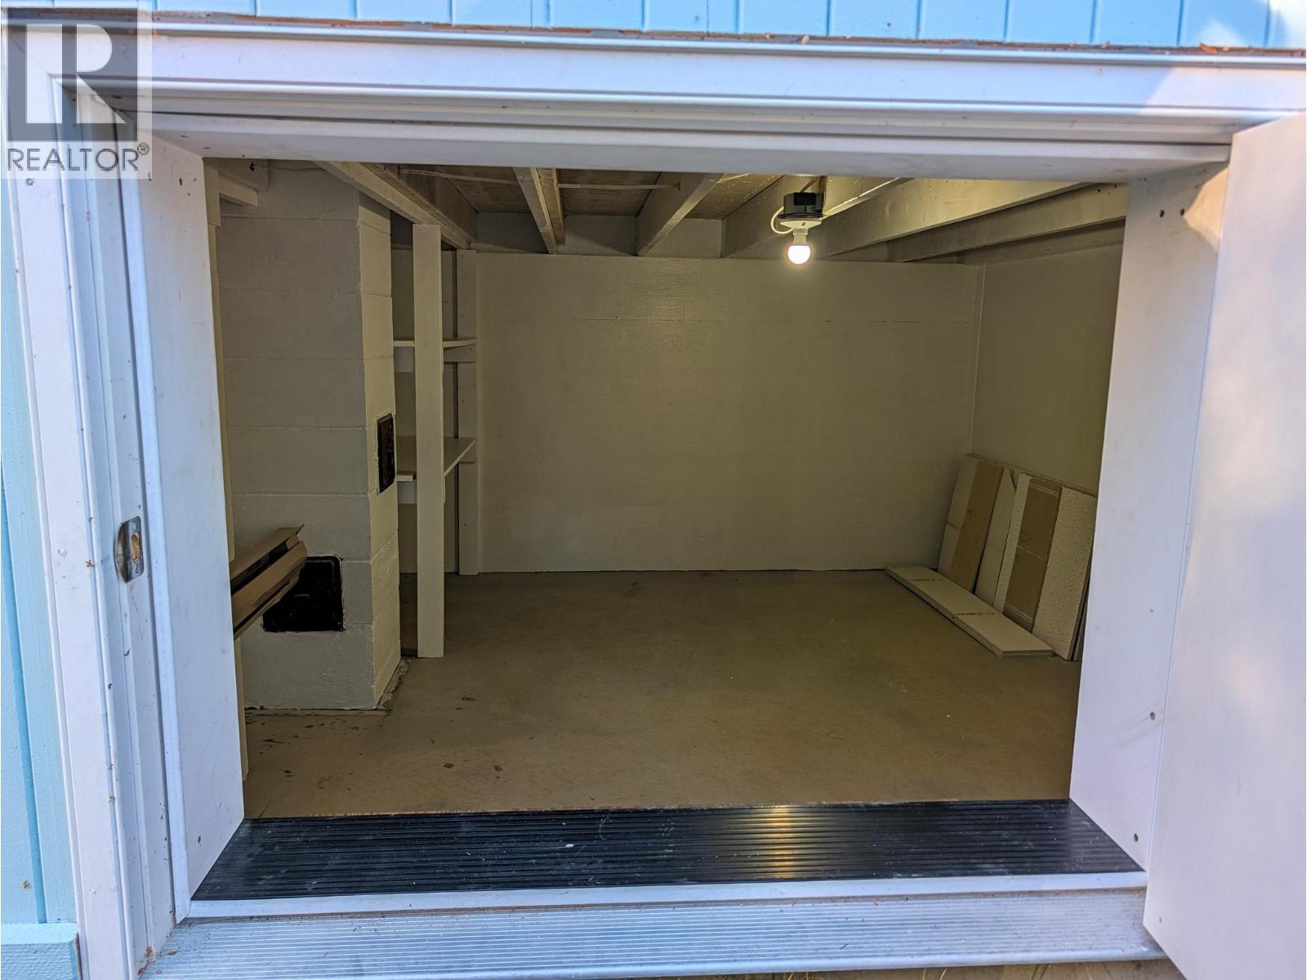
| StorageType | Storage |
Building
| BathroomTotal | 3 |
| BedroomsTotal | 5 |
| ArchitecturalStyle | Split Level Entry |
| BasementDevelopment | Partially Finished |
| BasementType | N/a (partially Finished) |
| ConstructedDate | 1970 |
| ConstructionStyleAttachment | Detached |
| FireplacePresent | Yes |
| FireplaceTotal | 1 |
| FoundationType | Concrete Perimeter |
| HeatingFuel | Natural Gas |
| HeatingType | Forced Air |
| RoofMaterial | Asphalt Shingle |
| RoofStyle | Conventional |
| StoriesTotal | 2 |
| SizeInterior | 2659 Sqft |
| TotalFinishedArea | 2659 Sqft |
| Type | House |
| UtilityWater | Municipal Water |
Parking
| Garage | 1 |
Land
| Acreage | No |
| SizeIrregular | 6947 |
| SizeTotal | 6947 Sqft |
| SizeTotalText | 6947 Sqft |
Rooms
| Level | Type | Length | Width | Dimensions |
|---|---|---|---|---|
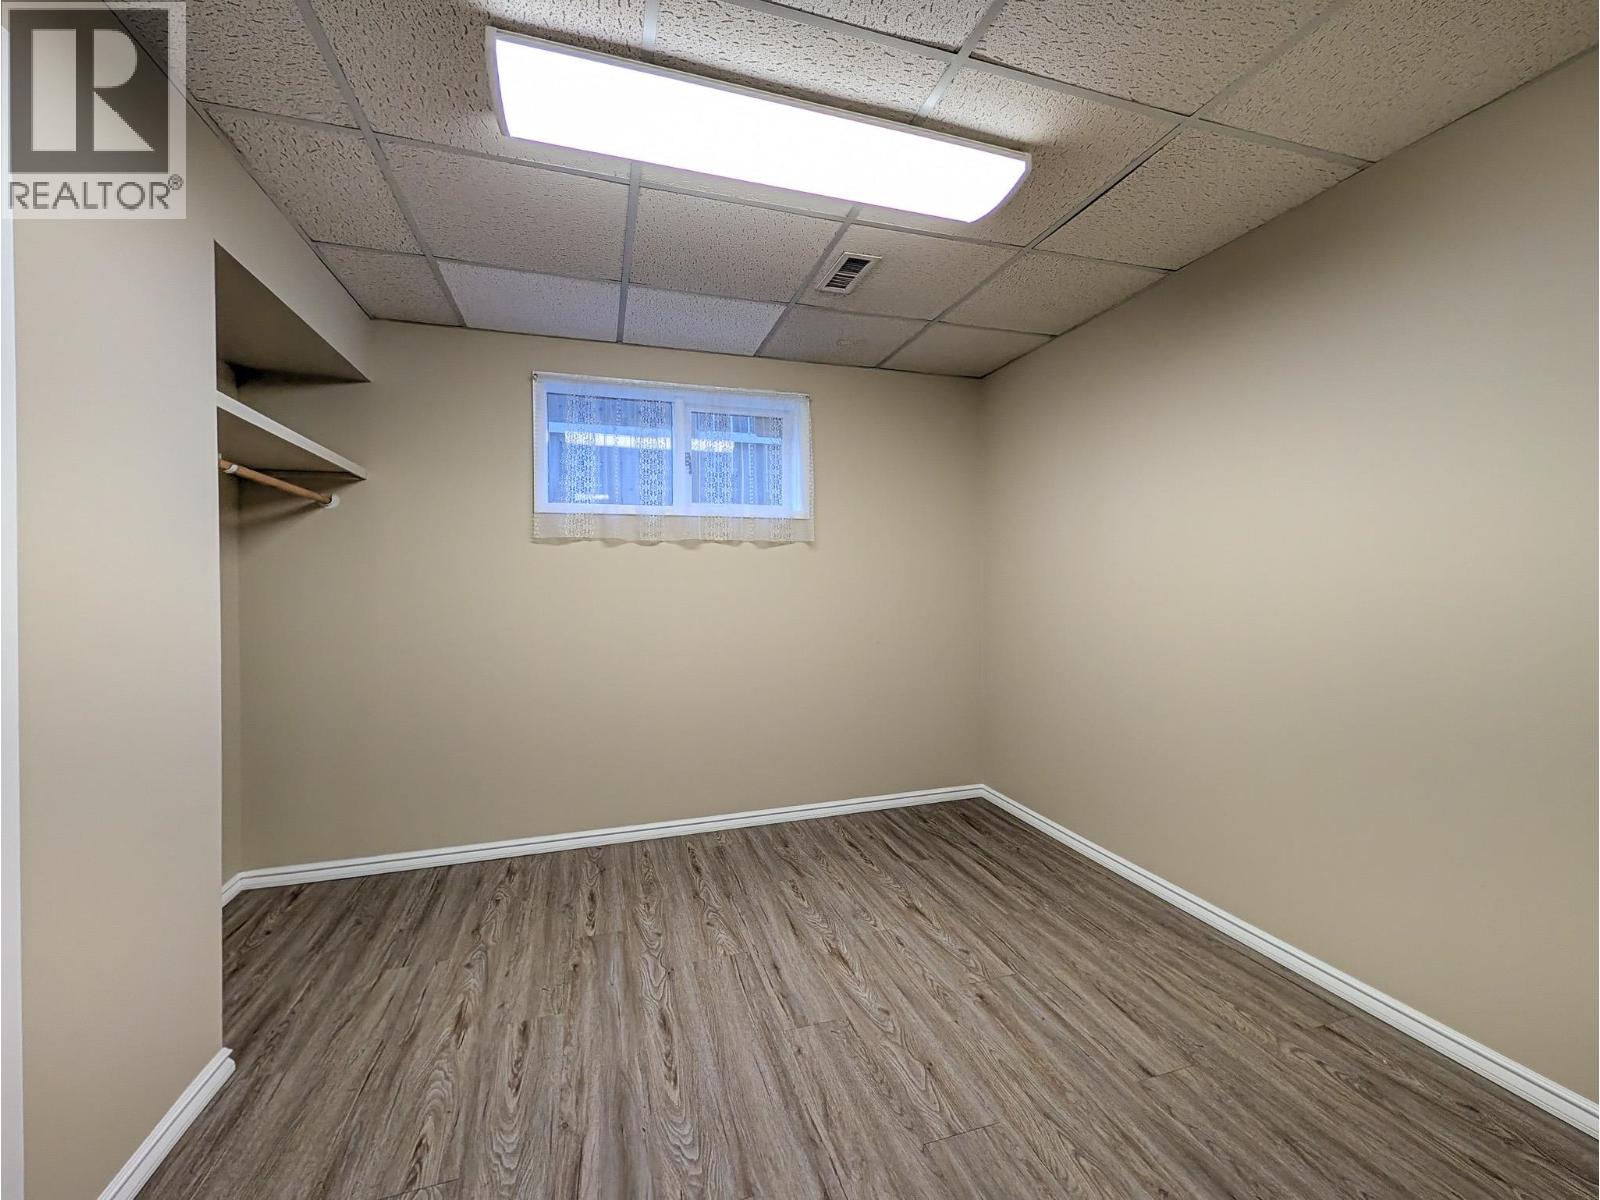
| Lower Level | Bedroom 4 | 12 ft ,9 in | 14 ft ,3 in | 12 ft ,9 in x 14 ft ,3 in |
| Lower Level | Bedroom 5 | 10 ft ,3 in | 10 ft ,1 in | 10 ft ,3 in x 10 ft ,1 in |
| Lower Level | Recreational, Games Room | 12 ft ,7 in | 18 ft ,8 in | 12 ft ,7 in x 18 ft ,8 in |
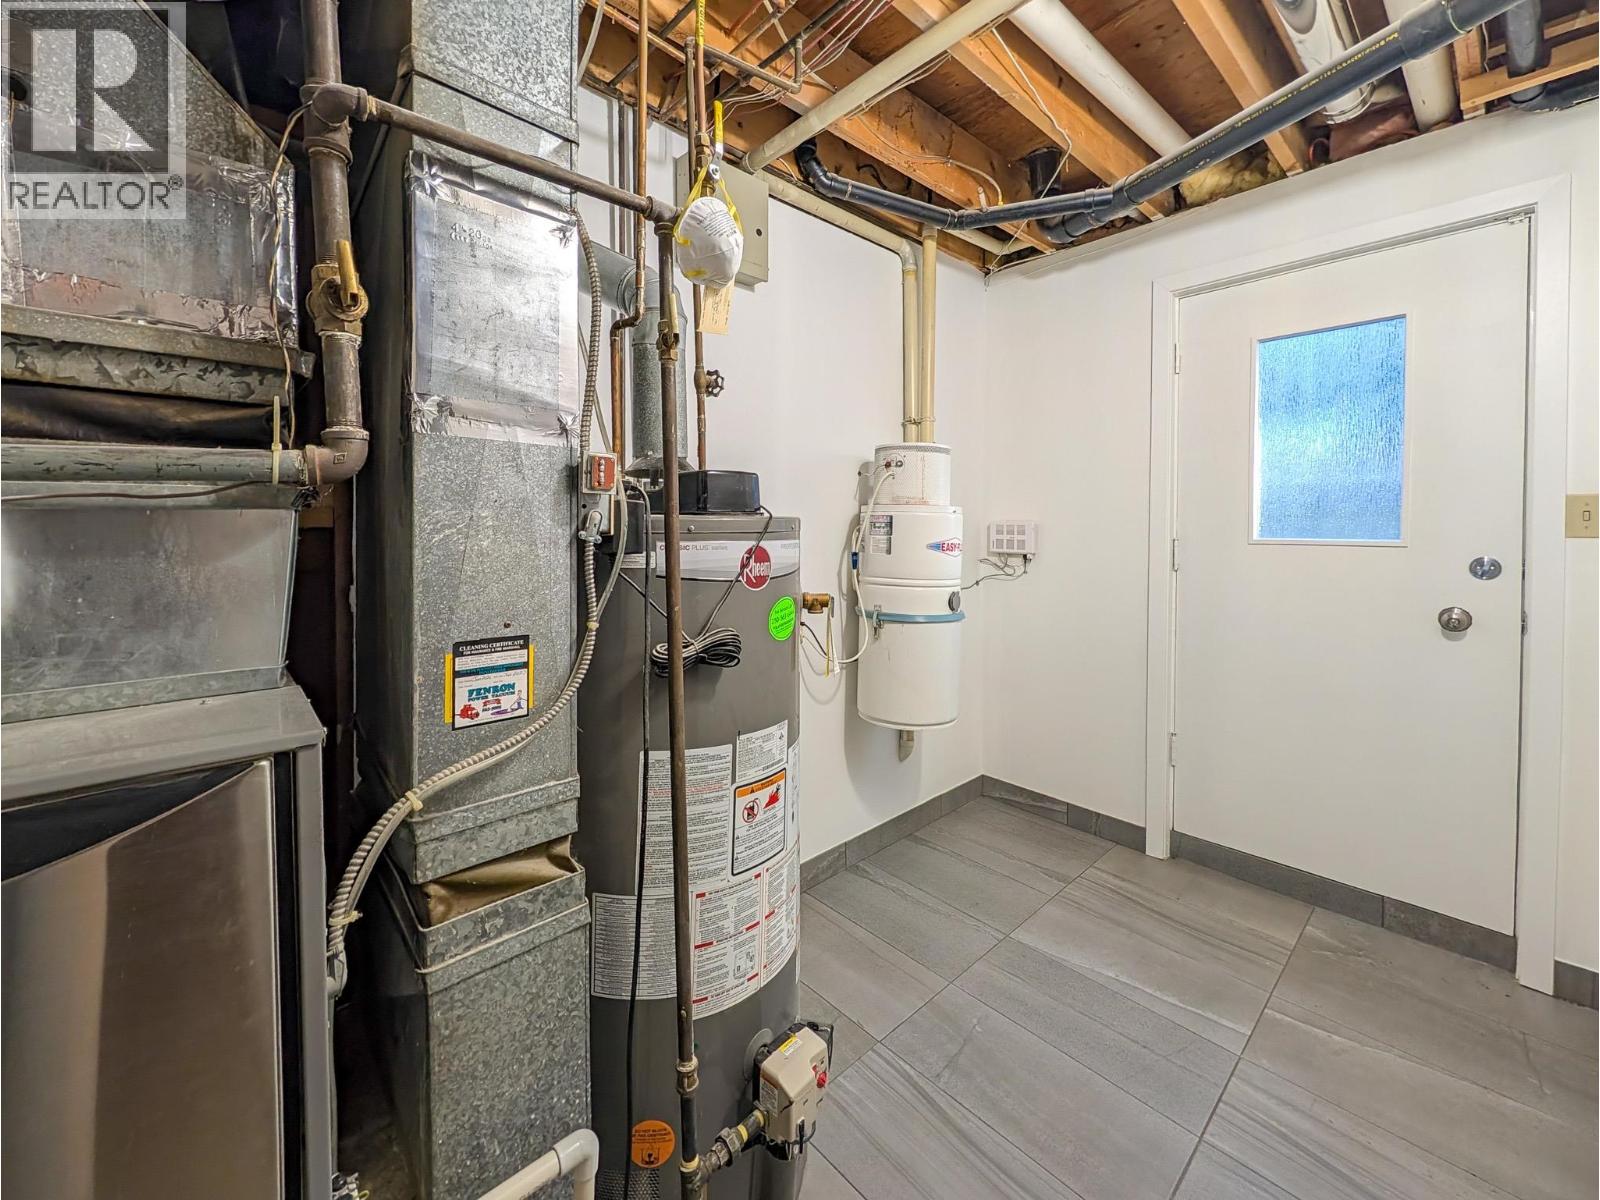
| Lower Level | Utility Room | 6 ft ,1 in | 10 ft ,1 in | 6 ft ,1 in x 10 ft ,1 in |
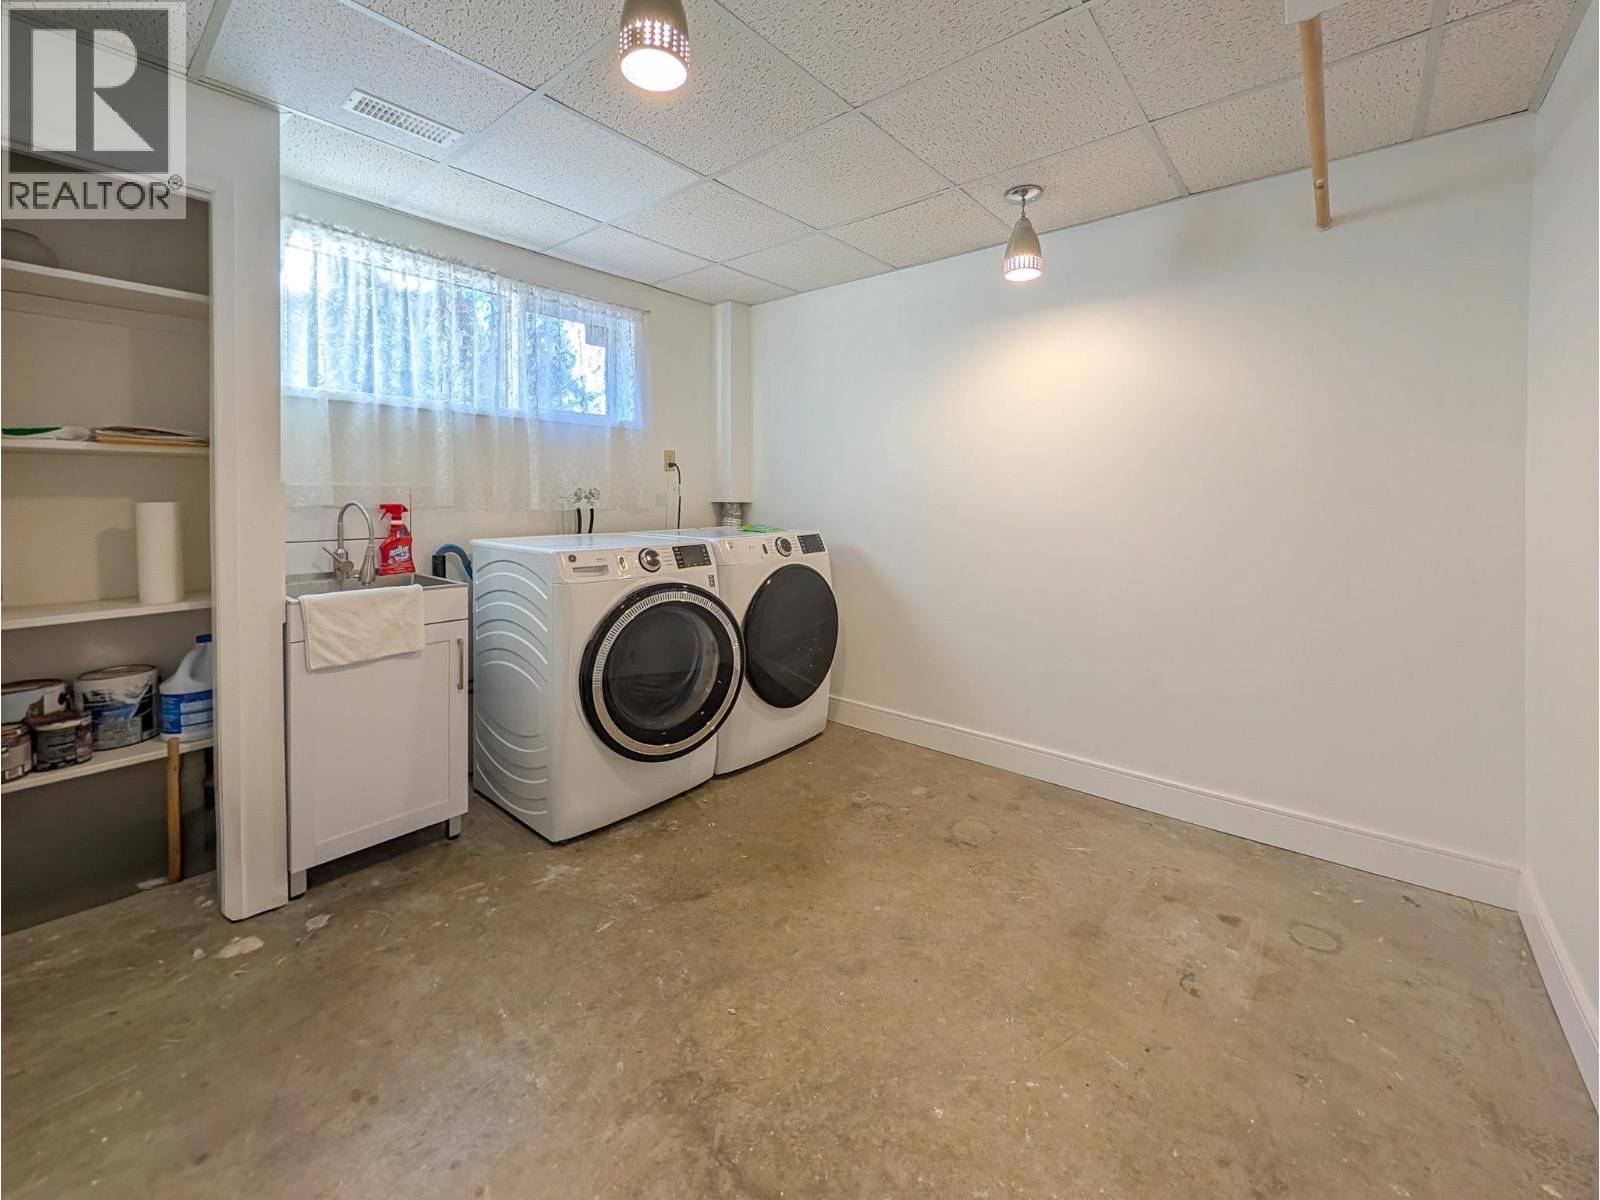
| Lower Level | Laundry Room | 10 ft ,2 in | 10 ft ,1 in | 10 ft ,2 in x 10 ft ,1 in |
| Lower Level | Other | 24 ft ,2 in | 14 ft ,3 in | 24 ft ,2 in x 14 ft ,3 in |
| Main Level | Foyer | 7 ft ,1 in | 7 ft ,1 in | 7 ft ,1 in x 7 ft ,1 in |
| Main Level | Kitchen | 12 ft ,9 in | 14 ft ,3 in | 12 ft ,9 in x 14 ft ,3 in |
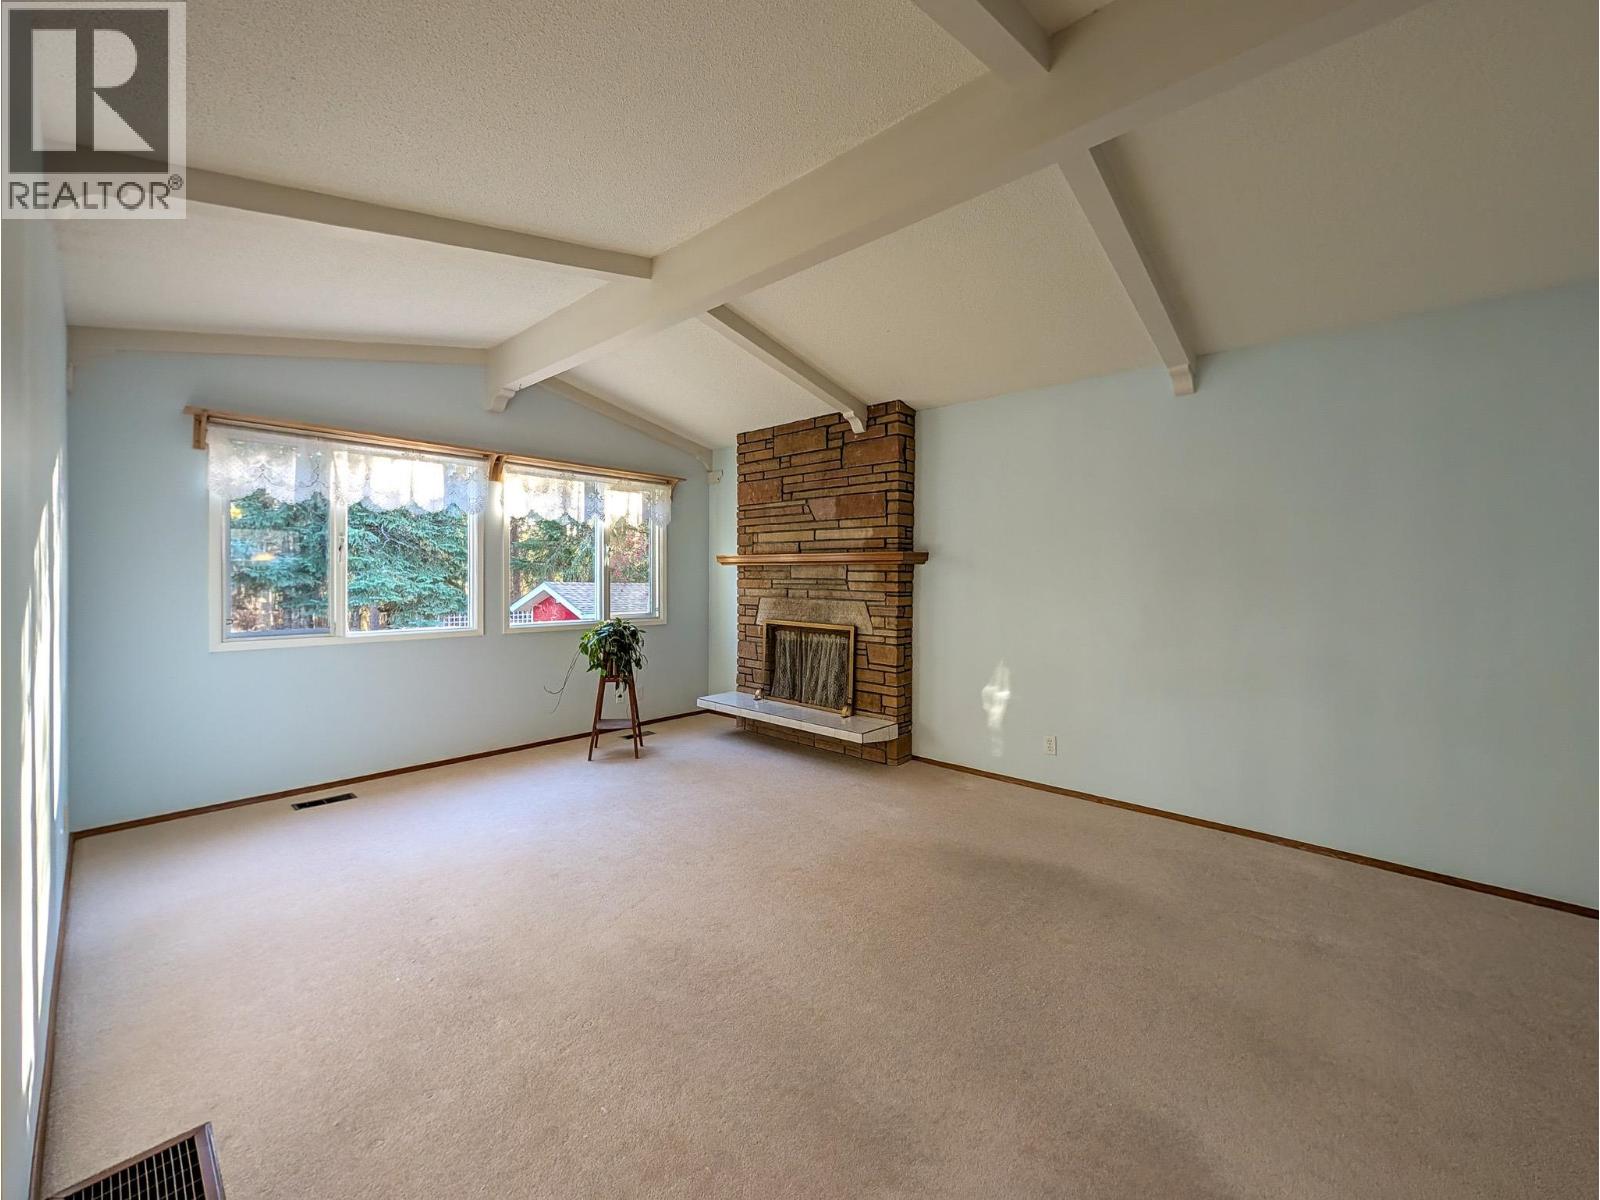
| Main Level | Living Room | 12 ft ,7 in | 18 ft ,8 in | 12 ft ,7 in x 18 ft ,8 in |
| Main Level | Enclosed Porch | 10 ft ,1 in | 11 ft ,1 in | 10 ft ,1 in x 11 ft ,1 in |
| Main Level | Primary Bedroom | 10 ft ,9 in | 10 ft ,1 in | 10 ft ,9 in x 10 ft ,1 in |
| Main Level | Bedroom 2 | 10 ft ,9 in | 10 ft ,7 in | 10 ft ,9 in x 10 ft ,7 in |
| Main Level | Bedroom 3 | 10 ft ,5 in | 10 ft ,7 in | 10 ft ,5 in x 10 ft ,7 in |
https://www.realtor.ca/real-estate/30497989/316-williams-crescent-prince-george
Interested?
Contact us for more information


The trademarks REALTOR®, REALTORS®, and the REALTOR® logo are controlled by The Canadian Real Estate Association (CREA) and identify real estate professionals who are members of CREA. The trademarks MLS®, Multiple Listing Service® and the associated logos are owned by The Canadian Real Estate Association (CREA) and identify the quality of services provided by real estate professionals who are members of CREA. The trademark DDF® is owned by The Canadian Real Estate Association (CREA) and identifies CREA's Data Distribution Facility (DDF®)
November 10 2026 03:13:34
BC Northern Real Estate Board
Royal LePage Aspire Realty