
MLS Listings for Northern BC Canada
318 4288 15th Avenue Prince George, British Columbia V2M 5K6

$255,000
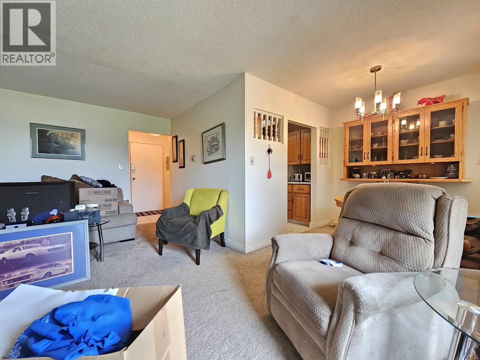
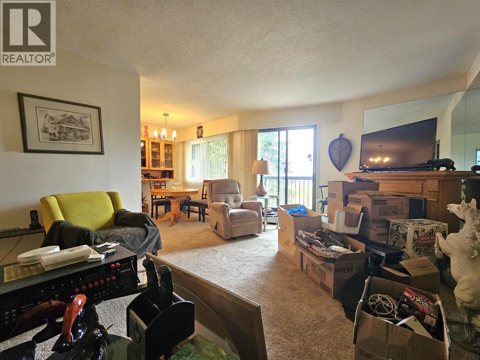
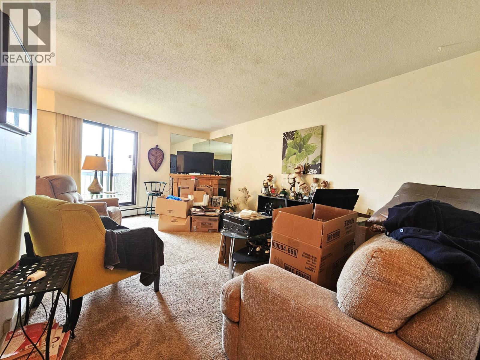
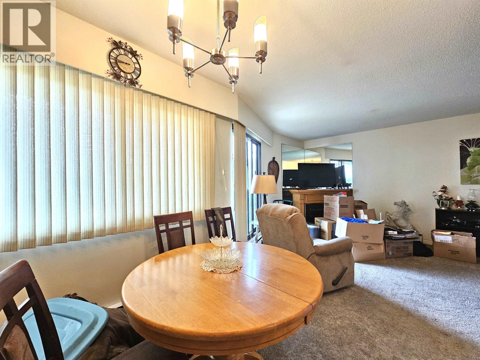
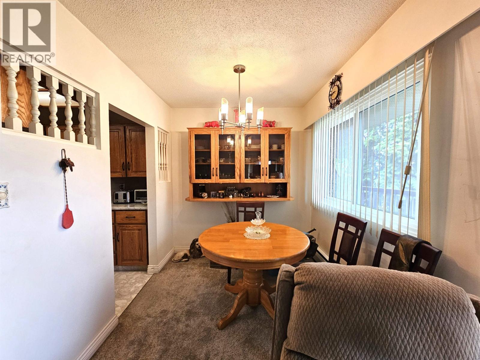
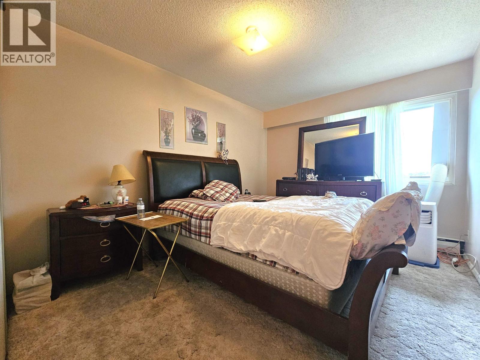
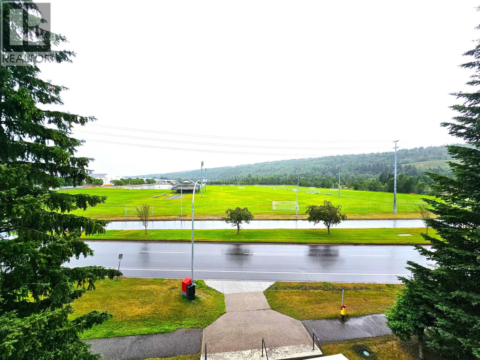
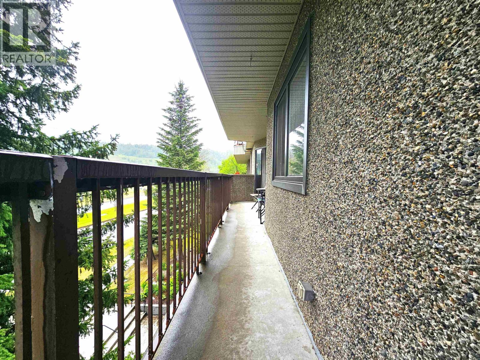
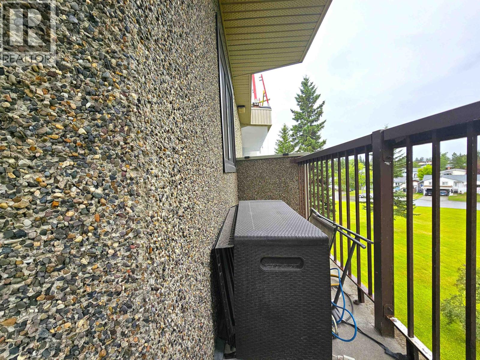
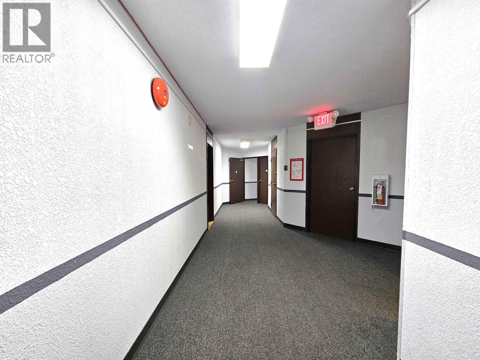
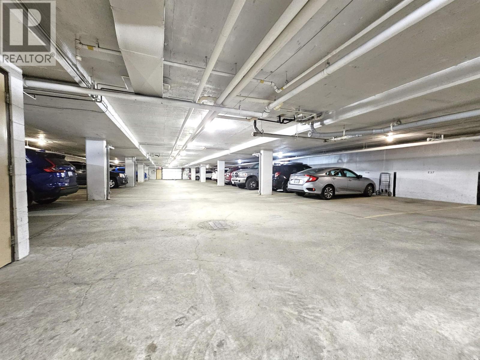
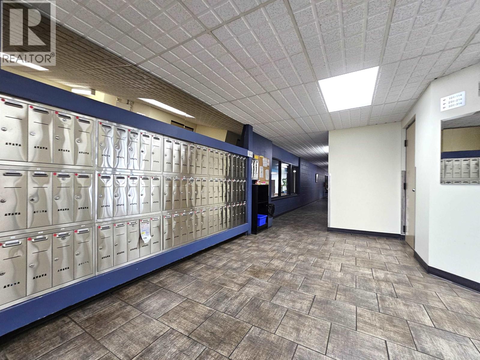
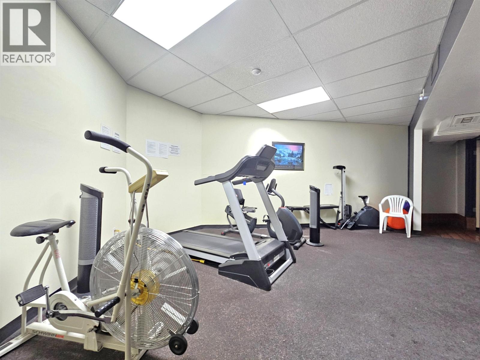
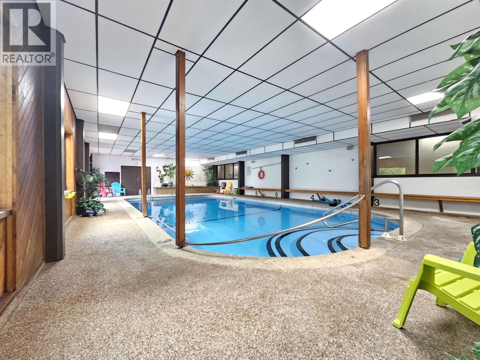
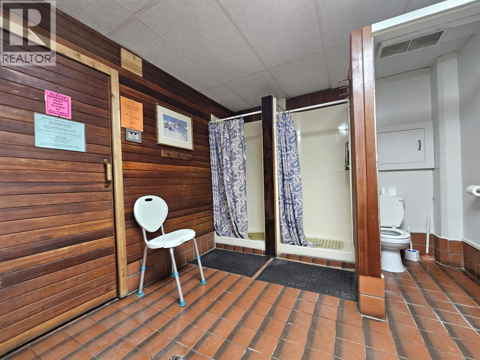
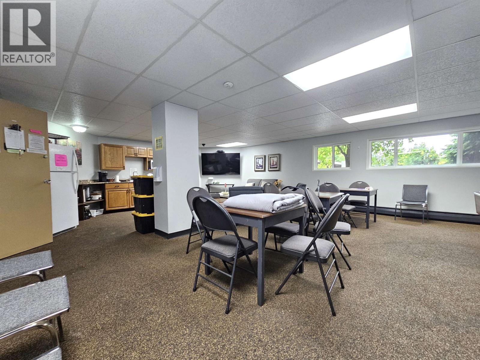
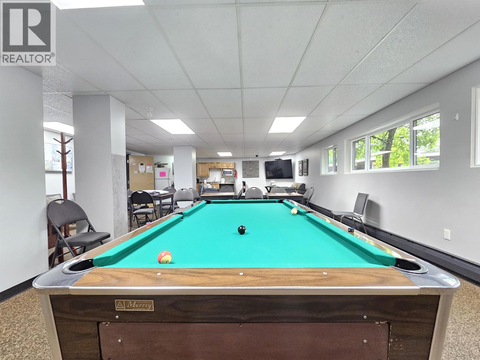
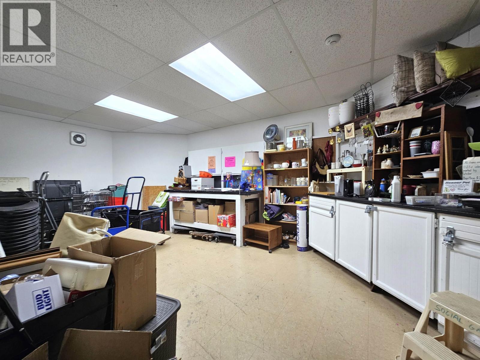
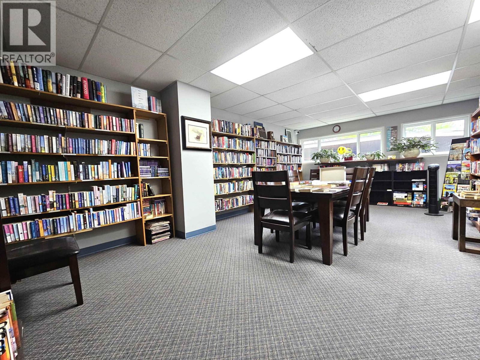
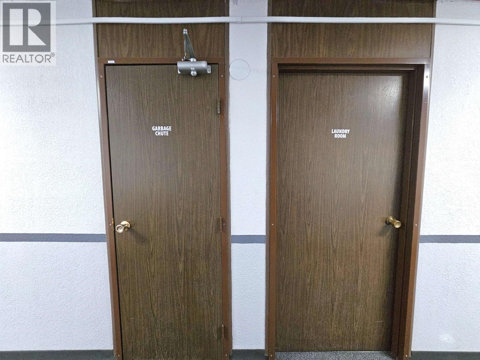
Top-floor 2-bedroom unit in highly desirable Panorama Place, offering one of the best views in the building-directly overlooking the soccer fields for a perfect game-day experience right from your balcony. This bright, comfortable suite features a brand-new fridge and stove, a functional layout, and unbeatable convenience with the garbage chute, laundry room, and elevator located just across the hall. It has exceptional amenities, including an indoor swimming pool, exercise room, library, and a party room with a pool table. The location is central and walkable-minutes to the CN Centre, Aquatic Centre, shopping, CNC, UNBC, bus routes, and recreation. A great opportunity for first-time buyers, downsizers, or investors seeking a well-managed building in a prime Prince George location. (id:5136)
Property Details
| MLS® Number | R3142889 |
| Property Type | Single Family |
| PoolType | Indoor Pool |
| Structure | Workshop |
Building
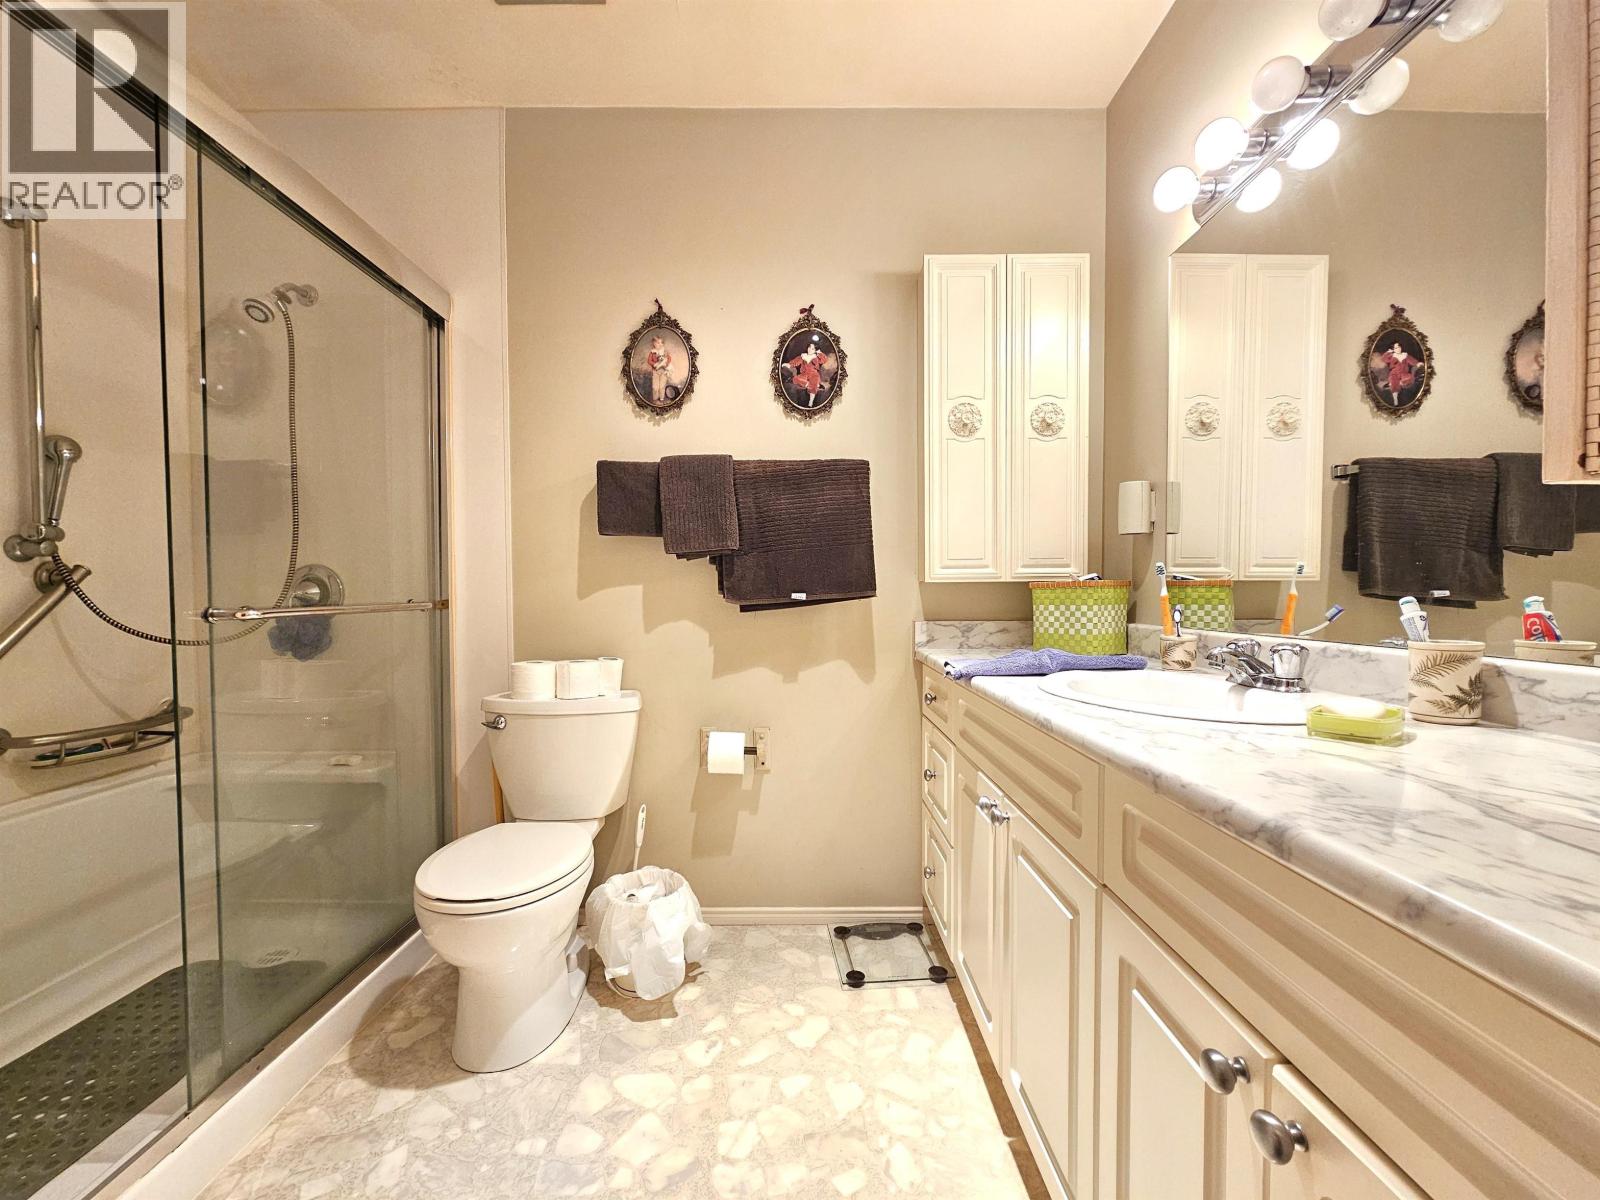
| BathroomTotal | 1 |
| BedroomsTotal | 2 |
| Amenities | Recreation Centre, Shared Laundry |
| Appliances | Sauna, Refrigerator, Stove |
| BasementType | None |
| ConstructedDate | 1974 |
| ConstructionStyleAttachment | Attached |
| ExteriorFinish | Stucco |
| Fixture | Drapes/window Coverings |
| FoundationType | Concrete Perimeter |
| HeatingType | Baseboard Heaters, Hot Water, Radiant/infra-red Heat |
| RoofMaterial | Membrane |
| RoofStyle | Conventional |
| StoriesTotal | 1 |
| SizeInterior | 1009 Sqft |
| TotalFinishedArea | 1009 Sqft |
| Type | Apartment |
| UtilityWater | Municipal Water |
Land
| Acreage | No |
| SizeIrregular | 0 X |
| SizeTotalText | 0 X |
Rooms
| Level | Type | Length | Width | Dimensions |
|---|---|---|---|---|
| Main Level | Foyer | 5 ft ,5 in | 4 ft ,4 in | 5 ft ,5 in x 4 ft ,4 in |
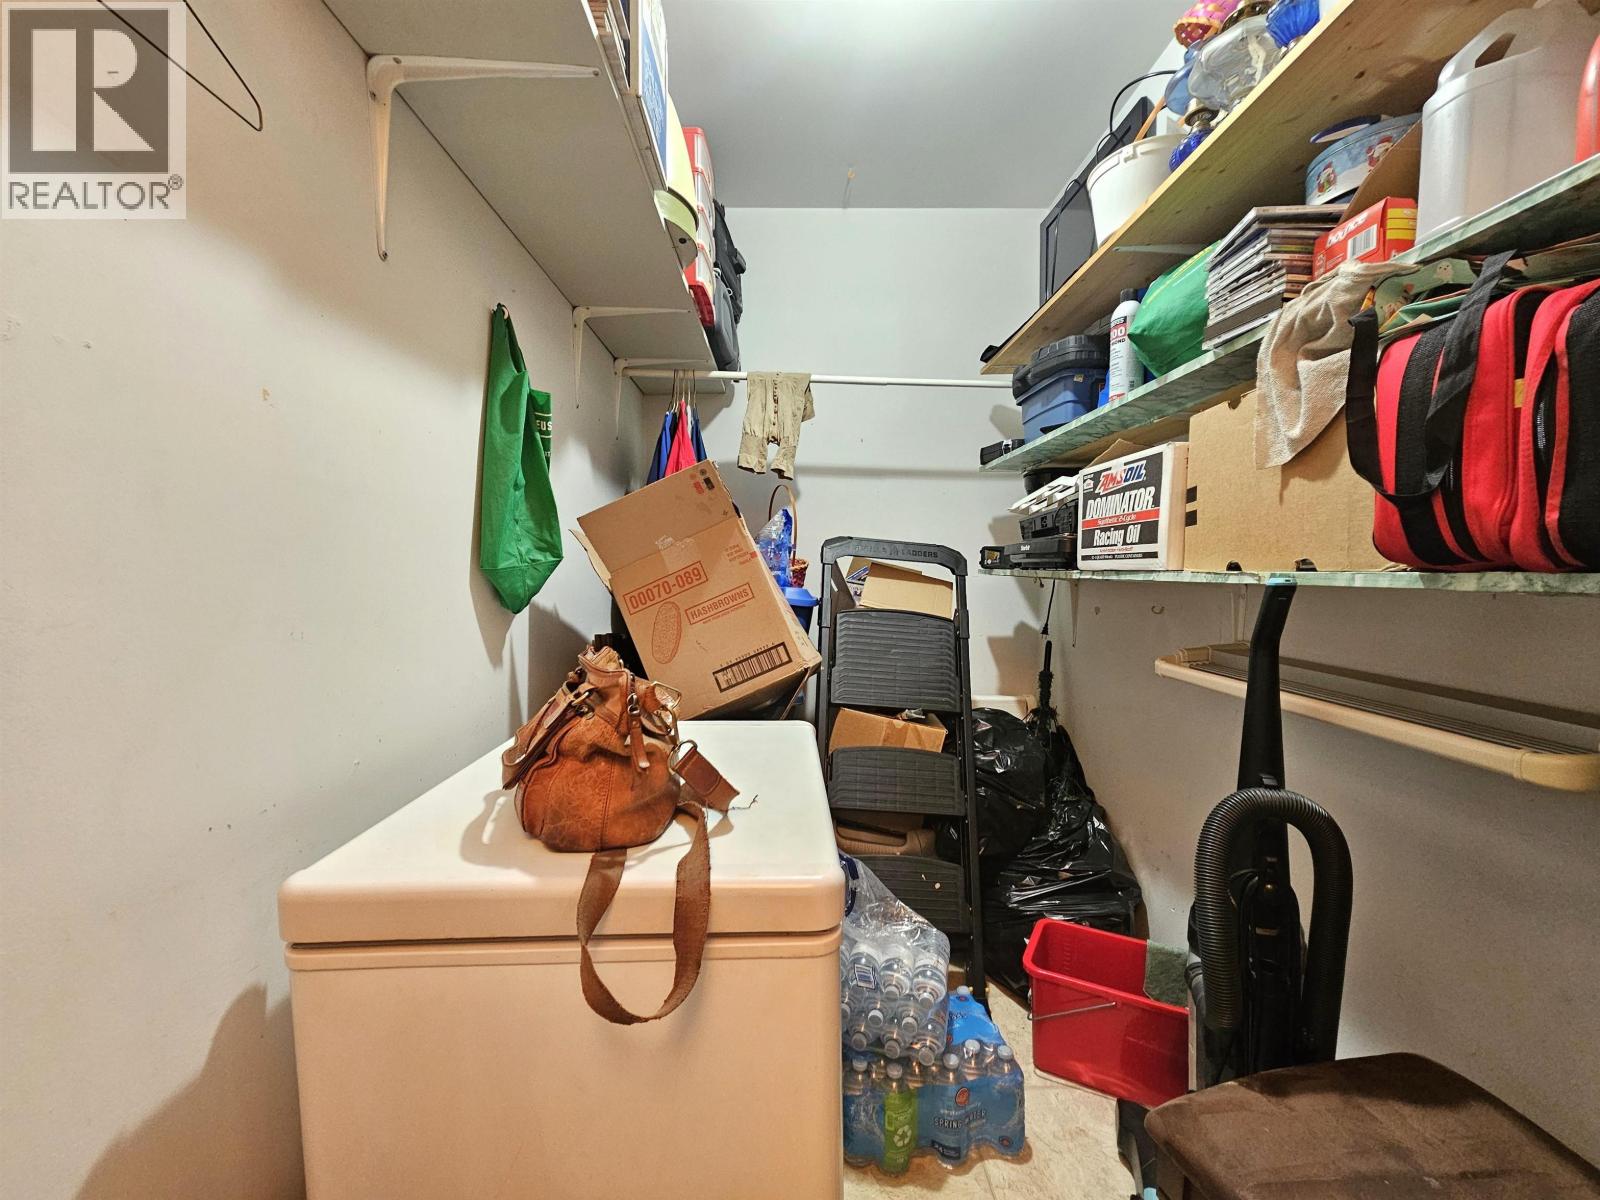
| Main Level | Storage | 7 ft ,1 in | 5 ft | 7 ft ,1 in x 5 ft |
| Main Level | Living Room | 18 ft ,6 in | 11 ft ,2 in | 18 ft ,6 in x 11 ft ,2 in |
| Main Level | Kitchen | 8 ft ,4 in | 7 ft ,1 in | 8 ft ,4 in x 7 ft ,1 in |
| Main Level | Dining Room | 8 ft ,3 in | 7 ft ,7 in | 8 ft ,3 in x 7 ft ,7 in |
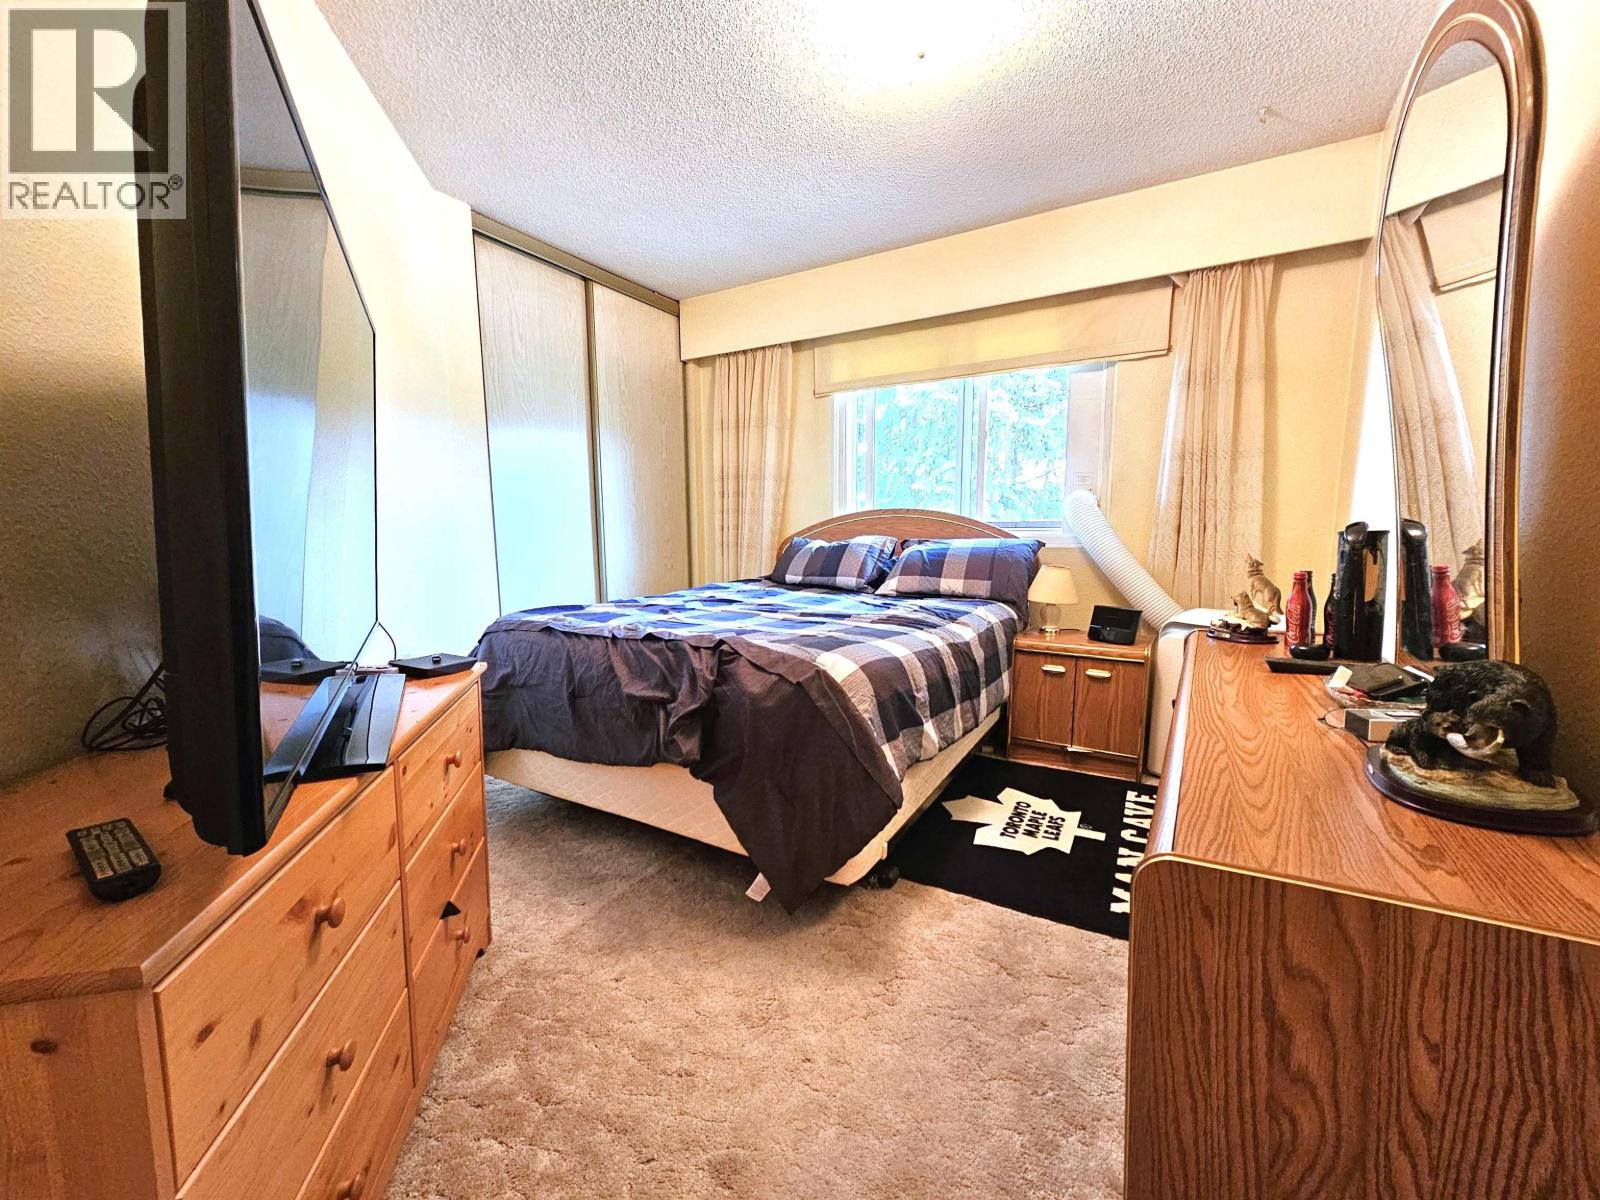
| Main Level | Primary Bedroom | 12 ft ,9 in | 9 ft ,1 in | 12 ft ,9 in x 9 ft ,1 in |
| Main Level | Bedroom 2 | 12 ft ,6 in | 10 ft ,1 in | 12 ft ,6 in x 10 ft ,1 in |
https://www.realtor.ca/real-estate/29993865/318-4288-15th-avenue-prince-george
Interested?
Contact us for more information


The trademarks REALTOR®, REALTORS®, and the REALTOR® logo are controlled by The Canadian Real Estate Association (CREA) and identify real estate professionals who are members of CREA. The trademarks MLS®, Multiple Listing Service® and the associated logos are owned by The Canadian Real Estate Association (CREA) and identify the quality of services provided by real estate professionals who are members of CREA. The trademark DDF® is owned by The Canadian Real Estate Association (CREA) and identifies CREA's Data Distribution Facility (DDF®)
July 06 2026 09:44:32
BC Northern Real Estate Board
2 Percent Realty Experts