
MLS Listings for Northern BC Canada
318 N Fifth Avenue Williams Lake, British Columbia V2G 2G4

$525,000
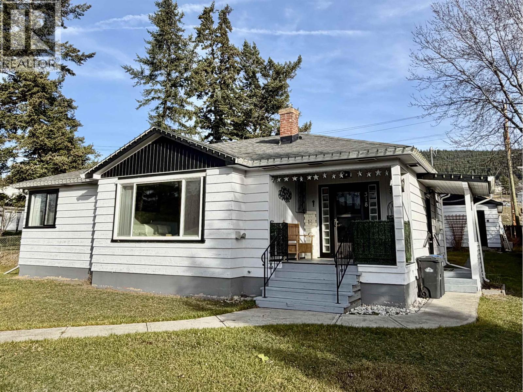
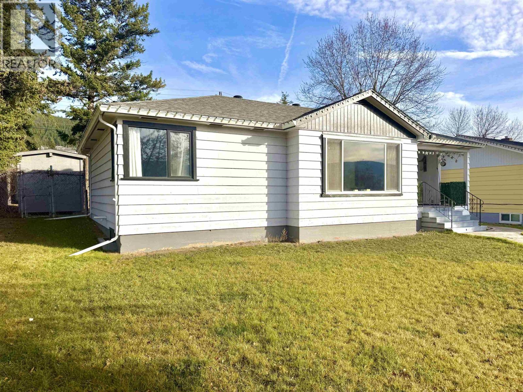
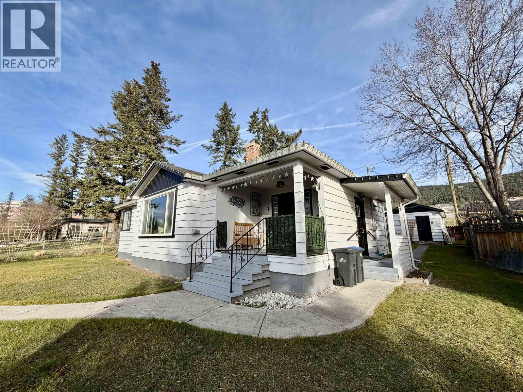
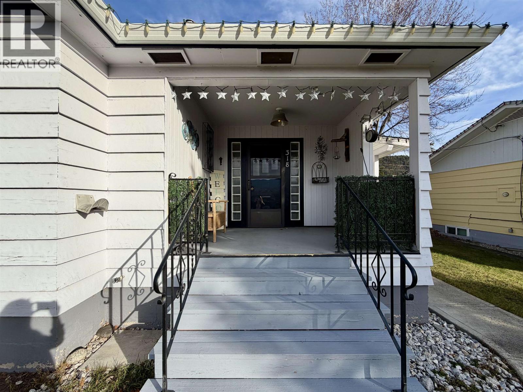
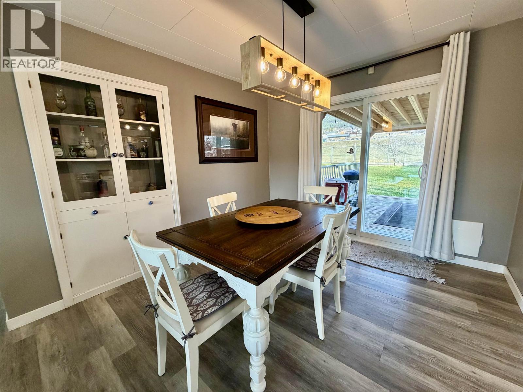
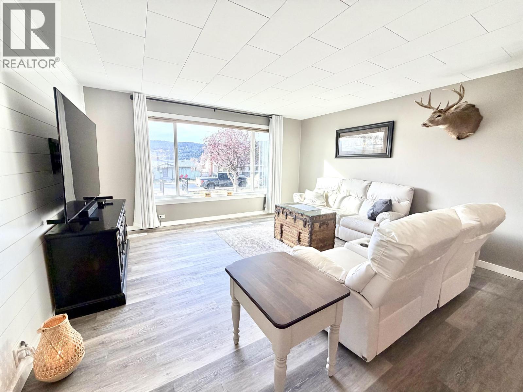
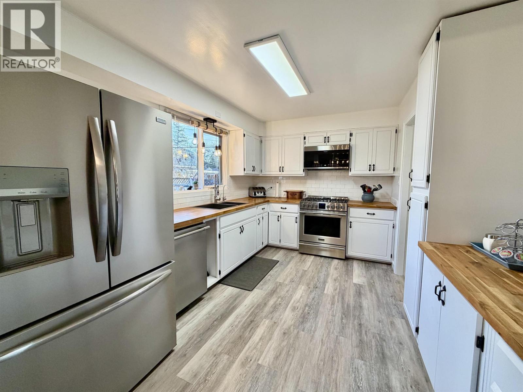
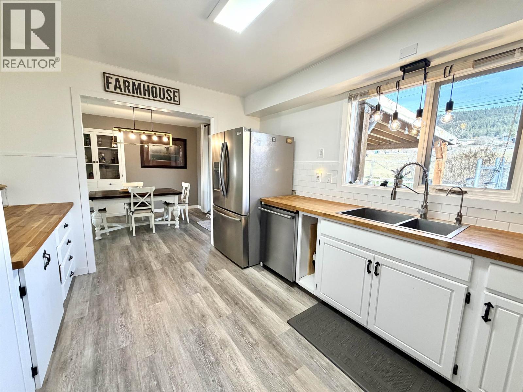
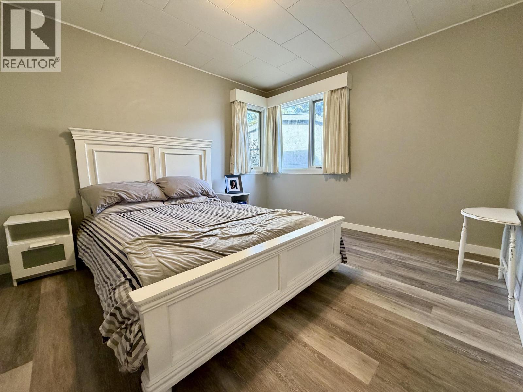
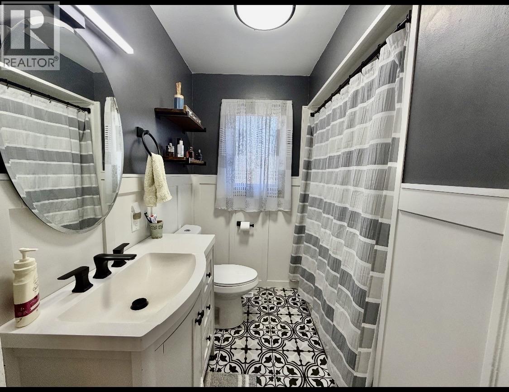
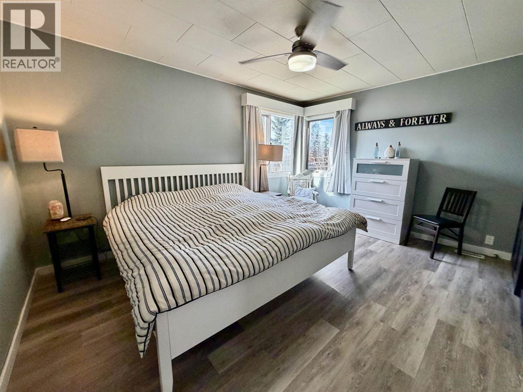
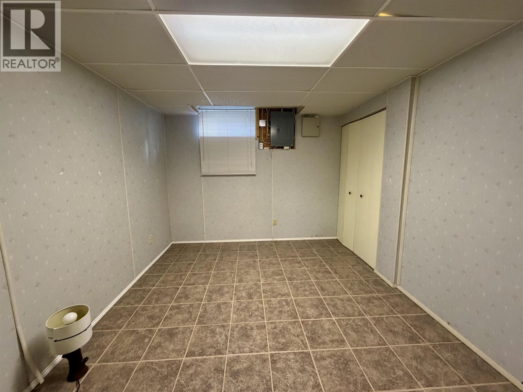
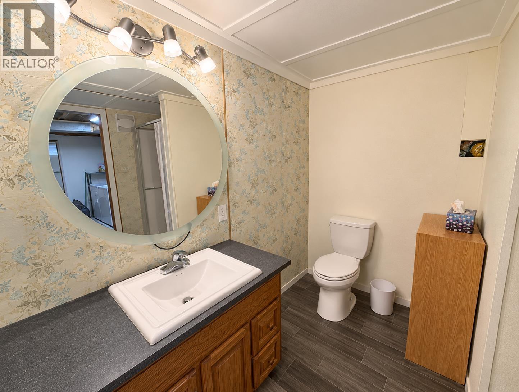
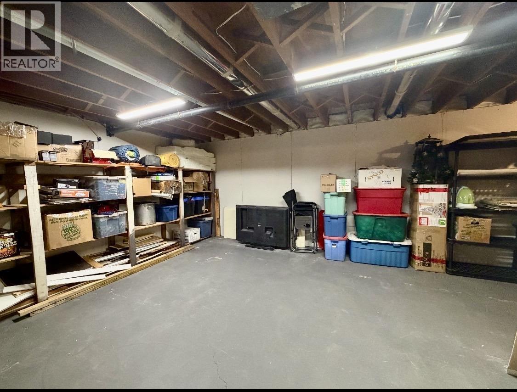
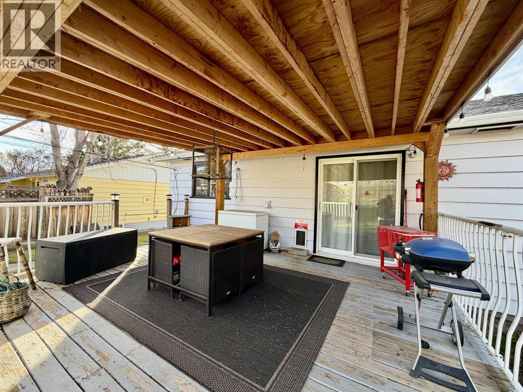
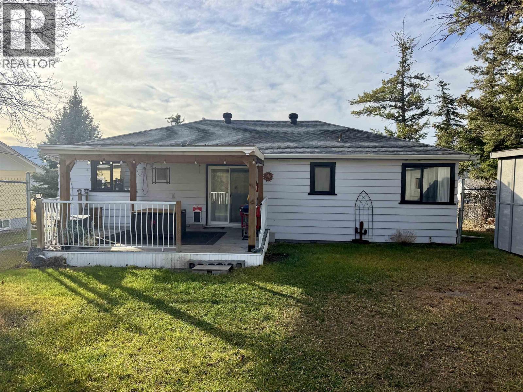
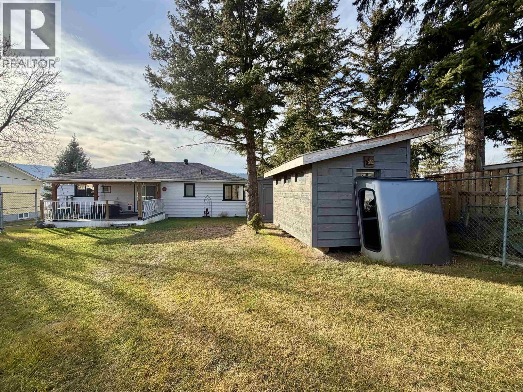
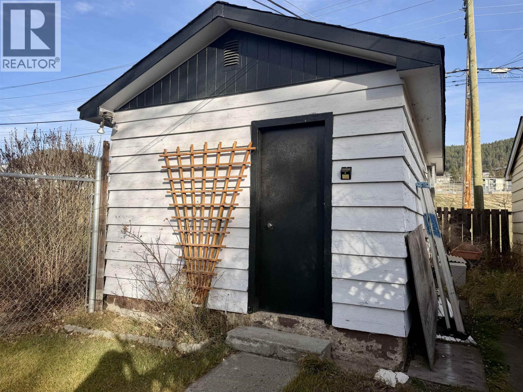
Welcome to this charming two-storey home in a convenient downtown location, close to shops, restaurants, and everyday amenities. Inside, you'll find a cozy, welcoming interior with two bedrooms upstairs, one bedroom downstairs, and two bathrooms. The downstairs bedroom gives you flexibility for overnight guests or a dedicated office space. Out back, the fully fenced yard has a cozy patio where you can enjoy your morning coffee, set out a few planters, or have friends over for a summer barbeque. This property offers a great backyard and lane access with a single detached garage- the ideal space for parking your toys, or perfect shop space for all your hobbies. You don't want to miss this one! (id:5136)
Property Details
| MLS® Number | R3183840 |
| Property Type | Single Family |
| StorageType | Storage |
Building
| BathroomTotal | 2 |
| BedroomsTotal | 3 |
| Appliances | Washer, Dryer, Refrigerator, Stove, Dishwasher |
| BasementType | Full |
| ConstructedDate | 1954 |
| ConstructionStyleAttachment | Detached |
| ExteriorFinish | Wood |
| FoundationType | Concrete Block |
| HeatingFuel | Natural Gas |
| HeatingType | Forced Air, Radiant/infra-red Heat |
| RoofMaterial | Asphalt Shingle |
| RoofStyle | Conventional |
| StoriesTotal | 2 |
| SizeInterior | 1771 Sqft |
| TotalFinishedArea | 1771 Sqft |
| Type | House |
| UtilityWater | Municipal Water |
Parking
| Additional Parking |
Land
| Acreage | No |
| SizeIrregular | 0.2 |
| SizeTotal | 0.2 Ac |
| SizeTotalText | 0.2 Ac |
Rooms
| Level | Type | Length | Width | Dimensions |
|---|---|---|---|---|
| Basement | Bedroom 3 | 12 ft ,2 in | 9 ft ,8 in | 12 ft ,2 in x 9 ft ,8 in |
| Basement | Recreational, Games Room | 27 ft ,2 in | 26 ft ,2 in | 27 ft ,2 in x 26 ft ,2 in |
| Basement | Utility Room | 11 ft ,4 in | 11 ft | 11 ft ,4 in x 11 ft |
| Main Level | Kitchen | 13 ft ,4 in | 10 ft ,3 in | 13 ft ,4 in x 10 ft ,3 in |
| Main Level | Dining Room | 10 ft ,9 in | 9 ft ,4 in | 10 ft ,9 in x 9 ft ,4 in |
| Main Level | Living Room | 17 ft ,1 in | 14 ft ,5 in | 17 ft ,1 in x 14 ft ,5 in |
| Main Level | Primary Bedroom | 14 ft ,2 in | 11 ft | 14 ft ,2 in x 11 ft |
| Main Level | Bedroom 2 | 12 ft ,2 in | 10 ft ,7 in | 12 ft ,2 in x 10 ft ,7 in |
| Main Level | Foyer | 10 ft ,2 in | 3 ft ,8 in | 10 ft ,2 in x 3 ft ,8 in |
https://www.realtor.ca/real-estate/30512775/318-n-fifth-avenue-williams-lake
Interested?
Contact us for more information


The trademarks REALTOR®, REALTORS®, and the REALTOR® logo are controlled by The Canadian Real Estate Association (CREA) and identify real estate professionals who are members of CREA. The trademarks MLS®, Multiple Listing Service® and the associated logos are owned by The Canadian Real Estate Association (CREA) and identify the quality of services provided by real estate professionals who are members of CREA. The trademark DDF® is owned by The Canadian Real Estate Association (CREA) and identifies CREA's Data Distribution Facility (DDF®)
November 14 2026 06:51:39
BC Northern Real Estate Board
Royal LePage Interior Properties