
MLS Listings for Northern BC Canada
319 Clearview Crescent Williams Lake, British Columbia V2G 2H4

$519,000
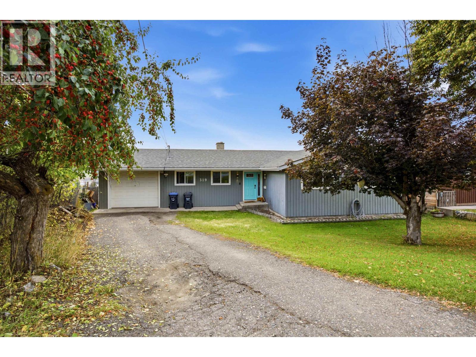
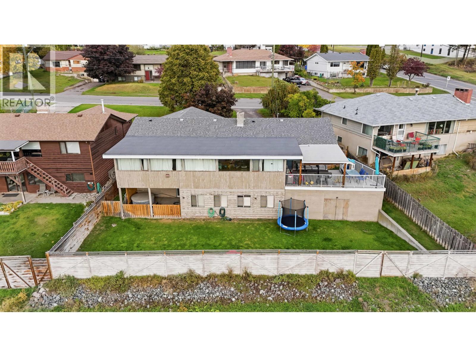
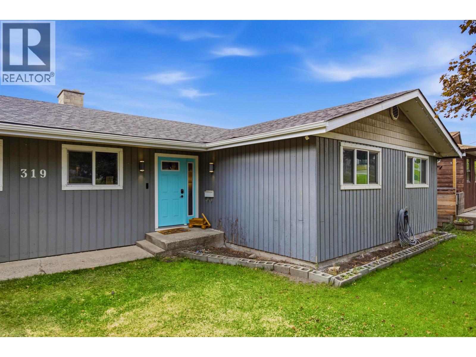
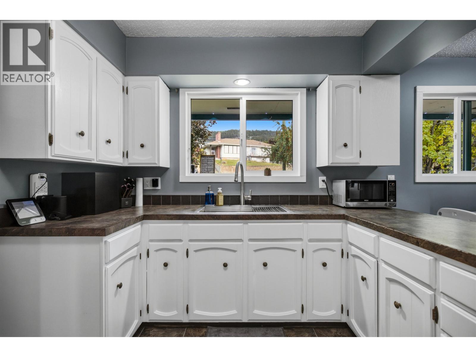
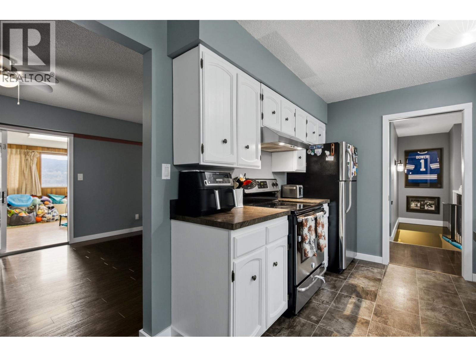
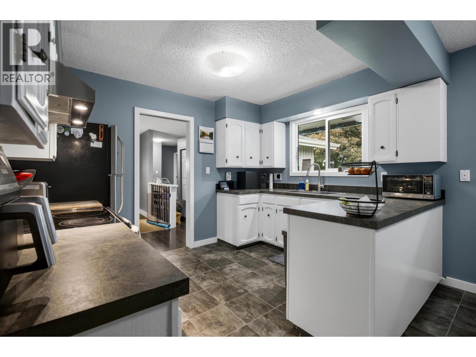
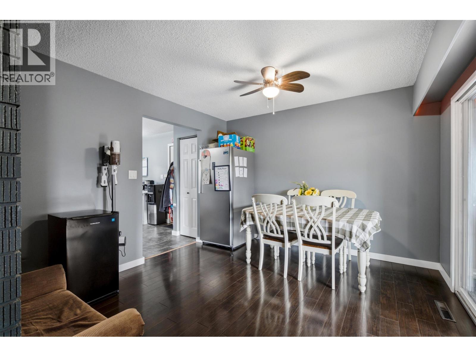
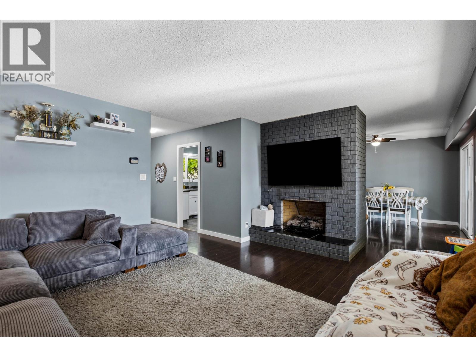
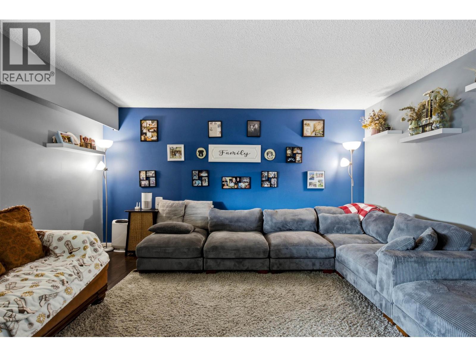
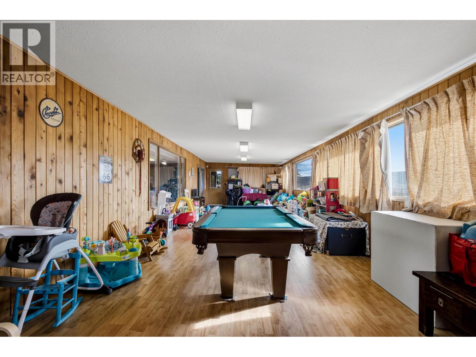
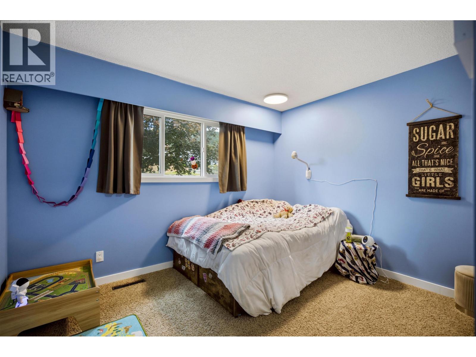
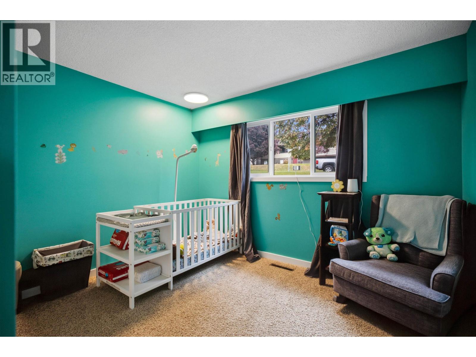
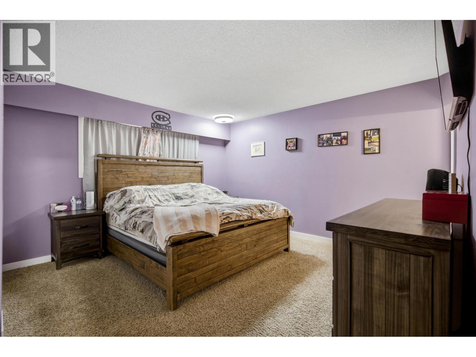
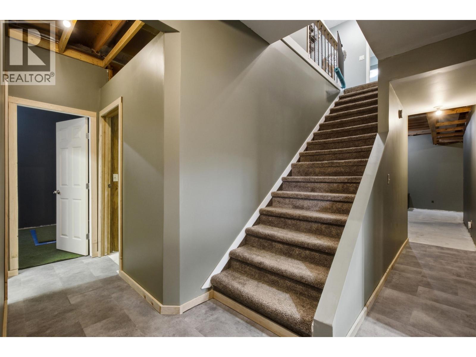
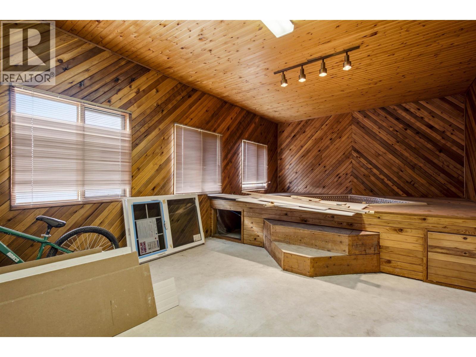
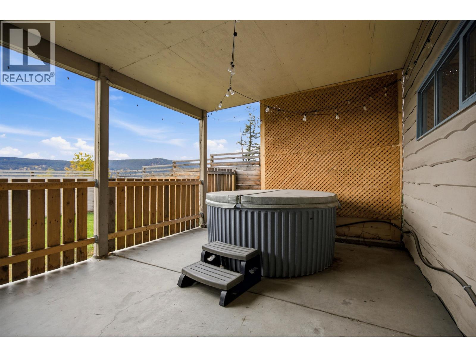
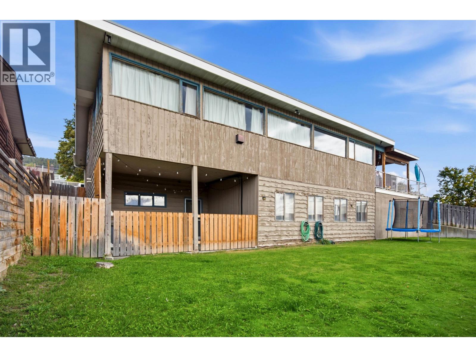
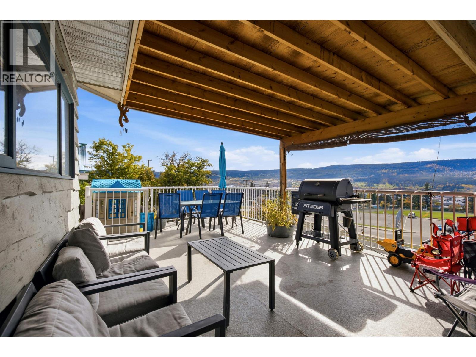
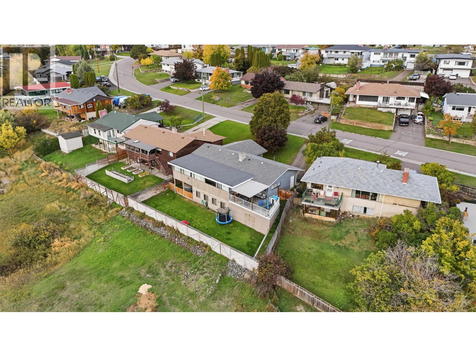
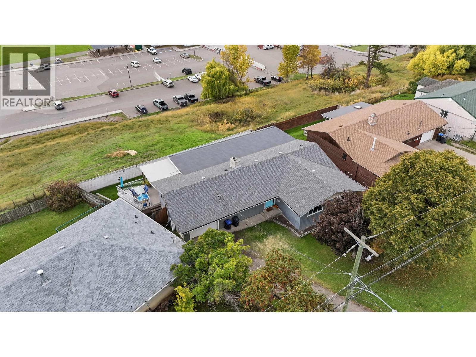
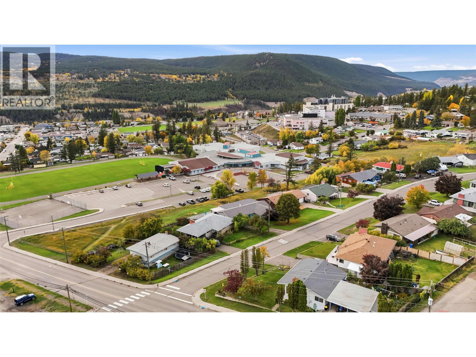
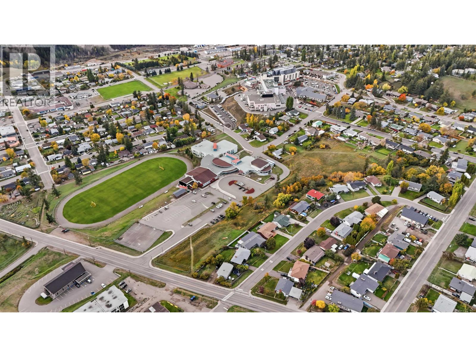
Finally, a home with enough room for the whole family to spread out without sacrificing the spaces that bring everyone together! This expansive rancher offers a thoughtfully arranged main floor with generous living areas, three bedrooms, and an oversized family room perfect for movie nights, entertaining, or simply enjoying everyday life. Downstairs, the walkout basement introduces an incredible amount of additional space, offering flexibility for growing families, hobbies, or future development. Step outside to a partially covered sundeck showcasing spectacular city, valley, and golf course views, overlooking a fenced backyard with plenty of room to enjoy. With the roof, furnace, air conditioning, and hot water tank all updated, the big-ticket improvements have already been addressed. (id:5136)
Property Details
| MLS® Number | R3173660 |
| Property Type | Single Family |
| ViewType | City View, Valley View |
Building
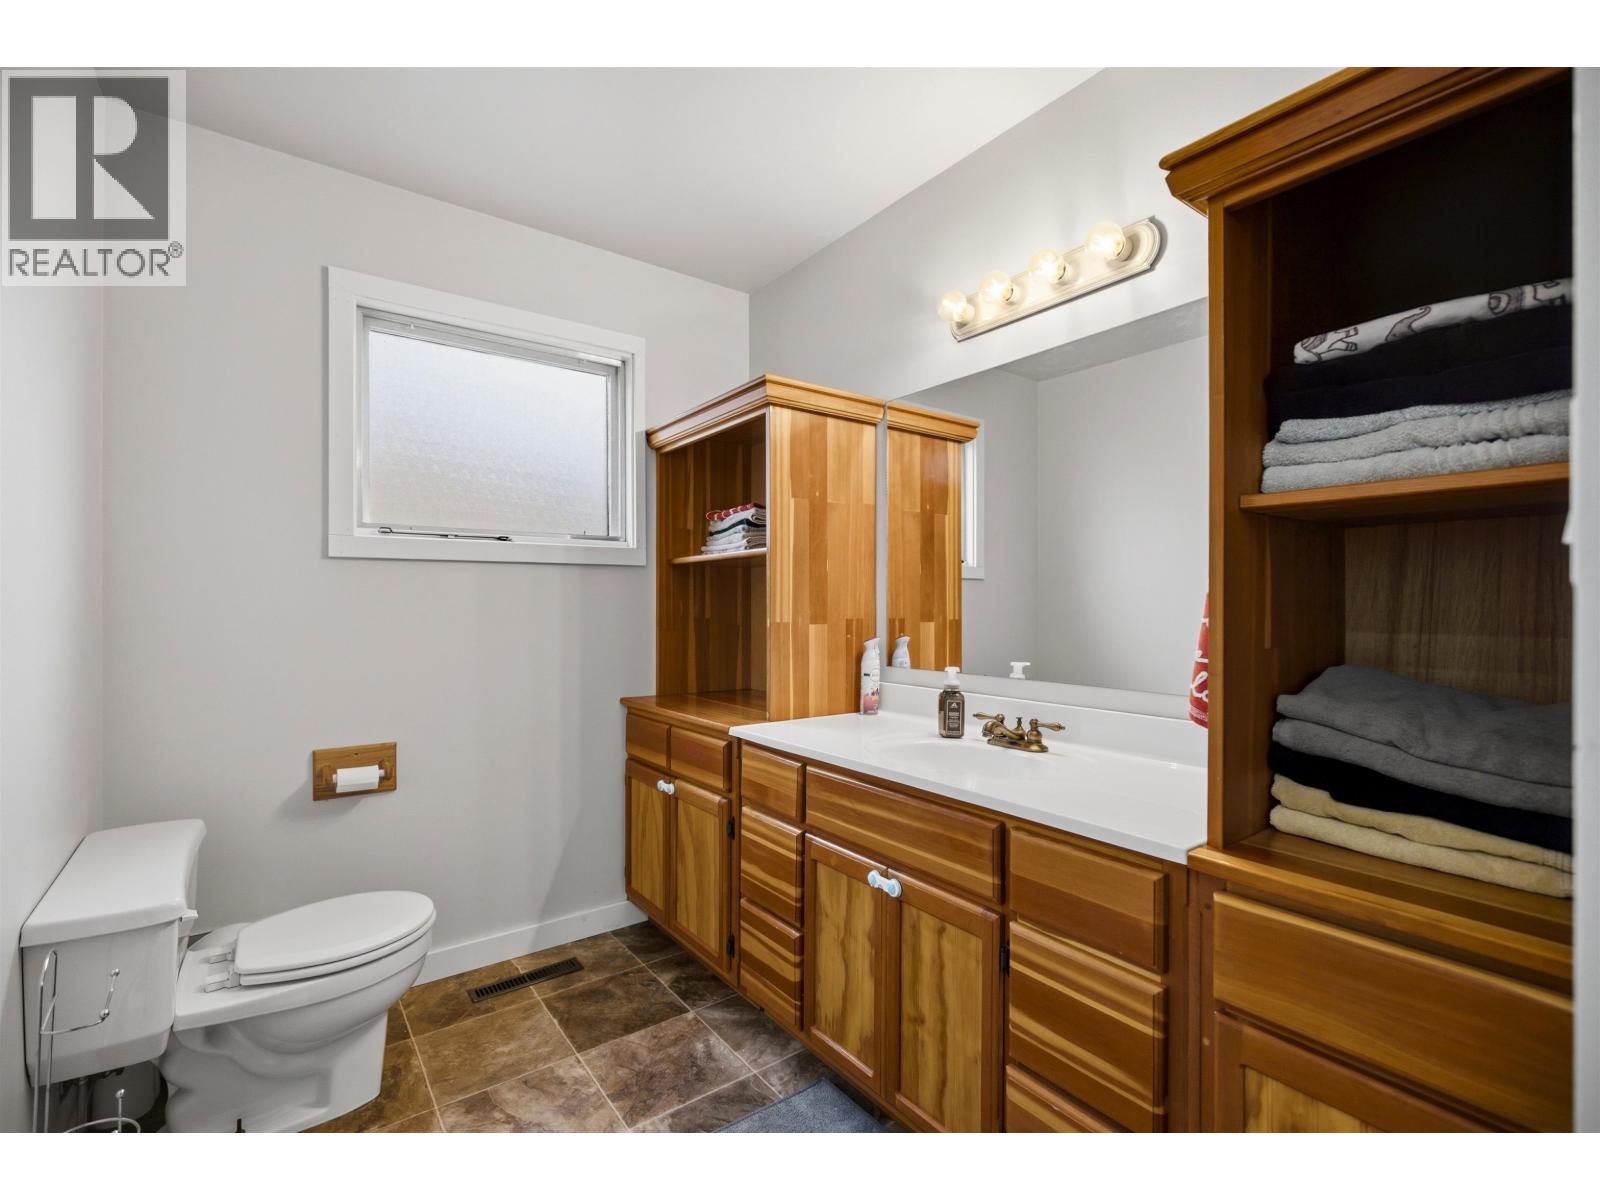
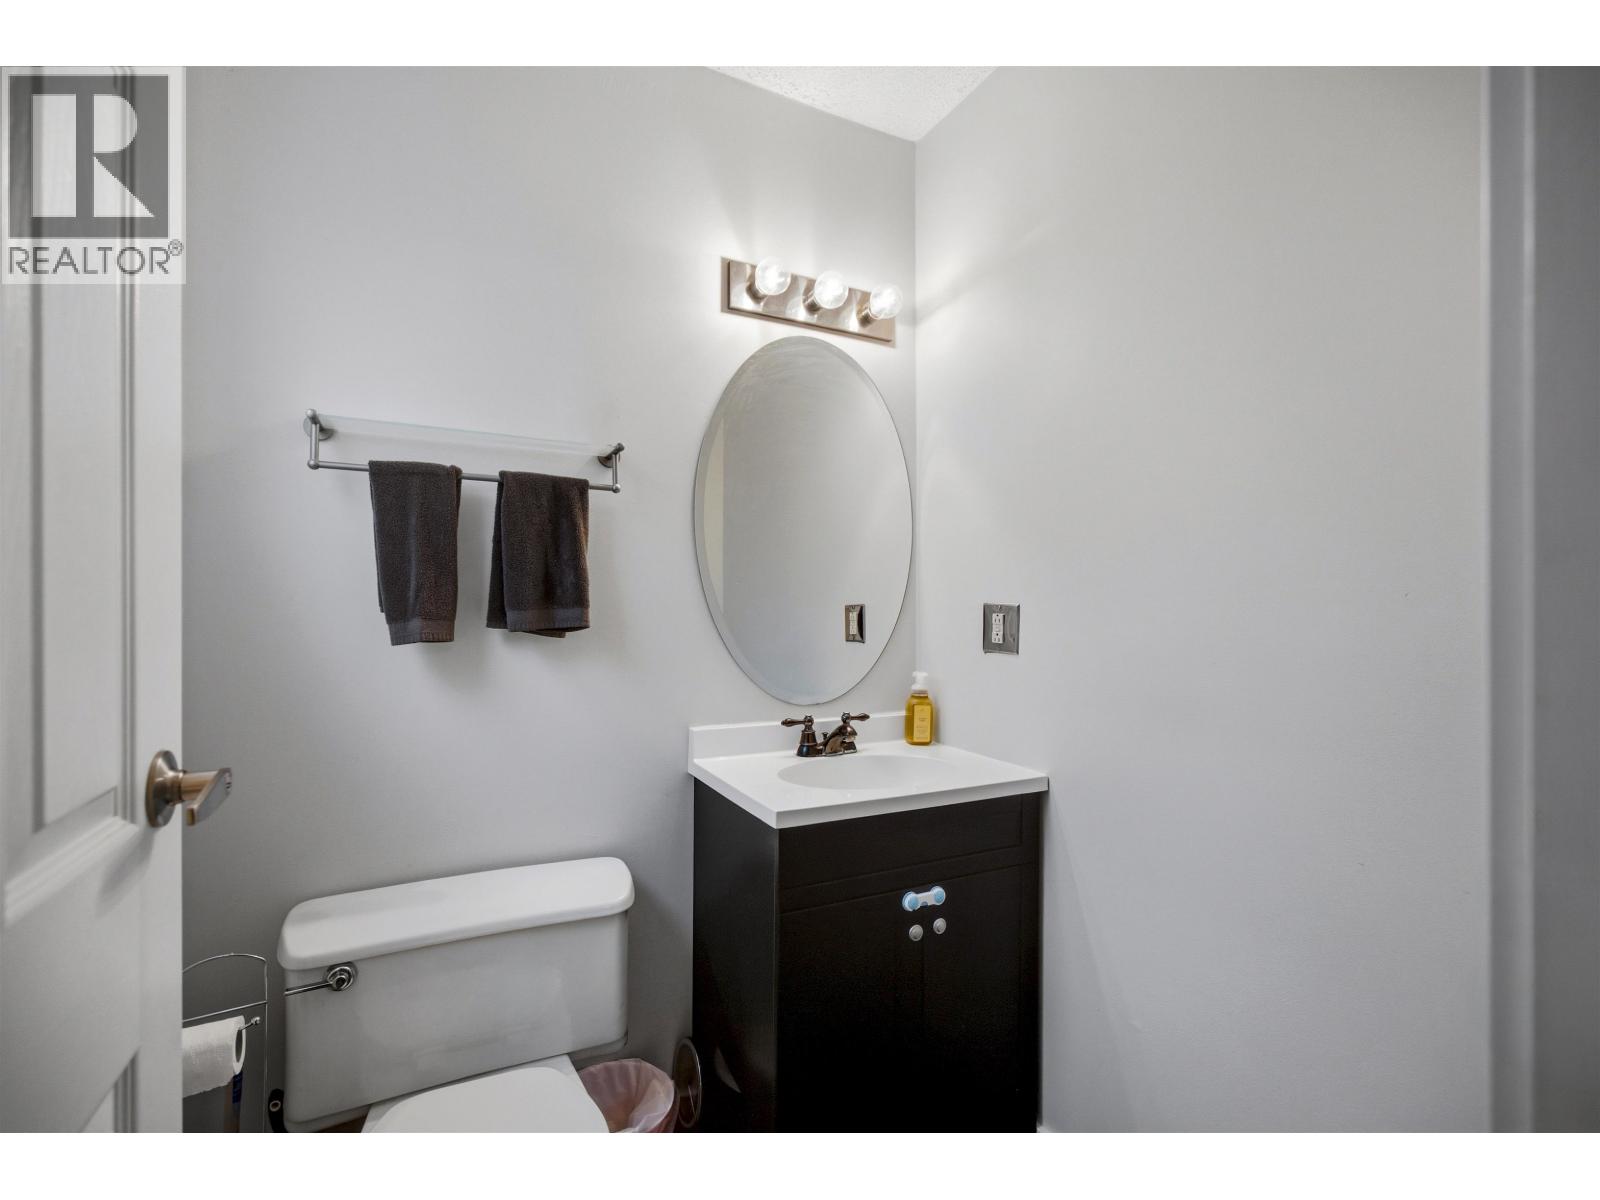
| BathroomTotal | 2 |
| BedroomsTotal | 4 |
| Appliances | Washer, Dryer, Refrigerator, Stove, Dishwasher |
| BasementDevelopment | Partially Finished |
| BasementType | Full (partially Finished) |
| ConstructedDate | 1973 |
| ConstructionStyleAttachment | Detached |
| CoolingType | Central Air Conditioning |
| ExteriorFinish | Wood |
| FireplacePresent | Yes |
| FireplaceTotal | 1 |
| FoundationType | Concrete Perimeter |
| HeatingFuel | Natural Gas |
| HeatingType | Forced Air |
| RoofMaterial | Asphalt Shingle |
| RoofStyle | Conventional |
| StoriesTotal | 2 |
| SizeInterior | 3862 Sqft |
| TotalFinishedArea | 3862 Sqft |
| Type | House |
| UtilityWater | Municipal Water |
Parking
| Garage | 1 |
| Open |
Land
| Acreage | No |
| SizeIrregular | 9879 |
| SizeTotal | 9879 Sqft |
| SizeTotalText | 9879 Sqft |
Rooms
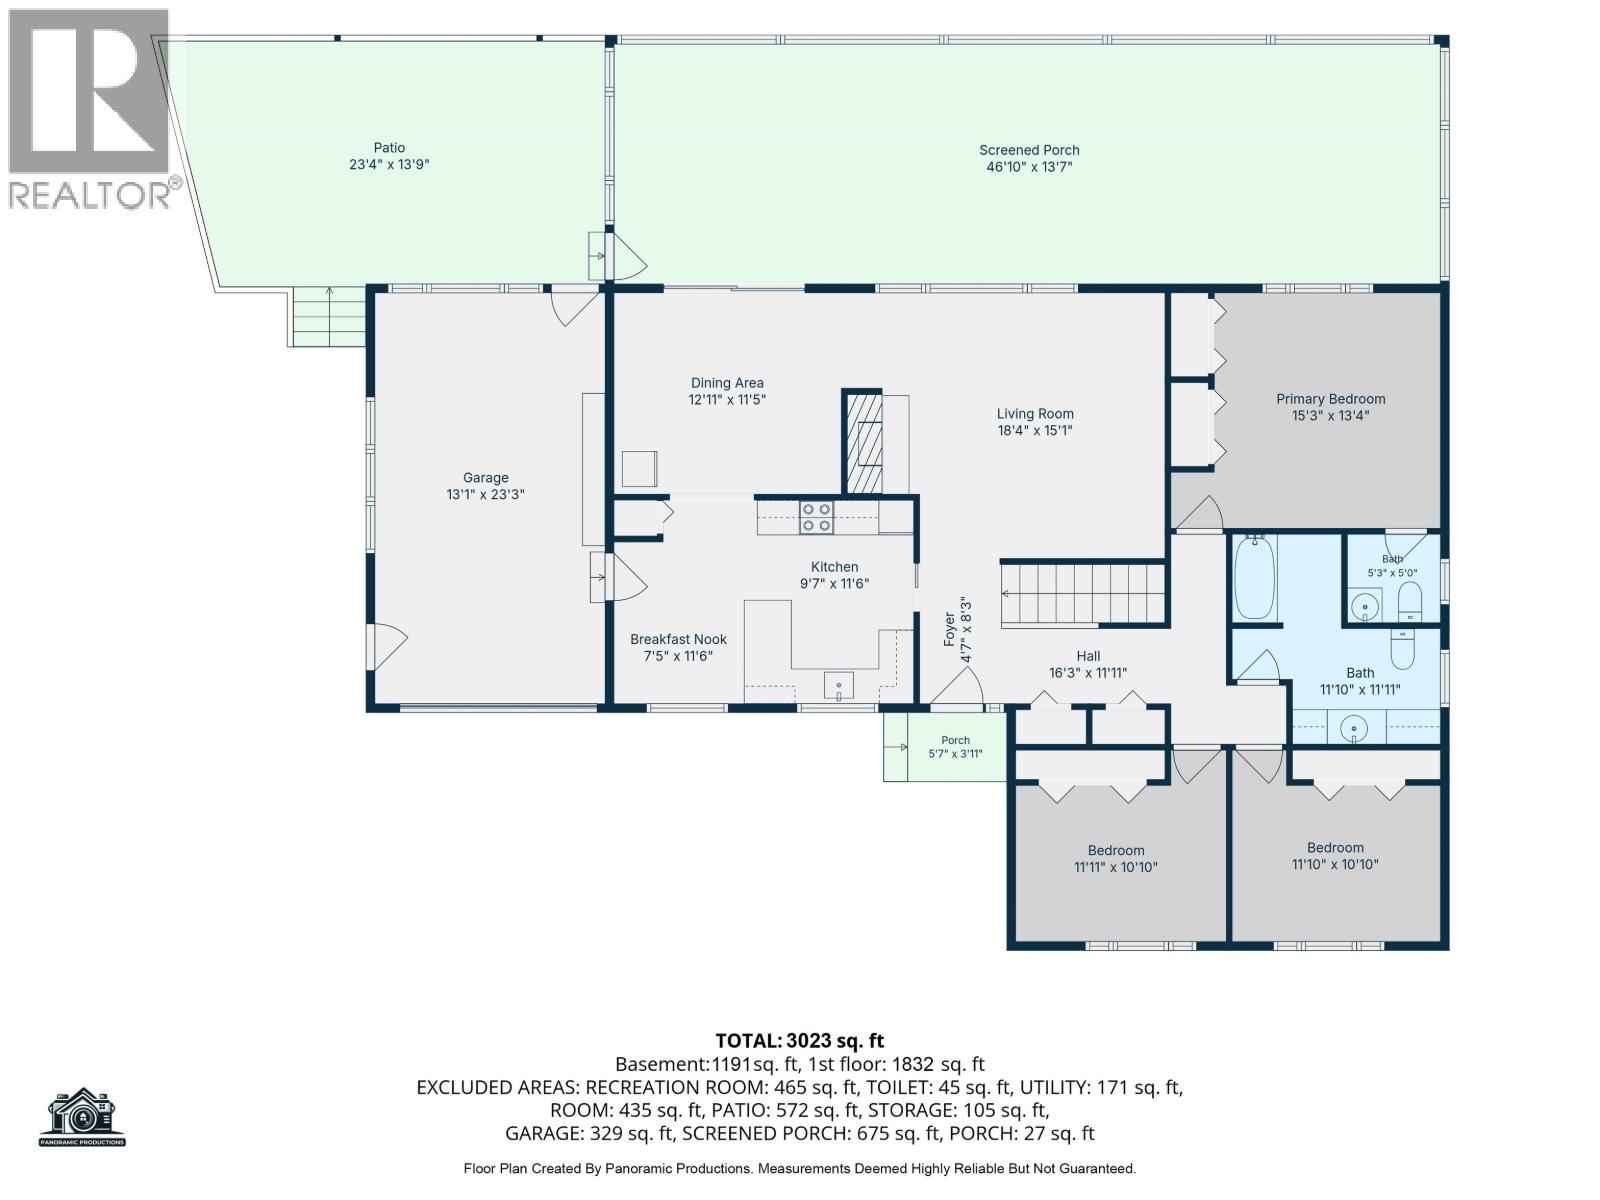
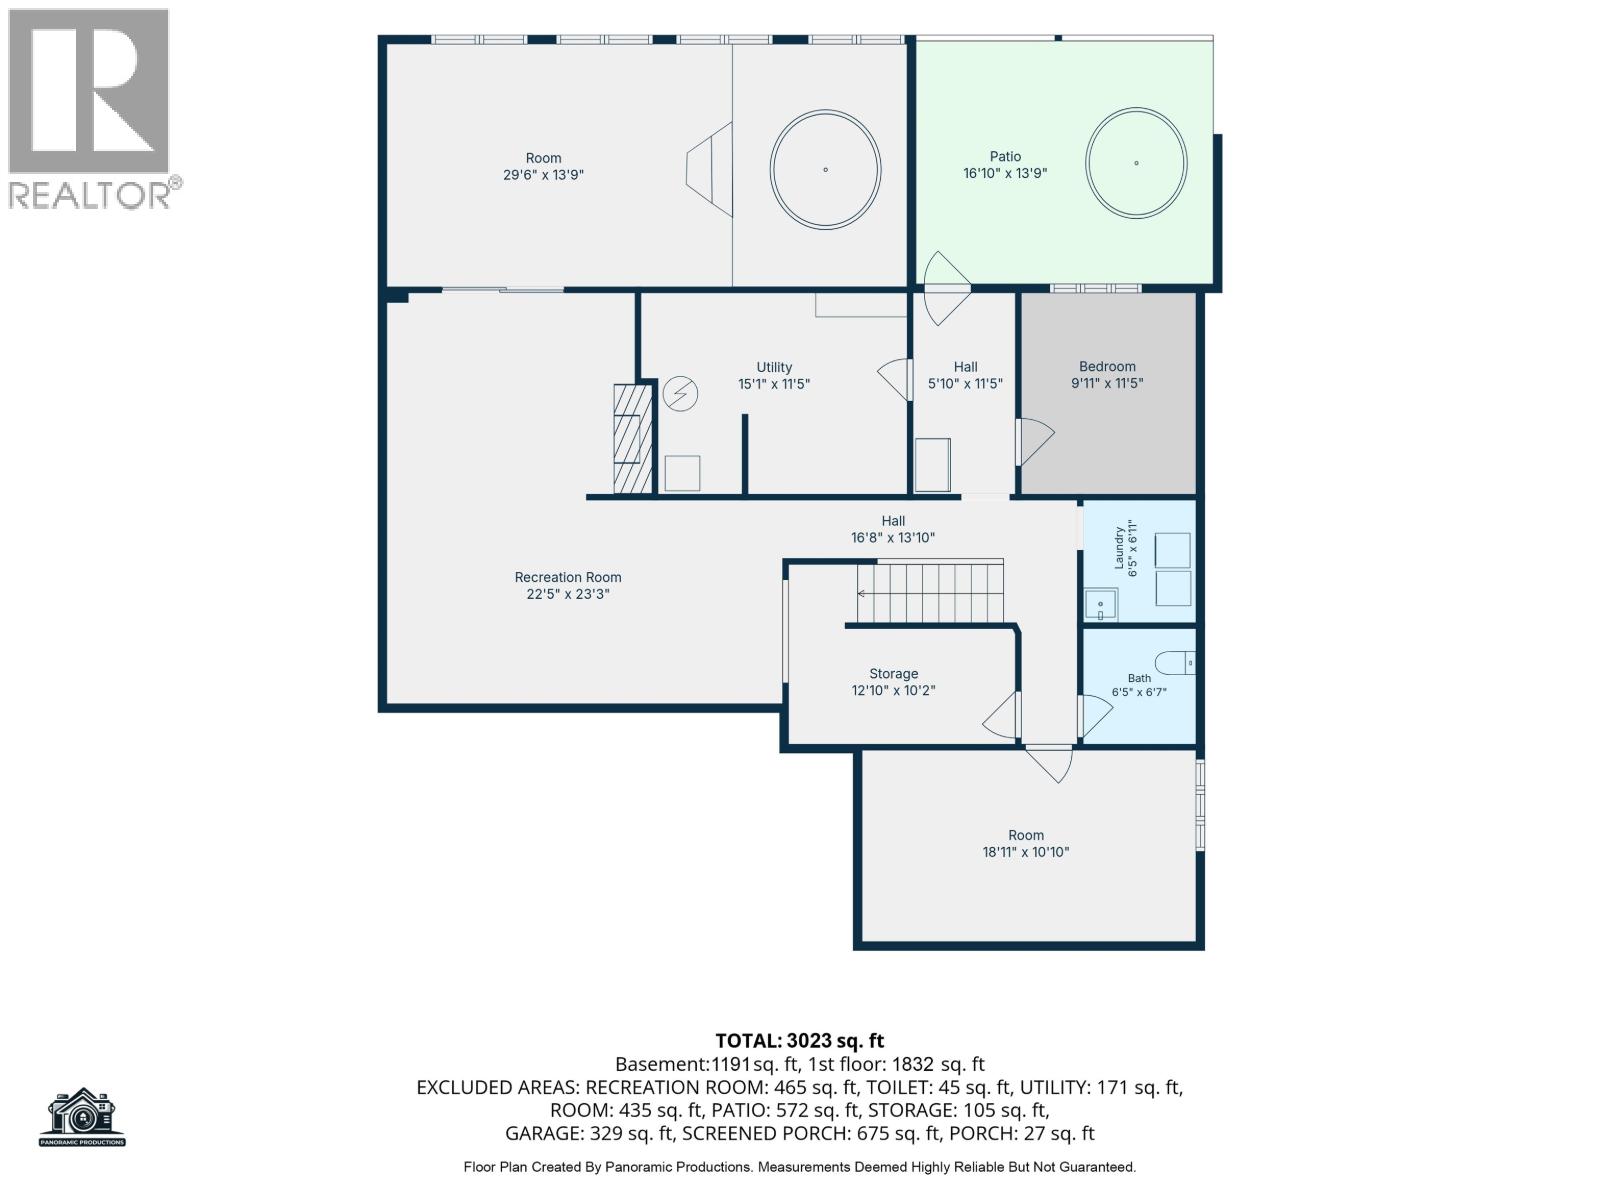
| Level | Type | Length | Width | Dimensions |
|---|---|---|---|---|
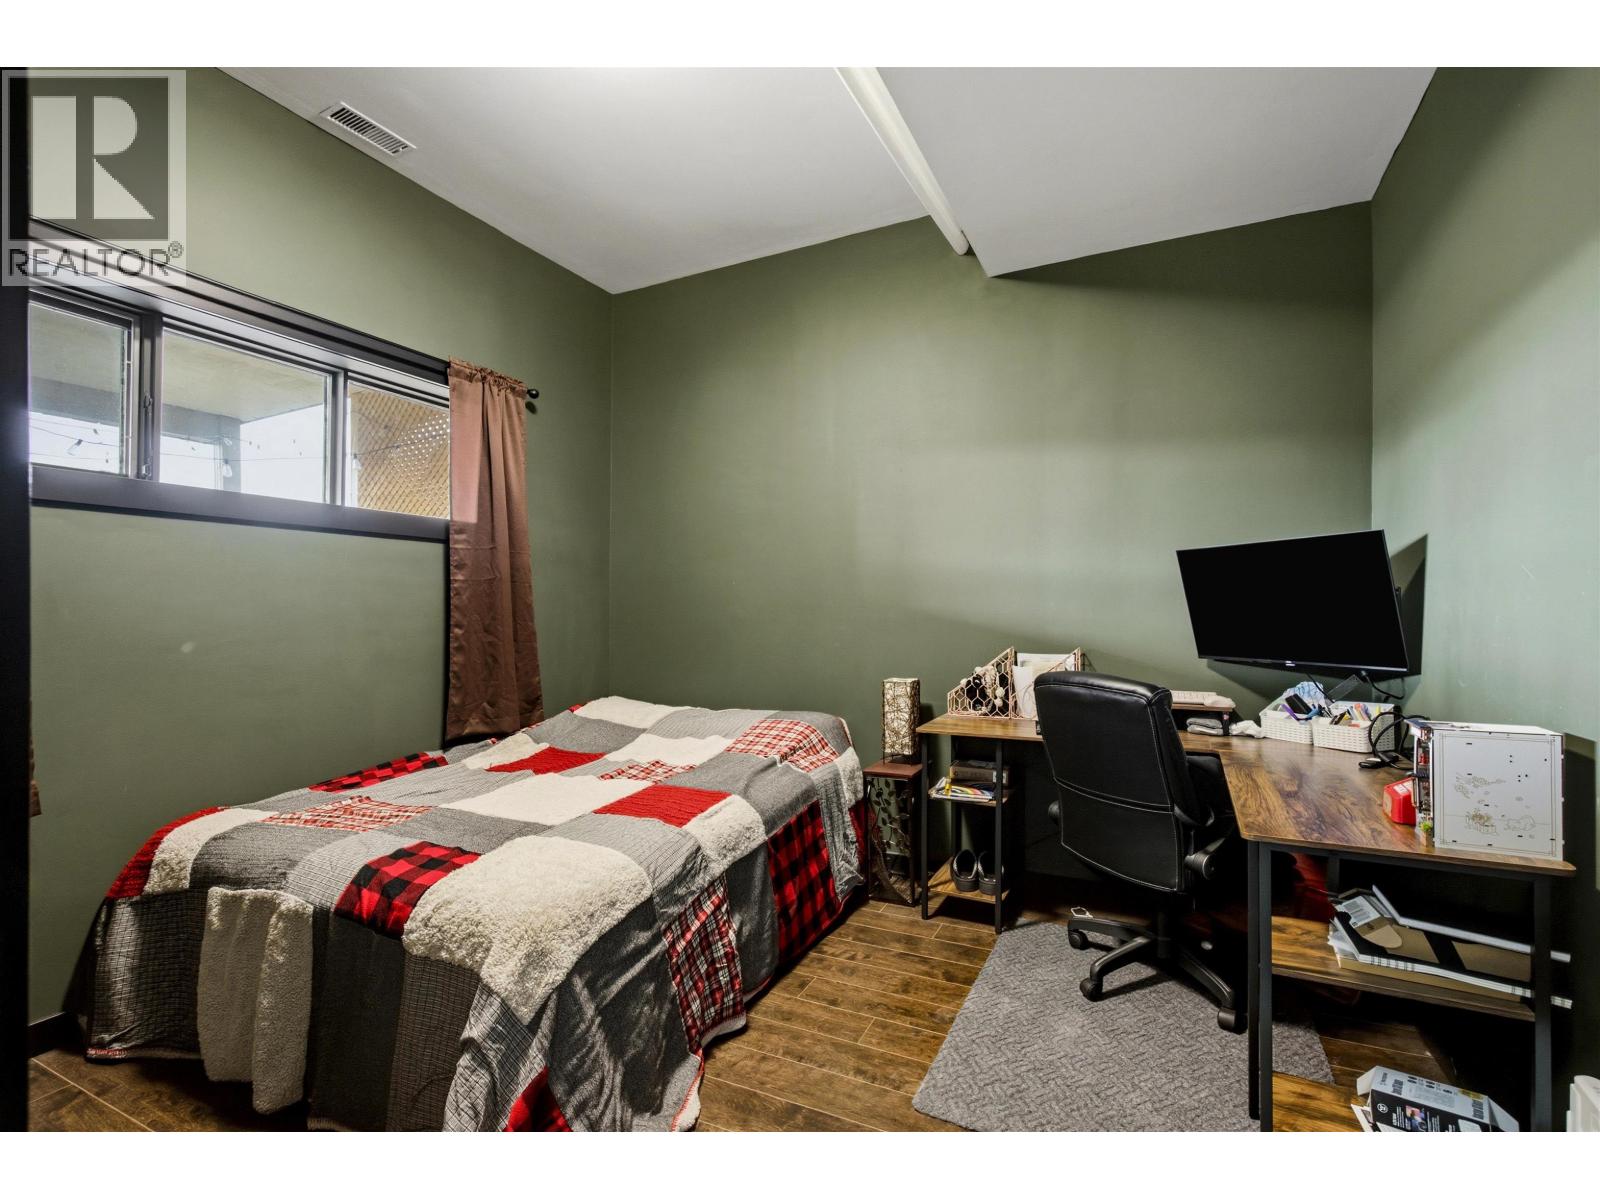
| Basement | Bedroom 4 | 11 ft | 9 ft ,1 in | 11 ft x 9 ft ,1 in |
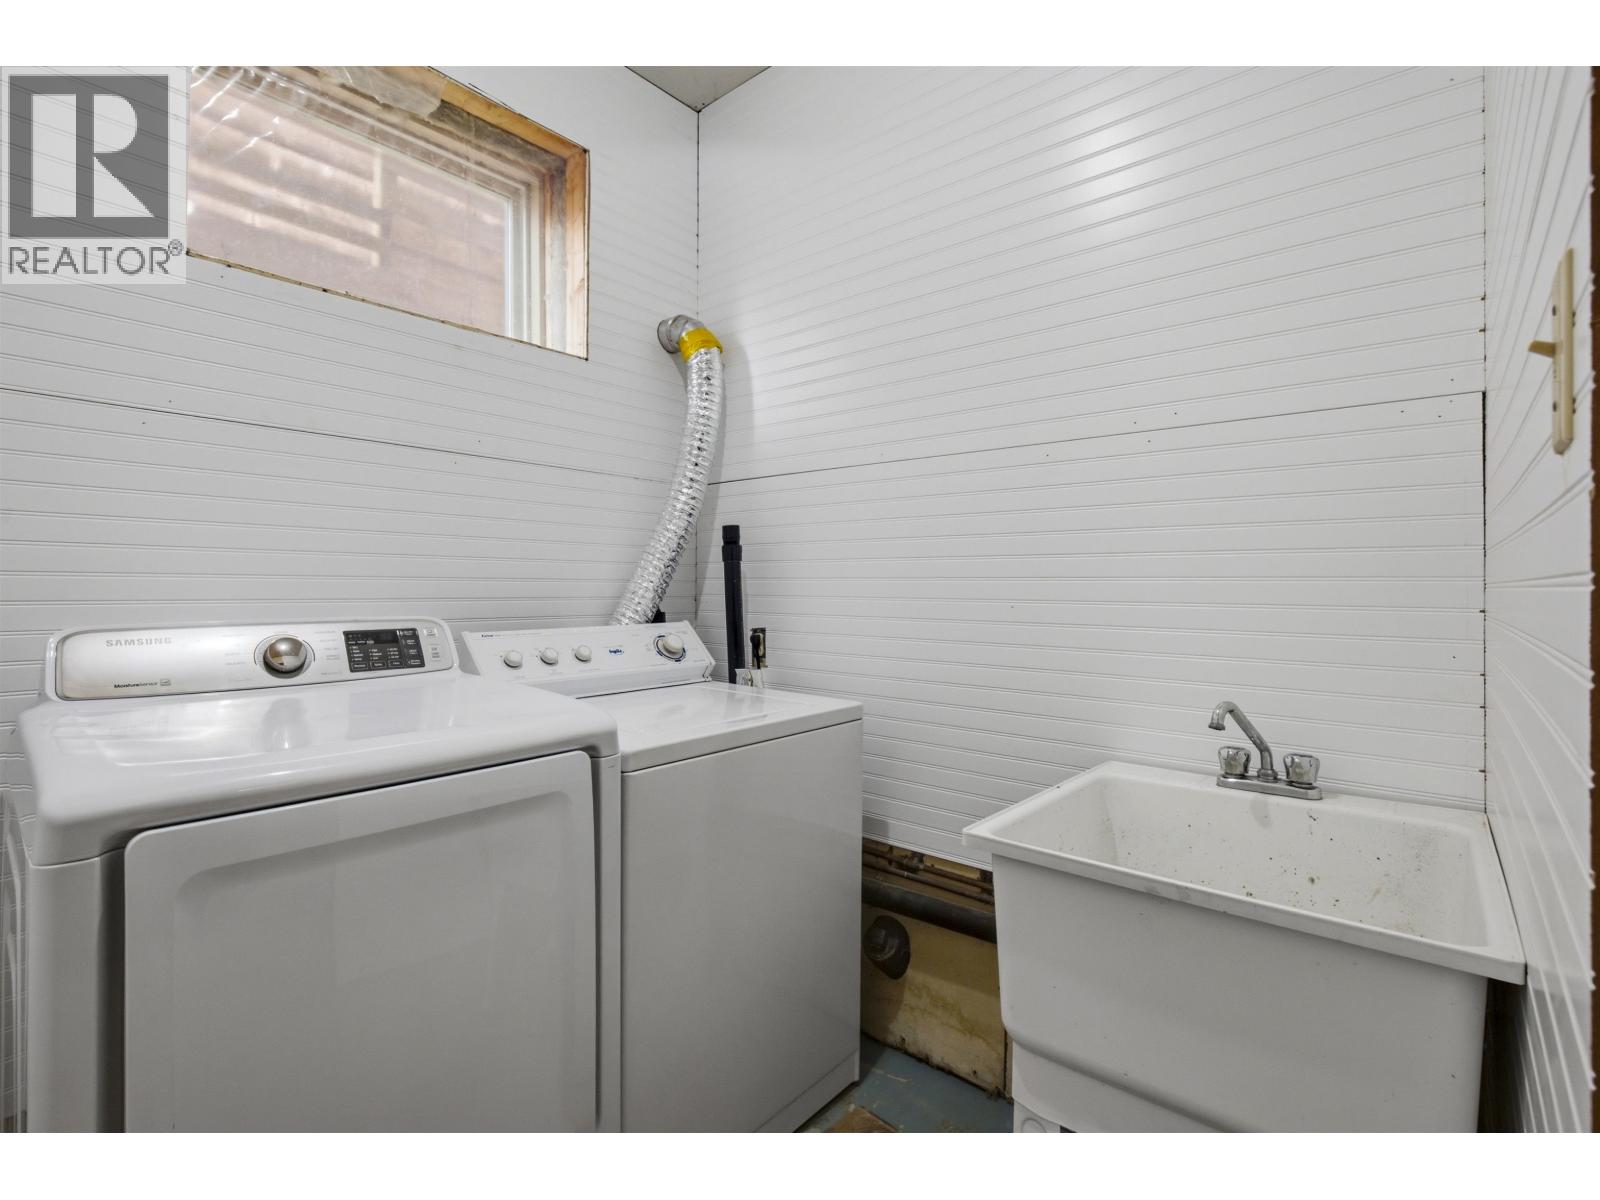
| Basement | Laundry Room | 6 ft | 6 ft ,6 in | 6 ft x 6 ft ,6 in |
| Basement | Mud Room | 5 ft ,6 in | 11 ft | 5 ft ,6 in x 11 ft |
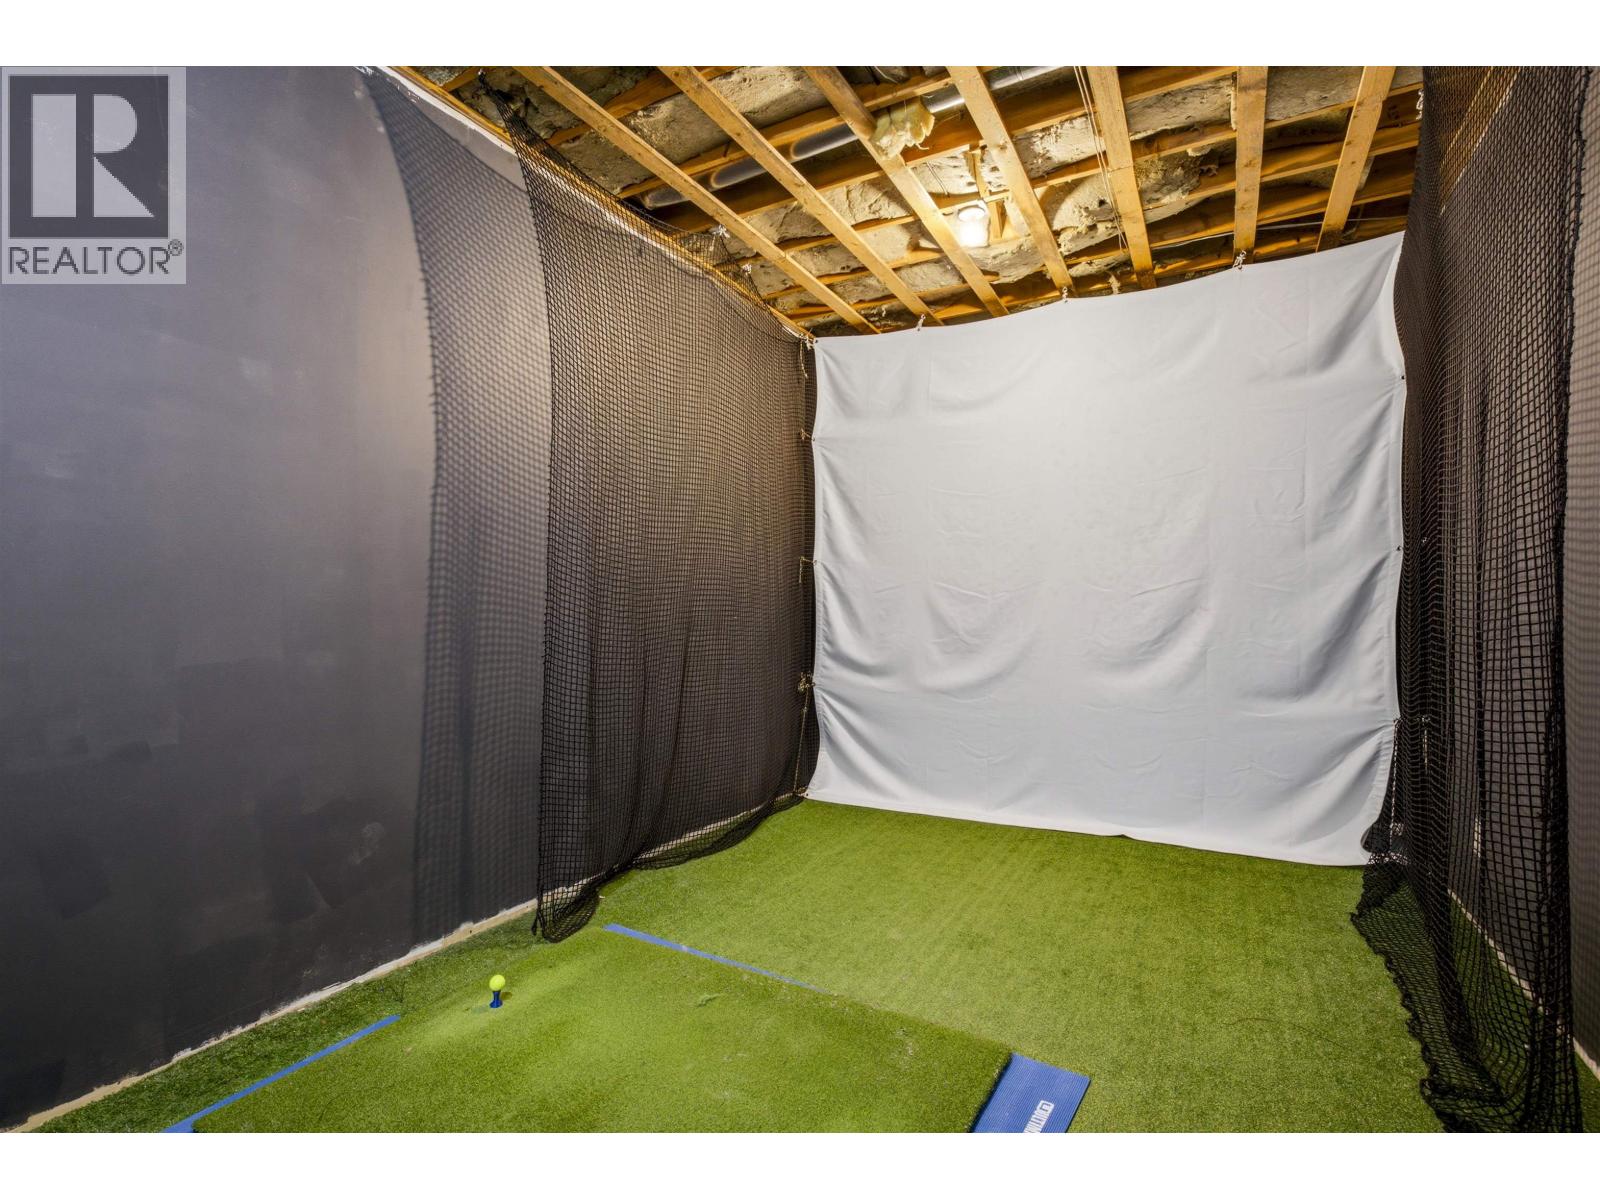
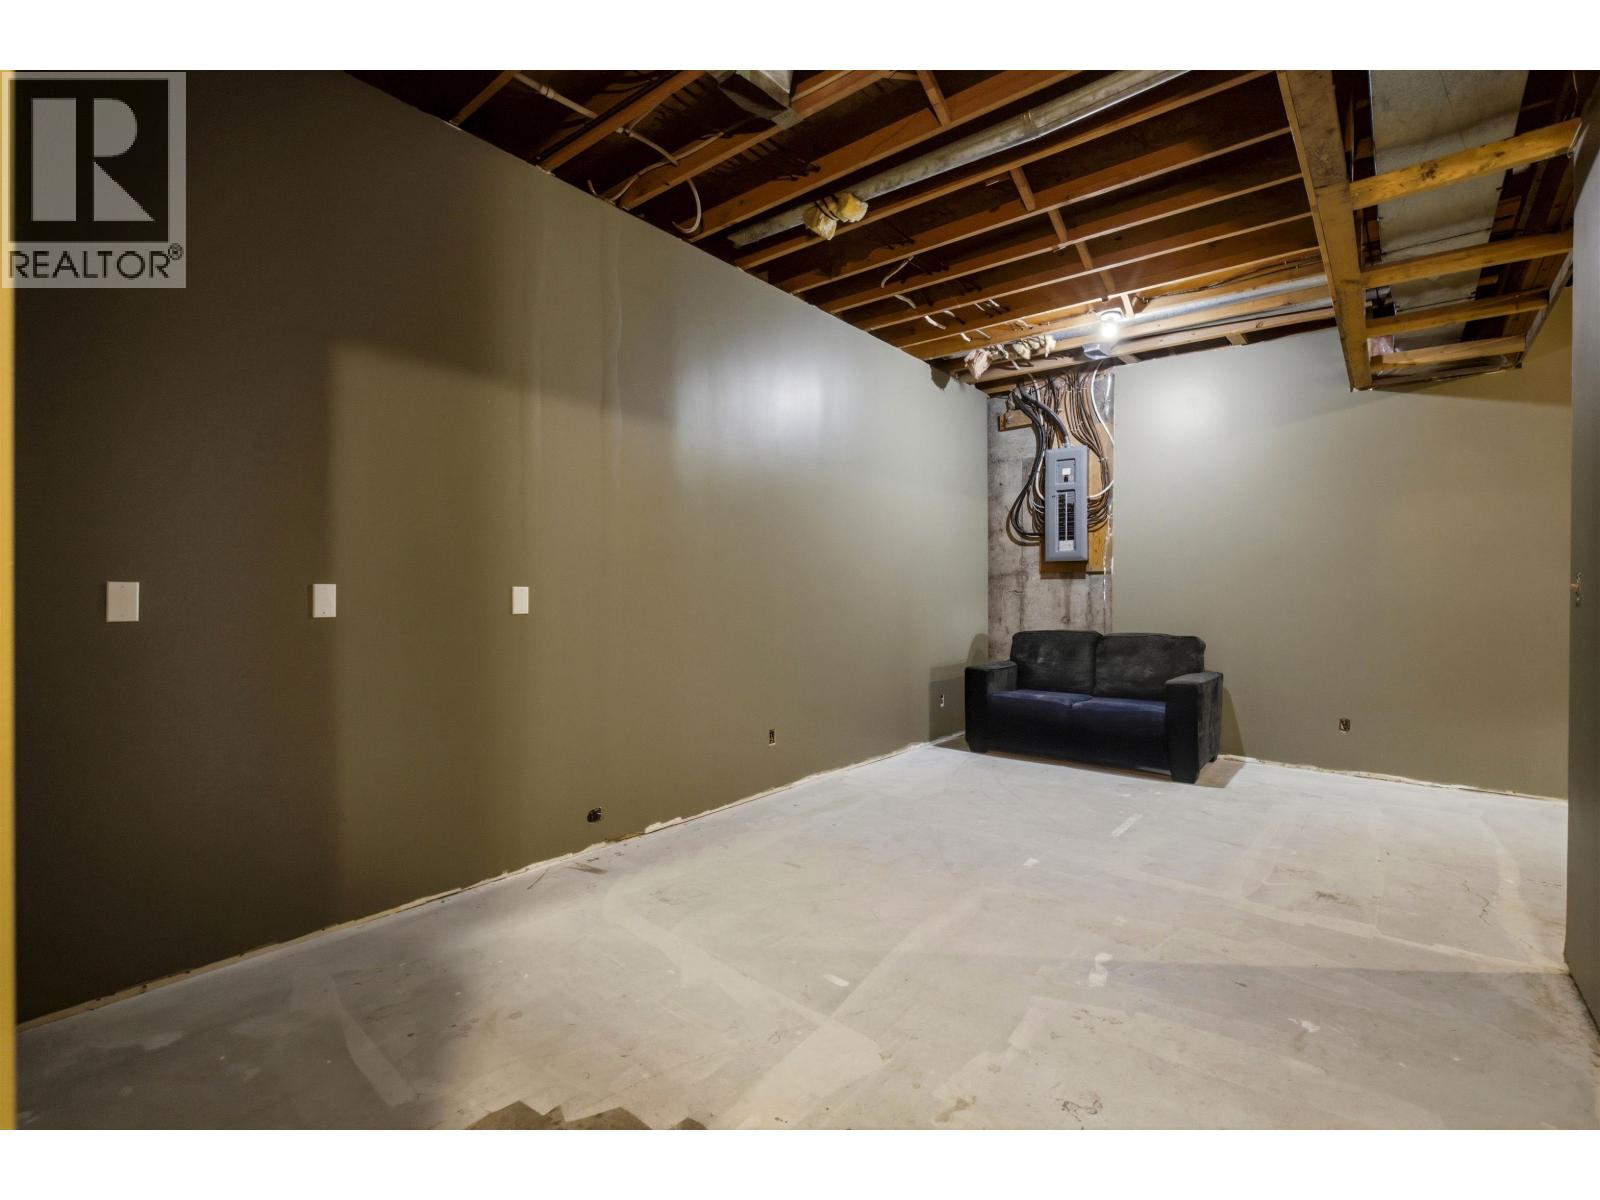
| Basement | Media | 10 ft ,6 in | 22 ft | 10 ft ,6 in x 22 ft |
| Basement | Family Room | 10 ft ,6 in | 20 ft | 10 ft ,6 in x 20 ft |
| Basement | Flex Space | 13 ft ,6 in | 28 ft | 13 ft ,6 in x 28 ft |
| Basement | Storage | 12 ft | 6 ft ,6 in | 12 ft x 6 ft ,6 in |
| Basement | Utility Room | 11 ft | 13 ft | 11 ft x 13 ft |
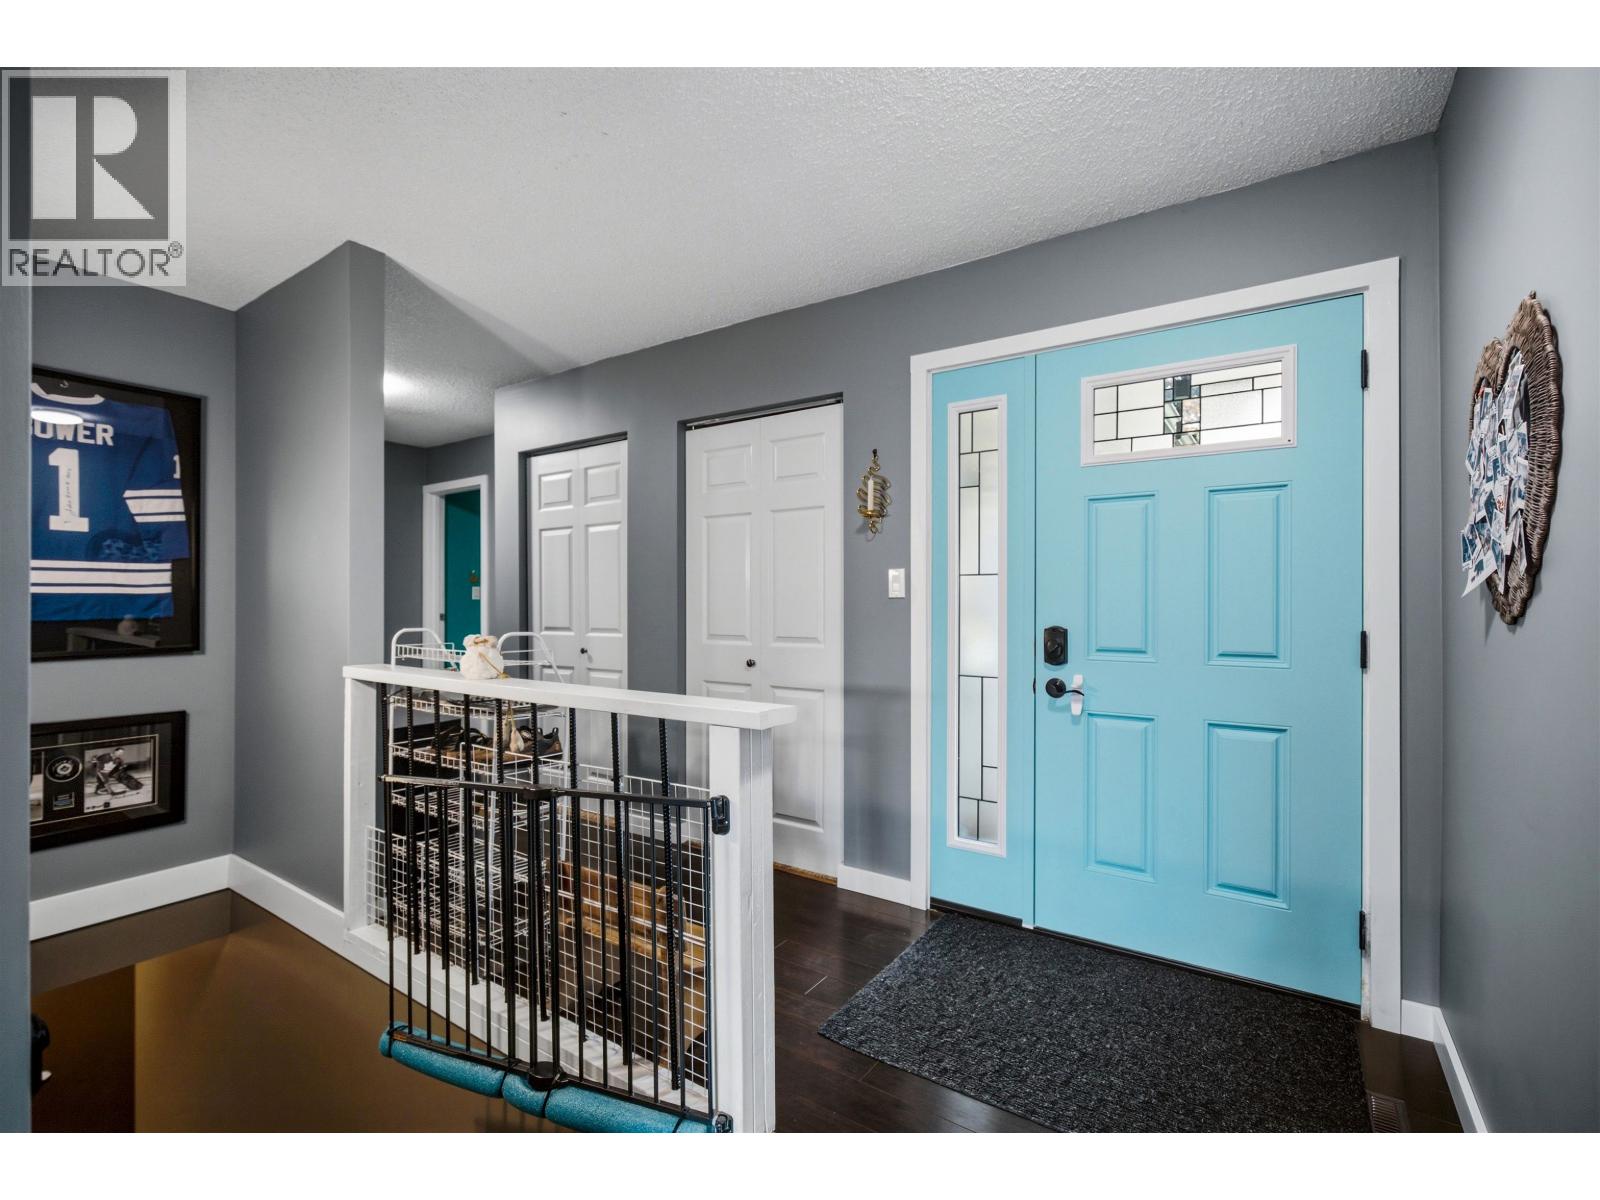
| Main Level | Foyer | 4 ft | 12 ft | 4 ft x 12 ft |
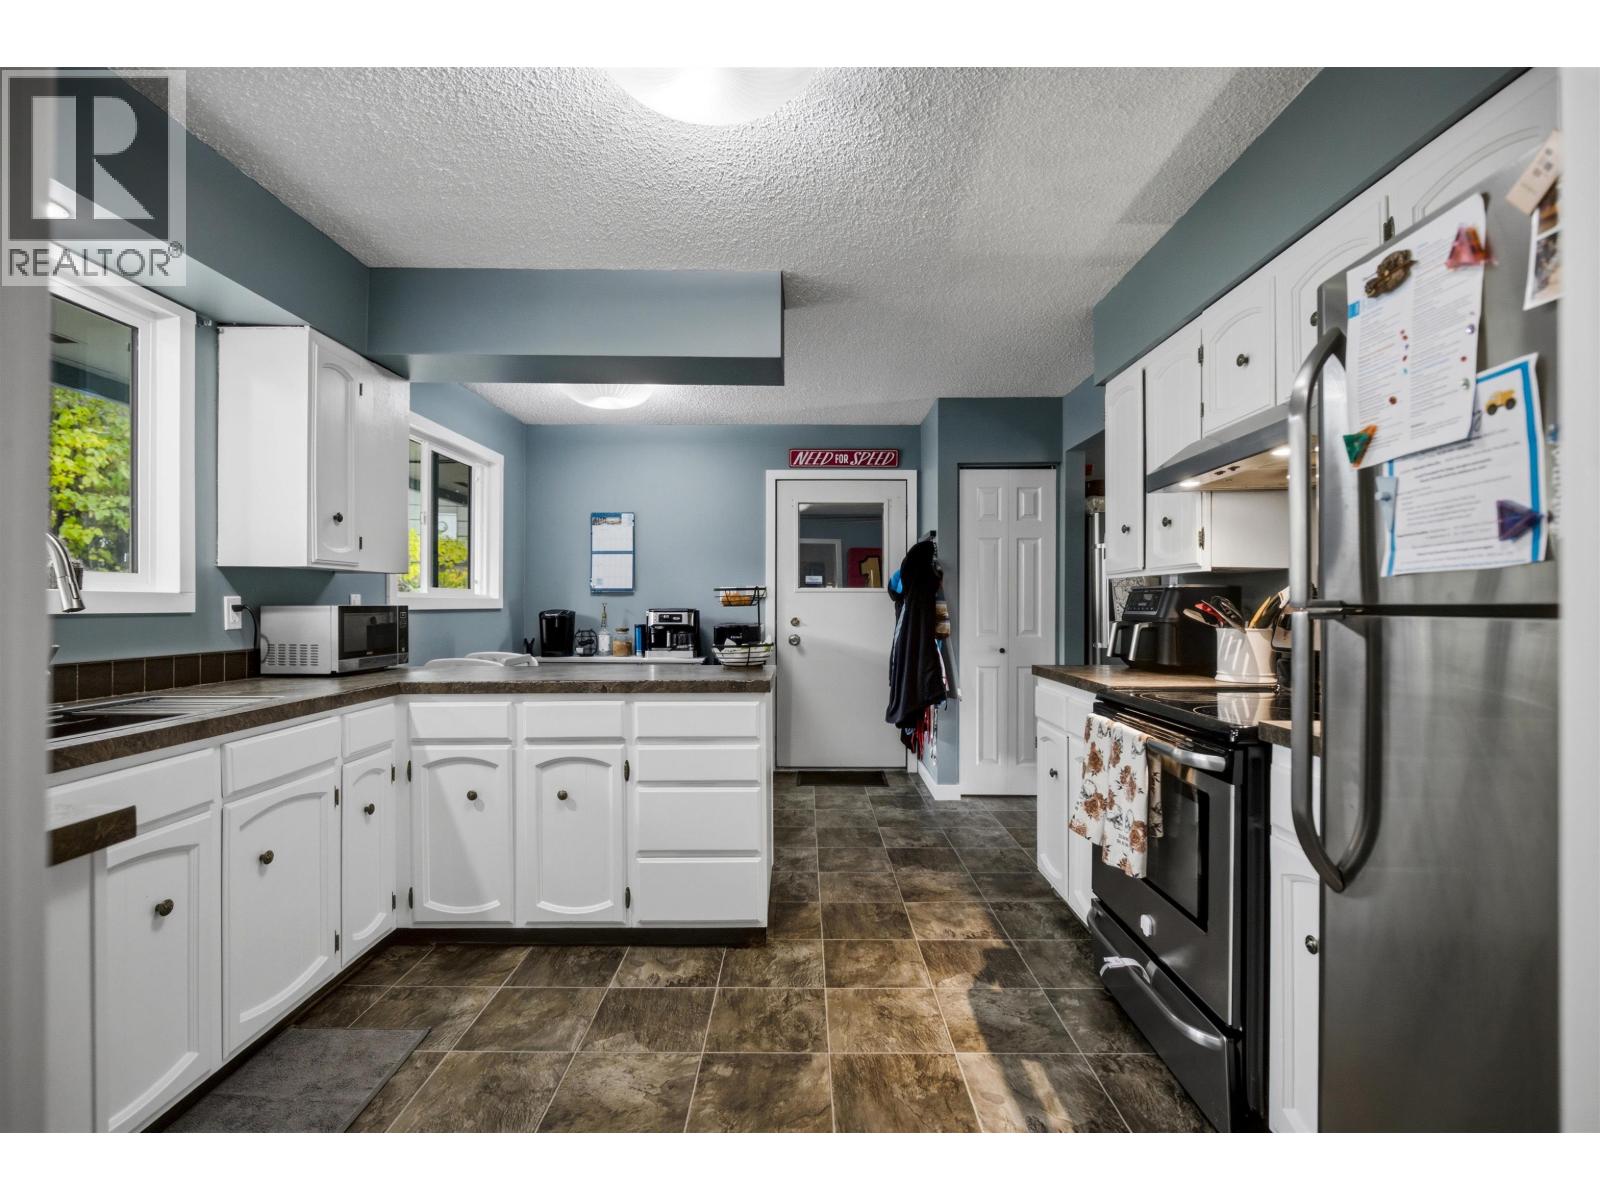
| Main Level | Kitchen | 16 ft | 11 ft ,6 in | 16 ft x 11 ft ,6 in |
| Main Level | Dining Room | 11 ft ,3 in | 11 ft ,8 in | 11 ft ,3 in x 11 ft ,8 in |
| Main Level | Living Room | 15 ft | 15 ft | 15 ft x 15 ft |
| Main Level | Recreational, Games Room | 13 ft ,6 in | 25 ft ,6 in | 13 ft ,6 in x 25 ft ,6 in |
| Main Level | Primary Bedroom | 13 ft ,6 in | 12 ft ,6 in | 13 ft ,6 in x 12 ft ,6 in |
| Main Level | Bedroom 2 | 11 ft ,6 in | 9 ft | 11 ft ,6 in x 9 ft |
| Main Level | Bedroom 3 | 9 ft | 16 ft ,1 in | 9 ft x 16 ft ,1 in |
https://www.realtor.ca/real-estate/30381487/319-clearview-crescent-williams-lake
Interested?
Contact us for more information


The trademarks REALTOR®, REALTORS®, and the REALTOR® logo are controlled by The Canadian Real Estate Association (CREA) and identify real estate professionals who are members of CREA. The trademarks MLS®, Multiple Listing Service® and the associated logos are owned by The Canadian Real Estate Association (CREA) and identify the quality of services provided by real estate professionals who are members of CREA. The trademark DDF® is owned by The Canadian Real Estate Association (CREA) and identifies CREA's Data Distribution Facility (DDF®)
October 08 2026 05:51:46
BC Northern Real Estate Board
Exp Realty