
MLS Listings for Northern BC Canada
3228 Davison Road 150 Mile House, British Columbia V0K 2G0

$789,000
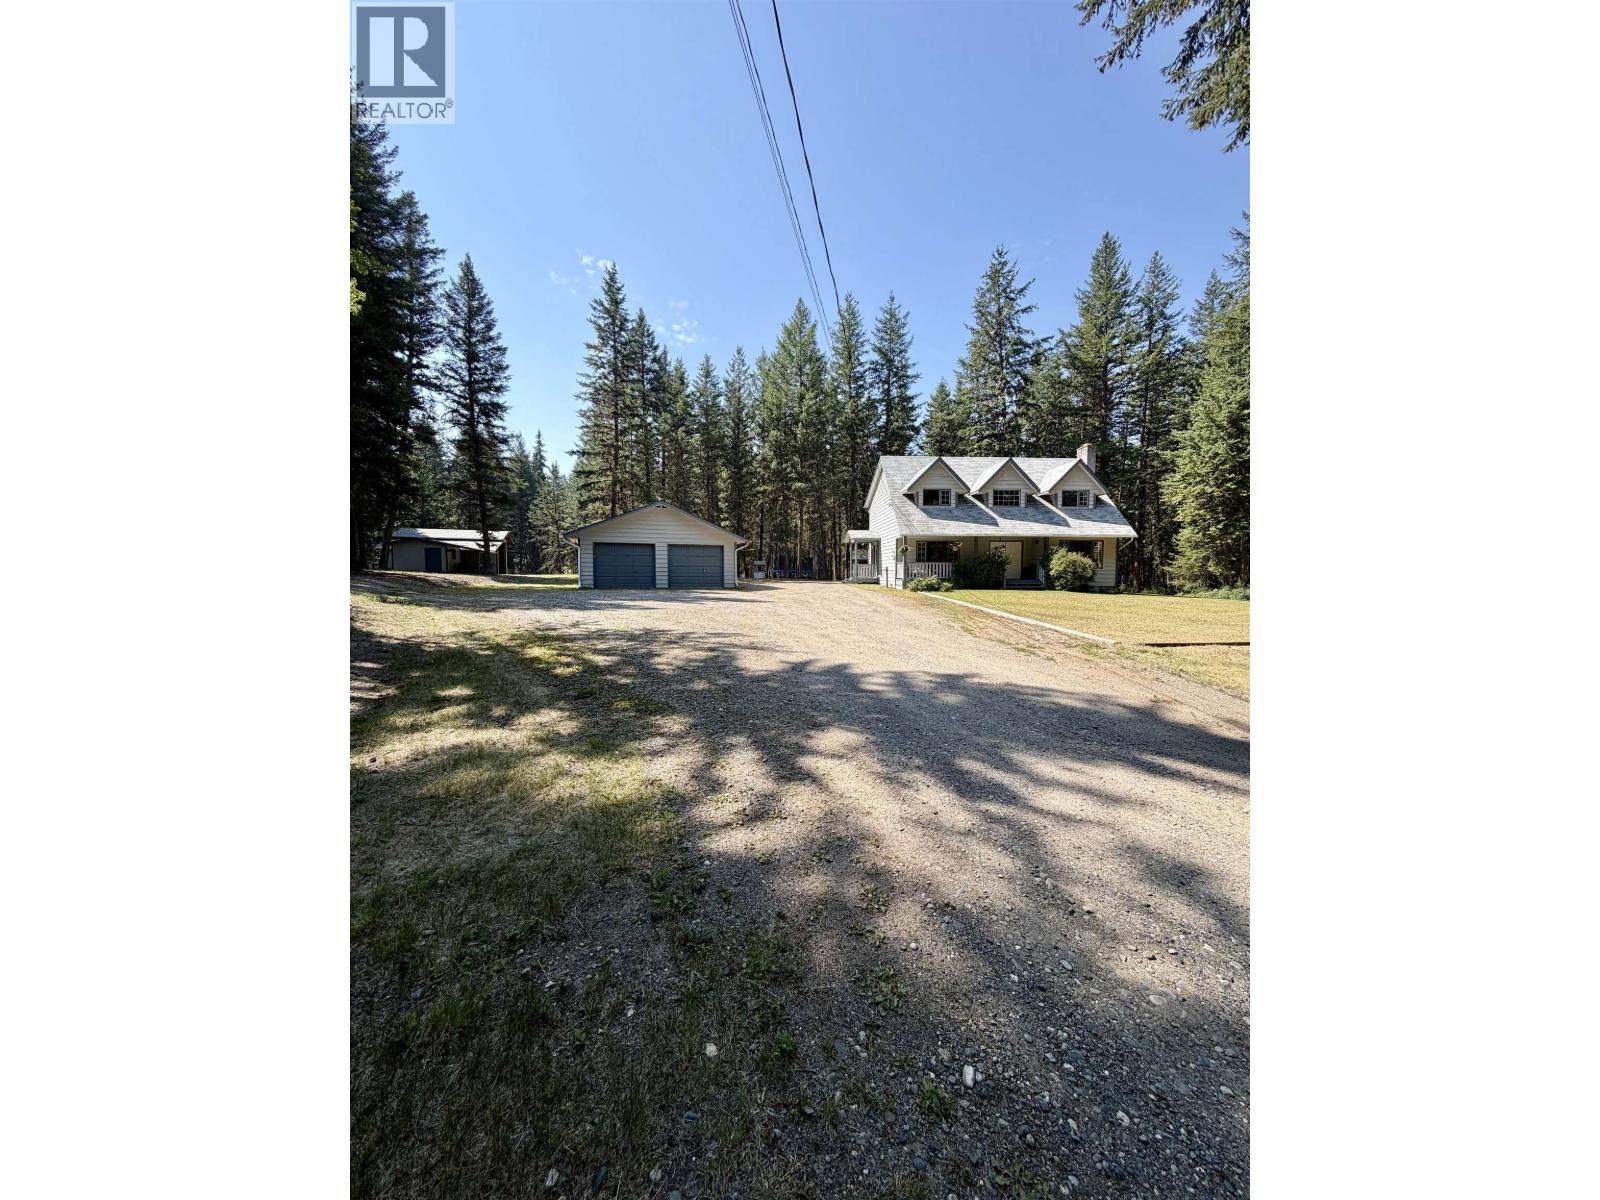
Nestled on 2.57 park-like acres and backing directly onto Crown Lake, this exceptional property offers the perfect combination of privacy, space and convenience. This well maintained three level home features three bedrooms upstairs plus a den downstairs with a functional main floor designed for every day living. Step directly from the kitchen onto the spacious back deck- a perfect place to enjoy your summer BBQ's, or peaceful evenings. Outside the property continues to impress with a detached double garage, with multiple outbuildings including equipment and RV storage. With Crown land right out your back gate, adventure is always just steps away. This is simply a beautiful place to call home in a highly sought after neighbourhood. (id:5136)
Property Details
| MLS® Number | R3149550 |
| Property Type | Single Family |
| Structure | Workshop |
Building
| BathroomTotal | 4 |
| BedroomsTotal | 3 |
| Appliances | Washer, Dryer, Refrigerator, Stove, Dishwasher |
| BasementDevelopment | Finished |
| BasementType | N/a (finished) |
| ConstructedDate | 1985 |
| ConstructionStyleAttachment | Detached |
| ExteriorFinish | Wood |
| FireplacePresent | Yes |
| FireplaceTotal | 1 |
| FoundationType | Concrete Perimeter |
| HeatingFuel | Natural Gas |
| HeatingType | Forced Air |
| RoofMaterial | Asphalt Shingle |
| RoofStyle | Conventional |
| StoriesTotal | 3 |
| SizeInterior | 2481 Sqft |
| TotalFinishedArea | 2481 Sqft |
| Type | House |
| UtilityWater | Drilled Well |
Parking
| Garage | 2 |
Land
| Acreage | Yes |
| SizeIrregular | 2.57 |
| SizeTotal | 2.57 Ac |
| SizeTotalText | 2.57 Ac |
Rooms
| Level | Type | Length | Width | Dimensions |
|---|---|---|---|---|
| Above | Primary Bedroom | 13 ft ,6 in | 12 ft ,1 in | 13 ft ,6 in x 12 ft ,1 in |
| Above | Bedroom 2 | 11 ft ,4 in | 10 ft ,1 in | 11 ft ,4 in x 10 ft ,1 in |
| Above | Bedroom 3 | 11 ft ,5 in | 11 ft ,4 in | 11 ft ,5 in x 11 ft ,4 in |
| Basement | Den | 11 ft ,8 in | 11 ft ,7 in | 11 ft ,8 in x 11 ft ,7 in |
| Basement | Storage | 8 ft | 6 ft | 8 ft x 6 ft |
| Basement | Foyer | 12 ft ,9 in | 7 ft ,1 in | 12 ft ,9 in x 7 ft ,1 in |
| Main Level | Living Room | 15 ft ,6 in | 12 ft | 15 ft ,6 in x 12 ft |
| Main Level | Dining Room | 12 ft | 10 ft ,9 in | 12 ft x 10 ft ,9 in |
| Main Level | Kitchen | 11 ft ,1 in | 10 ft ,3 in | 11 ft ,1 in x 10 ft ,3 in |
| Main Level | Family Room | 12 ft ,5 in | 10 ft ,3 in | 12 ft ,5 in x 10 ft ,3 in |
| Main Level | Foyer | 9 ft ,1 in | 6 ft ,5 in | 9 ft ,1 in x 6 ft ,5 in |
https://www.realtor.ca/real-estate/30073229/3228-davison-road-150-mile-house
Interested?
Contact us for more information


The trademarks REALTOR®, REALTORS®, and the REALTOR® logo are controlled by The Canadian Real Estate Association (CREA) and identify real estate professionals who are members of CREA. The trademarks MLS®, Multiple Listing Service® and the associated logos are owned by The Canadian Real Estate Association (CREA) and identify the quality of services provided by real estate professionals who are members of CREA. The trademark DDF® is owned by The Canadian Real Estate Association (CREA) and identifies CREA's Data Distribution Facility (DDF®)
July 24 2026 11:34:34
BC Northern Real Estate Board
Royal LePage Interior Properties