
MLS Listings for Northern BC Canada
3228 St Frances Crescent Prince George, British Columbia V2N 4Y9

$749,900
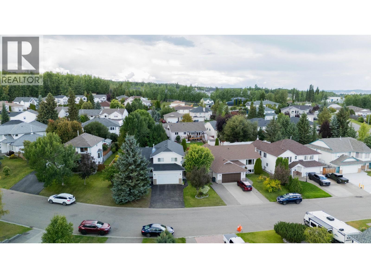
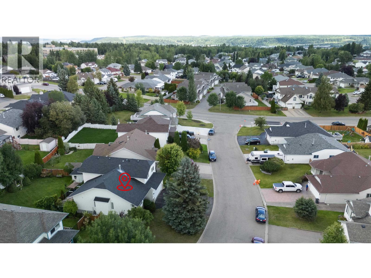
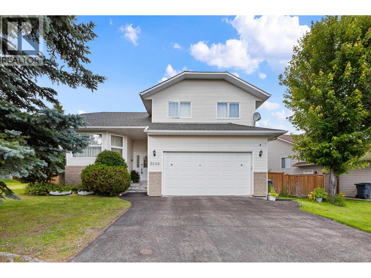
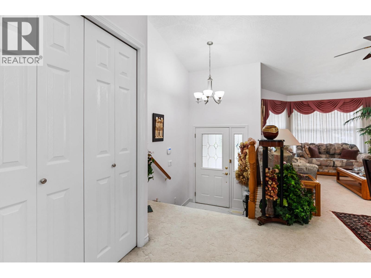
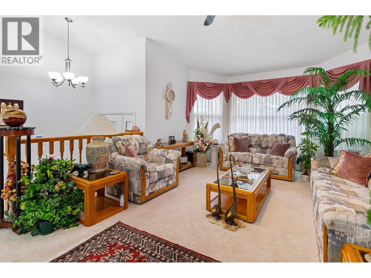
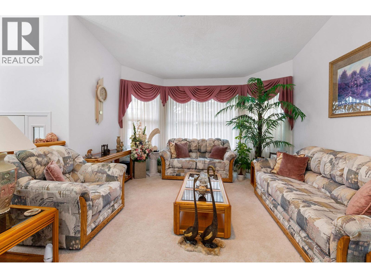
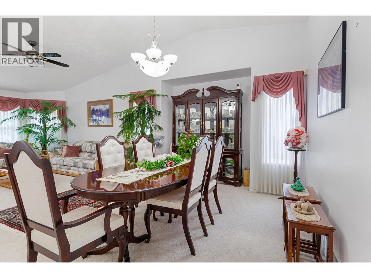
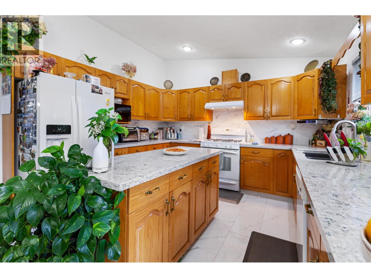
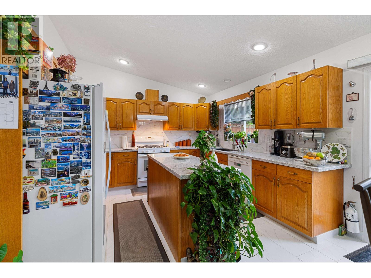
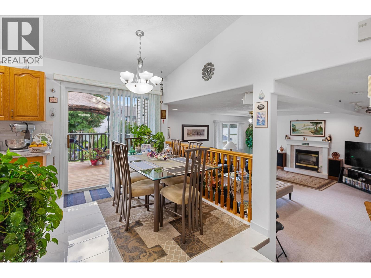
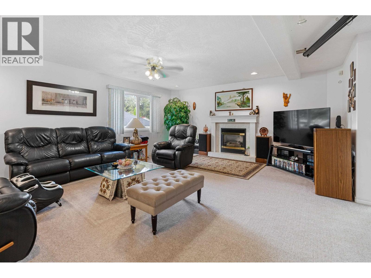
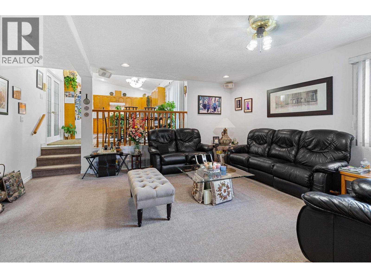
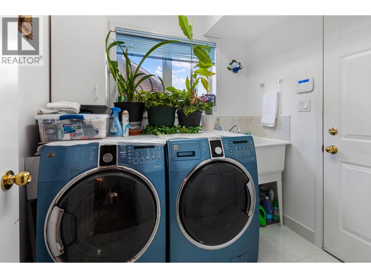
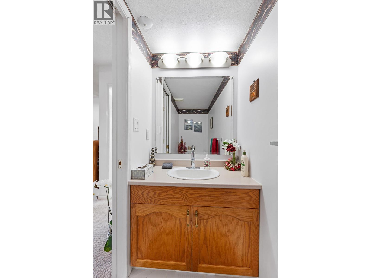
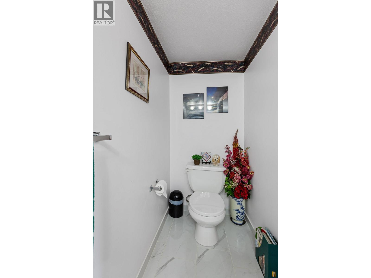
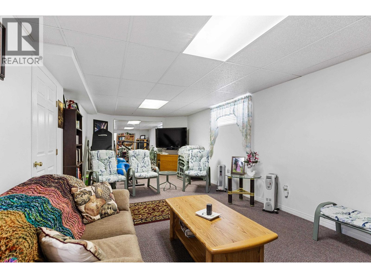
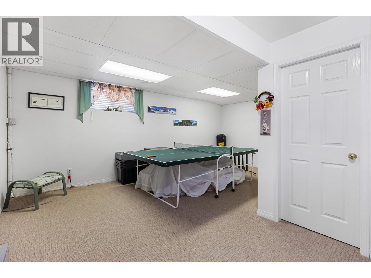
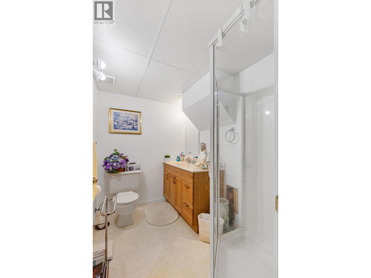
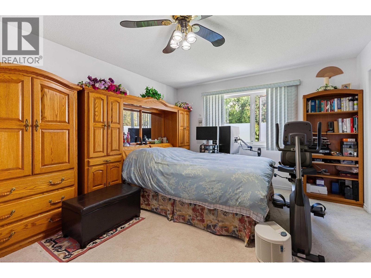
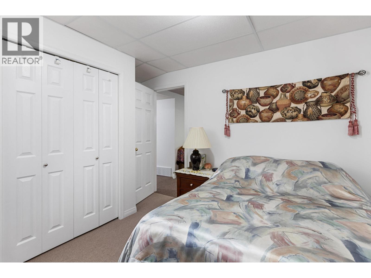
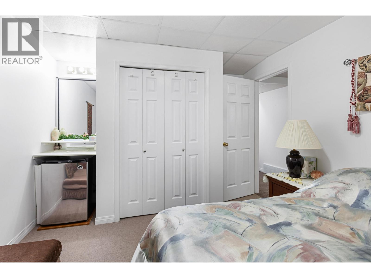
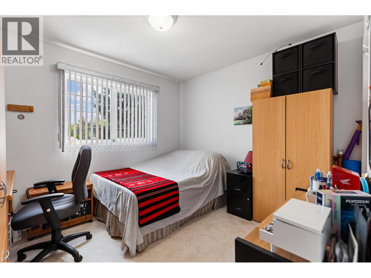
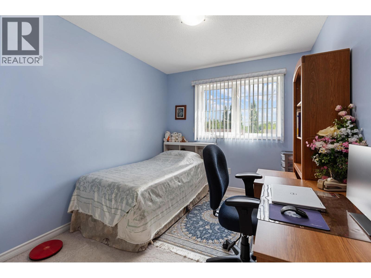
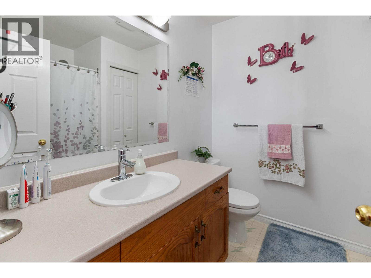
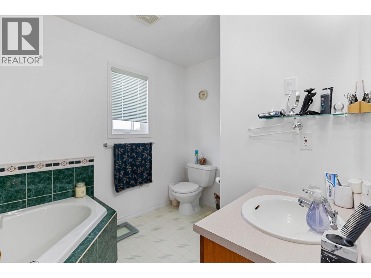
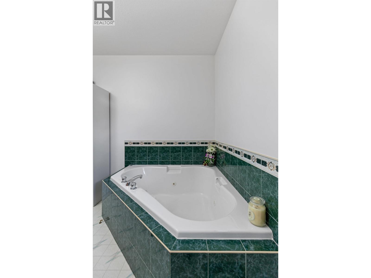
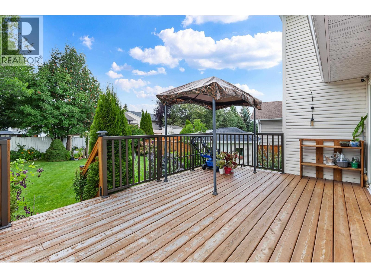
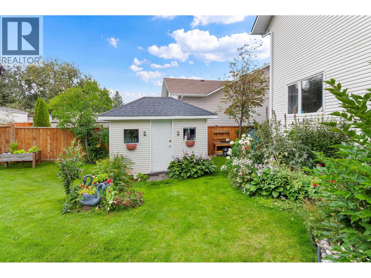
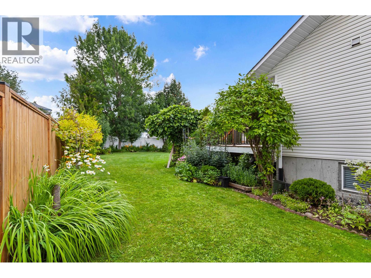
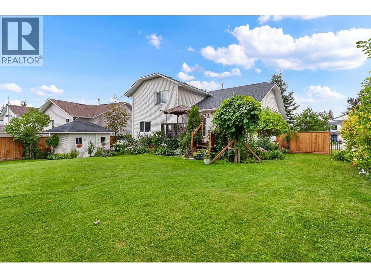
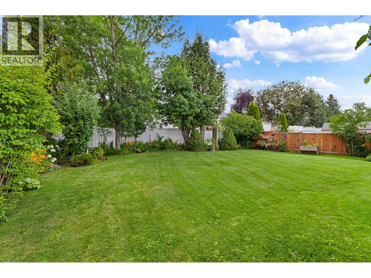
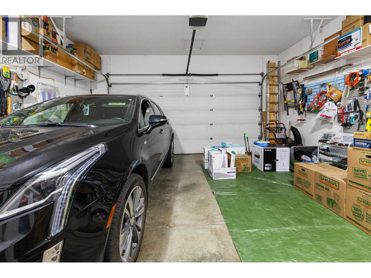
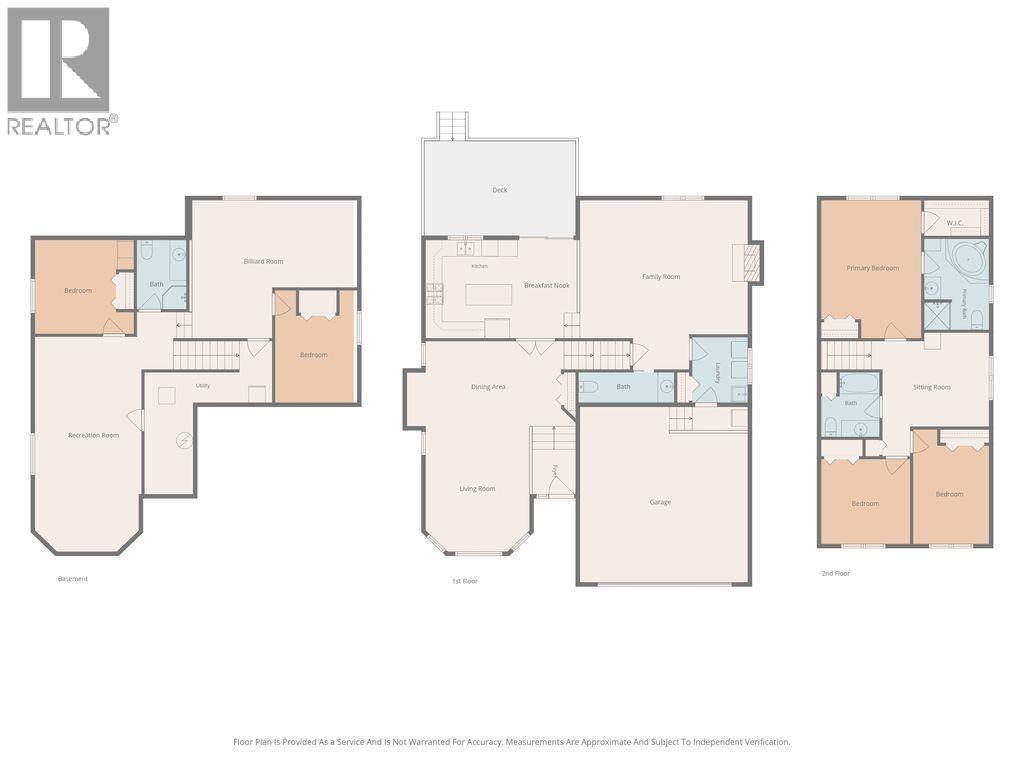
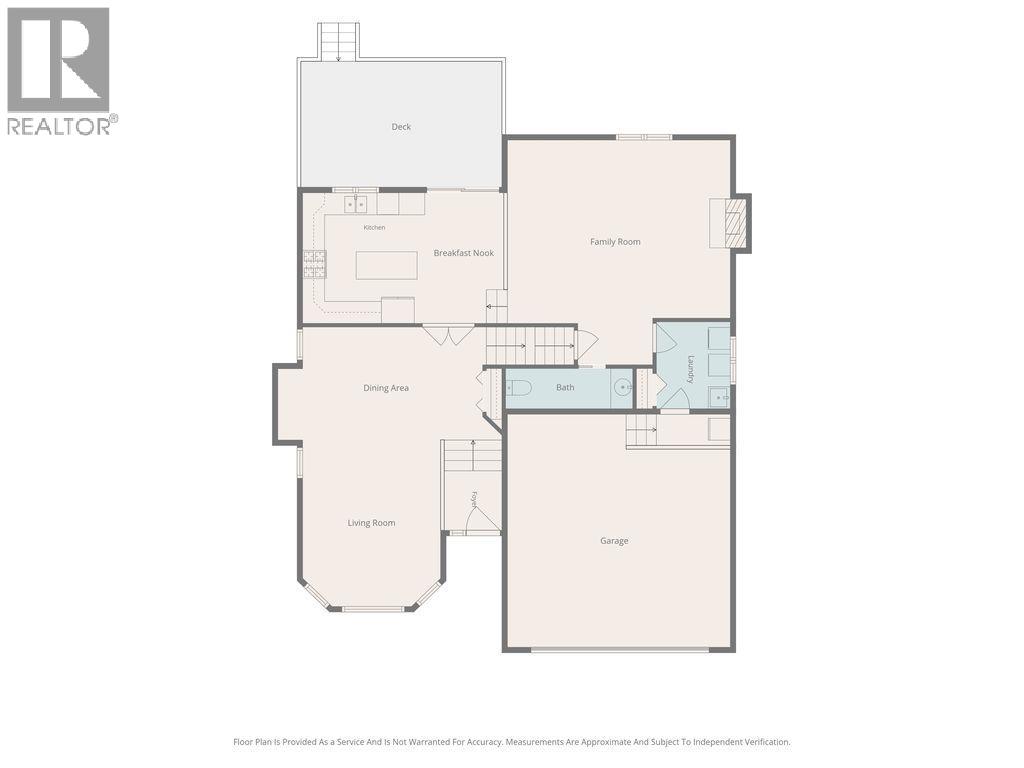
Welcome to this spectacular, bright & spacious family home, offering nearly 3,300 sq.ft. of beautifully maintained living space in a desirable, family-friendly neighbourhood. With 5 bedrooms & 4 bathrooms, there is plenty of room for everyone. Step inside to a welcoming south-facing entry that opens into a separate living & dining area filled with an abundance of natural light. The beautiful kitchen features Silestone countertops, a large island, tile floor & plenty of cabinetry, making it perfect for both everyday living & entertaining. From there, step out onto the impressive 24' x 12' deck overlooking the pristine, park-like fenced backyard, or step into the huge 17’ x 20’ family room. This great home is complete with attached double garage & AC.e (id:5136)
Property Details
| MLS® Number | R3155077 |
| Property Type | Single Family |
Building
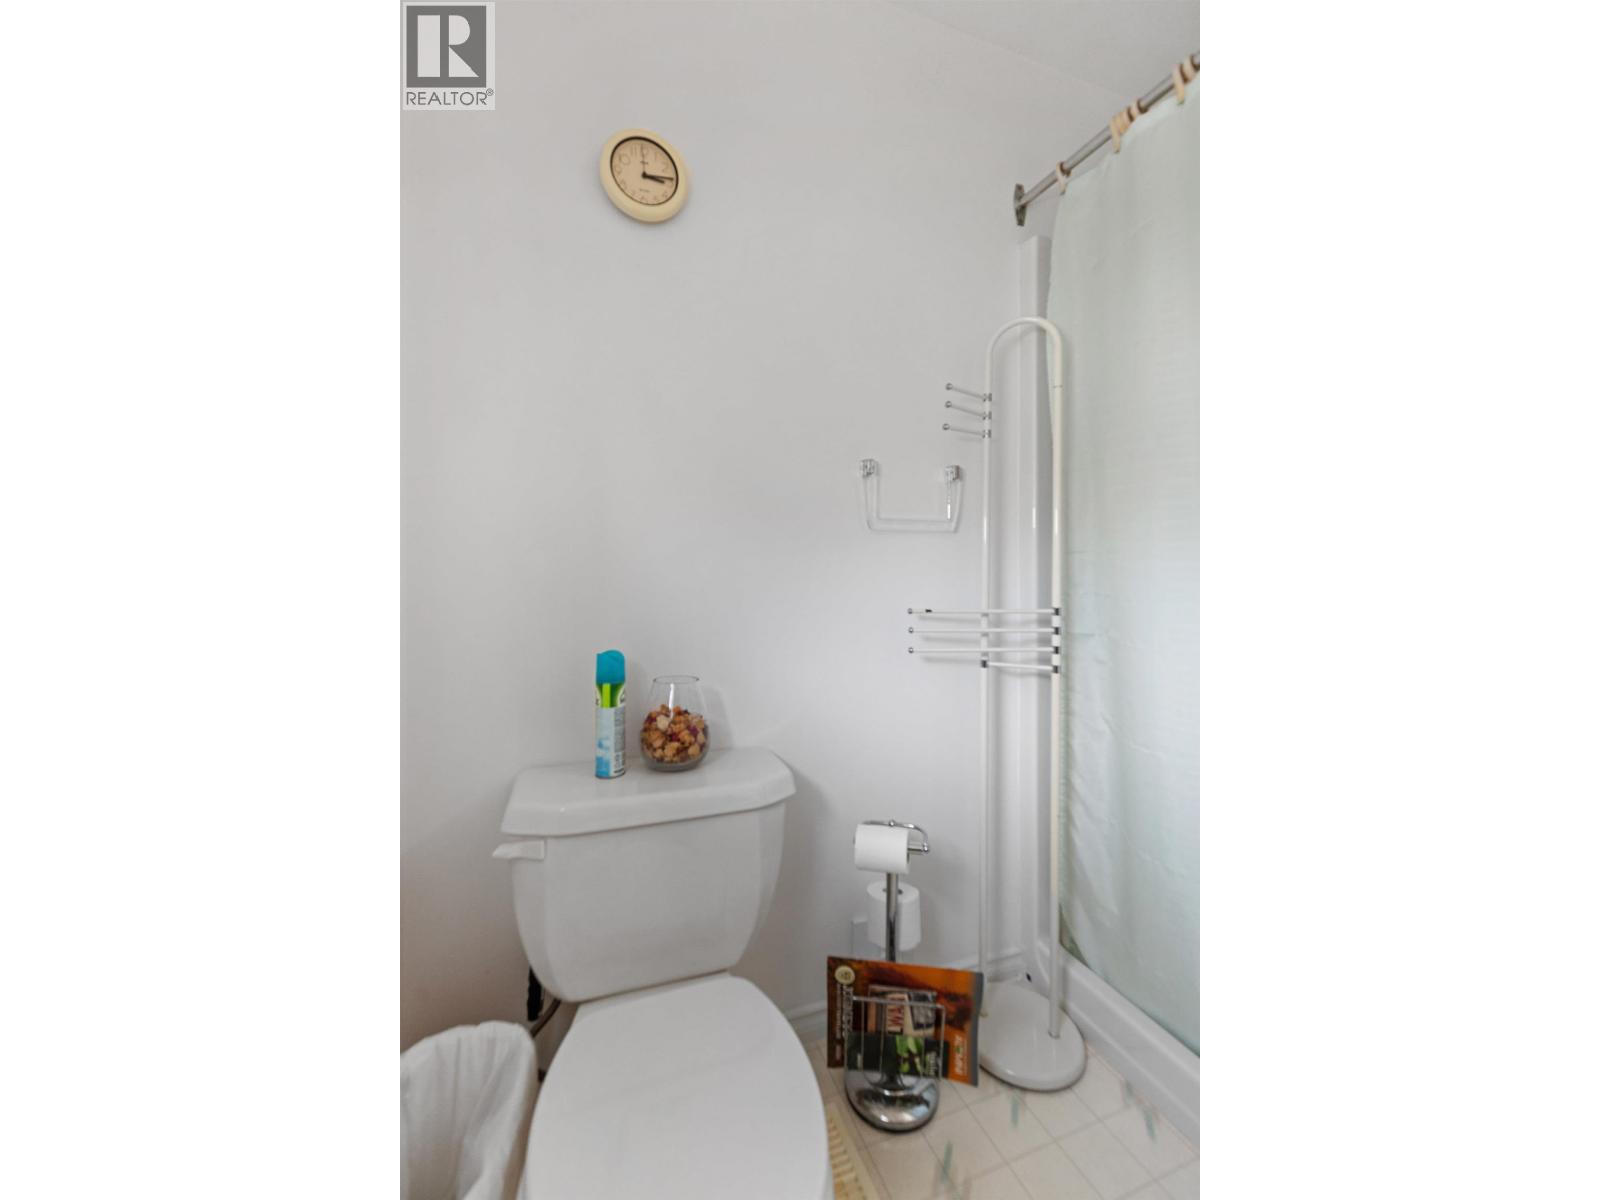
| BathroomTotal | 4 |
| BedroomsTotal | 5 |
| BasementDevelopment | Finished |
| BasementType | Full (finished) |
| ConstructedDate | 1995 |
| ConstructionStyleAttachment | Detached |
| ExteriorFinish | Vinyl Siding |
| FireplacePresent | Yes |
| FireplaceTotal | 1 |
| FoundationType | Concrete Perimeter |
| HeatingFuel | Natural Gas |
| HeatingType | Forced Air |
| RoofMaterial | Asphalt Shingle |
| RoofStyle | Conventional |
| StoriesTotal | 3 |
| SizeInterior | 3284 Sqft |
| TotalFinishedArea | 3284 Sqft |
| Type | House |
| UtilityWater | Municipal Water |
Parking
| Garage | 2 |
| Open |
Land
| Acreage | No |
| SizeIrregular | 9139 |
| SizeTotal | 9139 Sqft |
| SizeTotalText | 9139 Sqft |
Rooms
| Level | Type | Length | Width | Dimensions |
|---|---|---|---|---|
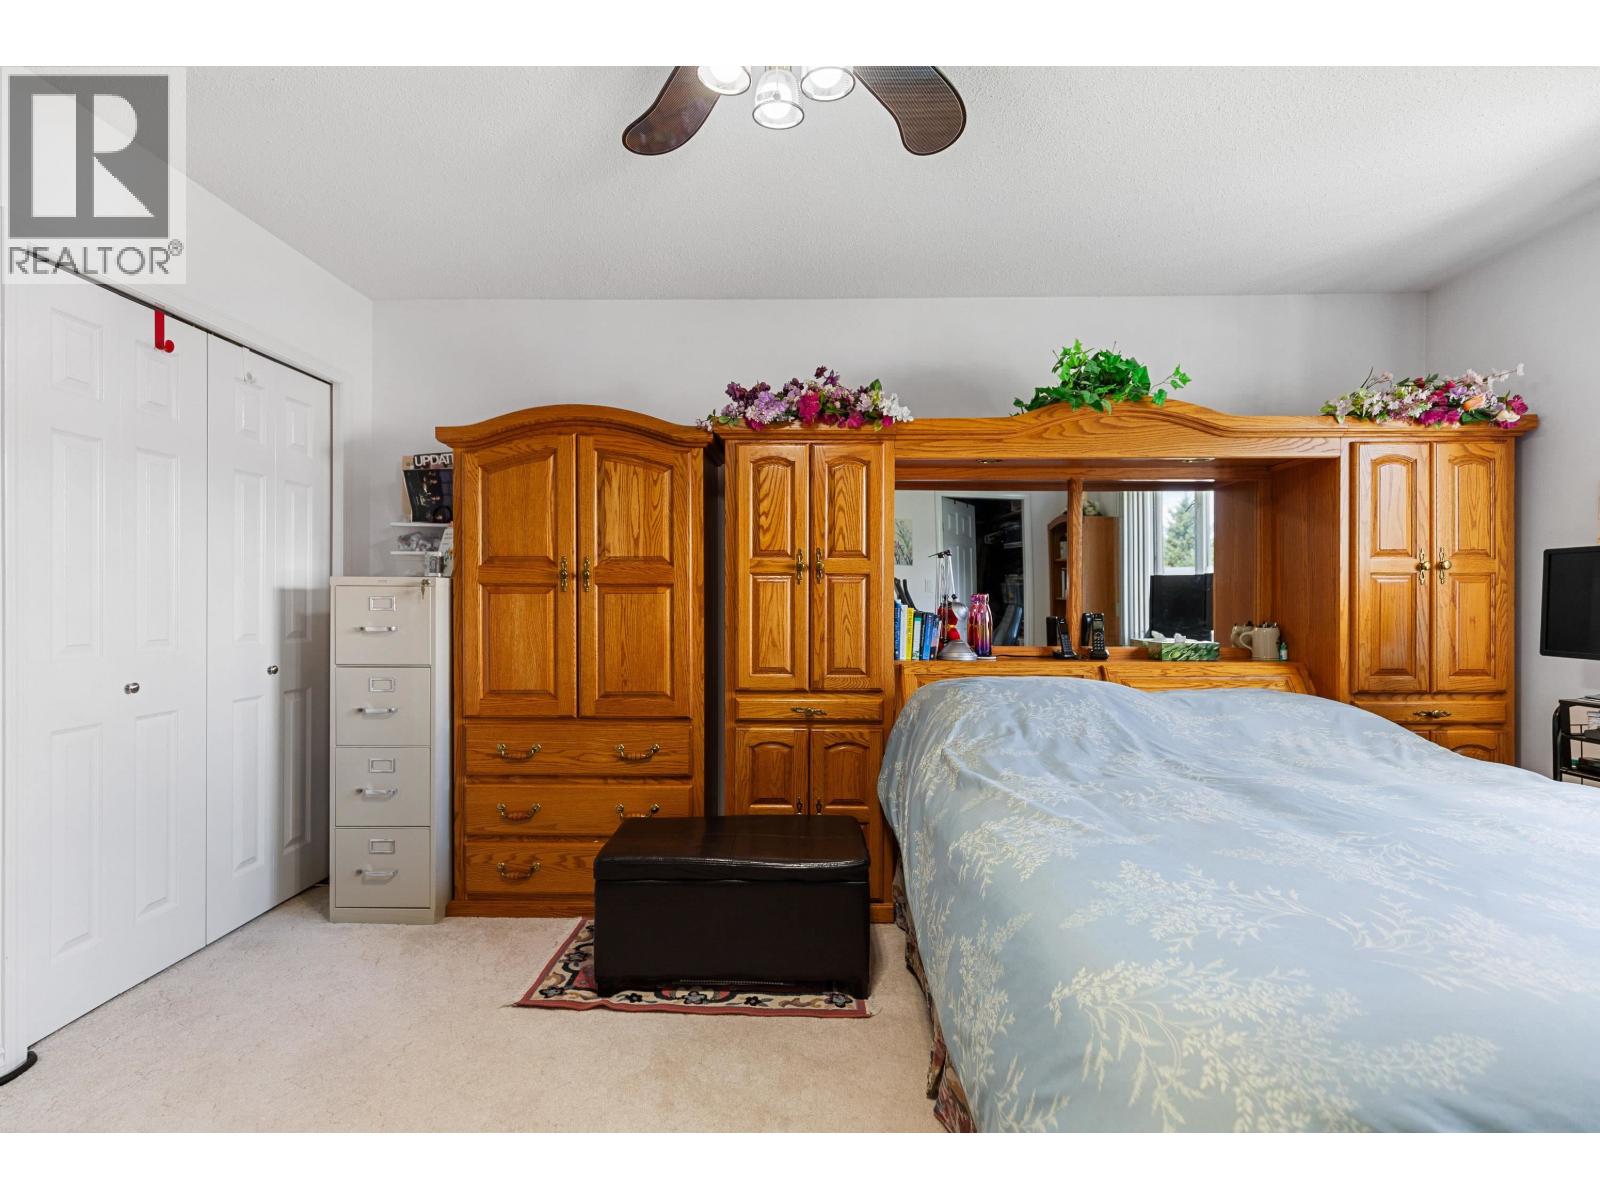
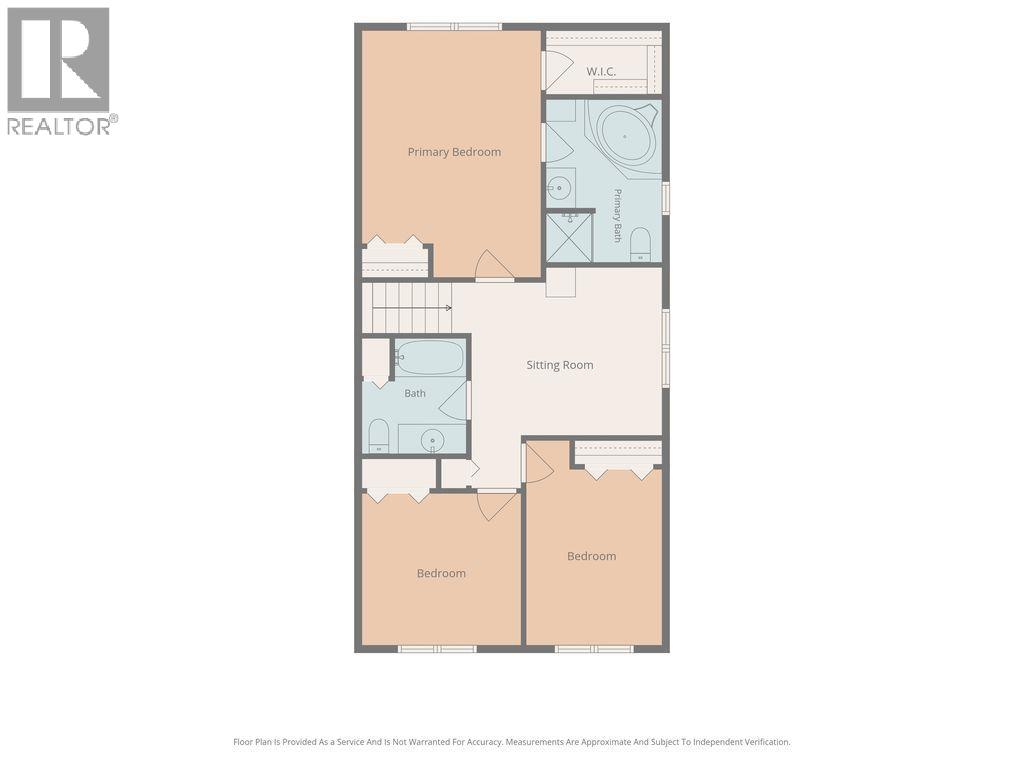
| Above | Primary Bedroom | 16 ft ,5 in | 12 ft ,3 in | 16 ft ,5 in x 12 ft ,3 in |
| Above | Bedroom 4 | 13 ft ,4 in | 8 ft ,9 in | 13 ft ,4 in x 8 ft ,9 in |
| Above | Bedroom 5 | 10 ft ,6 in | 9 ft ,7 in | 10 ft ,6 in x 9 ft ,7 in |
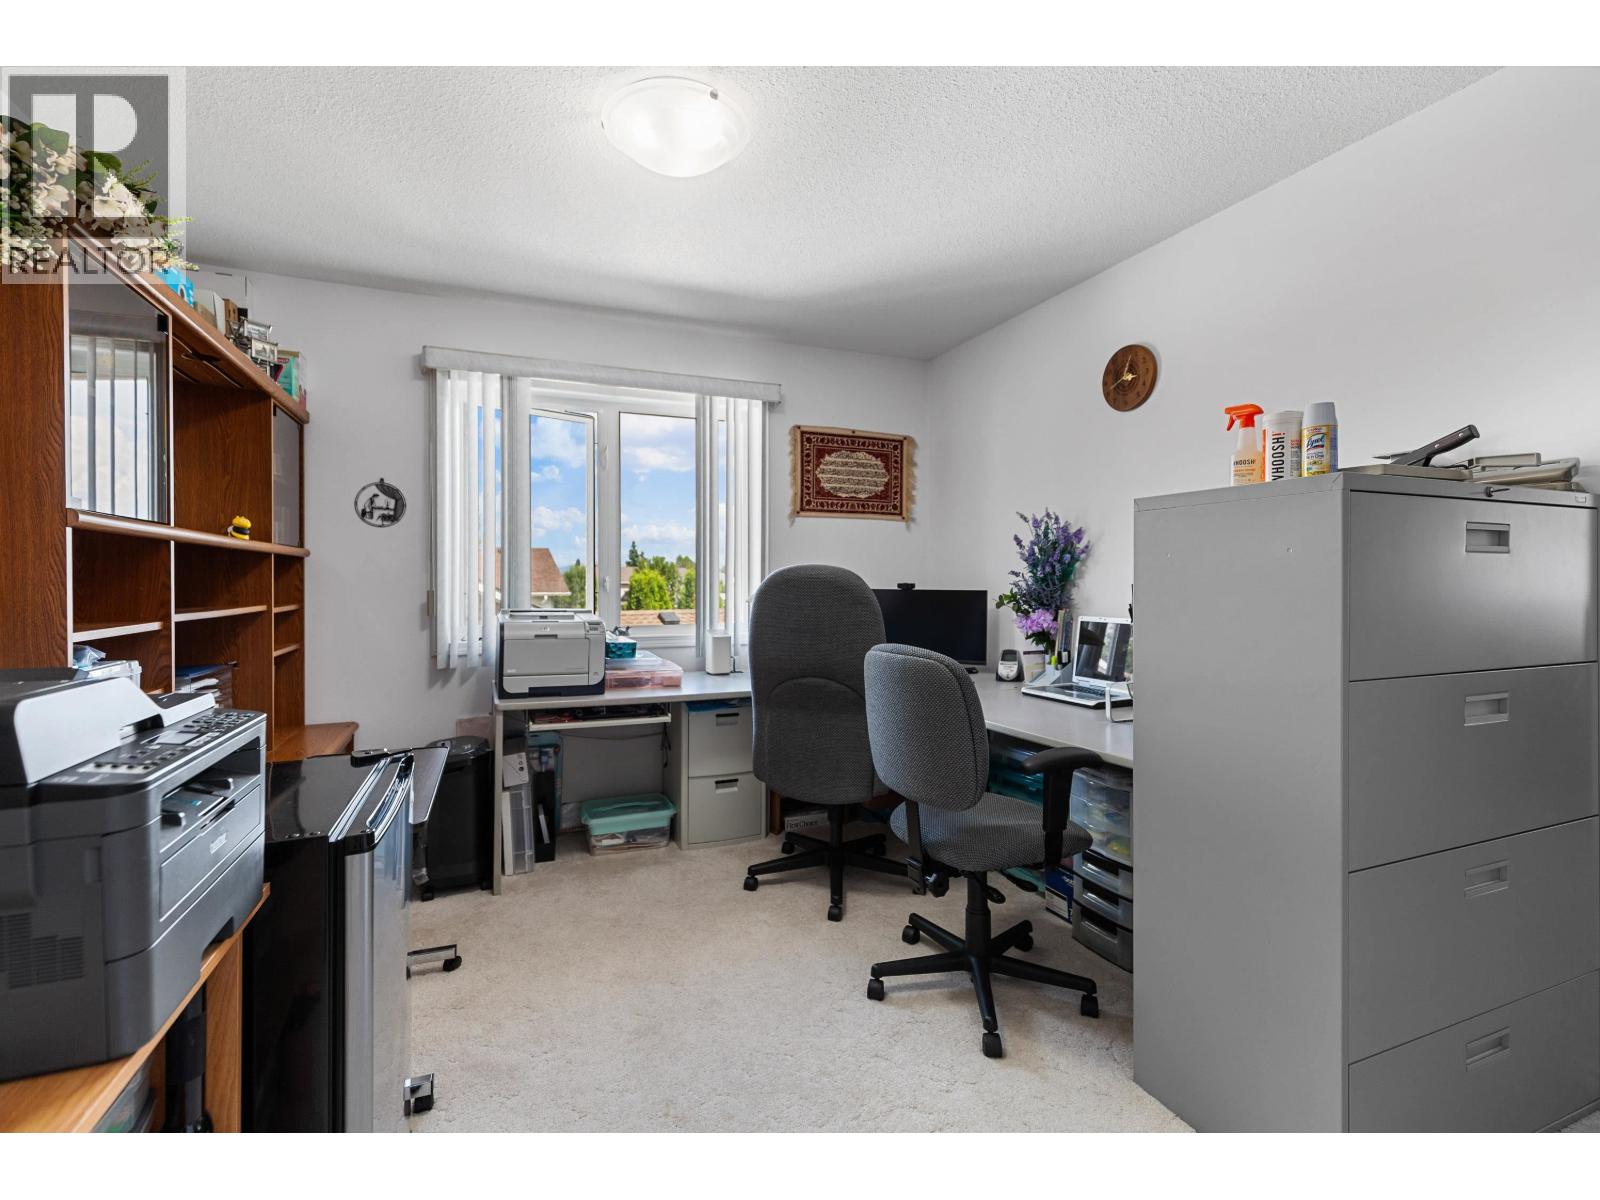
| Above | Office | 9 ft ,1 in | 9 ft ,6 in | 9 ft ,1 in x 9 ft ,6 in |
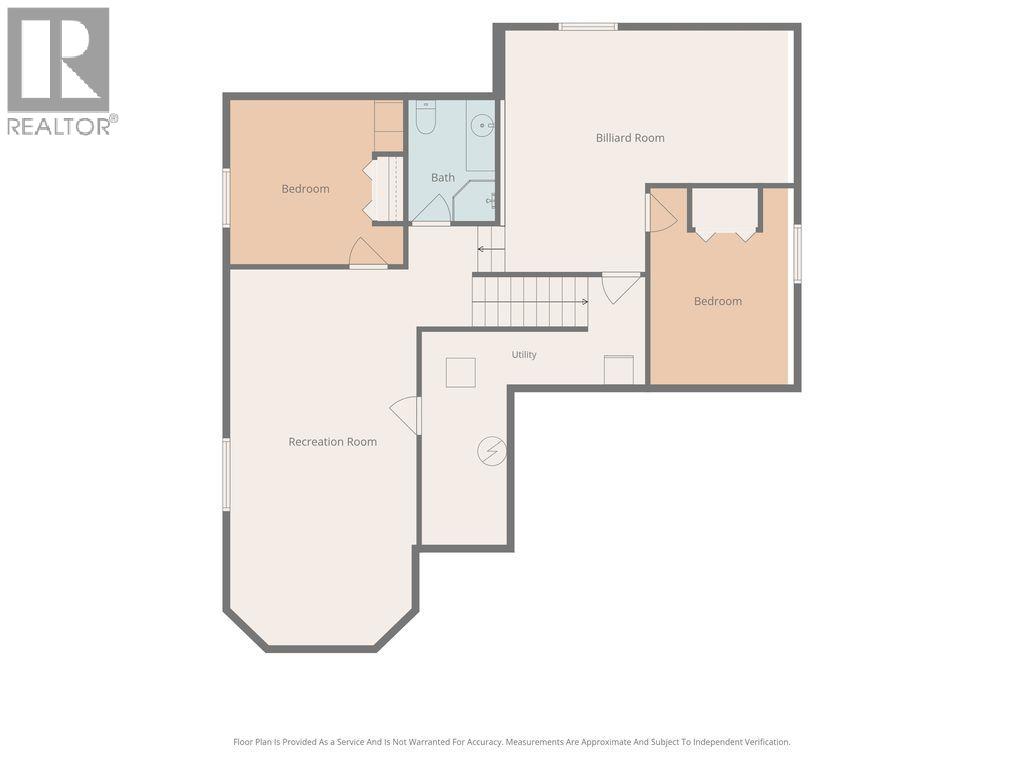
| Basement | Recreational, Games Room | 26 ft | 11 ft ,9 in | 26 ft x 11 ft ,9 in |
| Basement | Family Room | 19 ft ,4 in | 9 ft ,1 in | 19 ft ,4 in x 9 ft ,1 in |
| Basement | Bedroom 2 | 10 ft ,7 in | 9 ft ,4 in | 10 ft ,7 in x 9 ft ,4 in |
| Basement | Bedroom 3 | 10 ft ,4 in | 9 ft ,3 in | 10 ft ,4 in x 9 ft ,3 in |
| Main Level | Living Room | 16 ft | 12 ft ,9 in | 16 ft x 12 ft ,9 in |
| Main Level | Dining Room | 12 ft ,9 in | 10 ft ,8 in | 12 ft ,9 in x 10 ft ,8 in |
| Main Level | Kitchen | 12 ft | 12 ft | 12 ft x 12 ft |
| Main Level | Eating Area | 12 ft | 7 ft | 12 ft x 7 ft |
| Main Level | Family Room | 19 ft ,1 in | 15 ft ,1 in | 19 ft ,1 in x 15 ft ,1 in |
https://www.realtor.ca/real-estate/30145106/3228-st-frances-crescent-prince-george
Interested?
Contact us for more information


The trademarks REALTOR®, REALTORS®, and the REALTOR® logo are controlled by The Canadian Real Estate Association (CREA) and identify real estate professionals who are members of CREA. The trademarks MLS®, Multiple Listing Service® and the associated logos are owned by The Canadian Real Estate Association (CREA) and identify the quality of services provided by real estate professionals who are members of CREA. The trademark DDF® is owned by The Canadian Real Estate Association (CREA) and identifies CREA's Data Distribution Facility (DDF®)
August 12 2026 05:52:23
BC Northern Real Estate Board
Royal LePage Aspire Realty