
MLS Listings for Northern BC Canada
3246 Bellamy Road Mount Alder, British Columbia V2K 4H5

$529,900
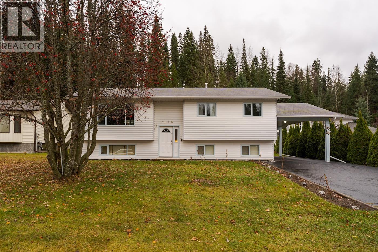
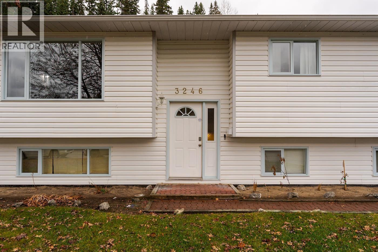
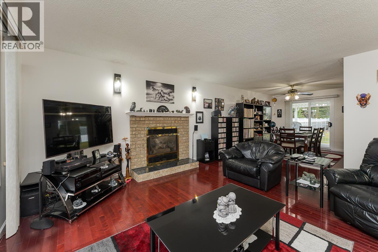
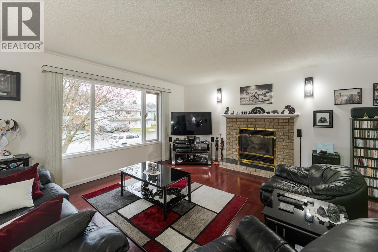
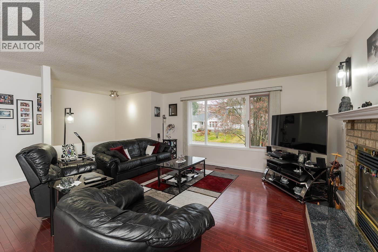
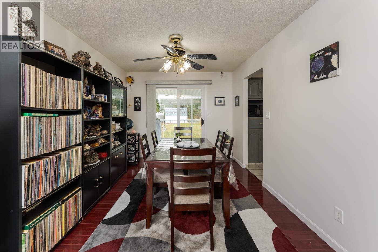
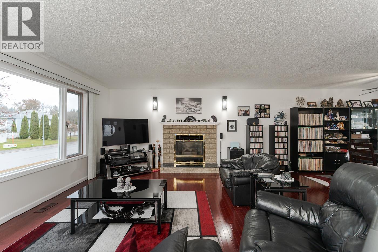
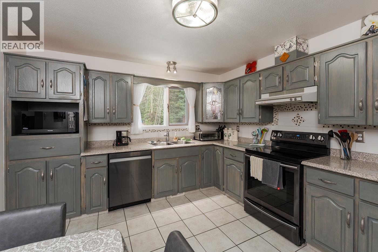
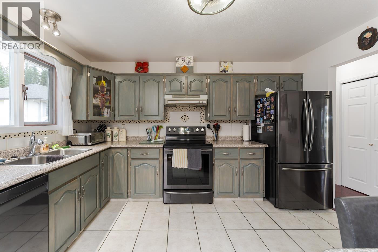
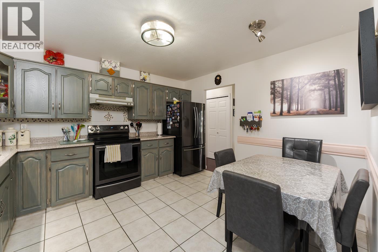
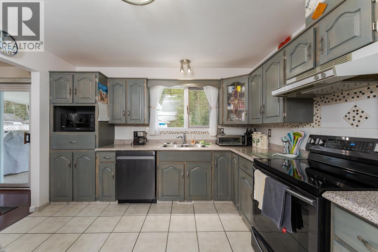
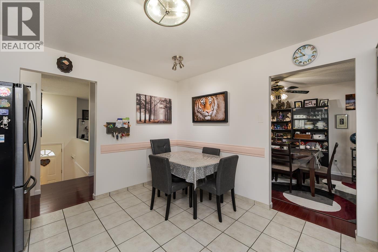
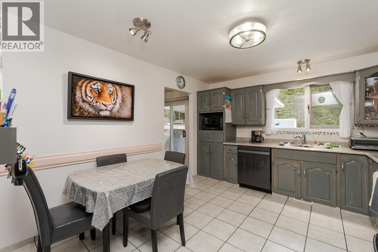
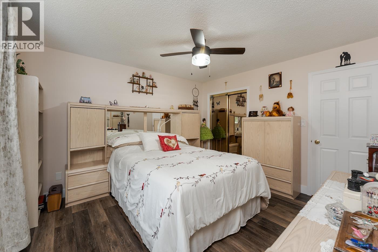
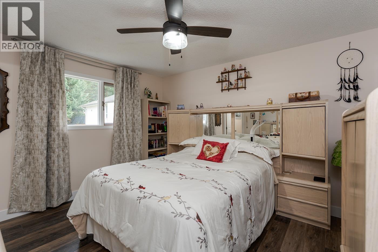
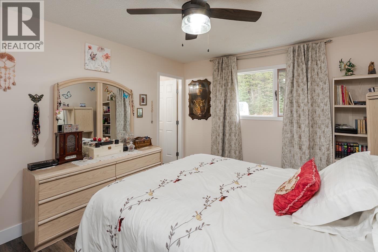
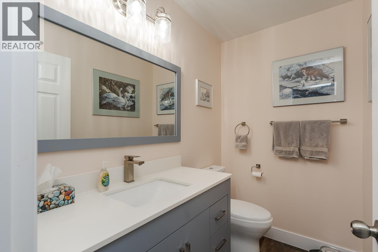
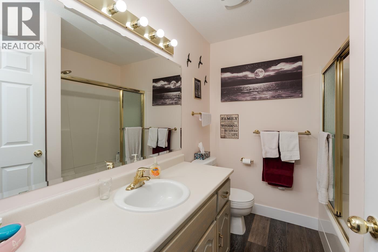
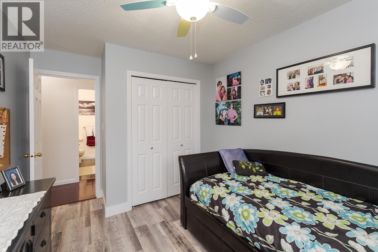
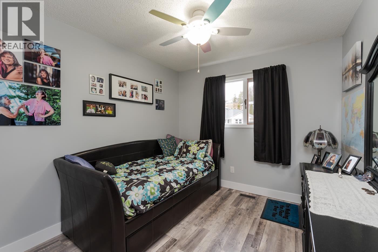
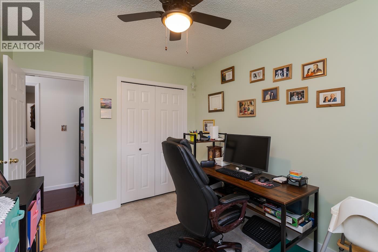
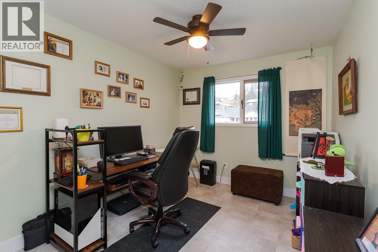
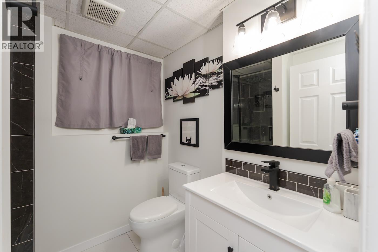
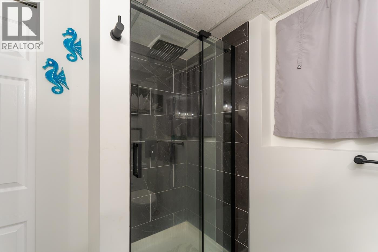
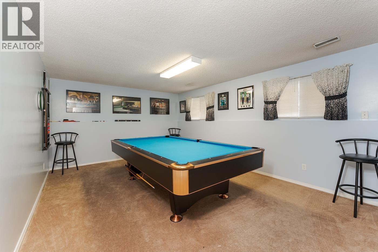
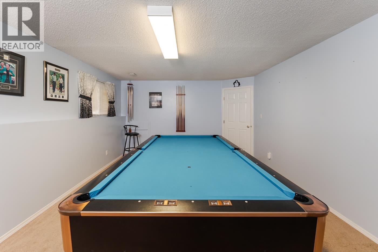
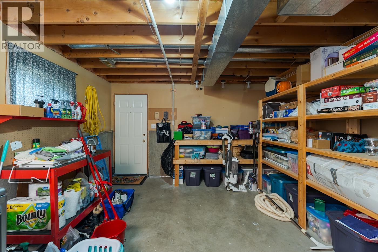
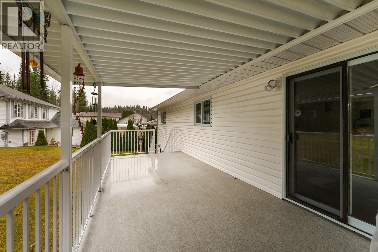
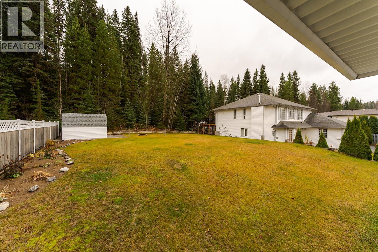
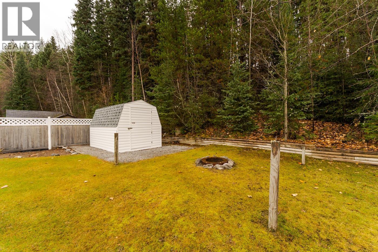
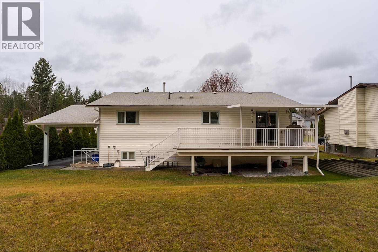
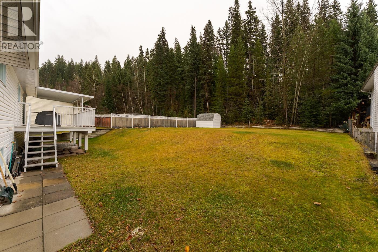
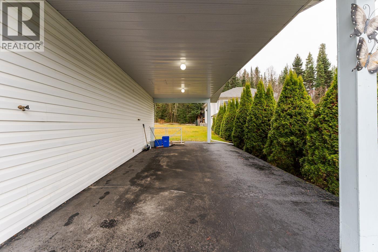
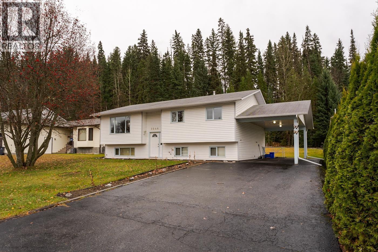
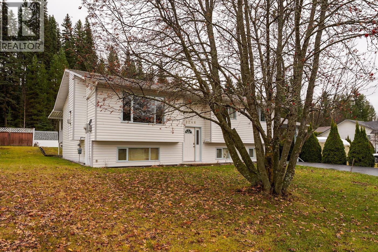
Welcome to a home where space, comfort, and pride of ownership come together. Immaculately maintained, this spacious family home offers room for everyone to spread out and enjoy. Rich cherry oak hardwood flooring adds warmth and character, while the tiled kitchen provides a practical and stylish space for everyday living. With 3 bedrooms upstairs, another 2 downstairs and more storage than you will know what to do with, there is plenty of flexibility for growing families and guests. The massive deck is ready for summer gatherings, backyard barbecues, and evenings spent entertaining. And for a little extra fun, the pool table is included! Complete with a carport and garden shed, all set on a highly desirable street in a sought-after neighbourhood, this is the kind of home that offers the space a big family needs in a location you will love. A rare opportunity to settle into a home that has clearly been loved and exceptionally well maintained. (id:5136)
Property Details
| MLS® Number | R3184348 |
| Property Type | Single Family |
Building
| BathroomTotal | 3 |
| BedroomsTotal | 4 |
| BasementDevelopment | Finished |
| BasementType | N/a (finished) |
| ConstructedDate | 1991 |
| ConstructionStyleAttachment | Detached |
| ExteriorFinish | Vinyl Siding |
| FireplacePresent | Yes |
| FireplaceTotal | 1 |
| FoundationType | Concrete Perimeter |
| HeatingFuel | Natural Gas |
| HeatingType | Forced Air |
| RoofMaterial | Asphalt Shingle |
| RoofStyle | Conventional |
| StoriesTotal | 2 |
| SizeInterior | 2348 Sqft |
| TotalFinishedArea | 2348 Sqft |
| Type | House |
| UtilityWater | Municipal Water |
Parking
| Carport |
Land
| Acreage | No |
| SizeIrregular | 10454 |
| SizeTotal | 10454 Sqft |
| SizeTotalText | 10454 Sqft |
Rooms
| Level | Type | Length | Width | Dimensions |
|---|---|---|---|---|
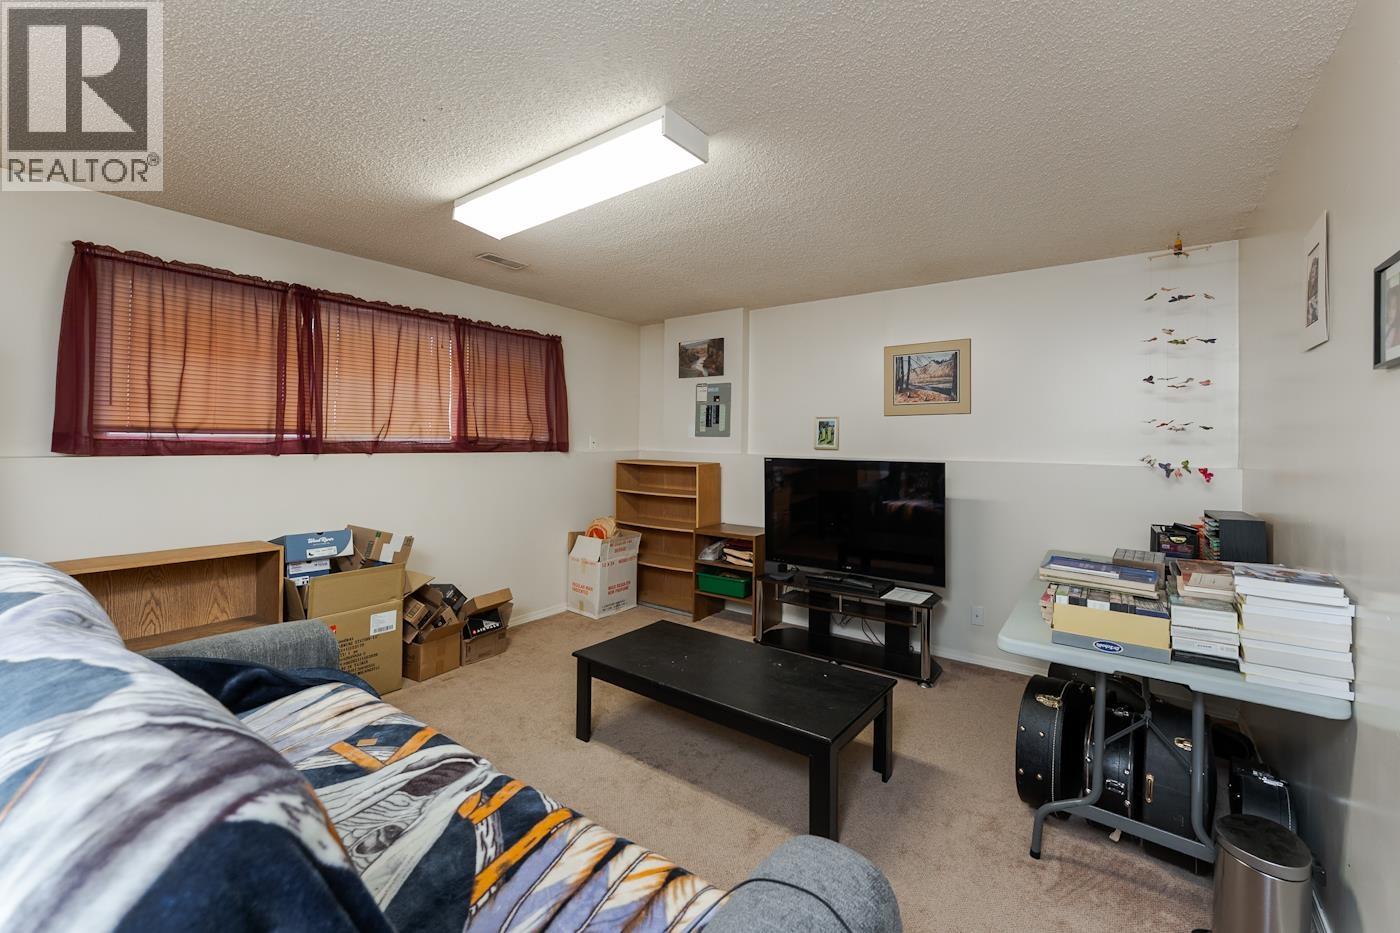
| Basement | Flex Space | 14 ft ,4 in | 13 ft ,3 in | 14 ft ,4 in x 13 ft ,3 in |
| Basement | Recreational, Games Room | 12 ft ,8 in | 18 ft ,8 in | 12 ft ,8 in x 18 ft ,8 in |
| Basement | Bedroom 4 | 12 ft ,8 in | 16 ft ,1 in | 12 ft ,8 in x 16 ft ,1 in |
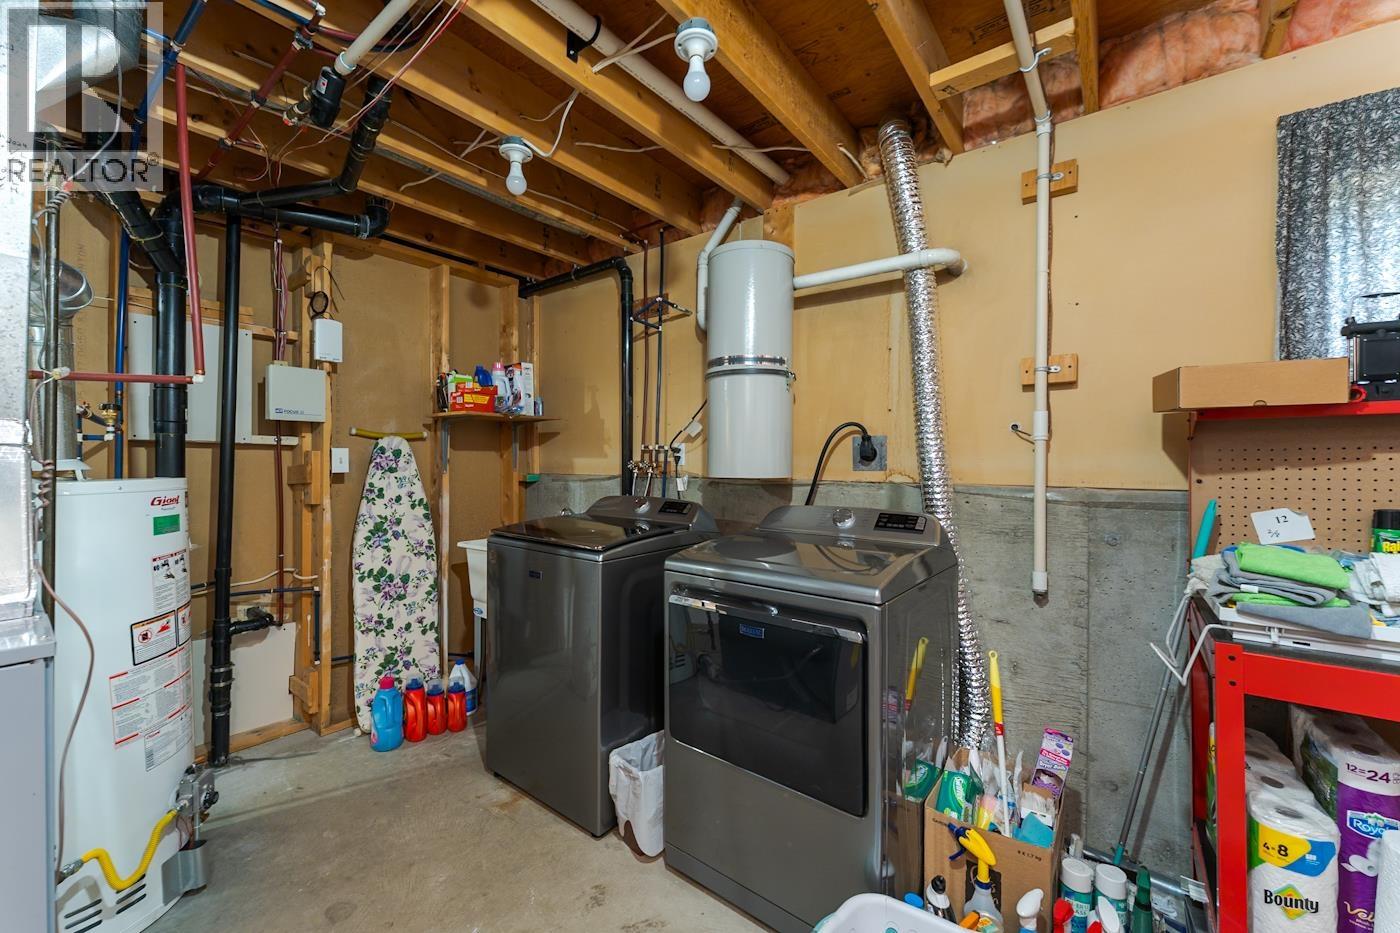
| Basement | Laundry Room | 18 ft ,6 in | 13 ft ,5 in | 18 ft ,6 in x 13 ft ,5 in |
| Main Level | Kitchen | 12 ft ,8 in | 11 ft ,5 in | 12 ft ,8 in x 11 ft ,5 in |
| Main Level | Dining Room | 9 ft ,9 in | 9 ft ,1 in | 9 ft ,9 in x 9 ft ,1 in |
| Main Level | Living Room | 15 ft ,1 in | 15 ft ,1 in | 15 ft ,1 in x 15 ft ,1 in |
| Main Level | Primary Bedroom | 12 ft ,1 in | 11 ft ,7 in | 12 ft ,1 in x 11 ft ,7 in |
| Main Level | Bedroom 2 | 11 ft ,1 in | 9 ft ,1 in | 11 ft ,1 in x 9 ft ,1 in |
| Main Level | Bedroom 3 | 10 ft ,1 in | 9 ft ,6 in | 10 ft ,1 in x 9 ft ,6 in |
https://www.realtor.ca/real-estate/30519803/3246-bellamy-road-mount-alder
Interested?
Contact us for more information


The trademarks REALTOR®, REALTORS®, and the REALTOR® logo are controlled by The Canadian Real Estate Association (CREA) and identify real estate professionals who are members of CREA. The trademarks MLS®, Multiple Listing Service® and the associated logos are owned by The Canadian Real Estate Association (CREA) and identify the quality of services provided by real estate professionals who are members of CREA. The trademark DDF® is owned by The Canadian Real Estate Association (CREA) and identifies CREA's Data Distribution Facility (DDF®)
November 17 2026 02:13:38
BC Northern Real Estate Board
Royal LePage Aspire Realty