
MLS Listings for Northern BC Canada
3263 Third Avenue Smithers, British Columbia V0J 2N0

$749,000
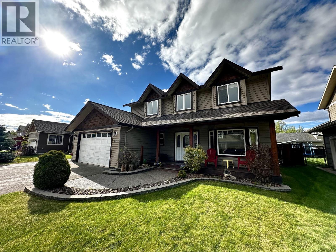
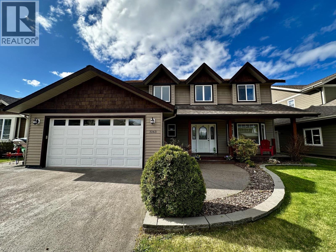
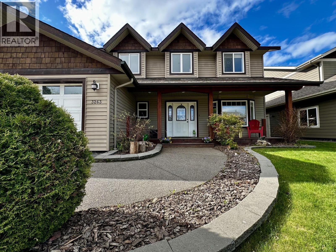
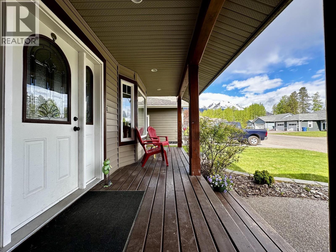
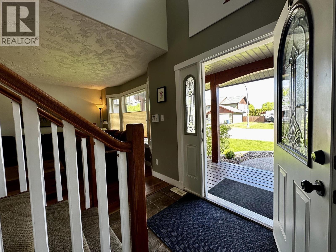
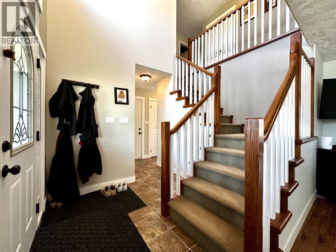
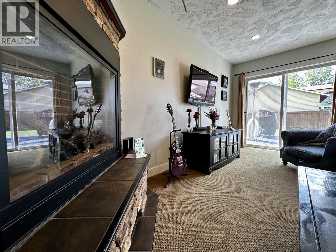
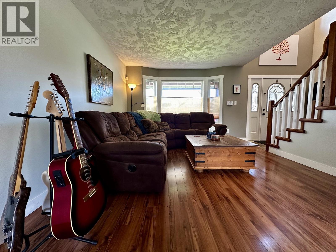
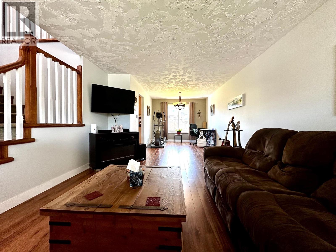
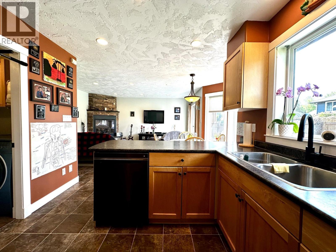
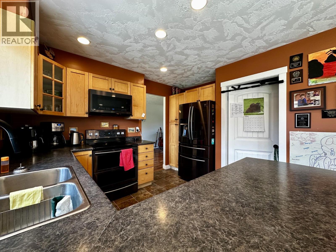
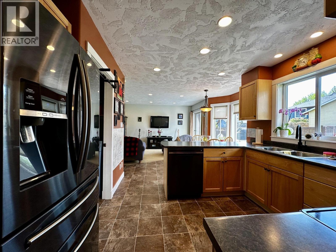
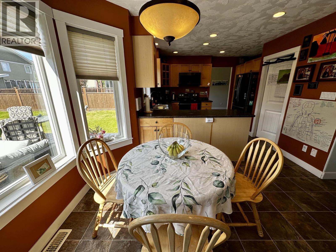
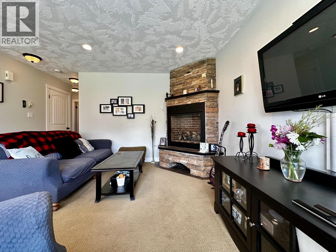
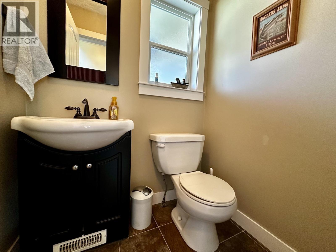
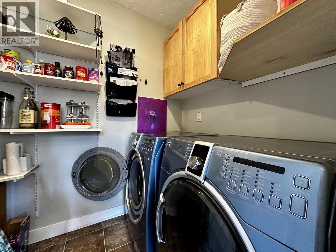
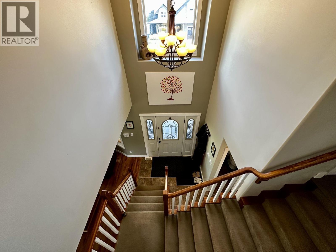
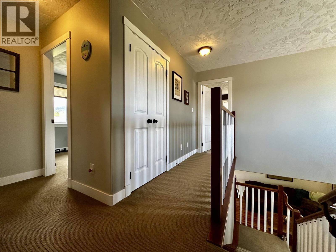
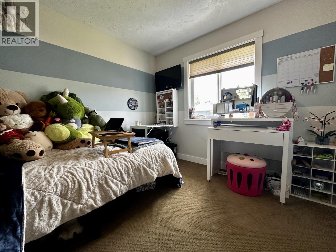
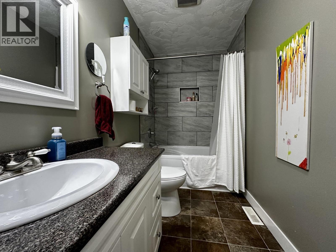
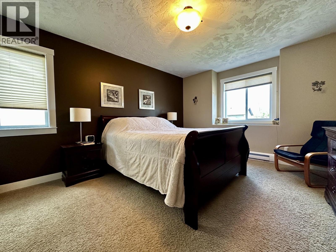
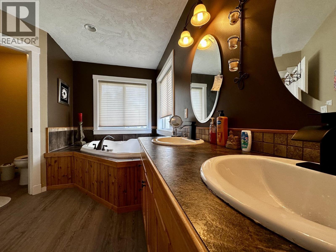
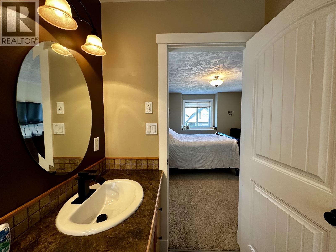
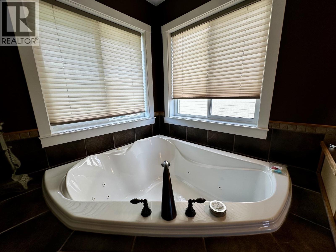
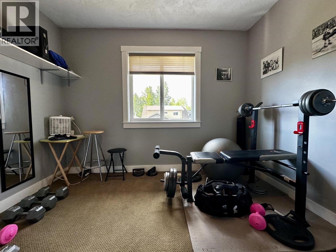
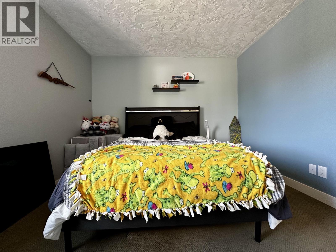
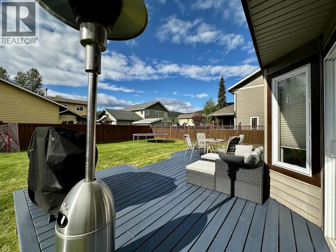
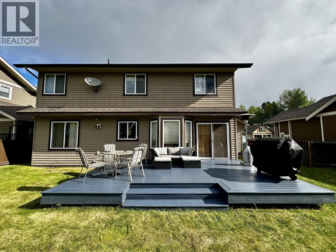
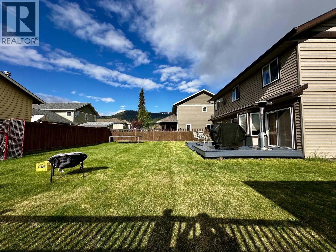
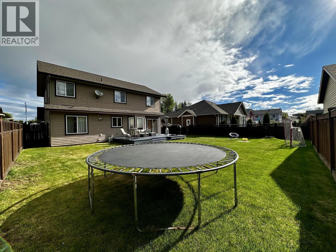
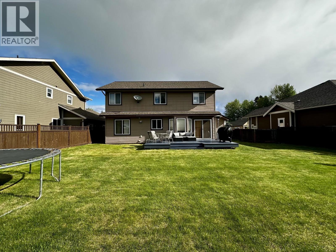
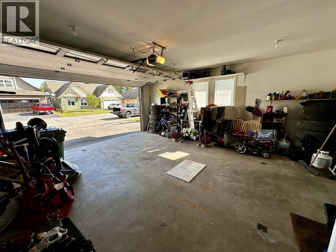
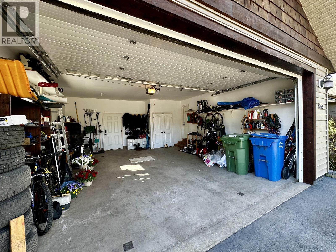
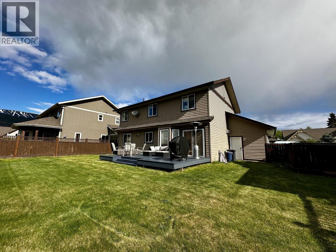
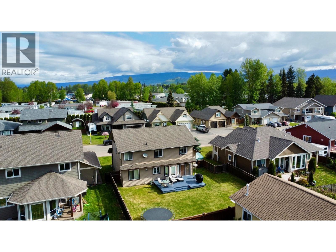
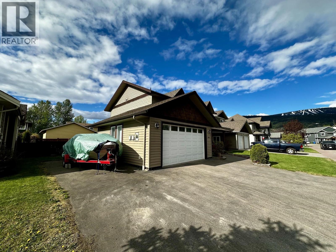
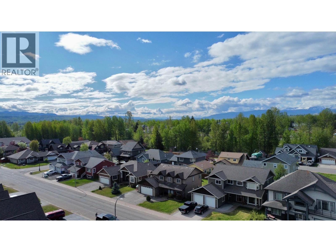
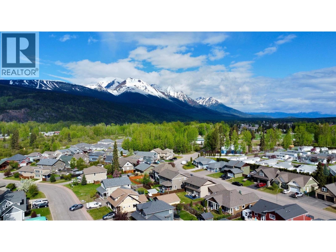
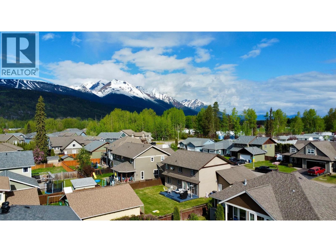
Welcome to Willowvale, one of Smithers’ most sought-after family neighbourhoods. This spacious and well-maintained 4-bedroom, 3-bathroom home offers a functional layout designed for comfortable family living. The main floor features a bright kitchen with eating nook, formal dining area, cozy living room, family room, bathroom, and utility space — providing plenty of room for everyday living and entertaining. Upstairs you’ll find four generously sized bedrooms and two full bathrooms, ideal for growing families. Outside, enjoy the fully landscaped yard, paved driveway, double garage, and impressive 22’ x 14’ sundeck perfect for summer BBQs and relaxing evenings. Located close to parks, walking trails, and schools, this is an excellent opportunity to settle into a welcoming family community (id:5136)
Property Details
| MLS® Number | R3125521 |
| Property Type | Single Family |
| StorageType | Storage |
| ViewType | View |
Building
| BathroomTotal | 3 |
| BedroomsTotal | 4 |
| Appliances | Washer, Dryer, Refrigerator, Stove, Dishwasher |
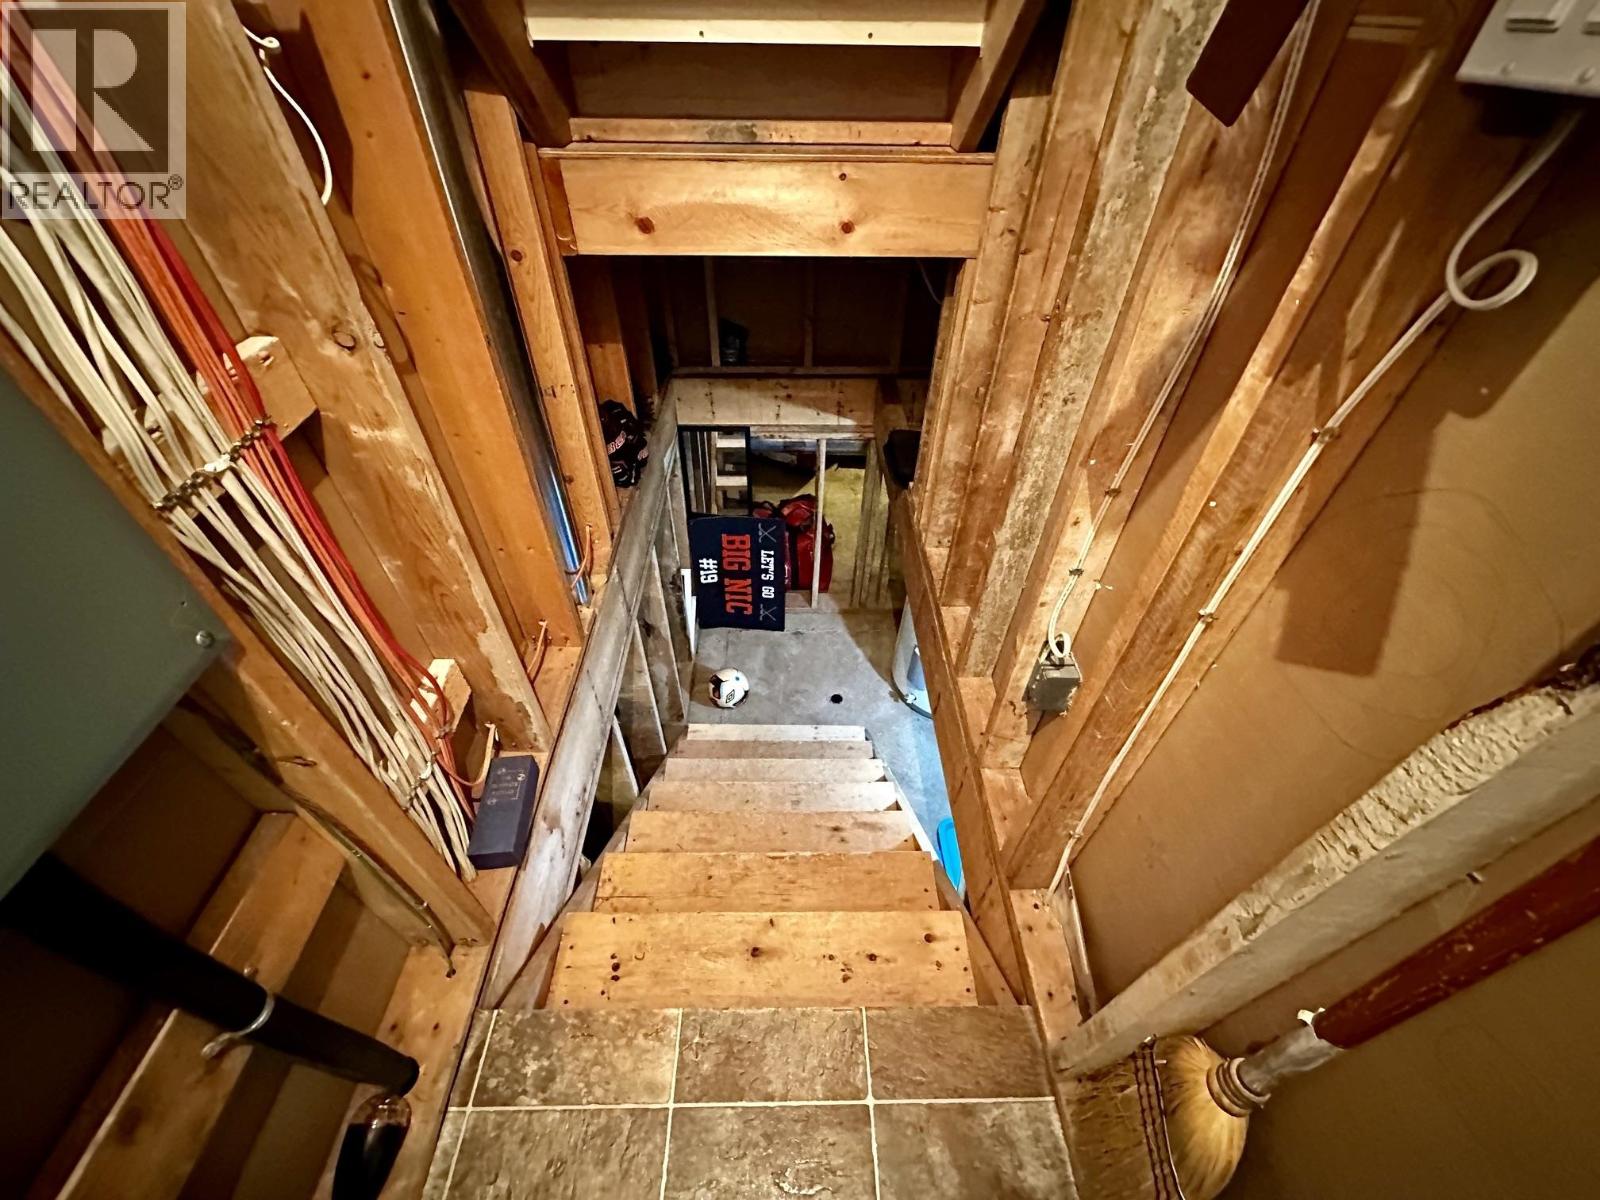
| BasementType | Crawl Space |
| ConstructedDate | 2007 |
| ConstructionStyleAttachment | Detached |
| ExteriorFinish | Other |
| FireplacePresent | Yes |
| FireplaceTotal | 1 |
| FoundationType | Concrete Perimeter |
| HeatingFuel | Natural Gas |
| HeatingType | Forced Air |
| RoofMaterial | Asphalt Shingle |
| RoofStyle | Conventional |
| StoriesTotal | 2 |
| SizeInterior | 1913 Sqft |
| TotalFinishedArea | 1913 Sqft |
| Type | House |
| UtilityWater | Municipal Water |
Parking
| Garage | 2 |
Land
| Acreage | No |
| SizeIrregular | 6430 |
| SizeTotal | 6430 Sqft |
| SizeTotalText | 6430 Sqft |
Rooms
| Level | Type | Length | Width | Dimensions |
|---|---|---|---|---|
| Above | Primary Bedroom | 11 ft ,9 in | 15 ft ,7 in | 11 ft ,9 in x 15 ft ,7 in |
| Above | Bedroom 2 | 10 ft ,9 in | 13 ft ,6 in | 10 ft ,9 in x 13 ft ,6 in |
| Above | Bedroom 3 | 10 ft | 10 ft ,2 in | 10 ft x 10 ft ,2 in |
| Above | Bedroom 4 | 10 ft | 10 ft ,4 in | 10 ft x 10 ft ,4 in |
| Above | Other | 6 ft ,5 in | 5 ft ,9 in | 6 ft ,5 in x 5 ft ,9 in |
| Main Level | Kitchen | 10 ft ,4 in | 9 ft ,7 in | 10 ft ,4 in x 9 ft ,7 in |
| Main Level | Dining Room | 9 ft ,9 in | 12 ft ,3 in | 9 ft ,9 in x 12 ft ,3 in |
| Main Level | Pantry | 5 ft ,3 in | 8 ft ,9 in | 5 ft ,3 in x 8 ft ,9 in |
| Main Level | Family Room | 12 ft ,1 in | 14 ft ,5 in | 12 ft ,1 in x 14 ft ,5 in |
| Main Level | Living Room | 15 ft ,6 in | 15 ft ,4 in | 15 ft ,6 in x 15 ft ,4 in |
https://www.realtor.ca/real-estate/29776053/3263-third-avenue-smithers
Interested?
Contact us for more information


The trademarks REALTOR®, REALTORS®, and the REALTOR® logo are controlled by The Canadian Real Estate Association (CREA) and identify real estate professionals who are members of CREA. The trademarks MLS®, Multiple Listing Service® and the associated logos are owned by The Canadian Real Estate Association (CREA) and identify the quality of services provided by real estate professionals who are members of CREA. The trademark DDF® is owned by The Canadian Real Estate Association (CREA) and identifies CREA's Data Distribution Facility (DDF®)
July 22 2026 05:51:55
BC Northern Real Estate Board
Calderwood Realty Ltd.