
MLS Listings for Northern BC Canada
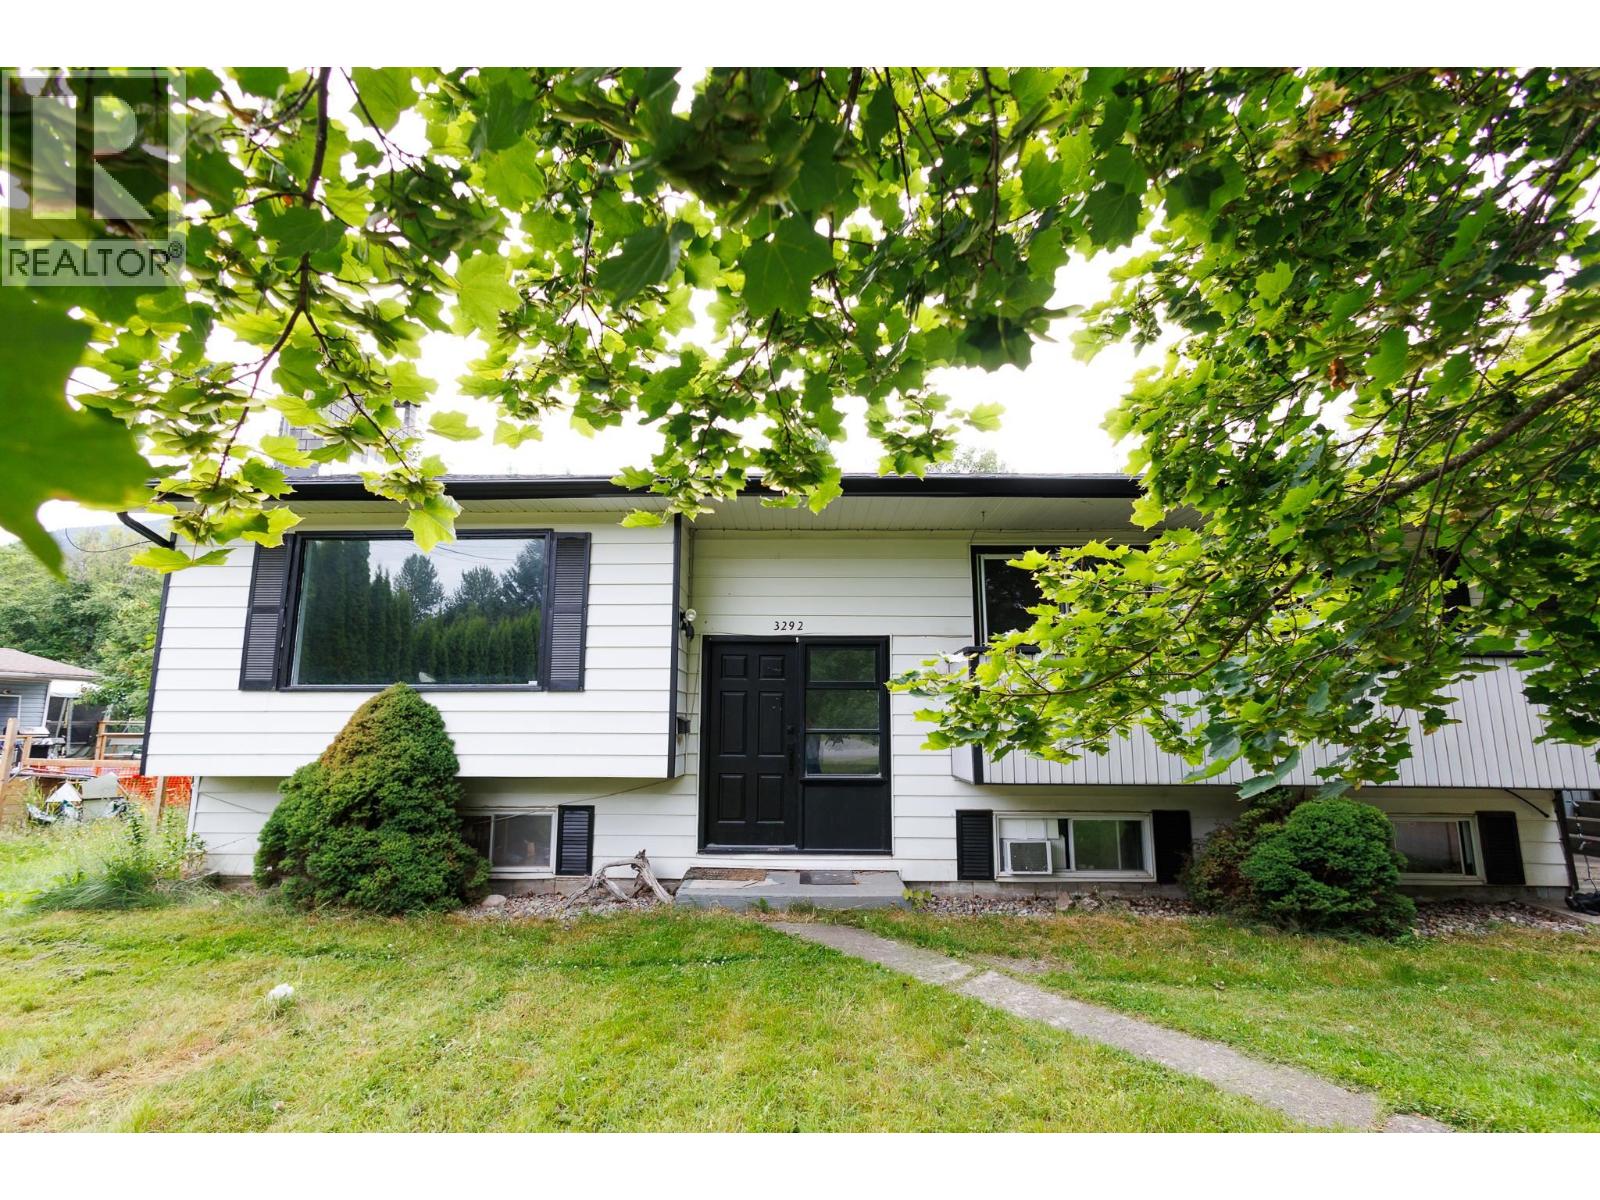
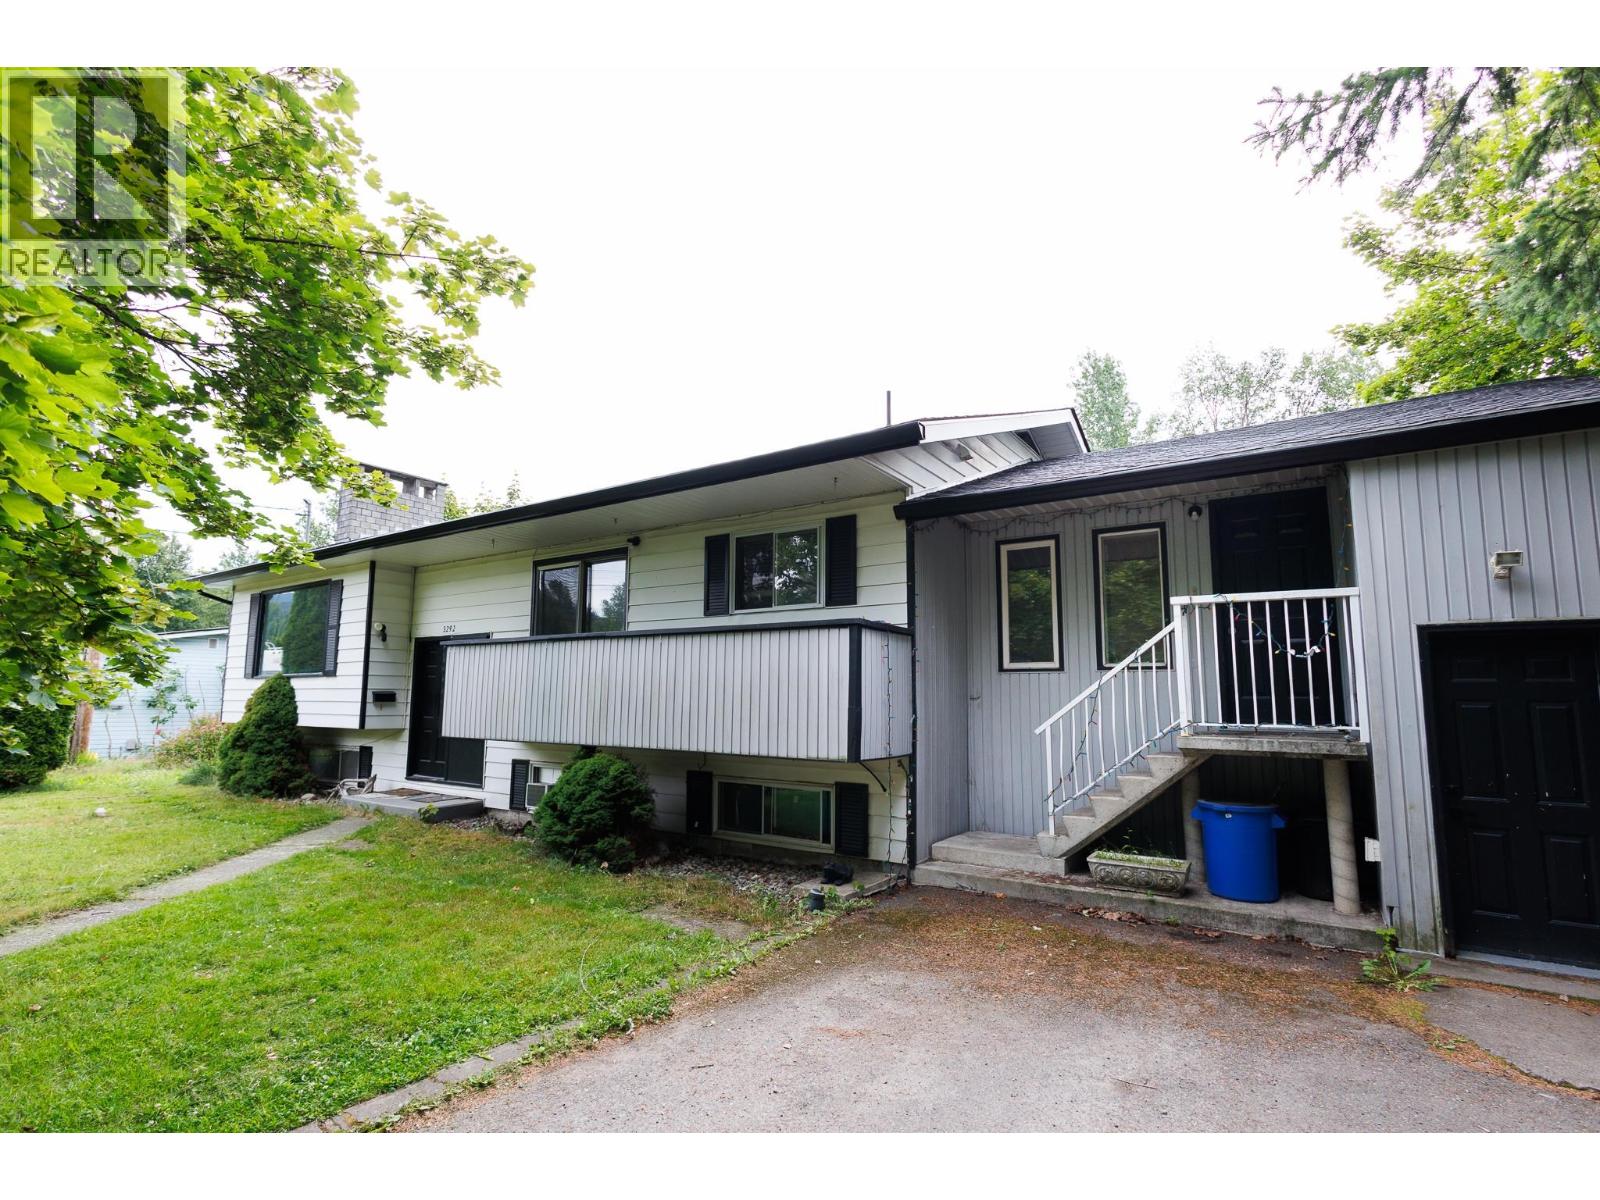
3292 Kofoed Drive Thornhill, British Columbia V8G 3P7
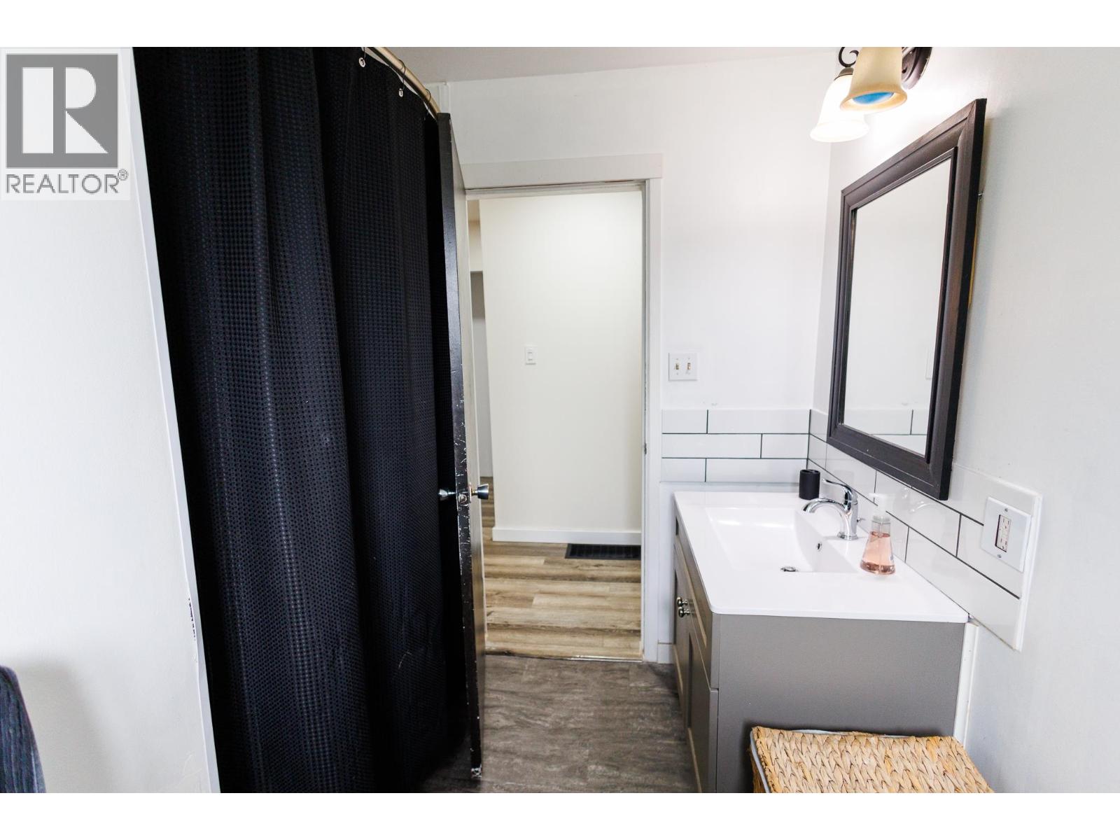
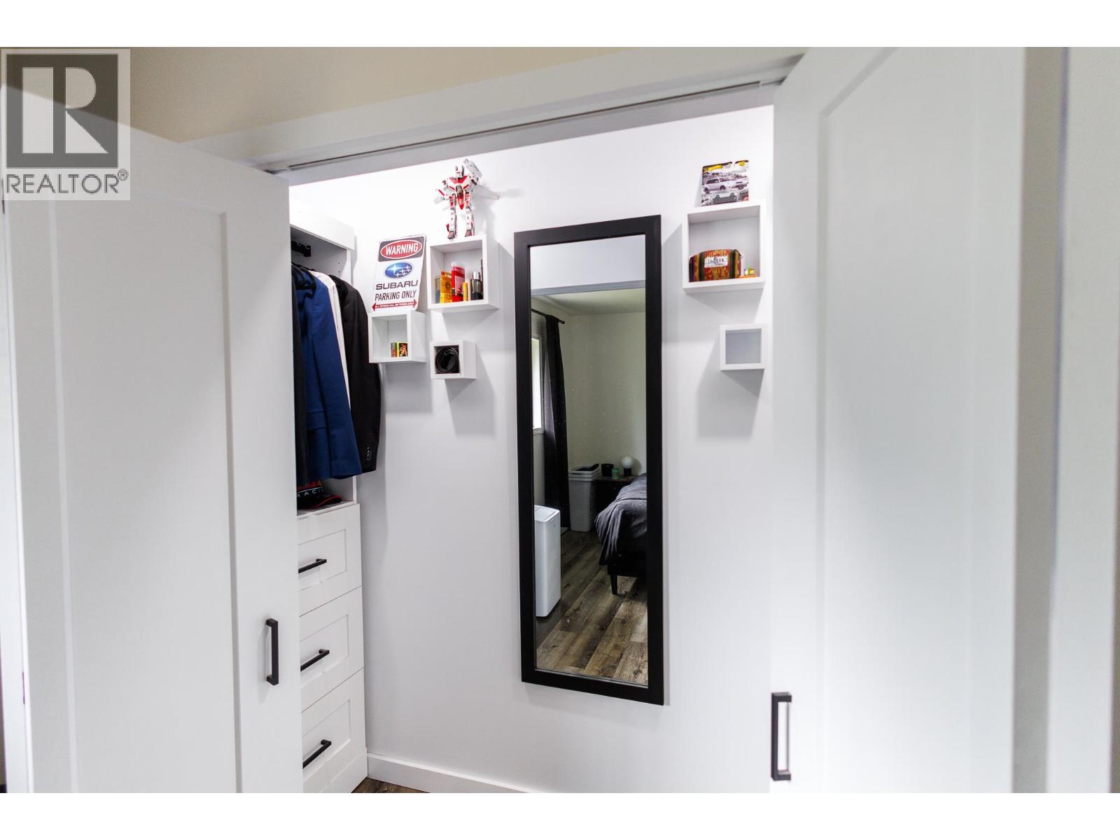
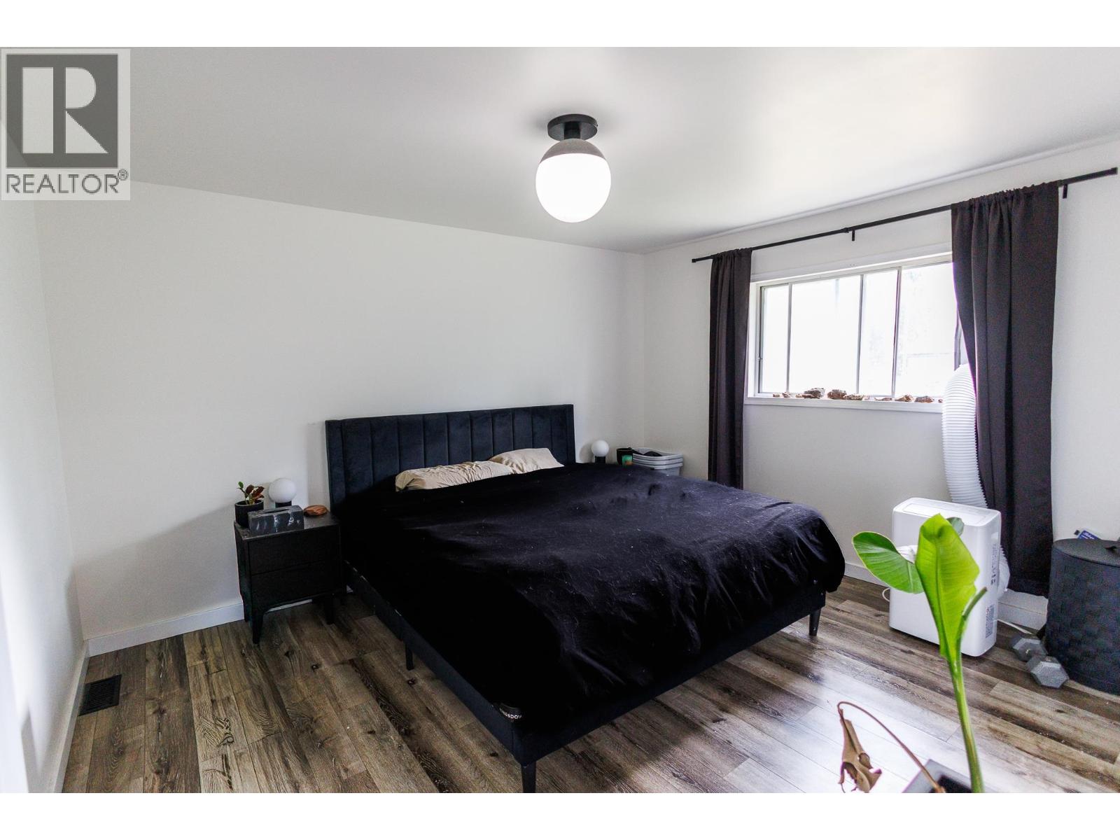
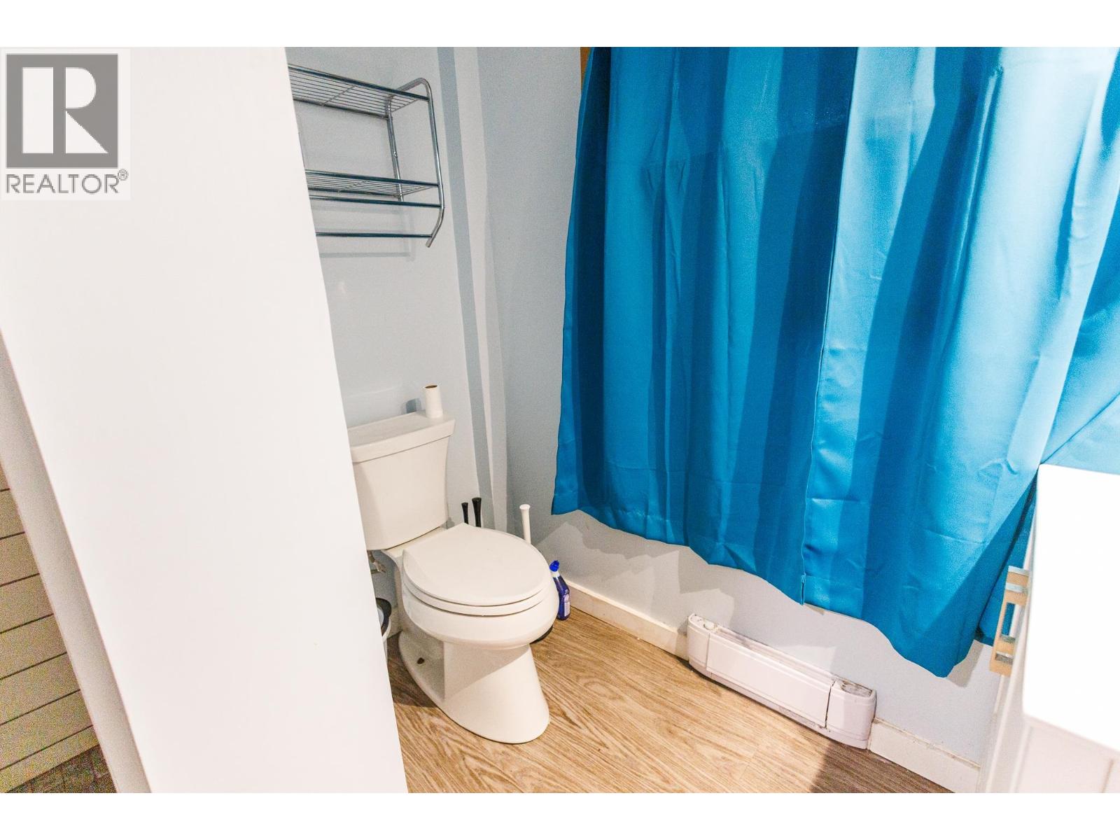

$539,900
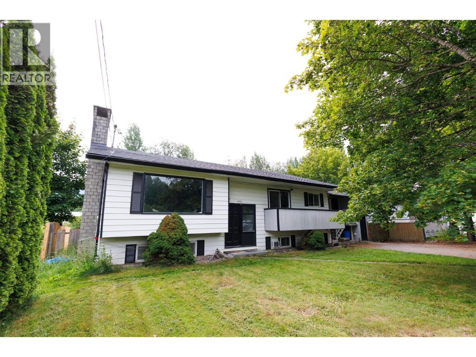
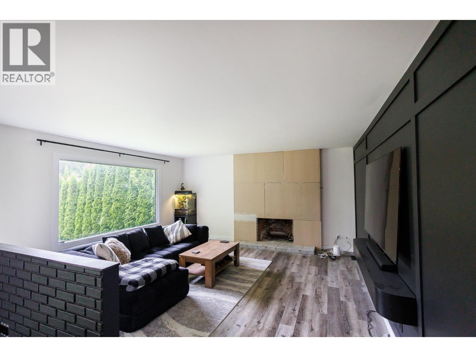
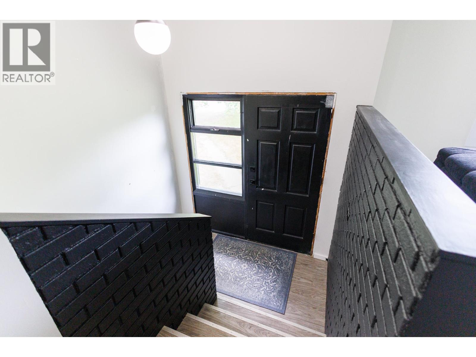
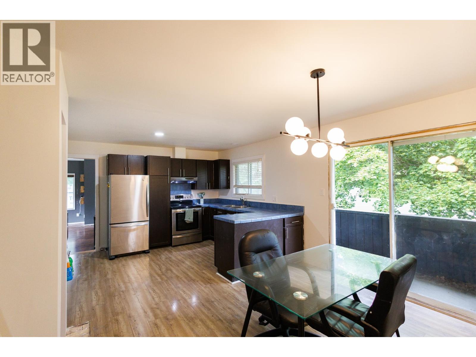
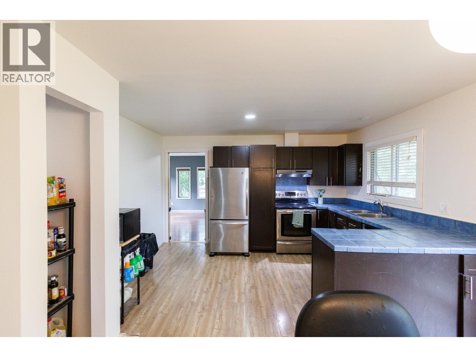
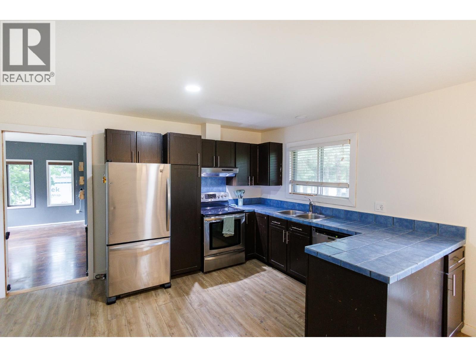
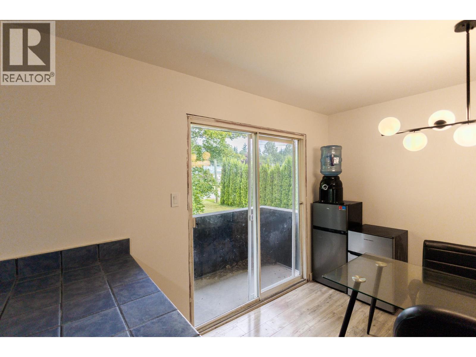
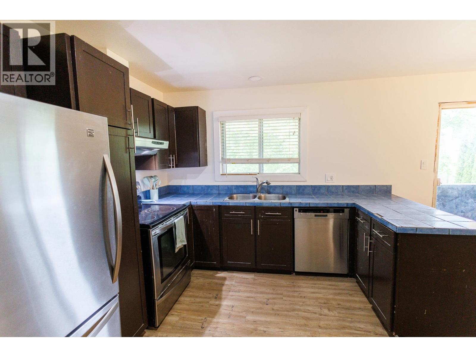
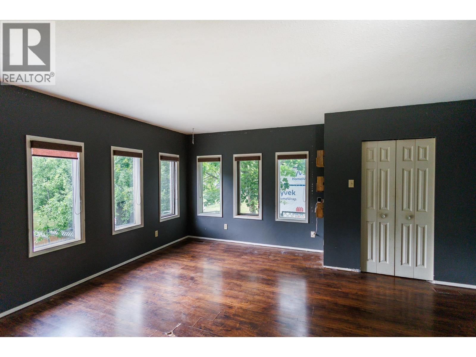
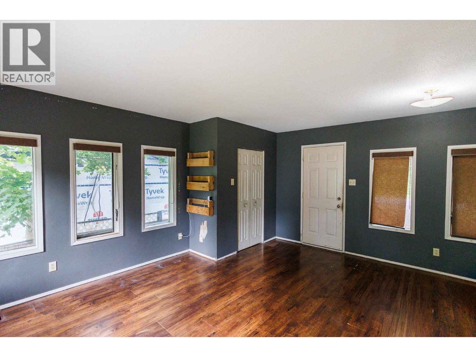
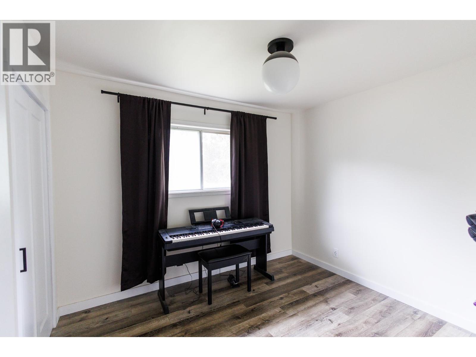
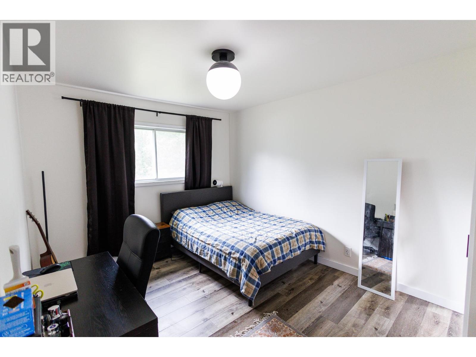
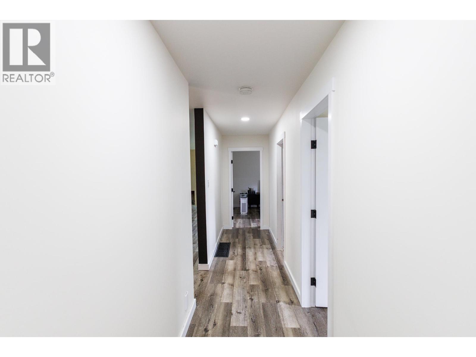
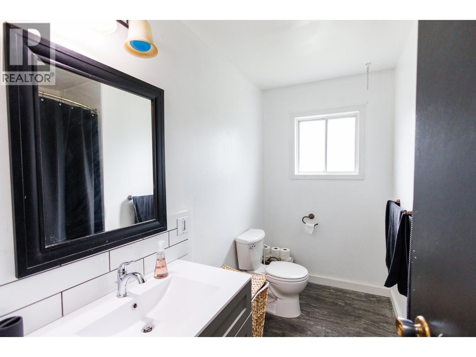
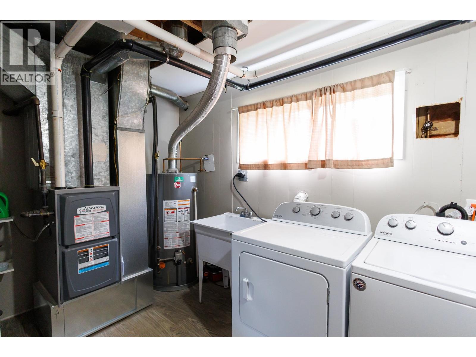
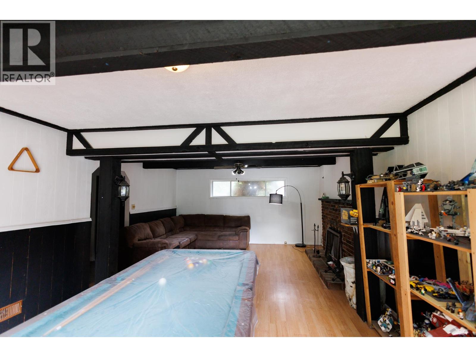
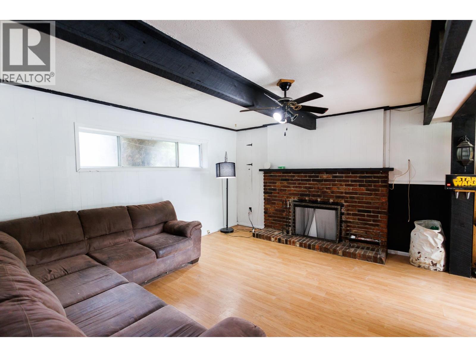
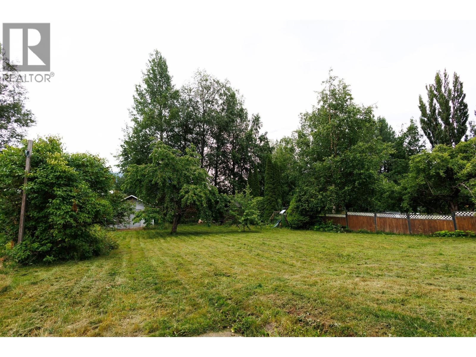
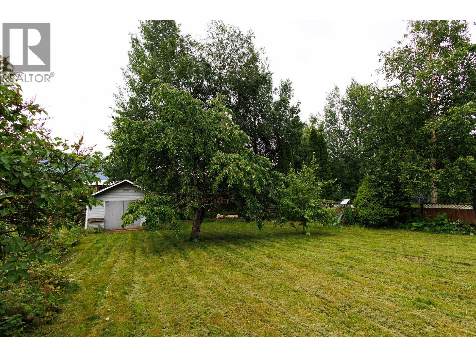
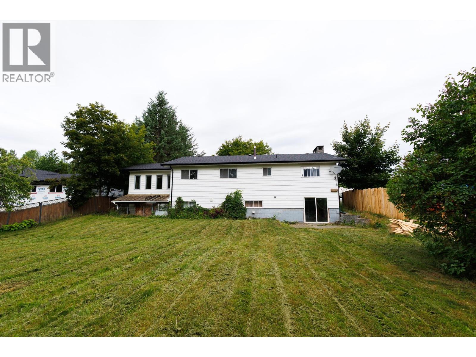
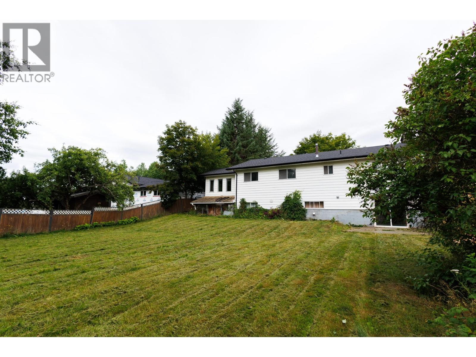
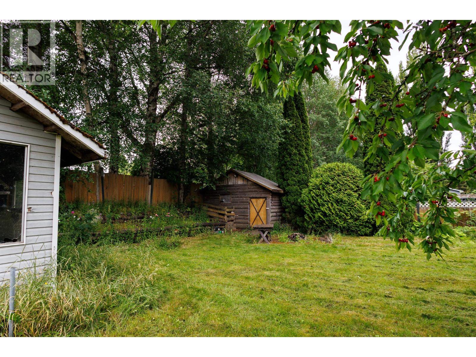
Situated on a large, fully fenced lot, this property offers plenty of outdoor space with mature fruit trees and exciting future potential. Inside, you'll find a spacious layout with several valuable updates already completed, including a new roof in 2023 and a new furnace installed in 2024, providing added peace of mind. Plenty of interior updates, fireplace stone is available to finish to your own taste. The property's multi-use zoning opens the door to a variety of possibilities (buyer to verify with the applicable authority), making it an attractive option for homeowners, investors, or those looking for added flexibility. A great opportunity with room to grow. (id:5136)
Property Details
| MLS® Number | R3144533 |
| Property Type | Single Family |
Building
| BathroomTotal | 2 |
| BedroomsTotal | 5 |
| ArchitecturalStyle | Split Level Entry |
| BasementDevelopment | Finished |
| BasementType | N/a (finished) |
| ConstructedDate | 1971 |
| ConstructionStyleAttachment | Detached |
| ExteriorFinish | Wood |
| FireplacePresent | Yes |
| FireplaceTotal | 1 |
| FoundationType | Concrete Block |
| HeatingFuel | Natural Gas |
| HeatingType | Forced Air |
| RoofMaterial | Asphalt Shingle |
| RoofStyle | Conventional |
| StoriesTotal | 2 |
| SizeInterior | 3160 Sqft |
| TotalFinishedArea | 3160 Sqft |
| Type | House |
| UtilityWater | Municipal Water |
Parking
| Open |
Land
| Acreage | No |
| SizeIrregular | 15246 |
| SizeTotal | 15246 Sqft |
| SizeTotalText | 15246 Sqft |
Rooms
| Level | Type | Length | Width | Dimensions |
|---|---|---|---|---|
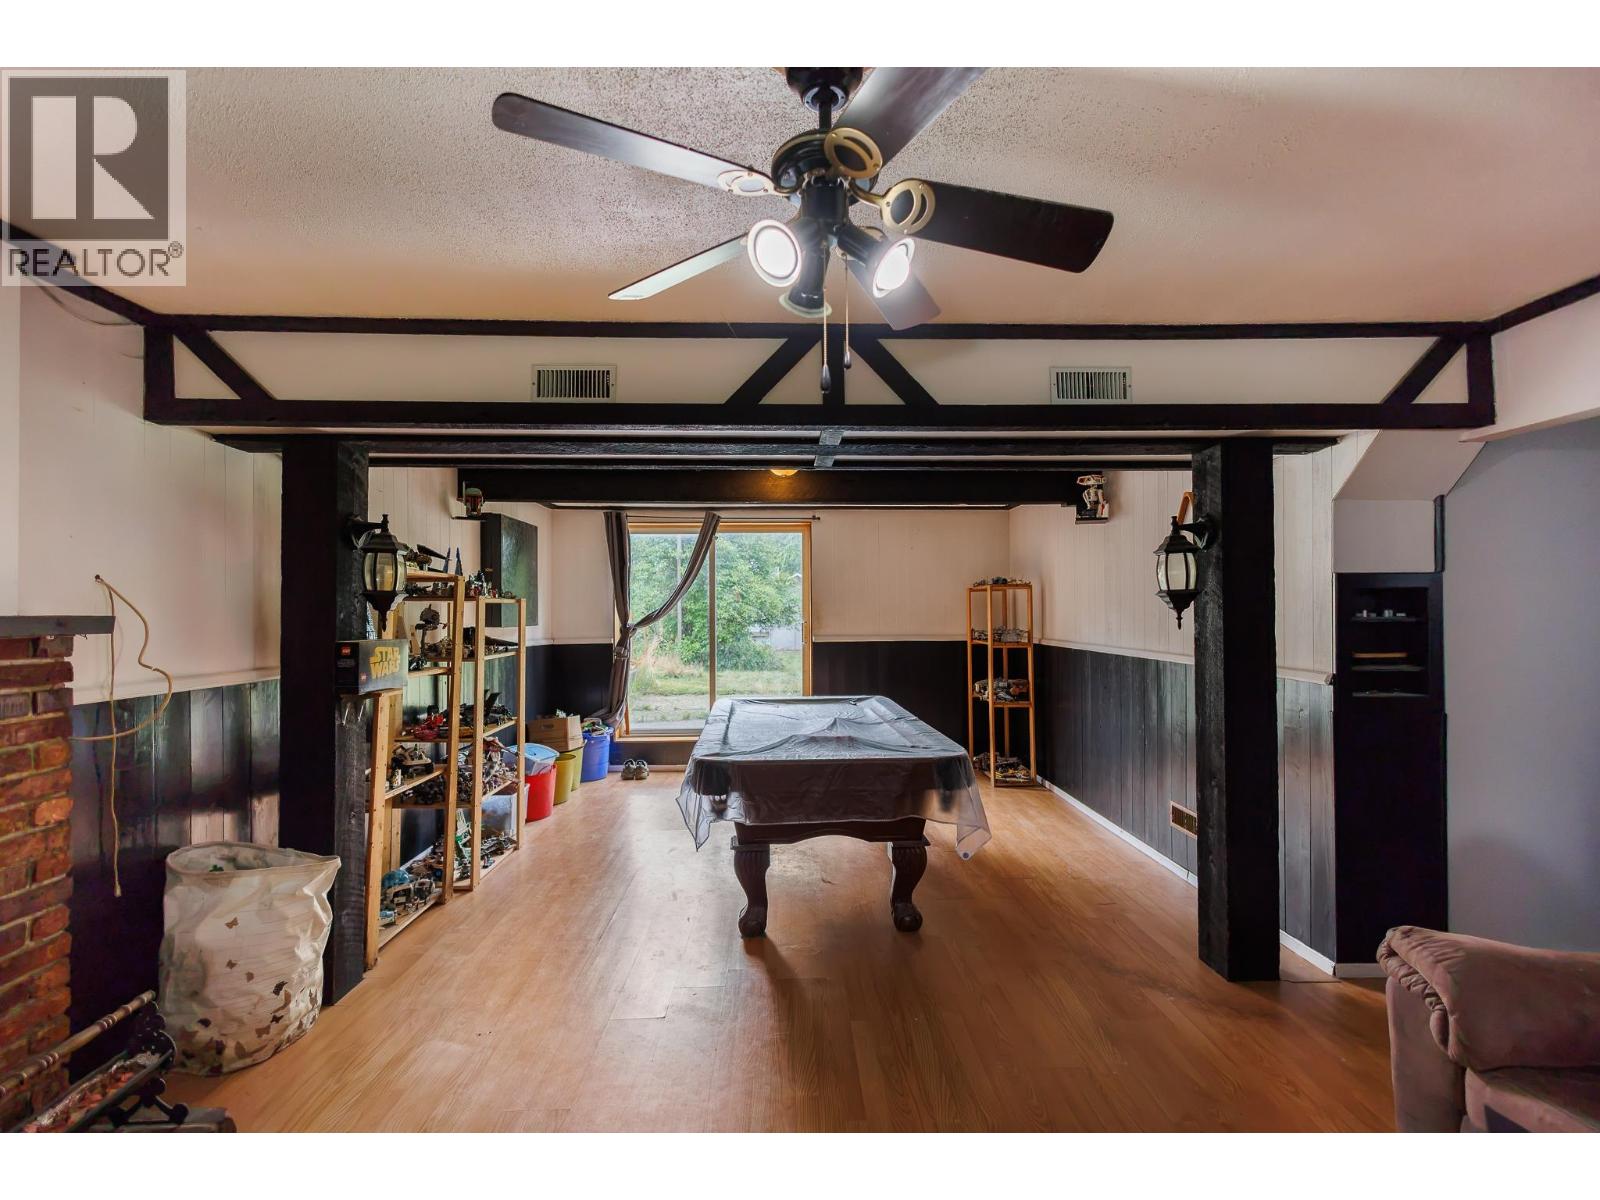
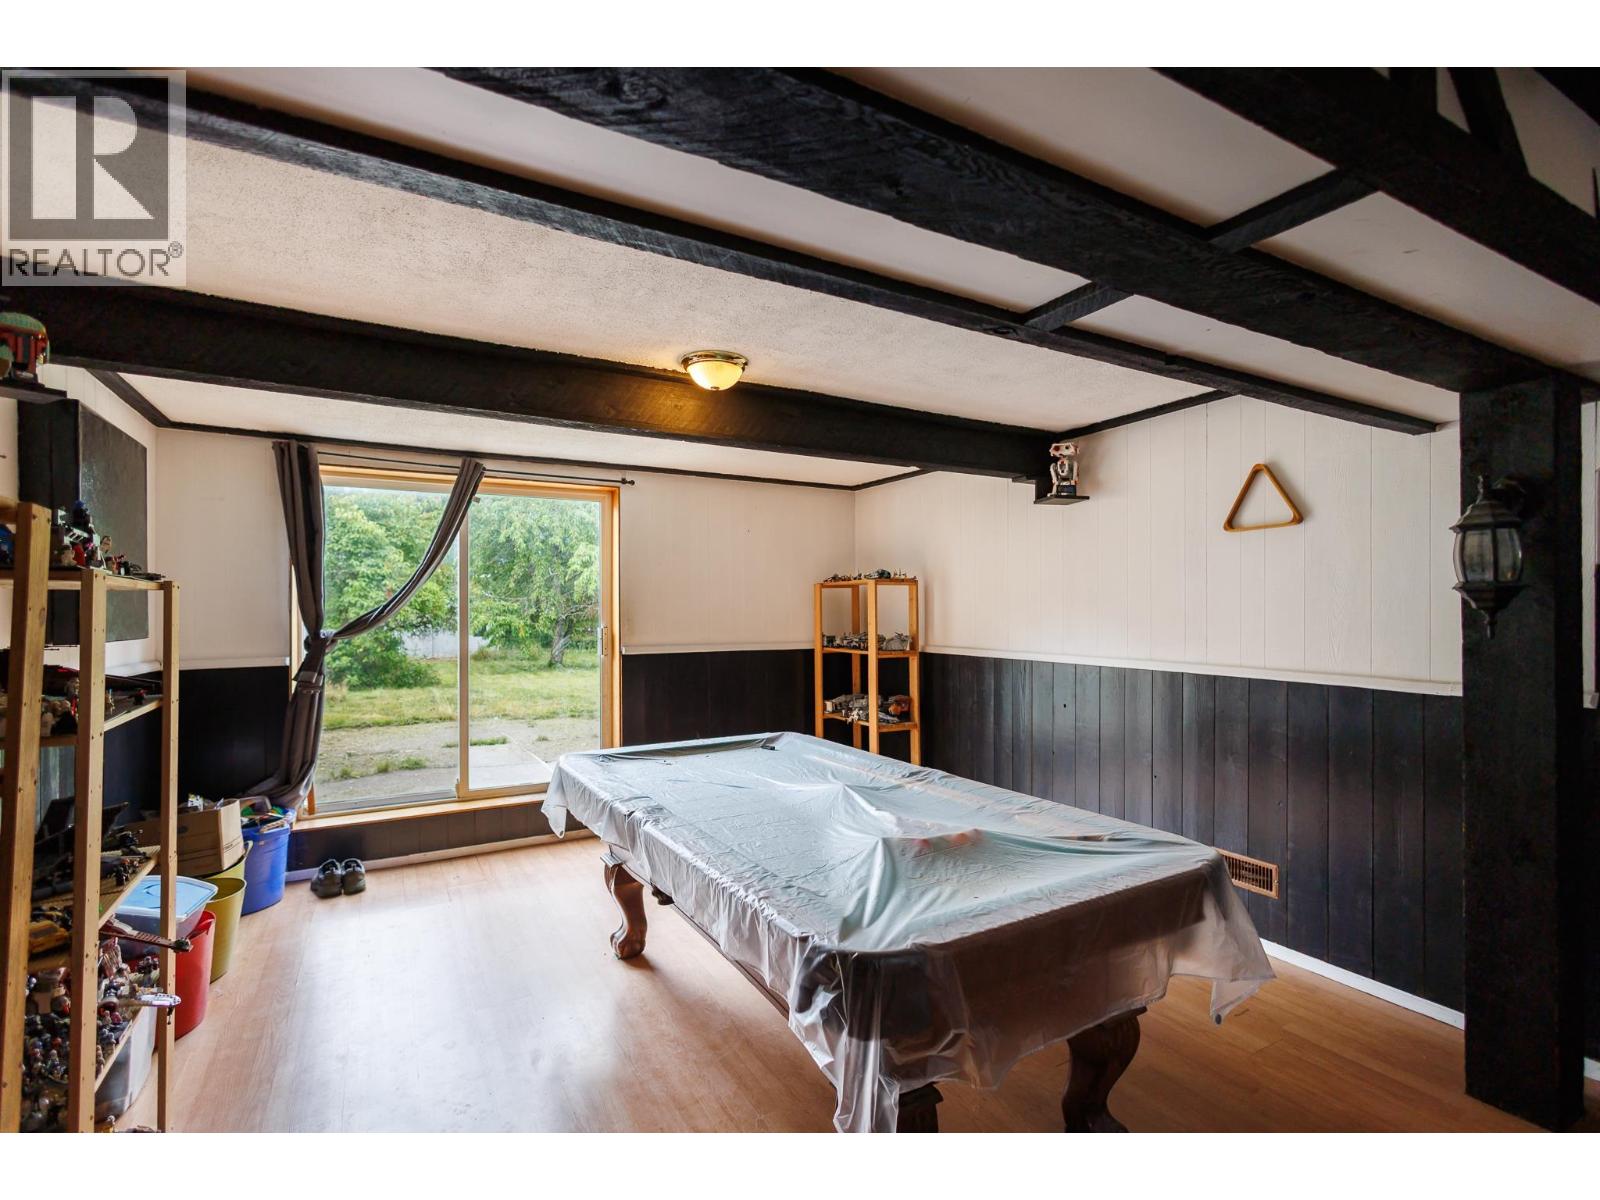
| Lower Level | Recreational, Games Room | 14 ft | 26 ft | 14 ft x 26 ft |
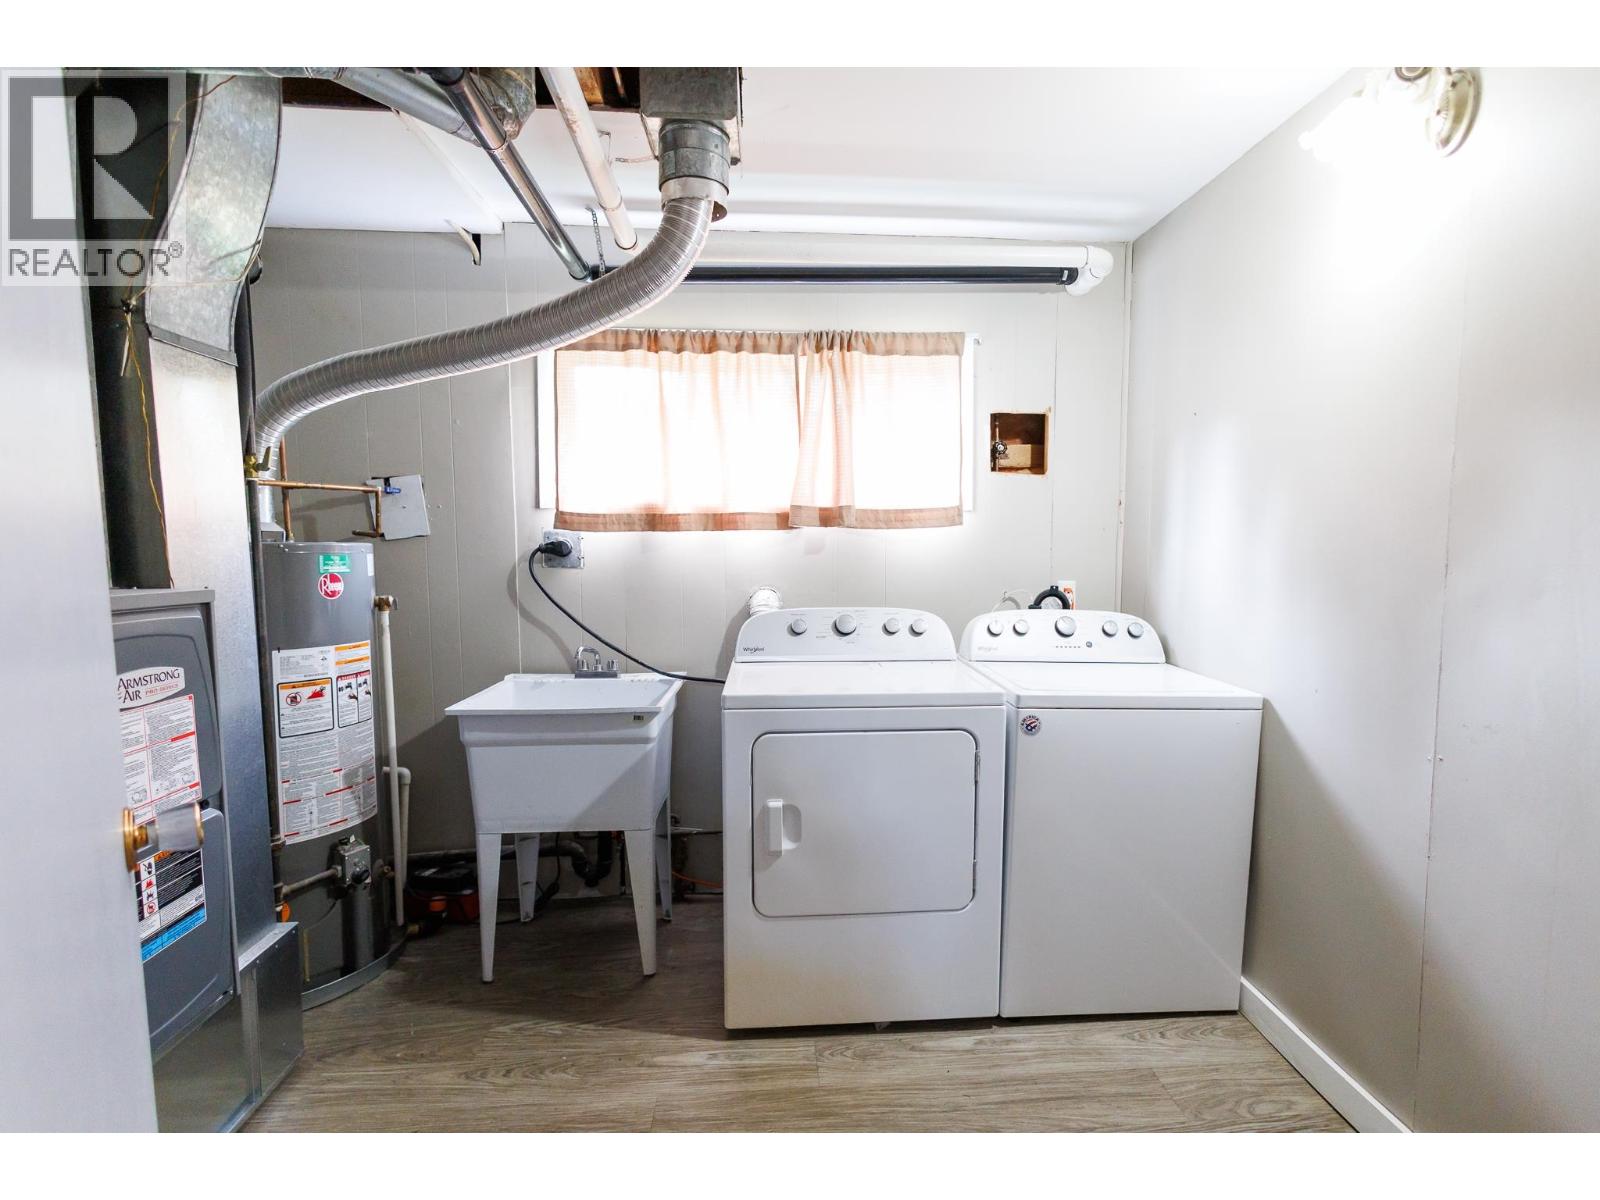
| Lower Level | Laundry Room | 8 ft | 10 ft | 8 ft x 10 ft |
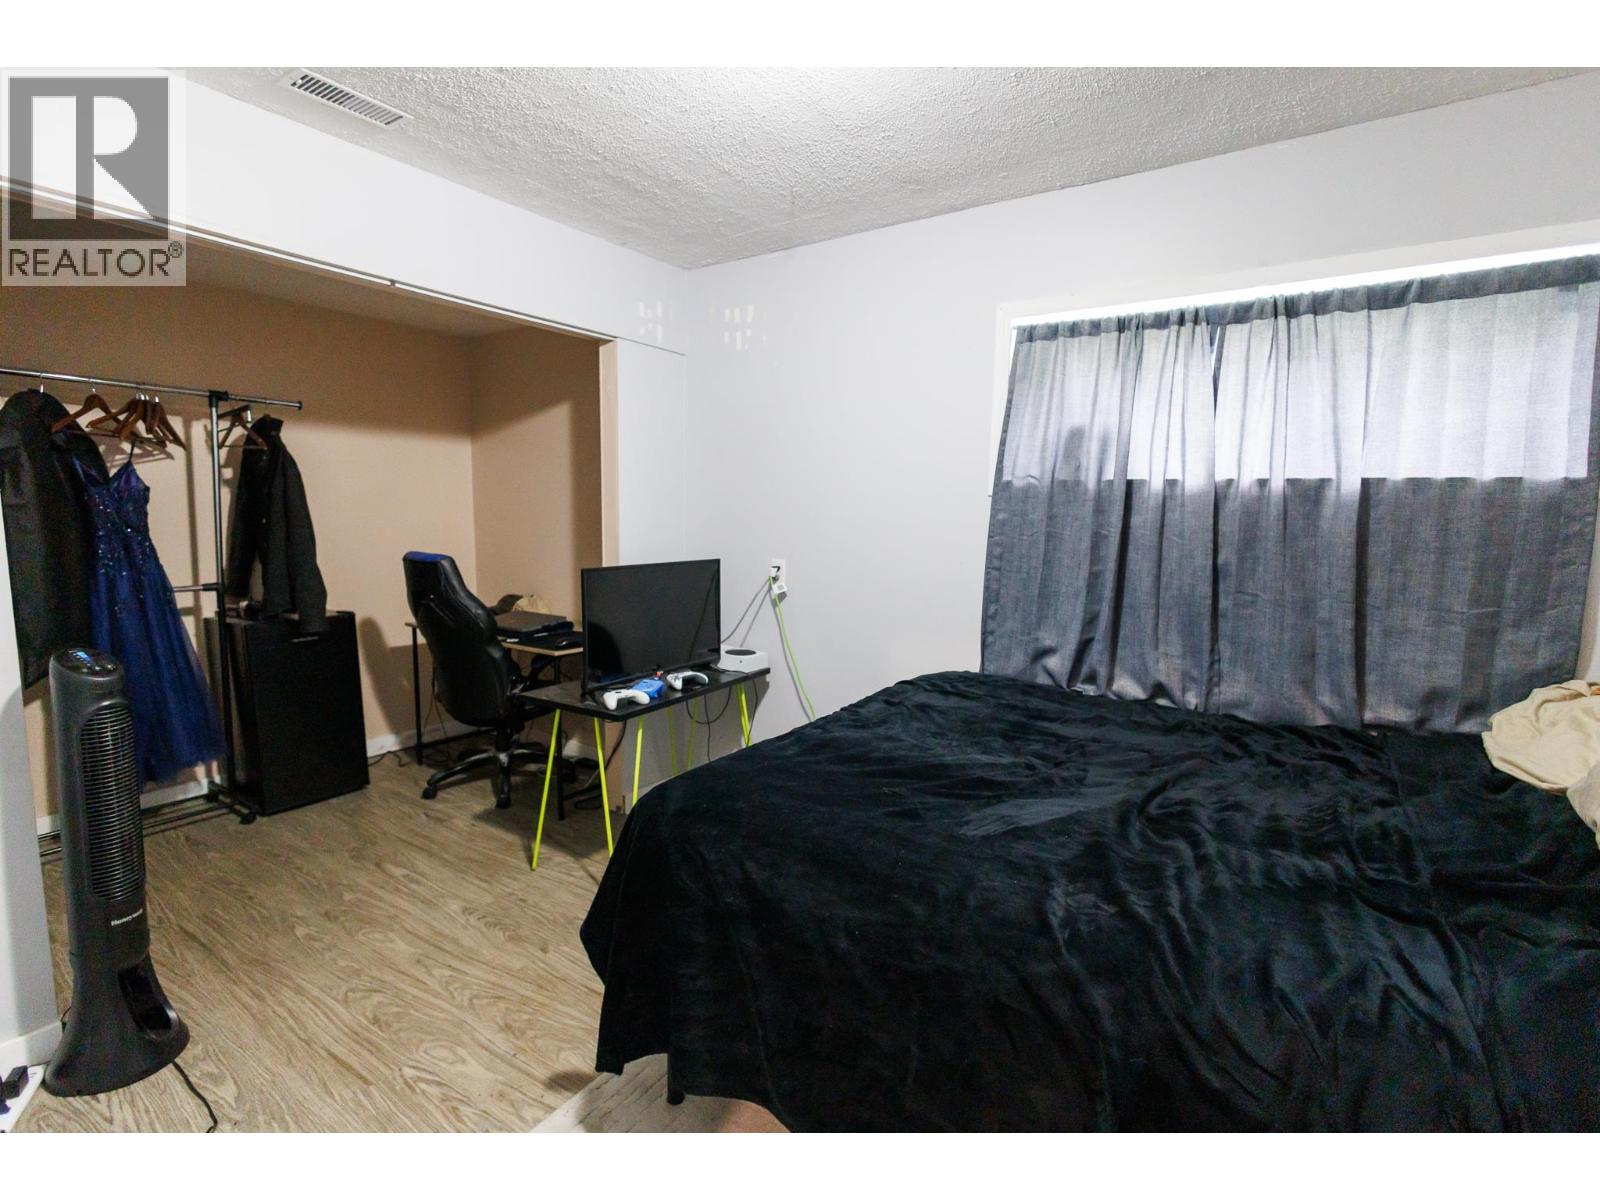
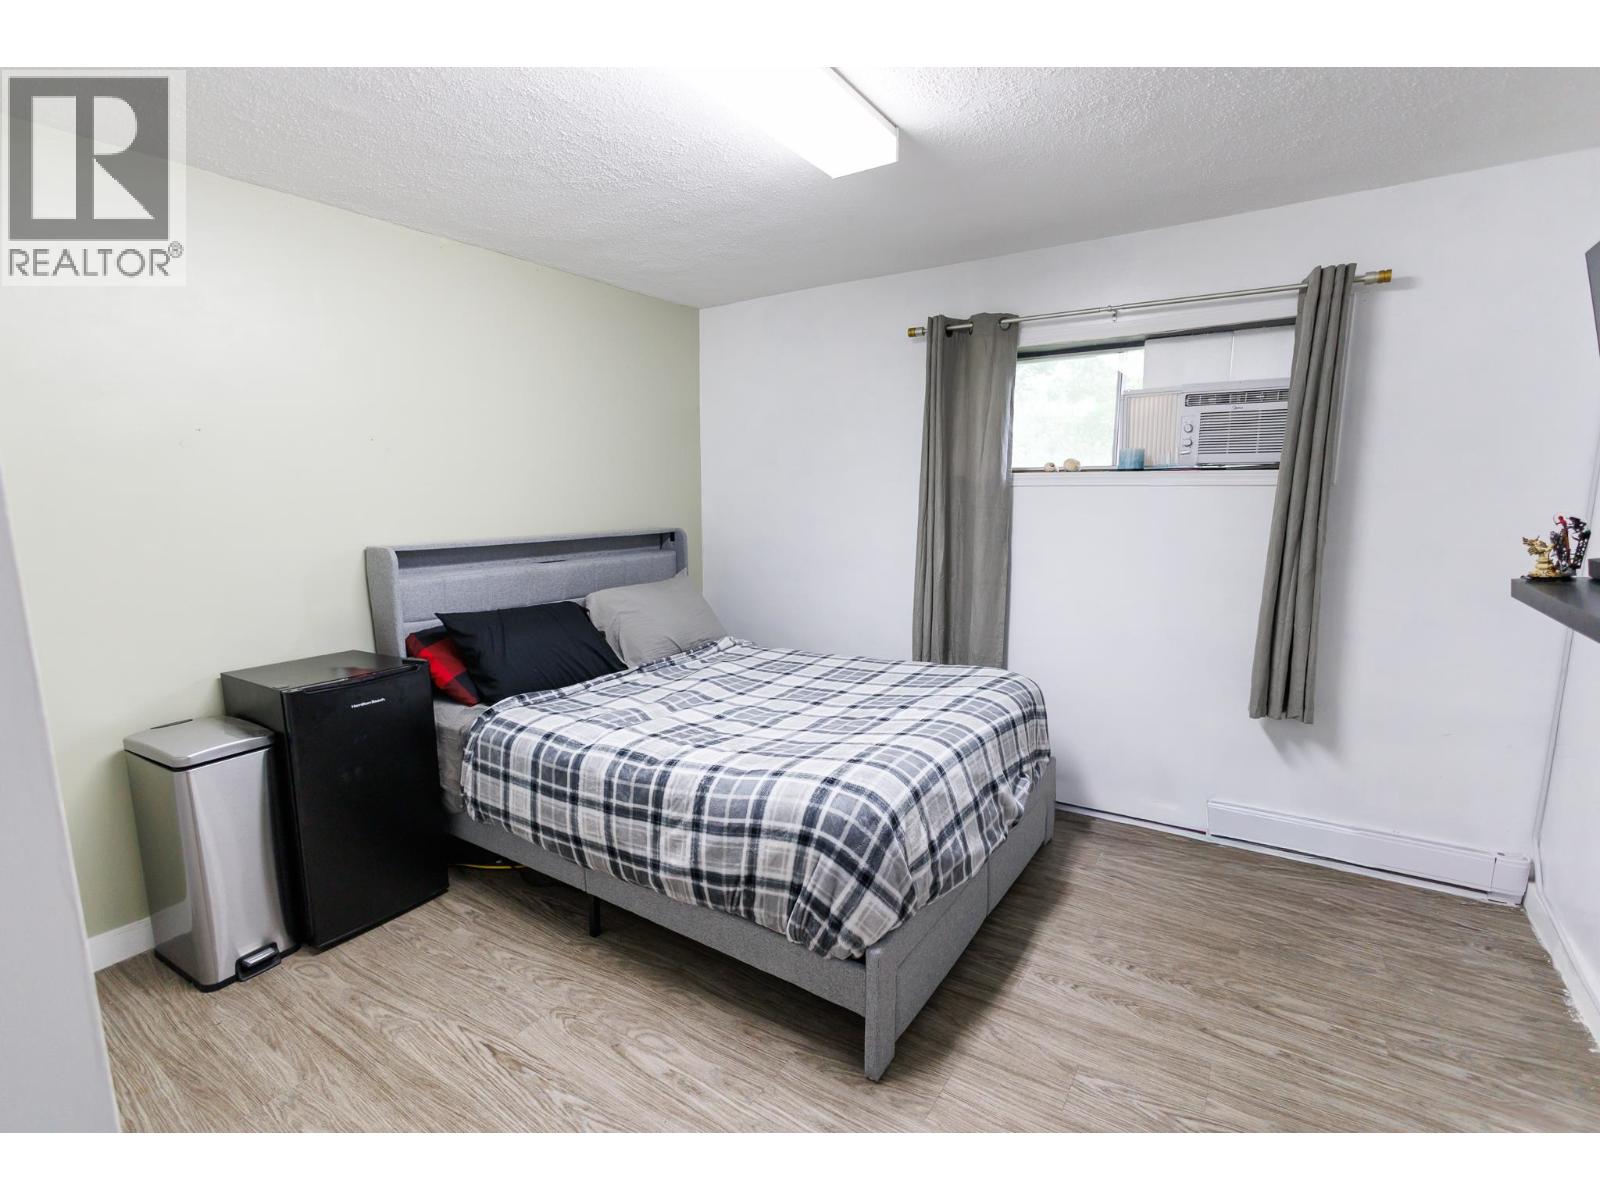
| Lower Level | Bedroom 4 | 16 ft | 8 ft | 16 ft x 8 ft |
| Lower Level | Bedroom 5 | 9 ft | 8 ft ,6 in | 9 ft x 8 ft ,6 in |
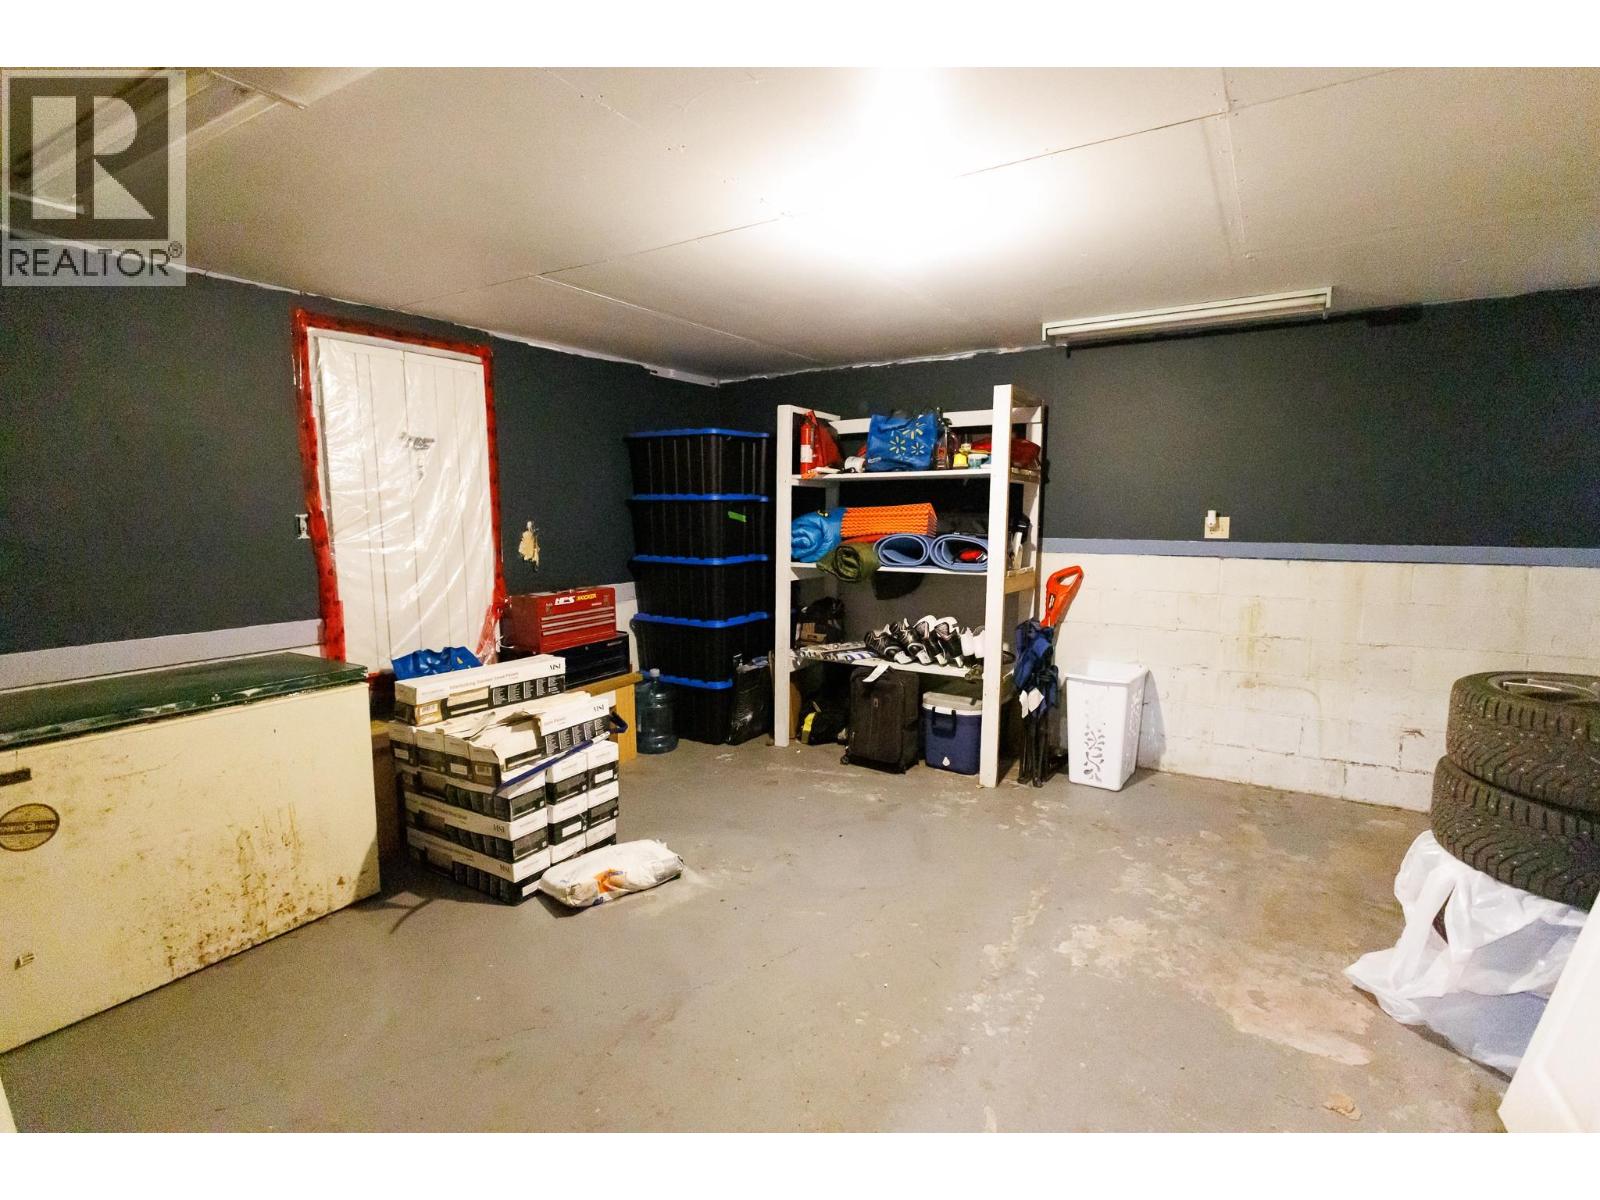
| Lower Level | Storage | 15 ft | 16 ft | 15 ft x 16 ft |
| Main Level | Kitchen | 13 ft | 10 ft | 13 ft x 10 ft |
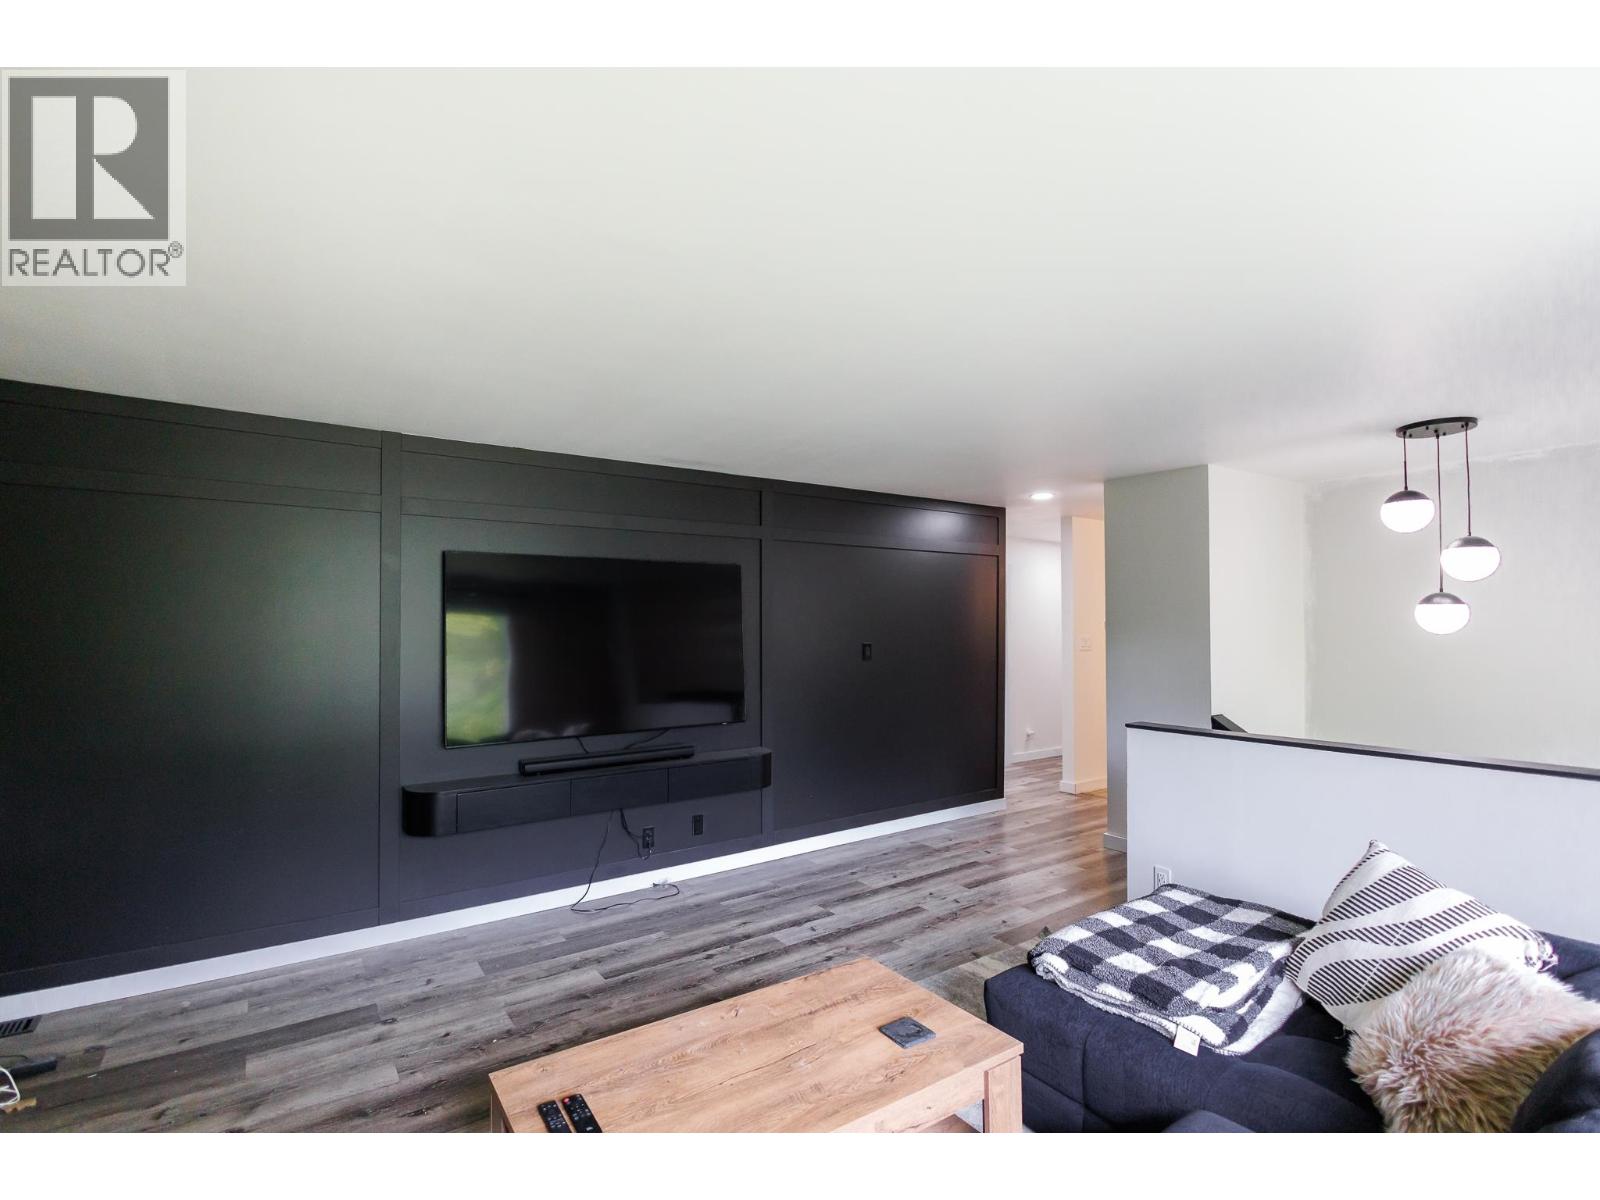
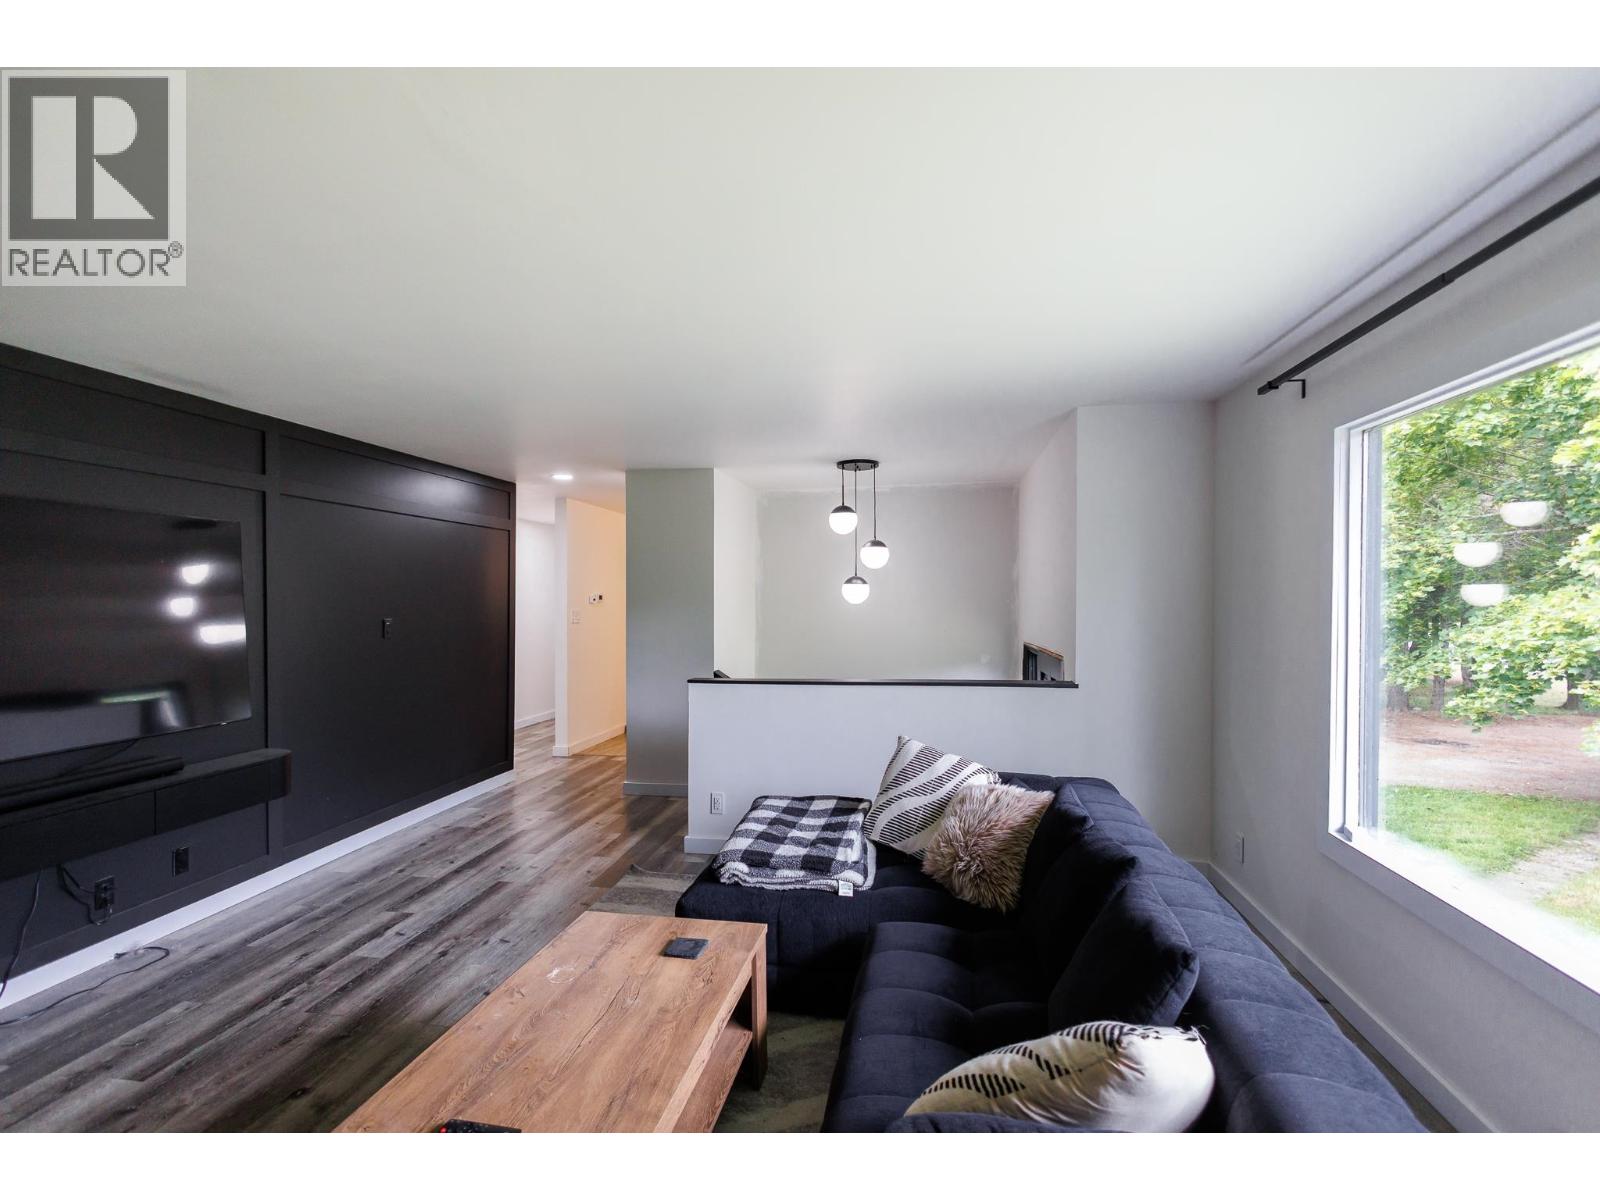
| Main Level | Living Room | 15 ft | 14 ft | 15 ft x 14 ft |
| Main Level | Dining Room | 8 ft ,1 in | 9 ft | 8 ft ,1 in x 9 ft |
| Main Level | Primary Bedroom | 11 ft | 13 ft | 11 ft x 13 ft |
| Main Level | Bedroom 2 | 10 ft | 9 ft | 10 ft x 9 ft |
| Main Level | Bedroom 3 | 9 ft ,1 in | 13 ft | 9 ft ,1 in x 13 ft |
| Main Level | Den | 15 ft | 16 ft | 15 ft x 16 ft |
https://www.realtor.ca/real-estate/30010884/3292-kofoed-drive-thornhill
Interested?
Contact us for more information


The trademarks REALTOR®, REALTORS®, and the REALTOR® logo are controlled by The Canadian Real Estate Association (CREA) and identify real estate professionals who are members of CREA. The trademarks MLS®, Multiple Listing Service® and the associated logos are owned by The Canadian Real Estate Association (CREA) and identify the quality of services provided by real estate professionals who are members of CREA. The trademark DDF® is owned by The Canadian Real Estate Association (CREA) and identifies CREA's Data Distribution Facility (DDF®)
September 04 2026 04:43:39
BC Northern Real Estate Board
RE/MAX Coast Mountains