
MLS Listings for Northern BC Canada
3312 Pedrini Street Terrace, British Columbia V8G 5M8

$680,000
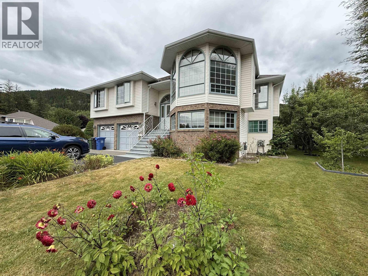
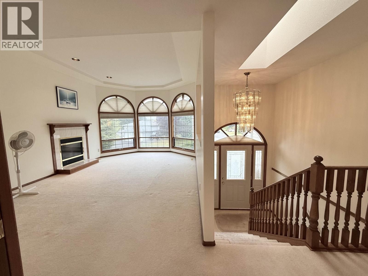
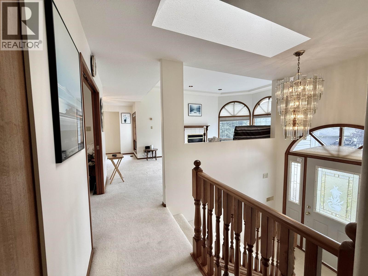
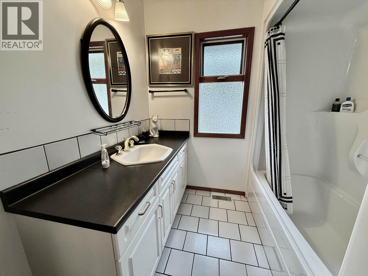
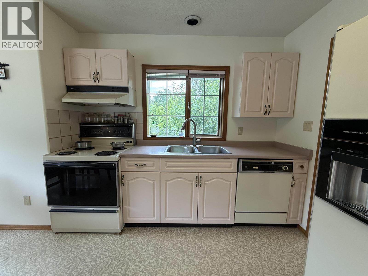
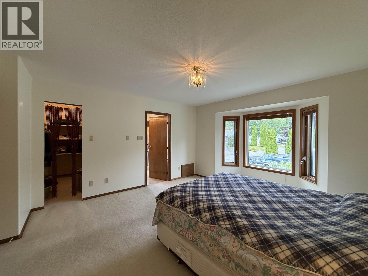
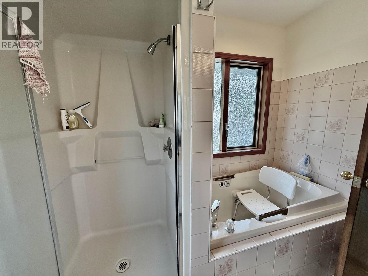
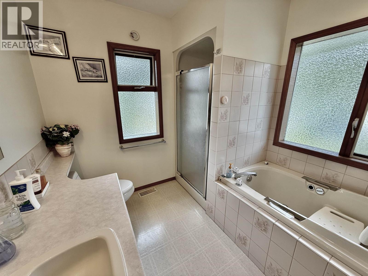
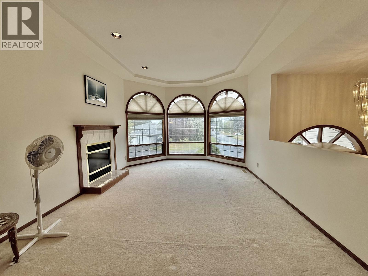
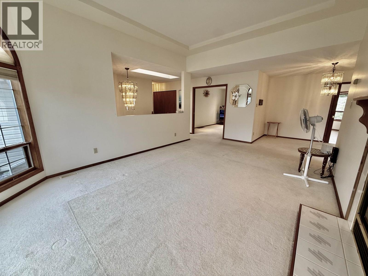
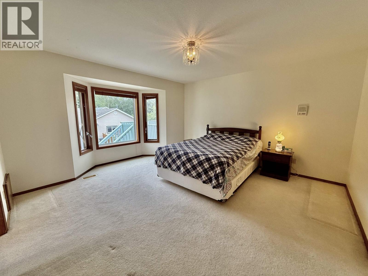
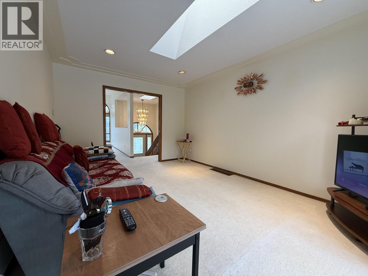
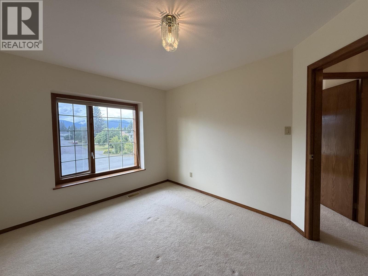
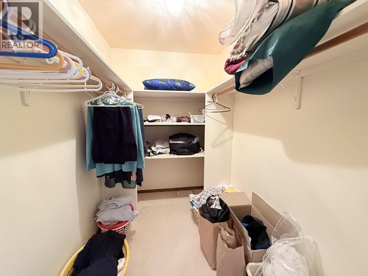
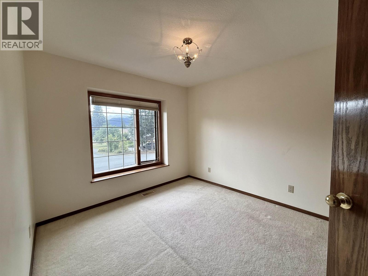
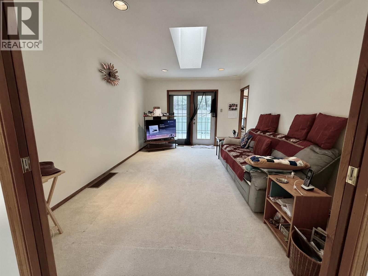
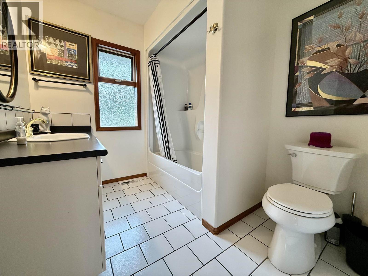
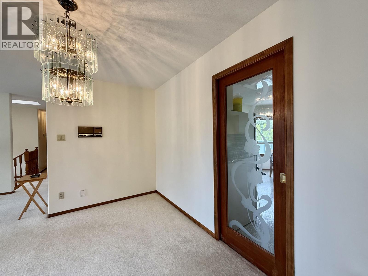
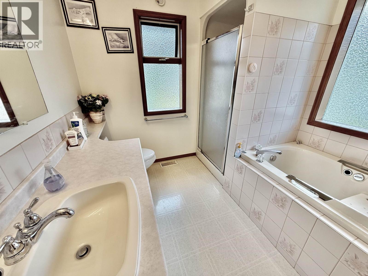
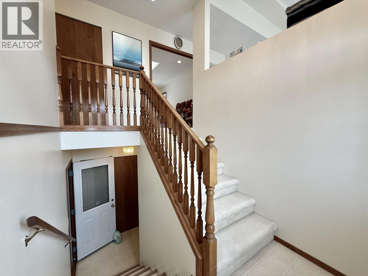
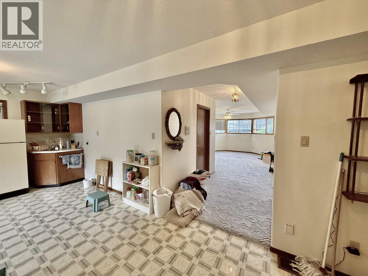
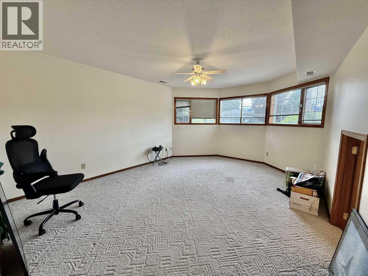
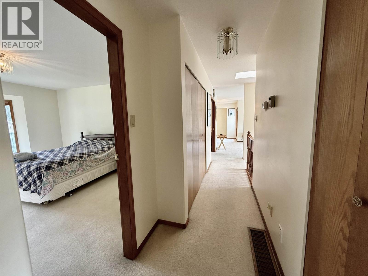
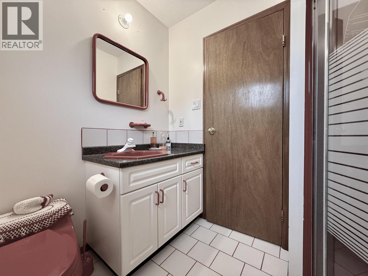
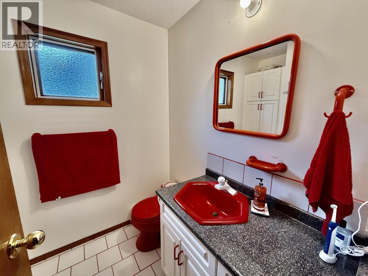
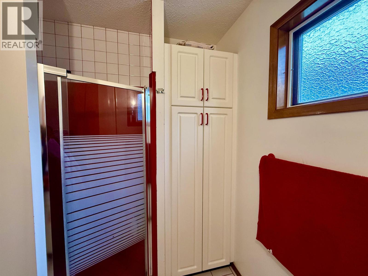
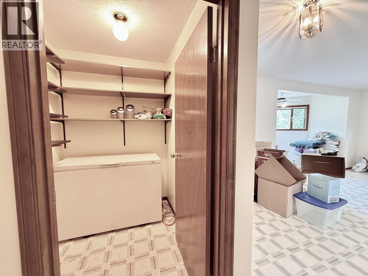
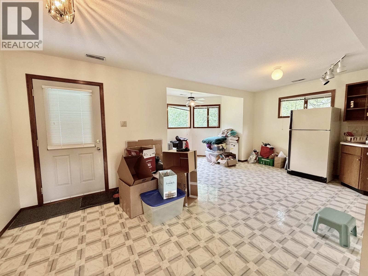
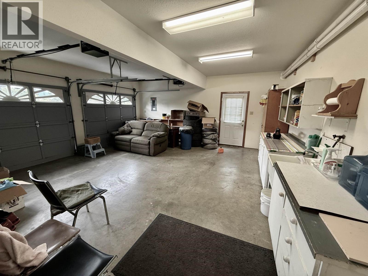
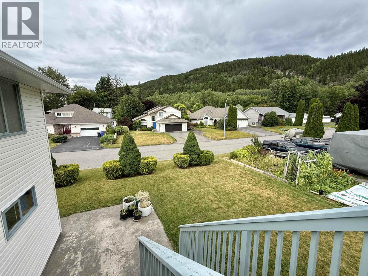
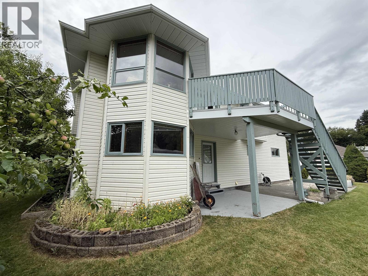
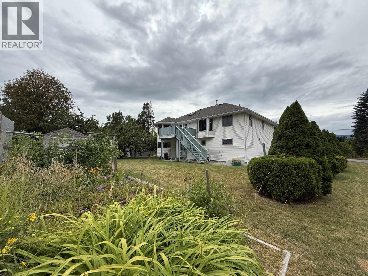
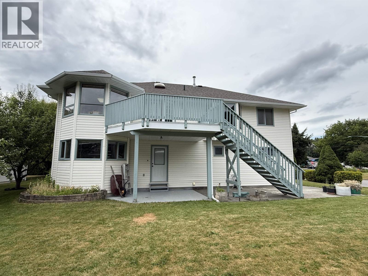
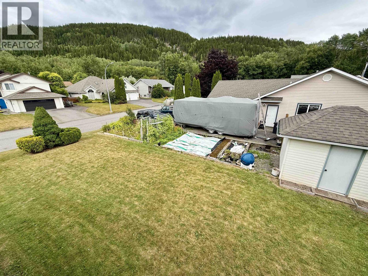
Rare upper bench home 1st time on market. Upstairs 3 bedrooms, two full baths, two living rooms, kitchen, and a private patio for taking in the mountain views. Out back, garden and shed surrounded by fruit trees. Downstairs a spacious 2-bedroom basement with its own separate entry, coffee bar, and double garage offers built-in flexibility - ideal as a mortgage helper or suite for extended family, with easy potential to convert to a full walkout unit. Minutes to town, walking distance to local hiking trails and the public pool - a solid, versatile home in one of Terrace's most sought-after neighborhoods. (id:5136)
Property Details
| MLS® Number | R3151380 |
| Property Type | Vacant Land |
| StorageType | Storage |
| ViewType | City View, Mountain View, View (panoramic) |
Building
| BathroomTotal | 3 |
| BedroomsTotal | 5 |
| Appliances | Washer, Dryer, Refrigerator, Stove, Dishwasher |
| BasementType | Crawl Space |
| ConstructedDate | 1992 |
| ConstructionStyleAttachment | Unknown |
| FoundationType | Concrete Perimeter |
| HeatingFuel | Natural Gas |
| HeatingType | Forced Air |
| RoofMaterial | Asphalt Shingle |
| RoofStyle | Conventional |
| StoriesTotal | 2 |
| SizeInterior | 3100 Sqft |
| TotalFinishedArea | 3100 Sqft |
| UtilityWater | Municipal Water |
Parking
| Garage | 2 |
Land
| Acreage | No |
| SizeIrregular | 9353 |
| SizeTotal | 9353 Sqft |
| SizeTotalText | 9353 Sqft |
Rooms
| Level | Type | Length | Width | Dimensions |
|---|---|---|---|---|
| Basement | Laundry Room | 7 ft | 7 ft | 7 ft x 7 ft |
| Basement | Kitchen | 20 ft | 10 ft | 20 ft x 10 ft |
| Basement | Dining Room | 6 ft | 4 ft | 6 ft x 4 ft |
| Basement | Bedroom 4 | 10 ft | 8 ft | 10 ft x 8 ft |
| Basement | Bedroom 5 | 12 ft | 12 ft | 12 ft x 12 ft |
| Basement | Cold Room | 5 ft | 5 ft | 5 ft x 5 ft |
| Basement | Utility Room | 8 ft | 4 ft | 8 ft x 4 ft |
| Basement | Family Room | 16 ft | 12 ft | 16 ft x 12 ft |
| Main Level | Mud Room | 4 ft | 6 ft | 4 ft x 6 ft |
| Main Level | Kitchen | 16 ft | 12 ft | 16 ft x 12 ft |
| Main Level | Living Room | 20 ft | 12 ft | 20 ft x 12 ft |
| Main Level | Bedroom 2 | 12 ft | 9 ft ,1 in | 12 ft x 9 ft ,1 in |
| Main Level | Bedroom 3 | 12 ft | 9 ft ,1 in | 12 ft x 9 ft ,1 in |
| Main Level | Primary Bedroom | 13 ft | 13 ft | 13 ft x 13 ft |
| Main Level | Other | 6 ft | 6 ft | 6 ft x 6 ft |
| Main Level | Great Room | 16 ft | 11 ft | 16 ft x 11 ft |
| Main Level | Dining Room | 12 ft | 10 ft | 12 ft x 10 ft |
https://www.realtor.ca/real-estate/30097658/3312-pedrini-street-terrace
Interested?
Contact us for more information


The trademarks REALTOR®, REALTORS®, and the REALTOR® logo are controlled by The Canadian Real Estate Association (CREA) and identify real estate professionals who are members of CREA. The trademarks MLS®, Multiple Listing Service® and the associated logos are owned by The Canadian Real Estate Association (CREA) and identify the quality of services provided by real estate professionals who are members of CREA. The trademark DDF® is owned by The Canadian Real Estate Association (CREA) and identifies CREA's Data Distribution Facility (DDF®)
July 30 2026 11:52:18
BC Northern Real Estate Board
RE/MAX Coast Mountains