
MLS Listings for Northern BC Canada
335 Mandarino Place Williams Lake, British Columbia V2G 5J1
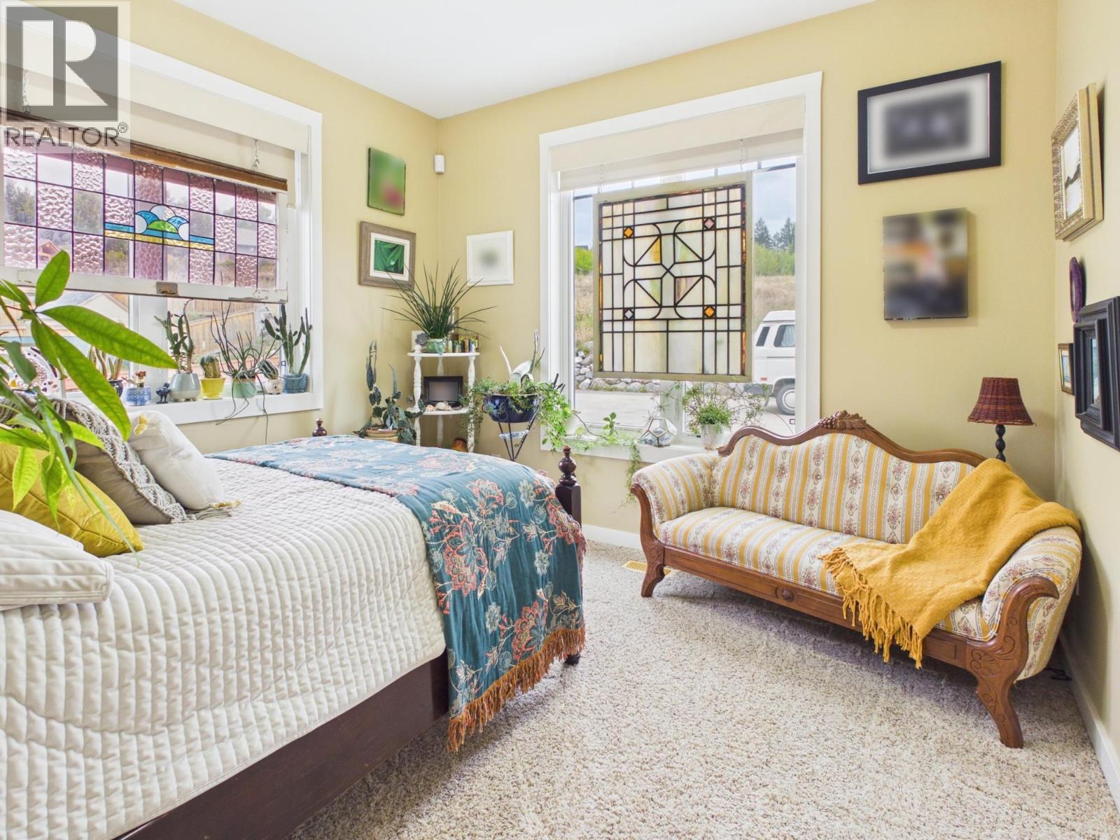
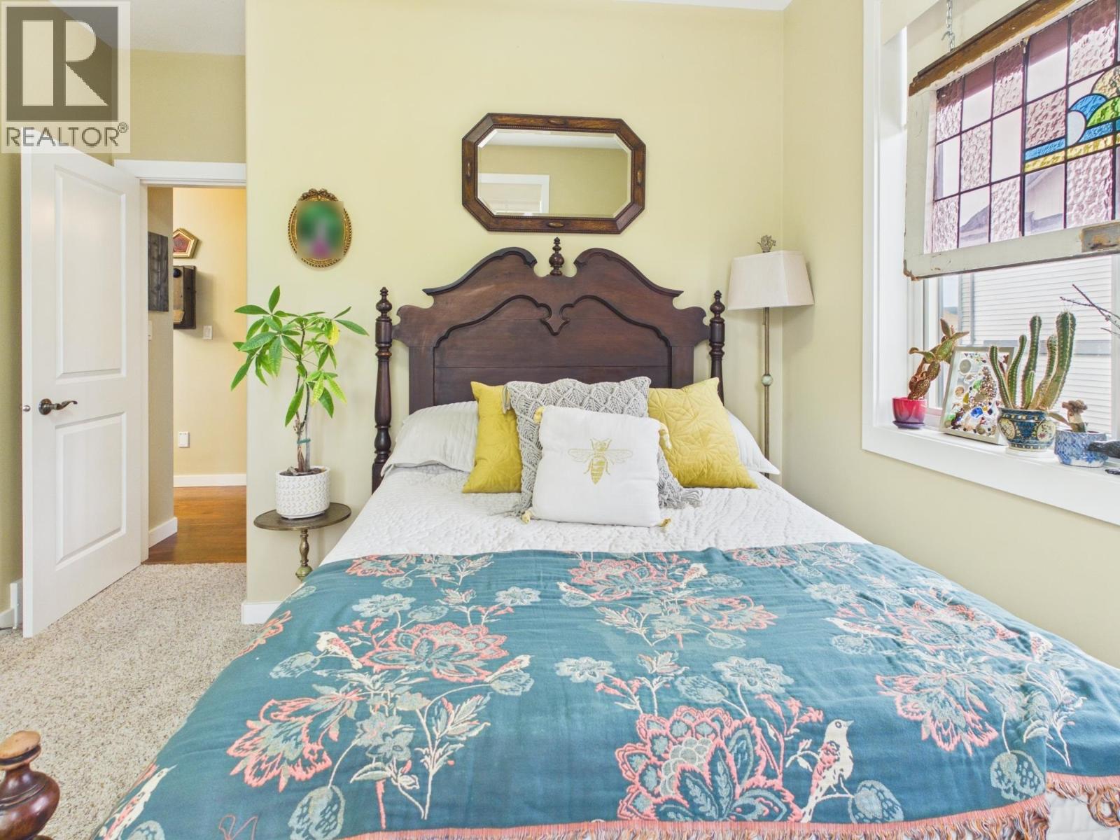
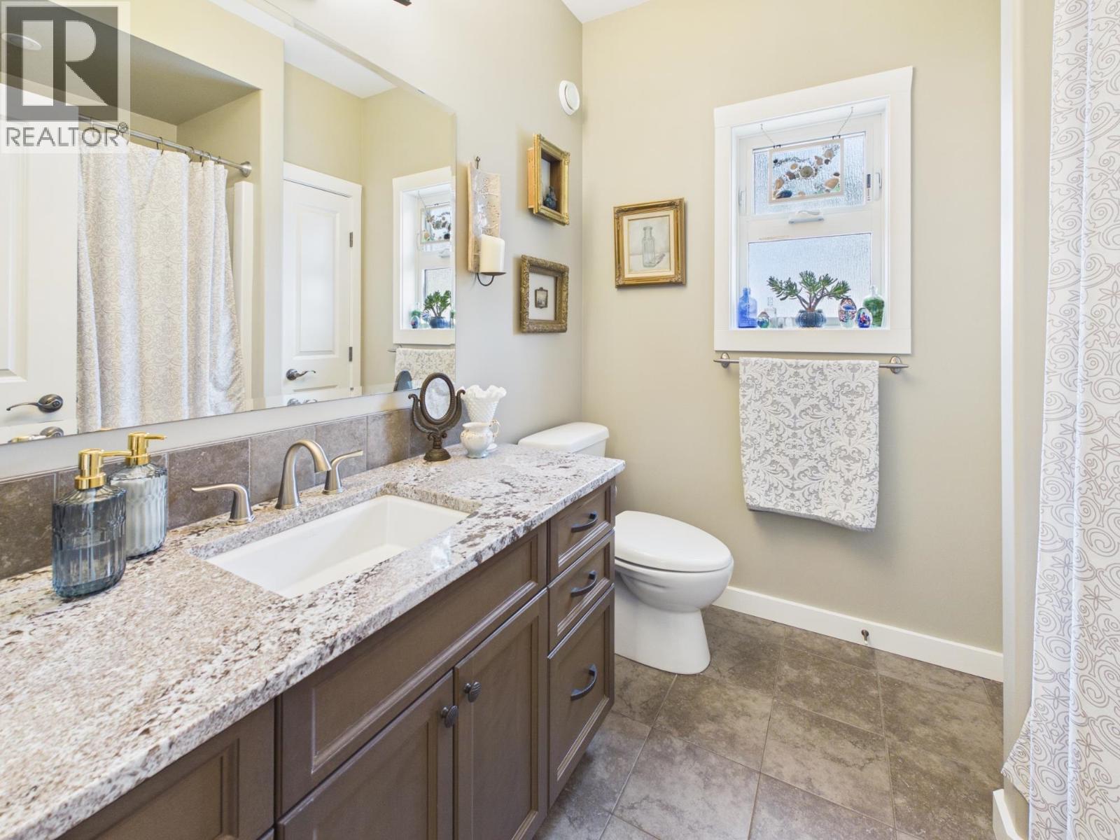
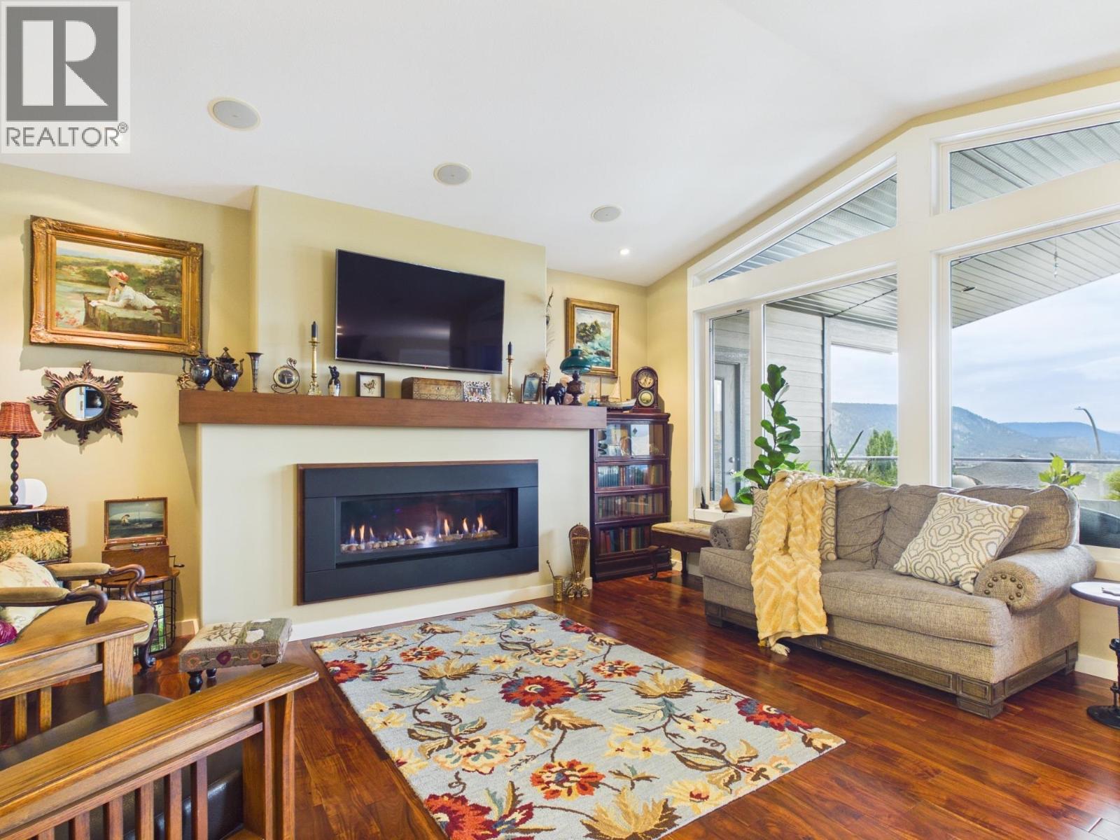

$799,900
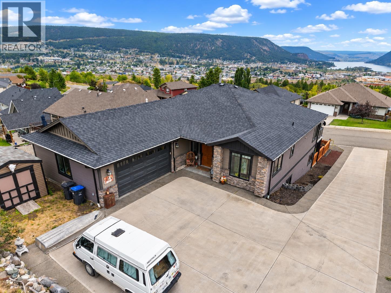
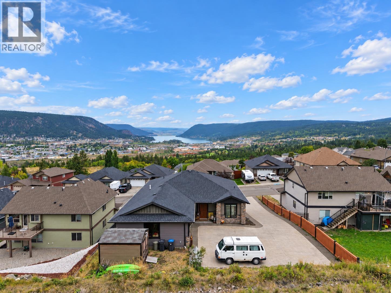
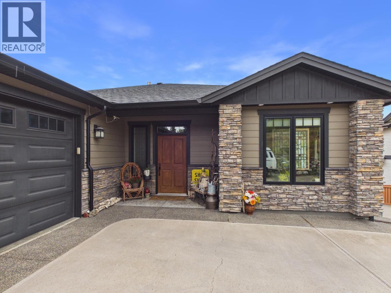
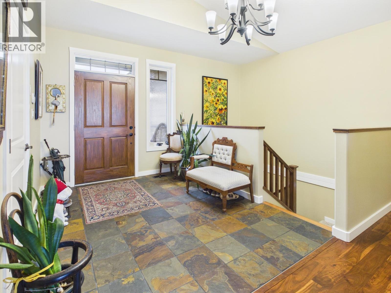
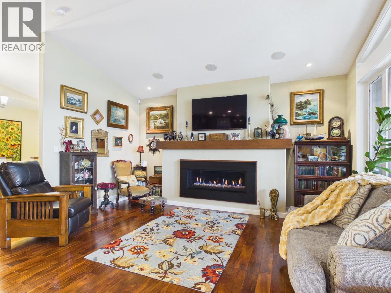
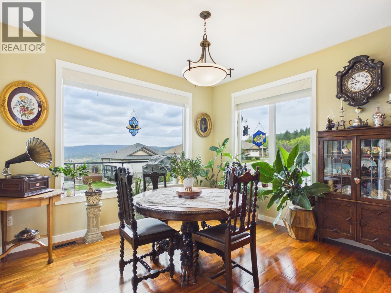
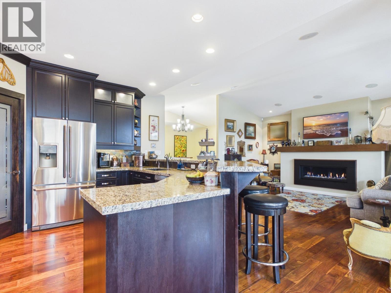
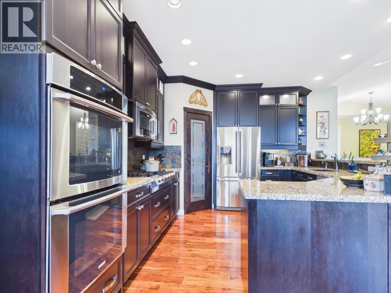
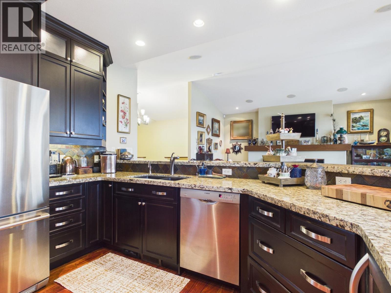
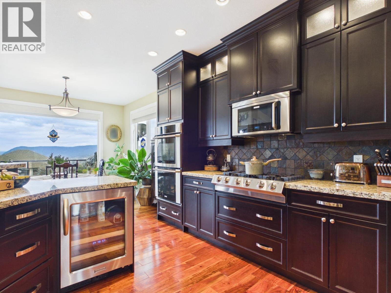
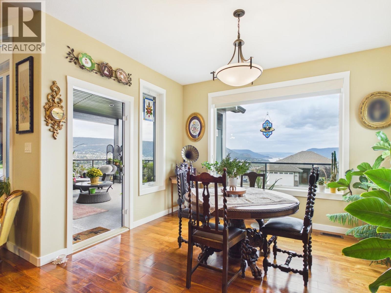
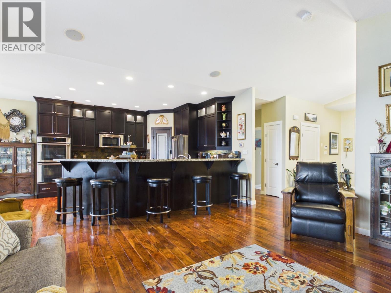
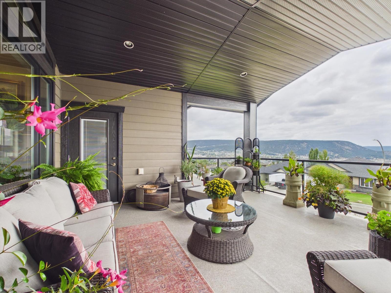
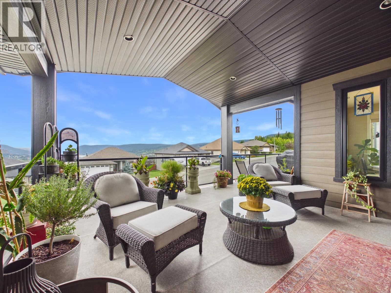
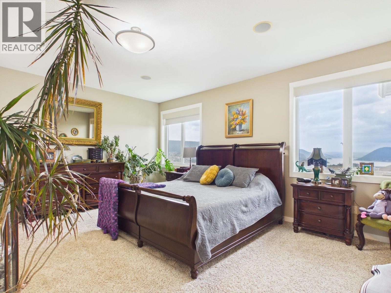
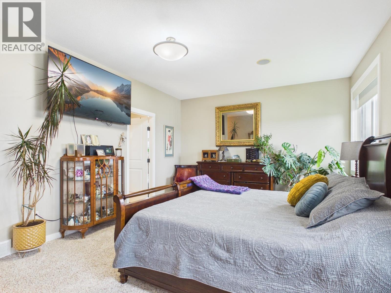
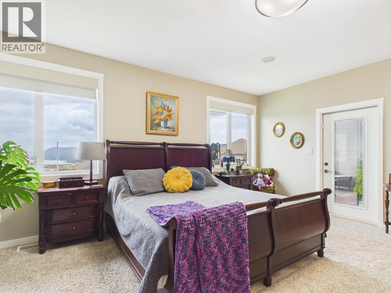
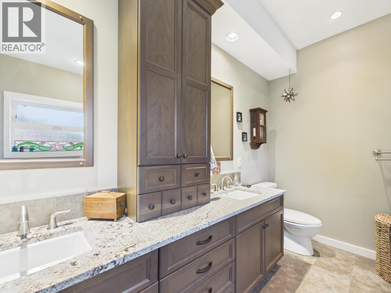
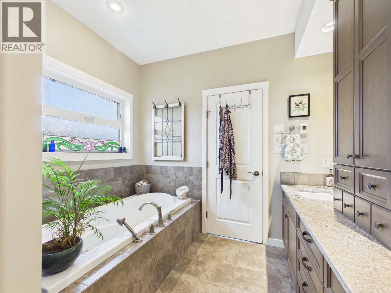
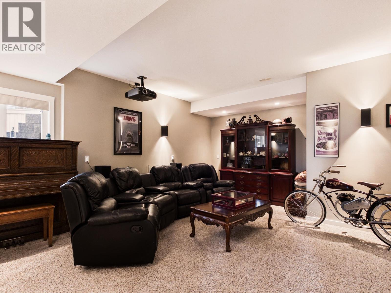
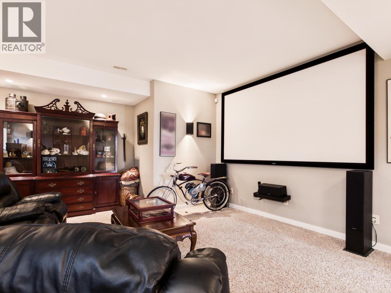
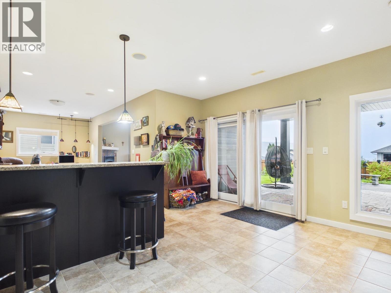
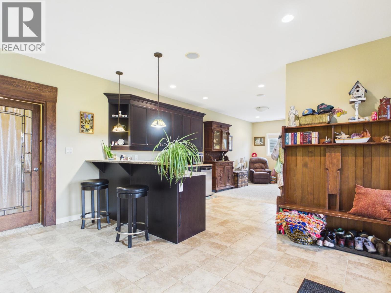
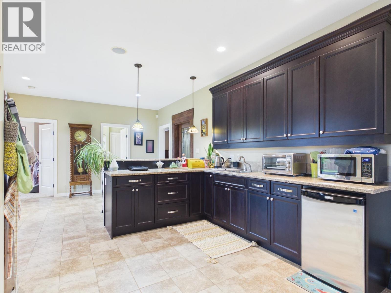
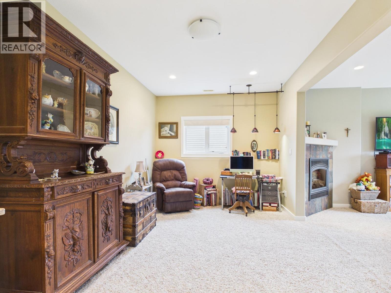
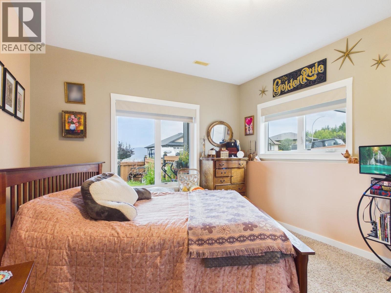
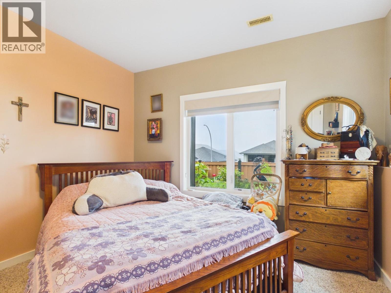
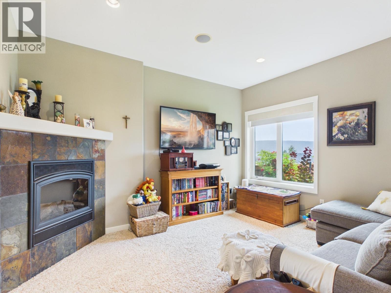
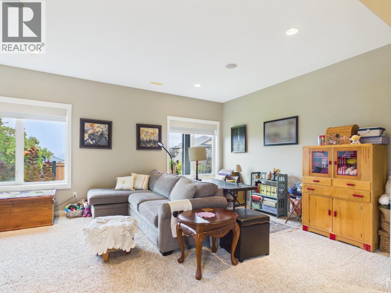
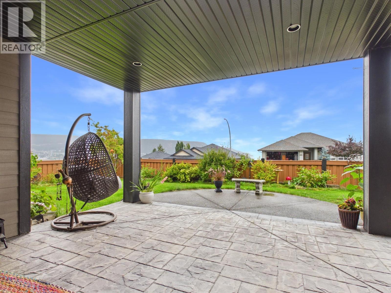
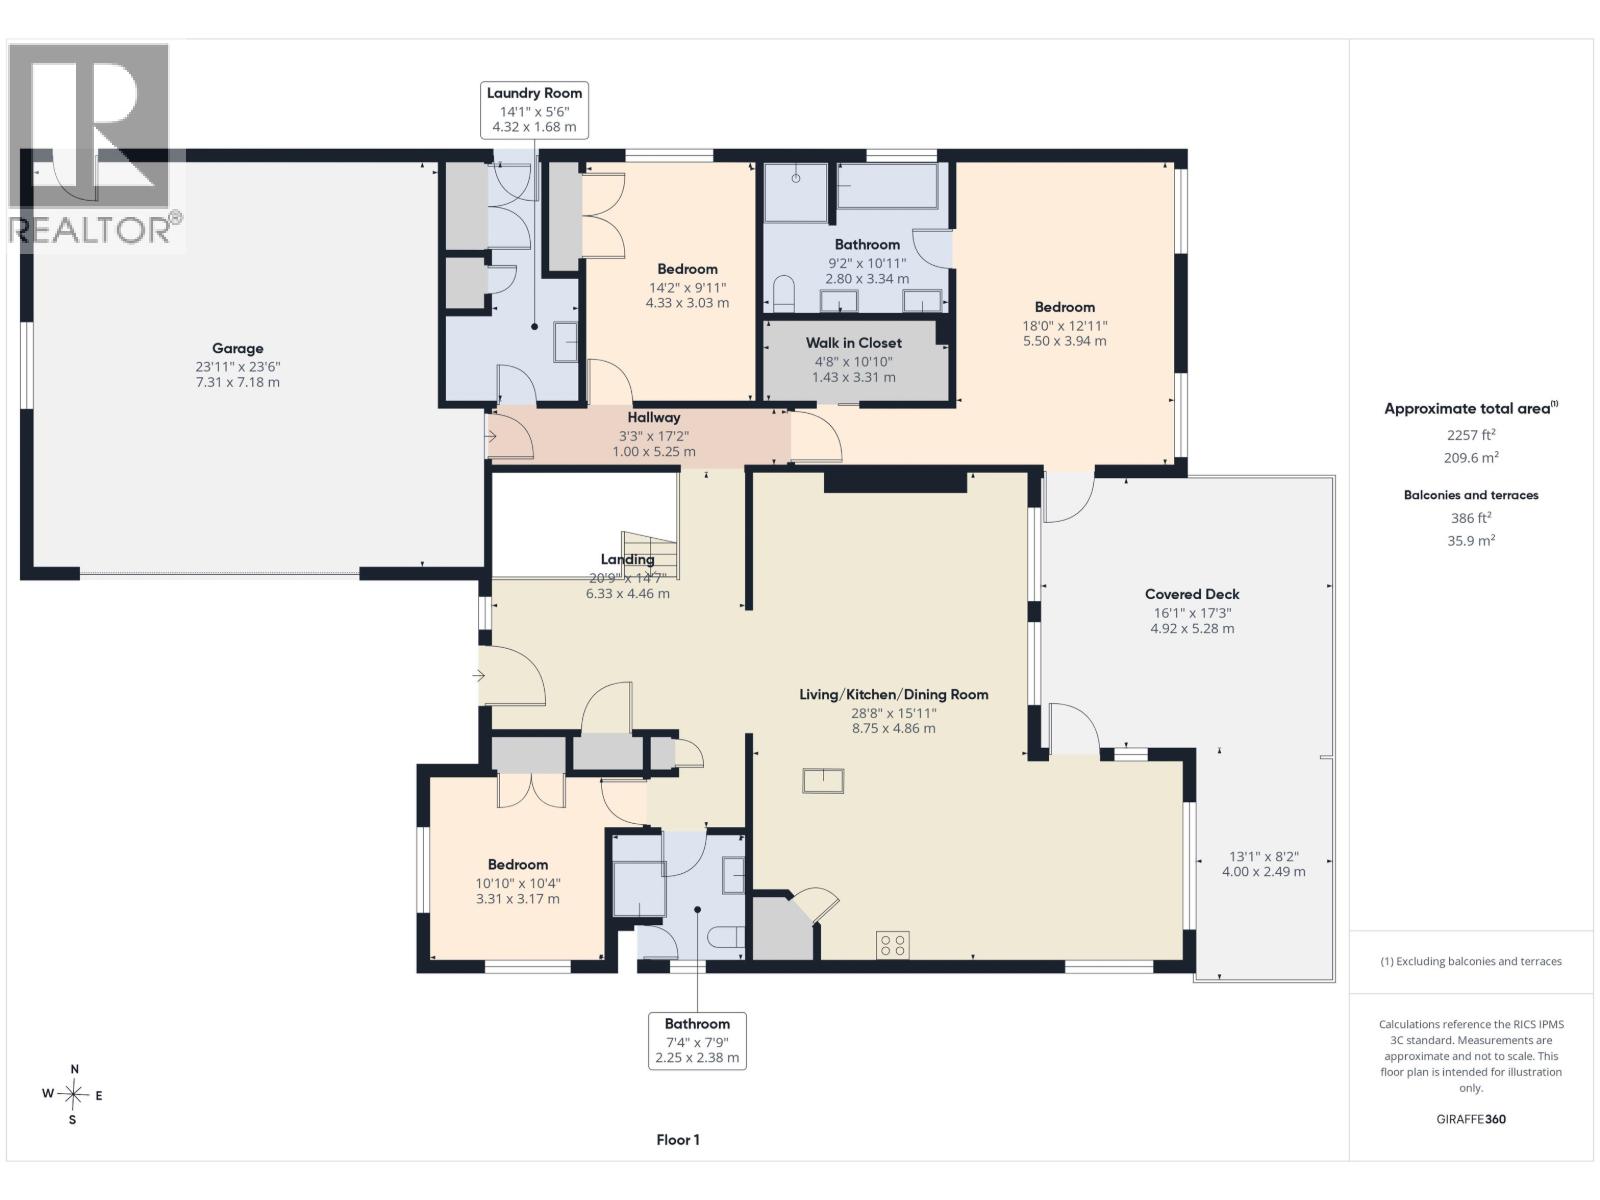
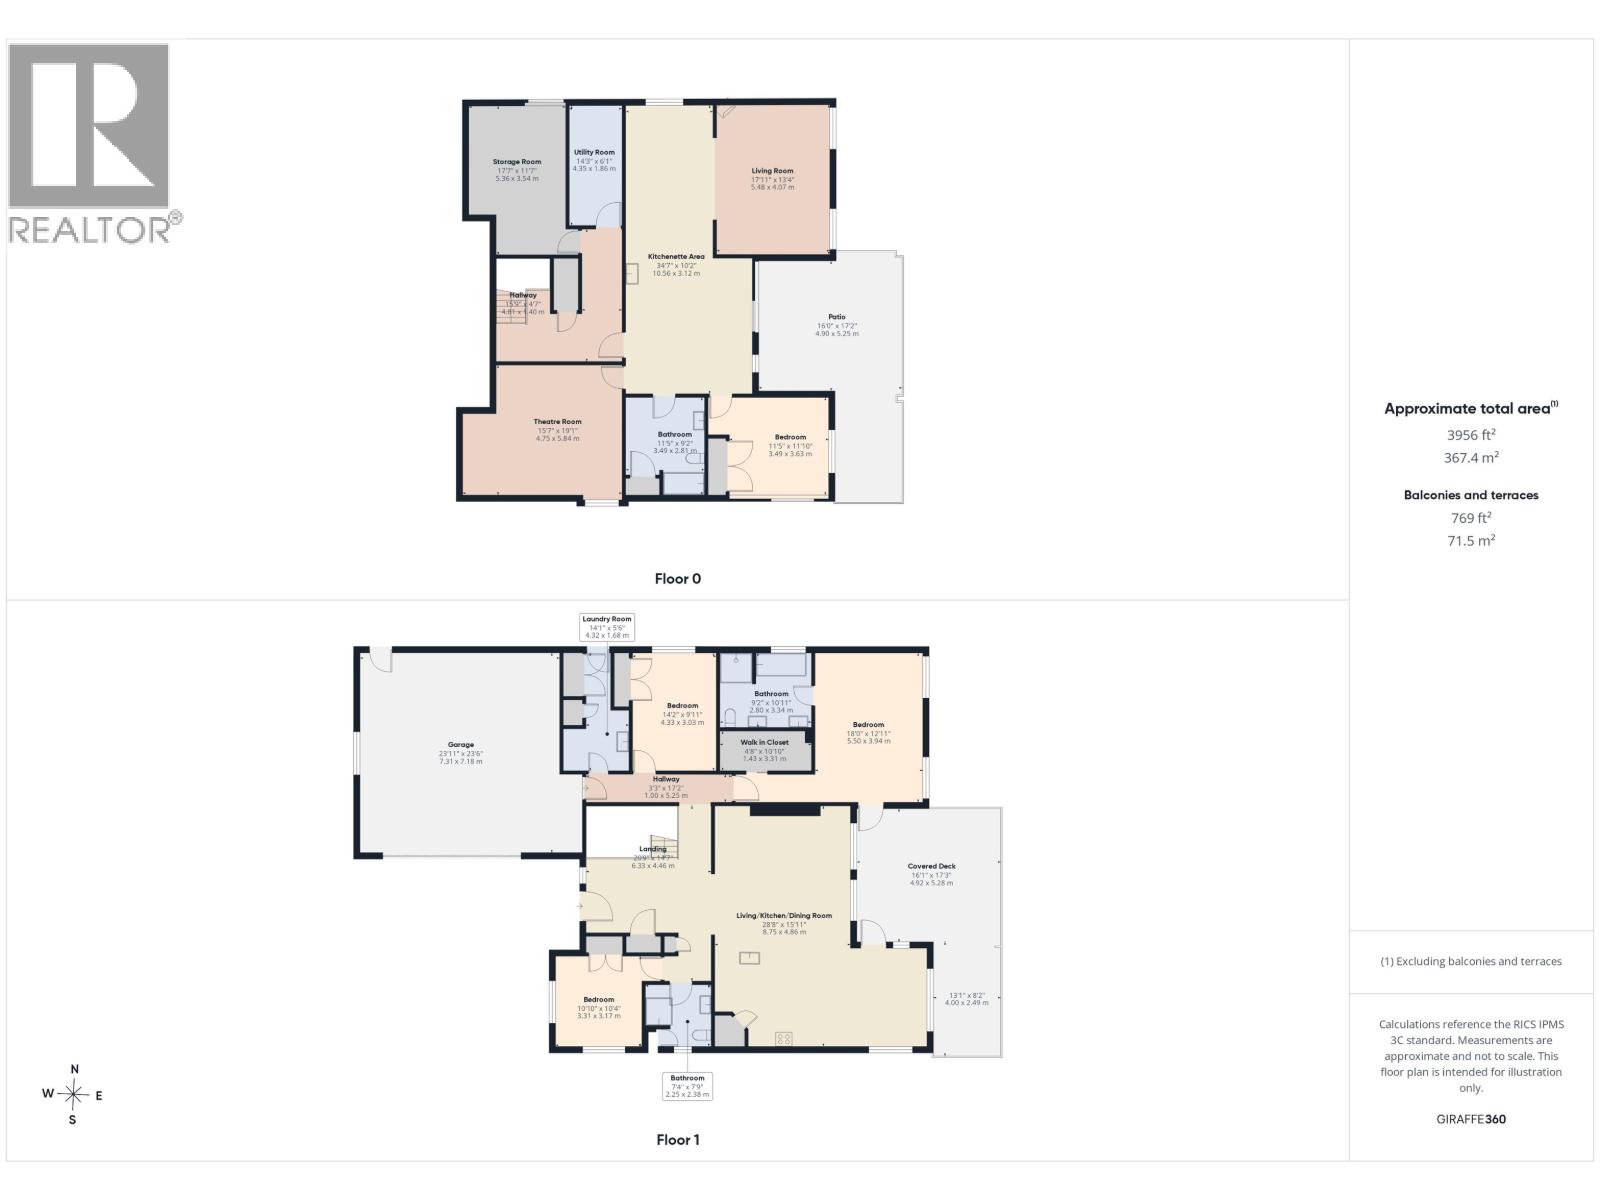
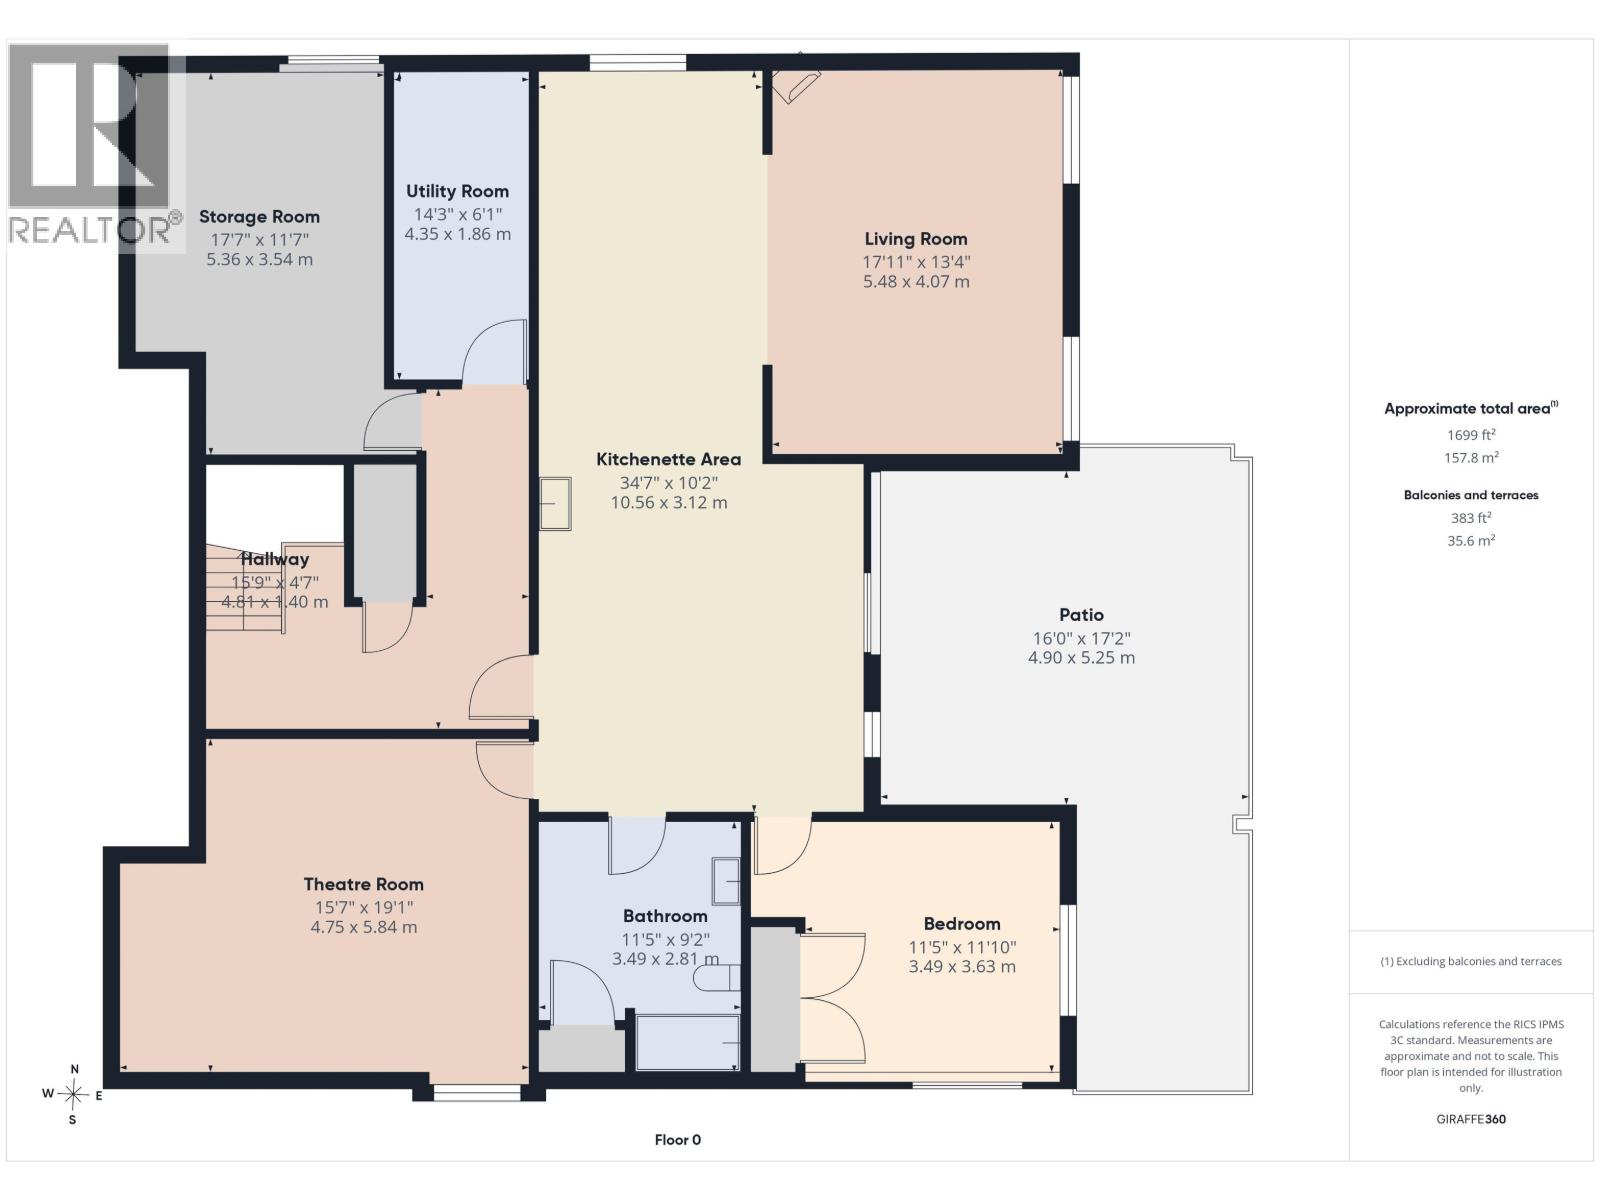
CUSTOM Westridge home with incredible panoramic views of Williams Lake, the city & surrounding mountains! Tucked away at the end of Mandarino Place, this beautifully designed home stands apart with architectural interest, oversized windows & an abundance of natural light. The open kitchen, dining & living area flows onto the deck, creating a fantastic space for entertaining while taking full advantage of the view. Three bedrooms up, including a spacious primary with walk-in closet & ensuite. Downstairs is set up for a 1-bedroom in-law suite with kitchenette, plus a theatre/media room & excellent storage. Fully fenced yard, large driveway & double garage thoughtfully tucked around the back add to the custom feel and attractive streetscape. Quality finishes & a truly special setting! (id:5136)
Property Details
| MLS® Number | R3161642 |
| Property Type | Single Family |
Building
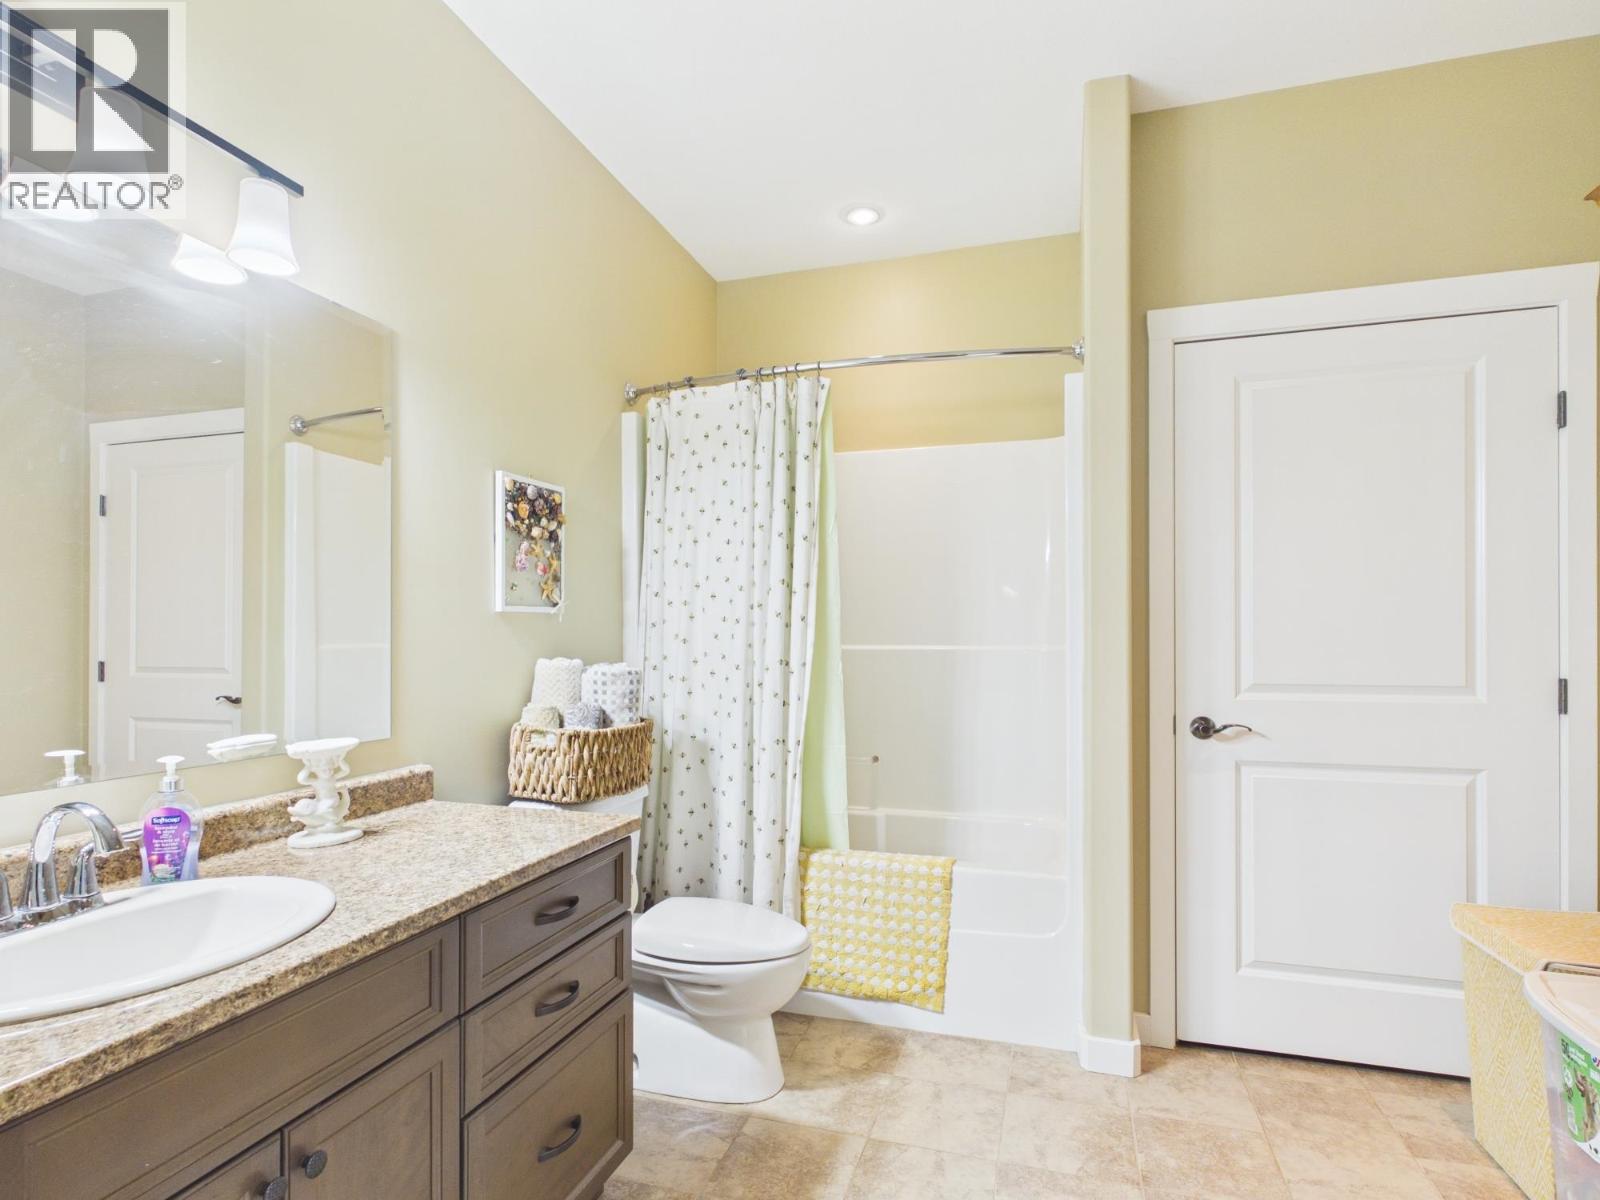
| BathroomTotal | 3 |
| BedroomsTotal | 4 |
| Appliances | Washer/dryer Combo, Dishwasher, Range, Refrigerator |
| BasementDevelopment | Finished |
| BasementType | N/a (finished) |
| ConstructedDate | 2010 |
| ConstructionStyleAttachment | Detached |
| CoolingType | Central Air Conditioning |
| FireplacePresent | Yes |
| FireplaceTotal | 2 |
| Fixture | Drapes/window Coverings |
| FoundationType | Concrete Perimeter |
| HeatingFuel | Natural Gas |
| RoofMaterial | Asphalt Shingle |
| RoofStyle | Conventional |
| StoriesTotal | 2 |
| SizeInterior | 3794 Sqft |
| TotalFinishedArea | 3794 Sqft |
| Type | House |
| UtilityWater | Municipal Water |
Parking
| Garage | 2 |
Land
| Acreage | No |
| SizeIrregular | 9200 |
| SizeTotal | 9200 Sqft |
| SizeTotalText | 9200 Sqft |
Rooms
| Level | Type | Length | Width | Dimensions |
|---|---|---|---|---|
| Basement | Bedroom 4 | 11 ft ,5 in | 11 ft ,1 in | 11 ft ,5 in x 11 ft ,1 in |
| Basement | Living Room | 17 ft ,1 in | 13 ft ,4 in | 17 ft ,1 in x 13 ft ,4 in |
| Basement | Media | 15 ft ,7 in | 19 ft ,1 in | 15 ft ,7 in x 19 ft ,1 in |
| Main Level | Primary Bedroom | 18 ft | 12 ft ,1 in | 18 ft x 12 ft ,1 in |
| Main Level | Bedroom 2 | 14 ft ,2 in | 9 ft ,1 in | 14 ft ,2 in x 9 ft ,1 in |
| Main Level | Bedroom 3 | 10 ft ,1 in | 10 ft ,4 in | 10 ft ,1 in x 10 ft ,4 in |
| Main Level | Kitchen | 13 ft | 14 ft ,6 in | 13 ft x 14 ft ,6 in |
| Main Level | Dining Room | 10 ft ,4 in | 11 ft ,1 in | 10 ft ,4 in x 11 ft ,1 in |
| Main Level | Living Room | 15 ft ,6 in | 15 ft ,1 in | 15 ft ,6 in x 15 ft ,1 in |
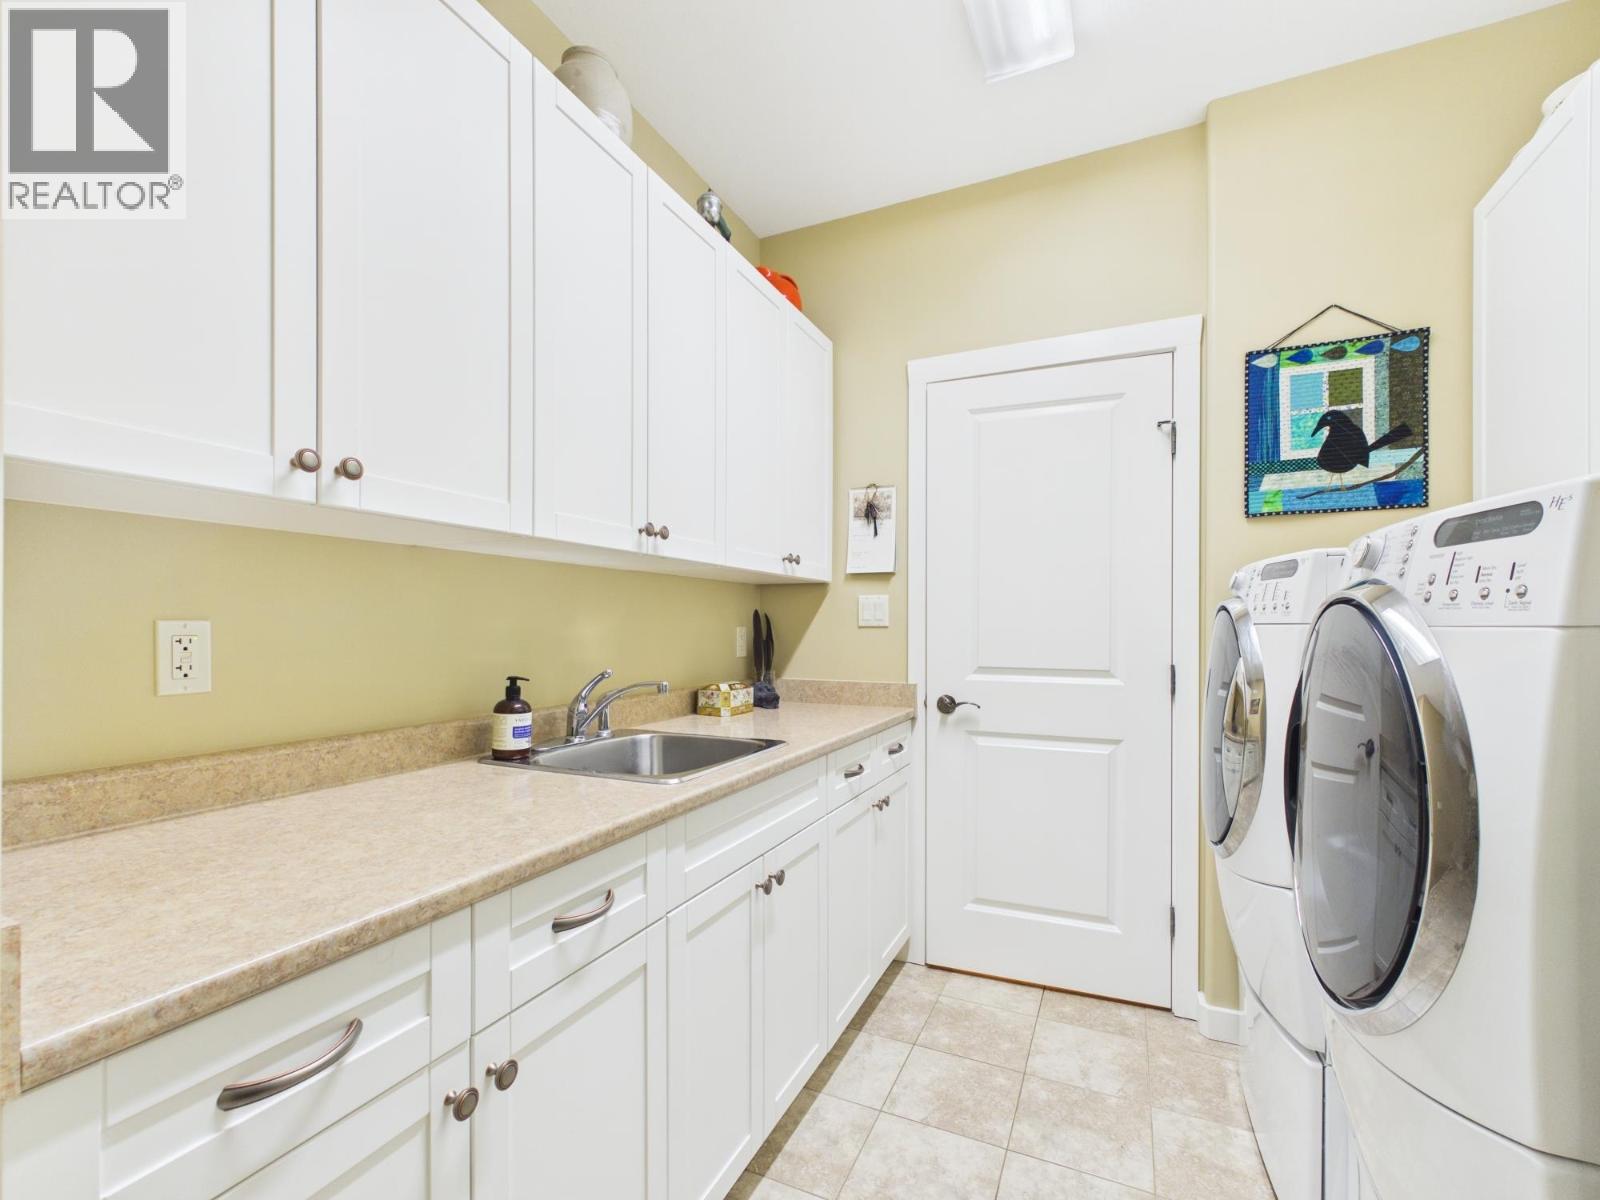
| Main Level | Laundry Room | 14 ft ,1 in | 5 ft ,6 in | 14 ft ,1 in x 5 ft ,6 in |
| Main Level | Other | 4 ft ,8 in | 10 ft ,1 in | 4 ft ,8 in x 10 ft ,1 in |
https://www.realtor.ca/real-estate/30236840/335-mandarino-place-williams-lake
Interested?
Contact us for more information


The trademarks REALTOR®, REALTORS®, and the REALTOR® logo are controlled by The Canadian Real Estate Association (CREA) and identify real estate professionals who are members of CREA. The trademarks MLS®, Multiple Listing Service® and the associated logos are owned by The Canadian Real Estate Association (CREA) and identify the quality of services provided by real estate professionals who are members of CREA. The trademark DDF® is owned by The Canadian Real Estate Association (CREA) and identifies CREA's Data Distribution Facility (DDF®)
September 09 2026 07:52:07
BC Northern Real Estate Board
RE/MAX Williams Lake Realty