
MLS Listings for Northern BC Canada
339 N Ninth Avenue Williams Lake, British Columbia V2G 2K3

$418,500
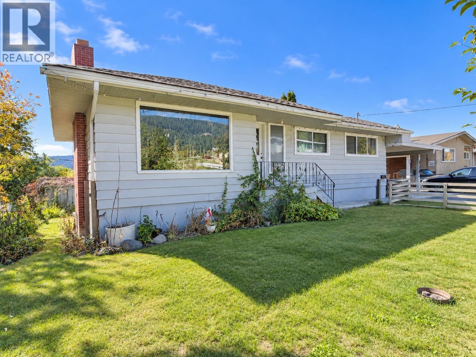
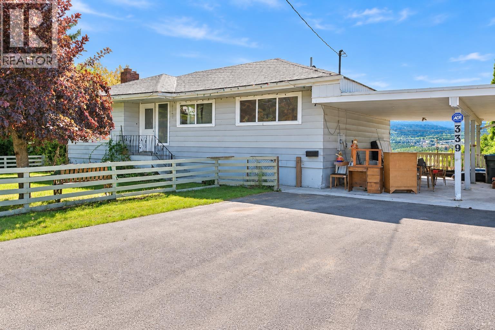
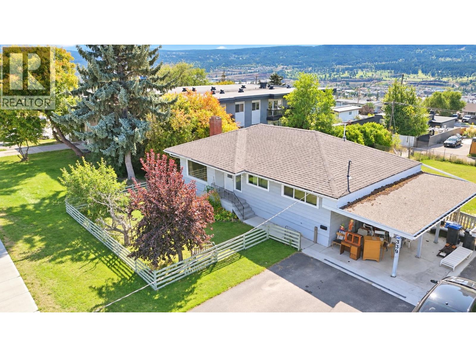
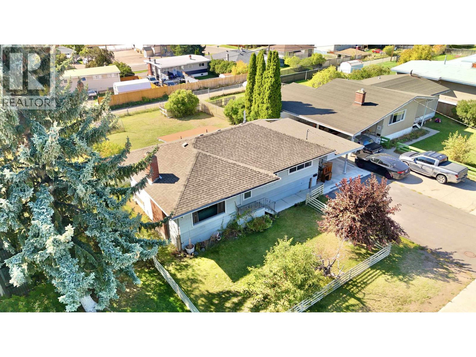
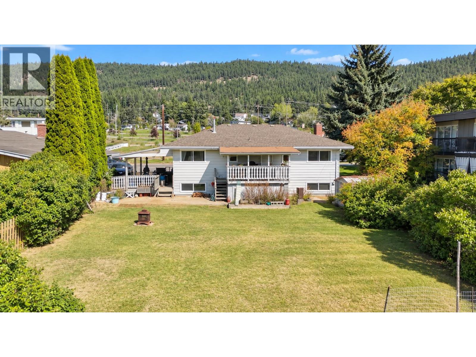
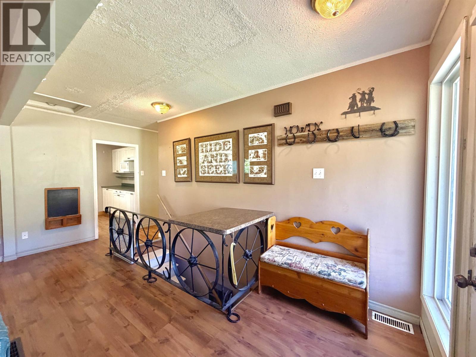
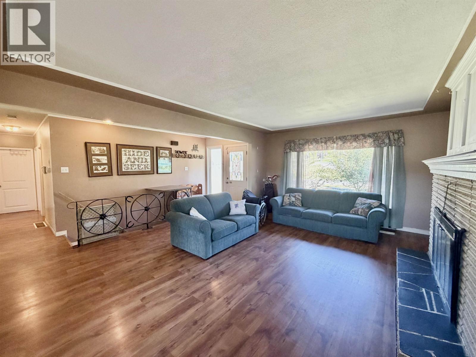
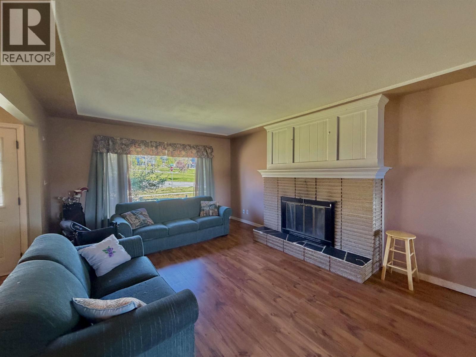
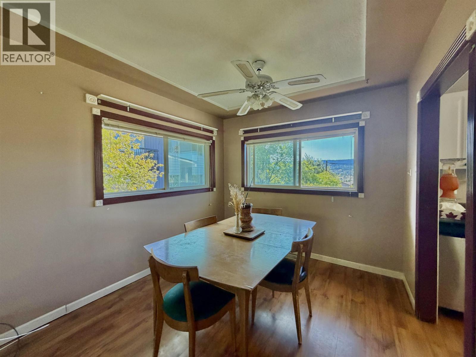
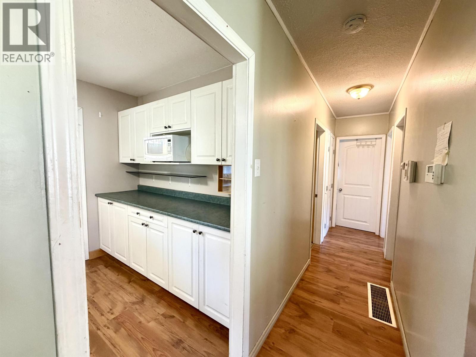
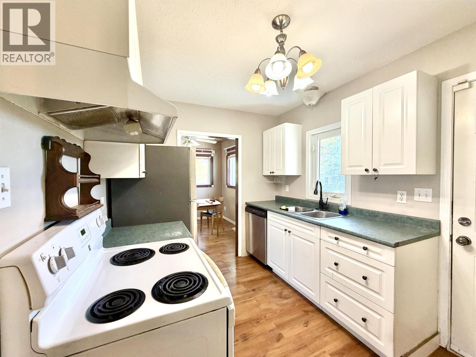
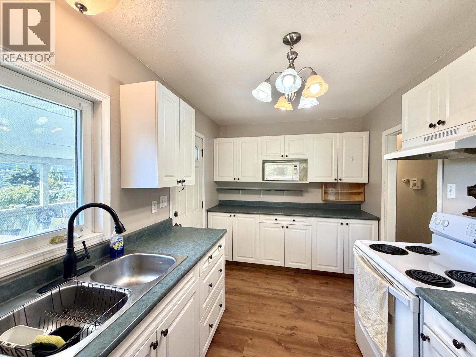
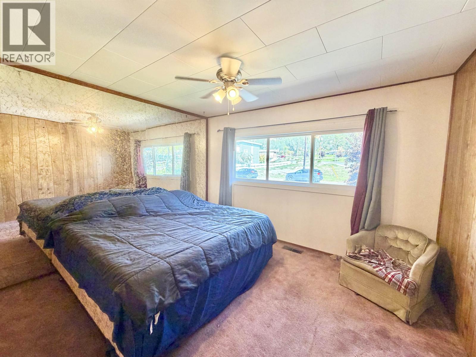
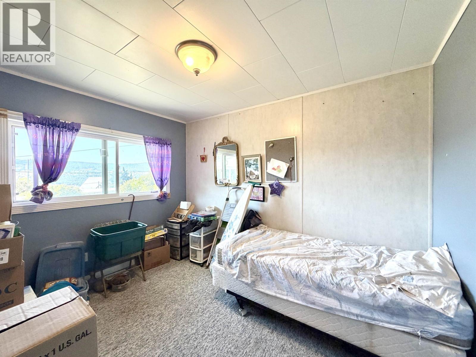
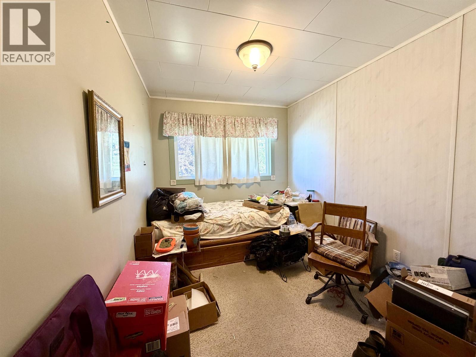
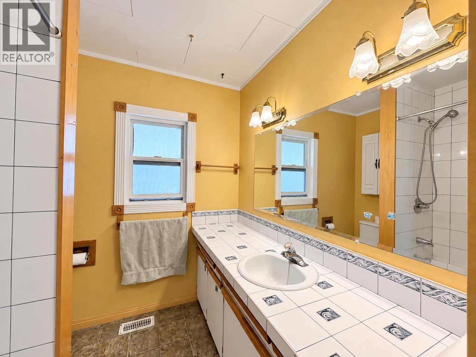
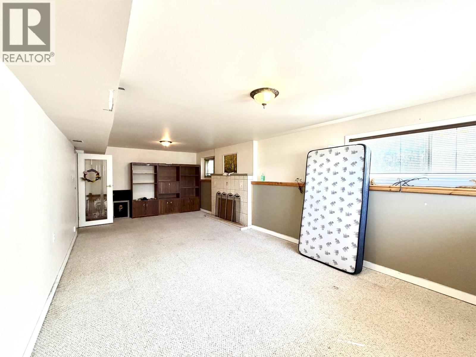
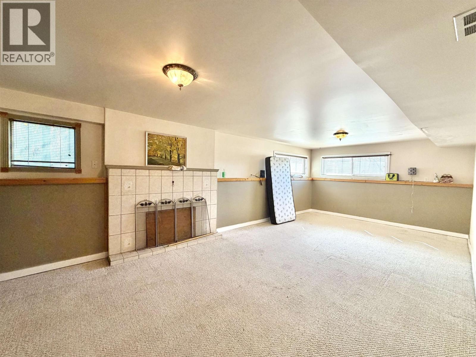
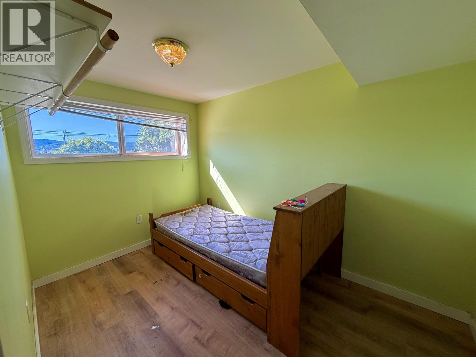
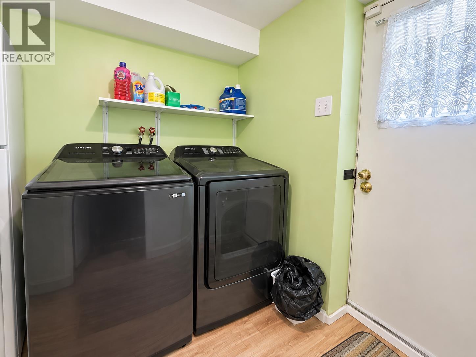
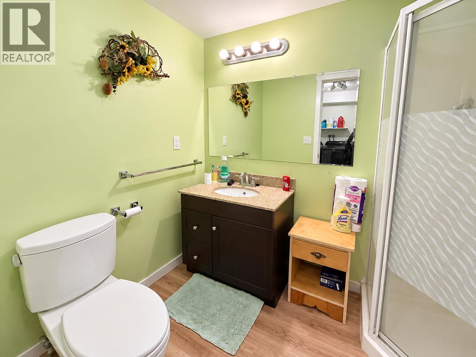
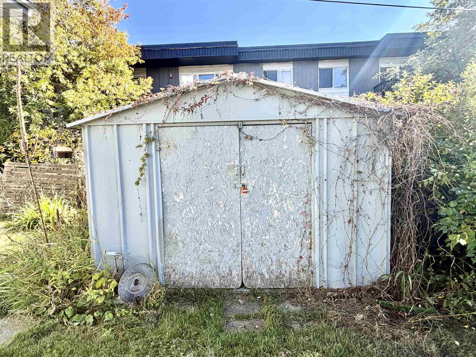
Welcome to this cute and inviting family home, ideally located in the heart of Williams Lake! Offering four bedrooms and two bathrooms, this home provides plenty of space for the whole family, including a huge rec room downstairs that offers endless possibilities for a family room, play area, or entertaining space. The roof is 12 years old, the furnace is 5 years old, bring some paint and make it your own. Enjoy the convenience of a great location, along with a fully-fenced useable backyard with lane access. The property also features a single-car carport for convenient covered parking. With its spacious layout, fantastic location, and great outdoor space, this charming home is ready to welcome its next family! (id:5136)
Property Details
| MLS® Number | R3165753 |
| Property Type | Single Family |
Building
| BathroomTotal | 2 |
| BedroomsTotal | 4 |
| Appliances | Washer, Dryer, Refrigerator, Stove, Dishwasher |
| BasementDevelopment | Finished |
| BasementType | N/a (finished) |
| ConstructedDate | 1963 |
| ConstructionStyleAttachment | Detached |
| ExteriorFinish | Aluminum Siding |
| FireplacePresent | Yes |
| FireplaceTotal | 2 |
| FoundationType | Concrete Perimeter |
| HeatingFuel | Natural Gas |
| HeatingType | Baseboard Heaters, Forced Air |
| RoofMaterial | Asphalt Shingle |
| RoofStyle | Conventional |
| StoriesTotal | 2 |
| SizeInterior | 1856 Sqft |
| TotalFinishedArea | 1856 Sqft |
| Type | House |
| UtilityWater | Municipal Water |
Parking
| Carport |
Land
| Acreage | No |
| SizeIrregular | 0.22 |
| SizeTotal | 0.22 Ac |
| SizeTotalText | 0.22 Ac |
Rooms
| Level | Type | Length | Width | Dimensions |
|---|---|---|---|---|
| Basement | Recreational, Games Room | 26 ft ,1 in | 11 ft ,8 in | 26 ft ,1 in x 11 ft ,8 in |
| Basement | Laundry Room | 10 ft ,9 in | 6 ft ,5 in | 10 ft ,9 in x 6 ft ,5 in |
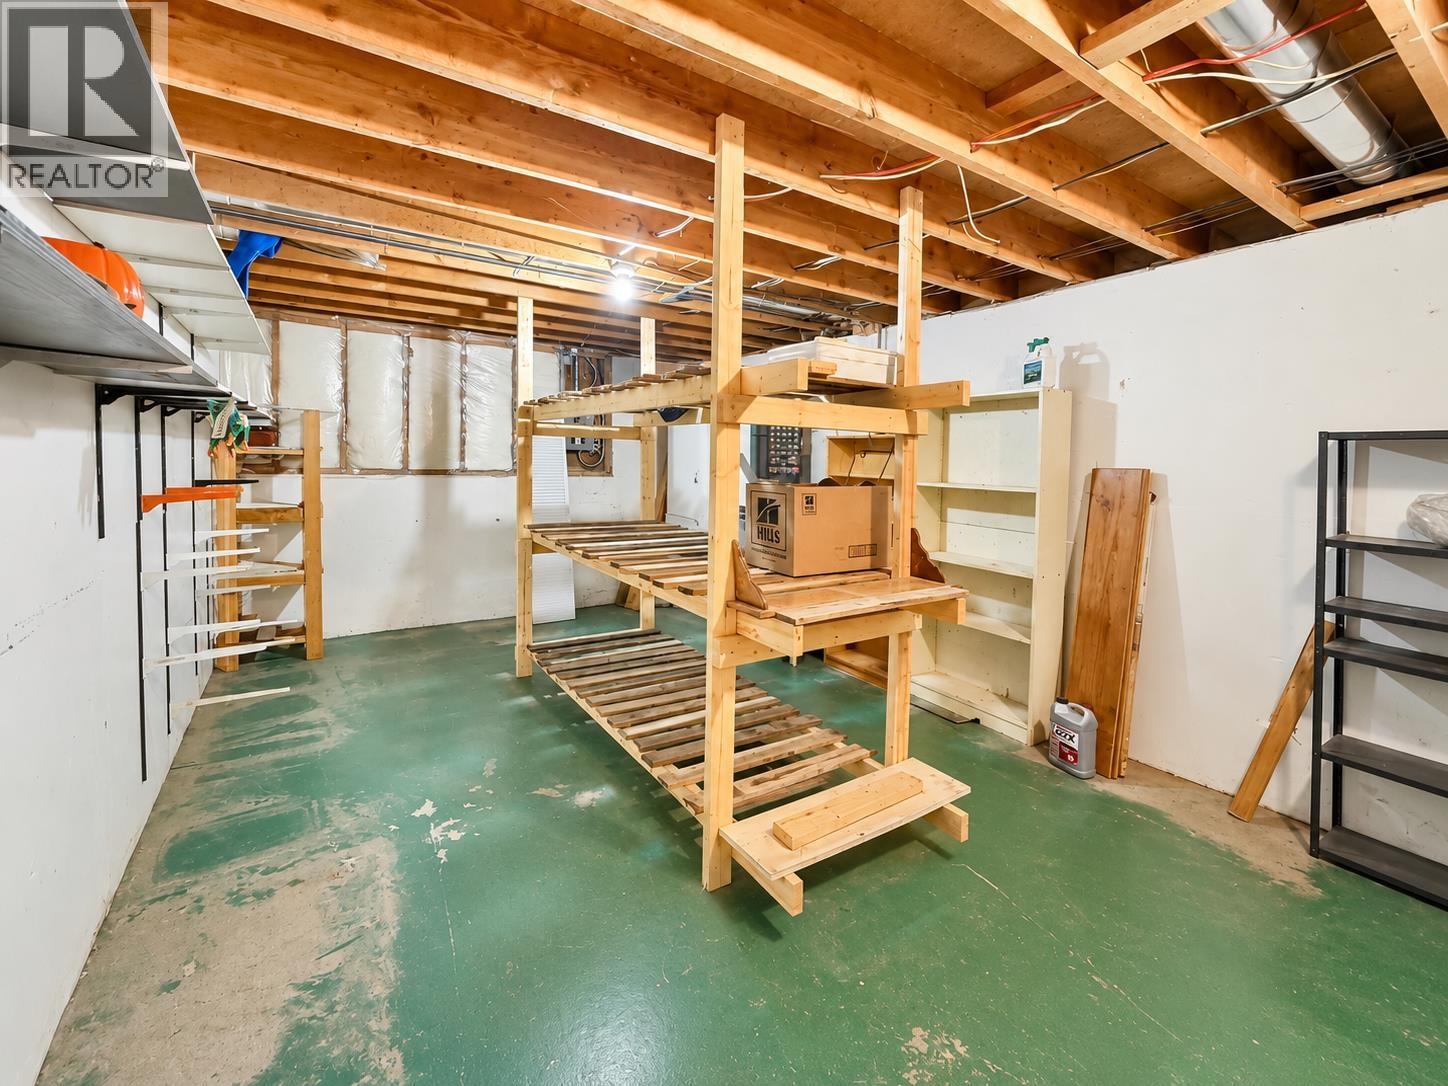
| Basement | Storage | 7 ft ,9 in | 6 ft ,2 in | 7 ft ,9 in x 6 ft ,2 in |
| Basement | Bedroom 4 | 10 ft ,6 in | 6 ft ,9 in | 10 ft ,6 in x 6 ft ,9 in |
| Basement | Utility Room | 20 ft ,3 in | 12 ft | 20 ft ,3 in x 12 ft |
| Main Level | Living Room | 18 ft ,8 in | 13 ft | 18 ft ,8 in x 13 ft |
| Main Level | Foyer | 6 ft ,4 in | 7 ft | 6 ft ,4 in x 7 ft |
| Main Level | Kitchen | 12 ft ,6 in | 8 ft | 12 ft ,6 in x 8 ft |
| Main Level | Dining Room | 9 ft ,1 in | 7 ft ,8 in | 9 ft ,1 in x 7 ft ,8 in |
| Main Level | Primary Bedroom | 16 ft ,7 in | 13 ft | 16 ft ,7 in x 13 ft |
| Main Level | Bedroom 2 | 10 ft ,5 in | 8 ft ,4 in | 10 ft ,5 in x 8 ft ,4 in |
| Main Level | Bedroom 3 | 11 ft ,5 in | 8 ft ,8 in | 11 ft ,5 in x 8 ft ,8 in |
https://www.realtor.ca/real-estate/30282515/339-n-ninth-avenue-williams-lake
Interested?
Contact us for more information


The trademarks REALTOR®, REALTORS®, and the REALTOR® logo are controlled by The Canadian Real Estate Association (CREA) and identify real estate professionals who are members of CREA. The trademarks MLS®, Multiple Listing Service® and the associated logos are owned by The Canadian Real Estate Association (CREA) and identify the quality of services provided by real estate professionals who are members of CREA. The trademark DDF® is owned by The Canadian Real Estate Association (CREA) and identifies CREA's Data Distribution Facility (DDF®)
September 15 2026 10:43:52
BC Northern Real Estate Board
Royal LePage Interior Properties