
MLS Listings for Northern BC Canada
3415 Bruce Street Terrace, British Columbia V8G 3C7

$629,900
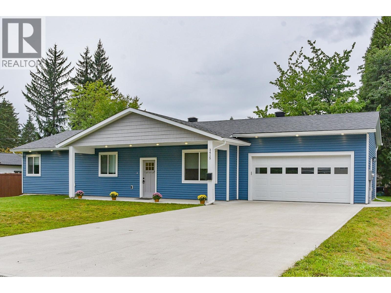
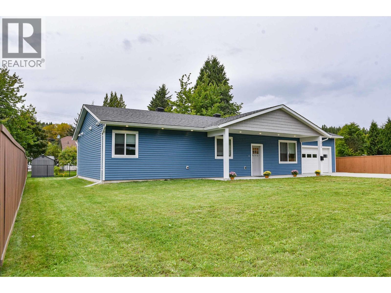
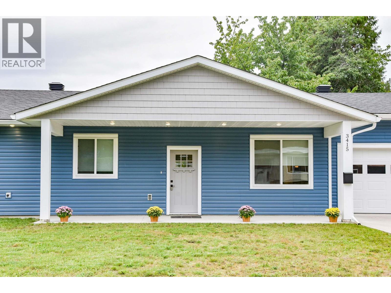
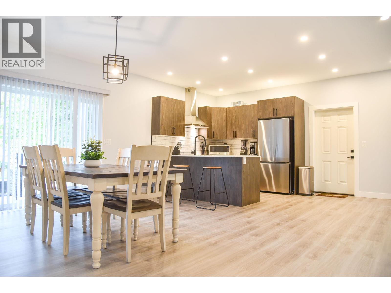
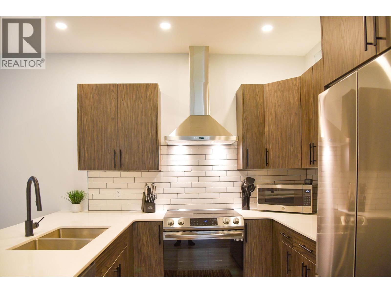
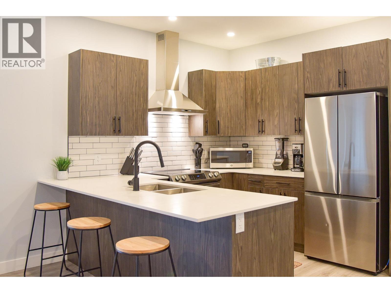
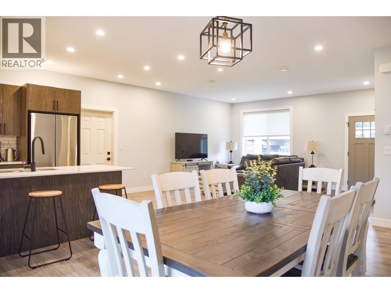
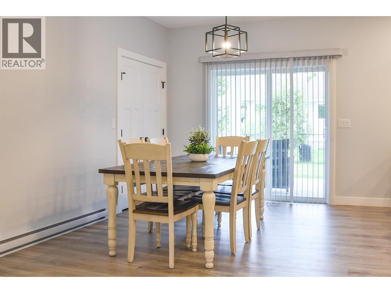
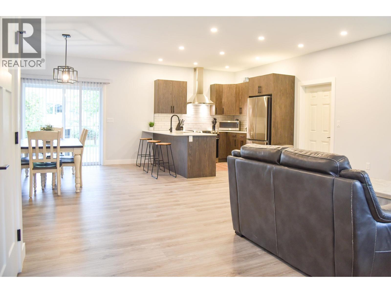
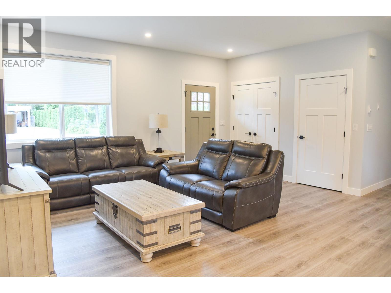
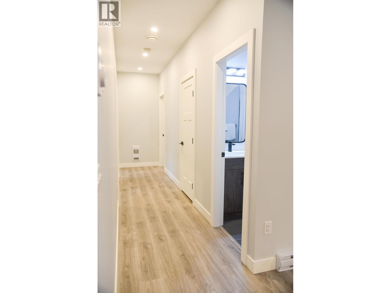
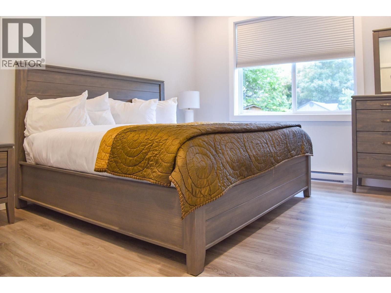
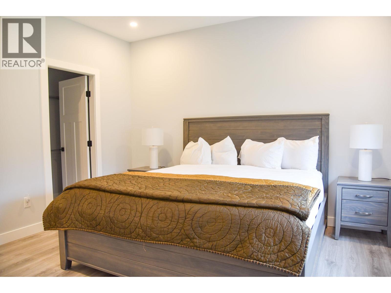
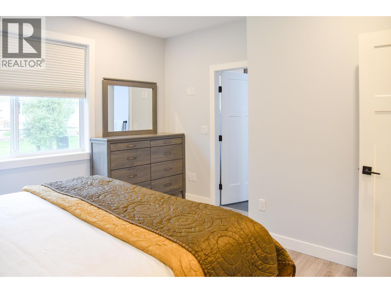
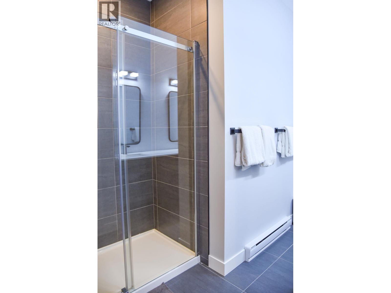
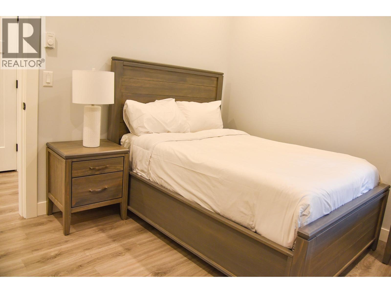
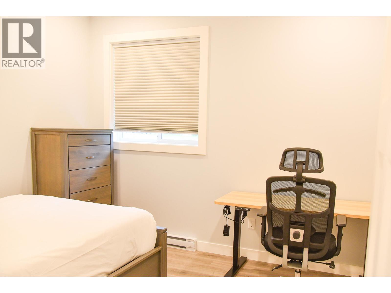
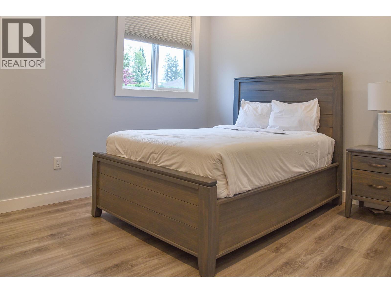
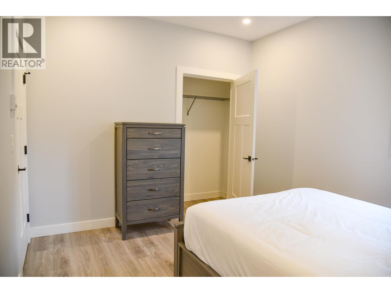
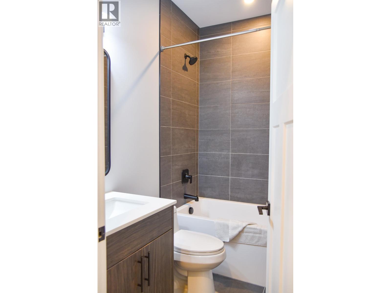
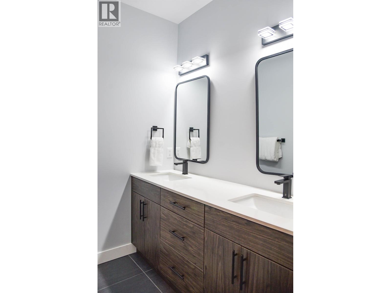
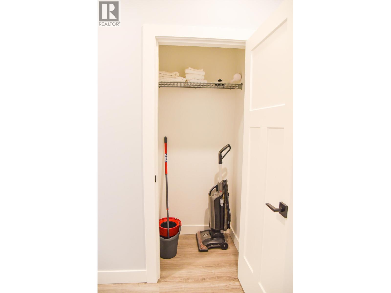
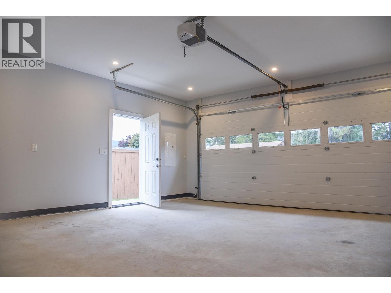
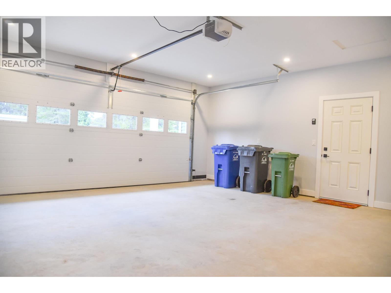
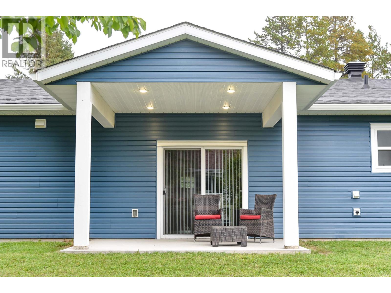
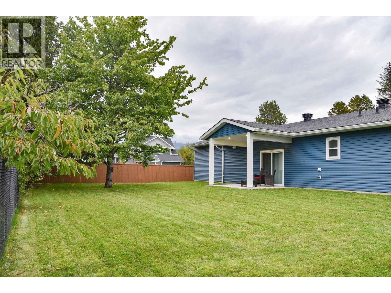
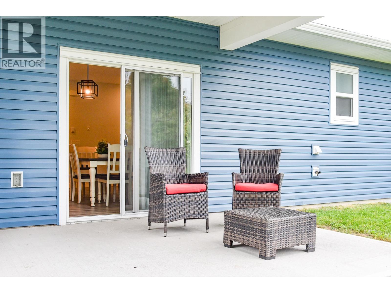
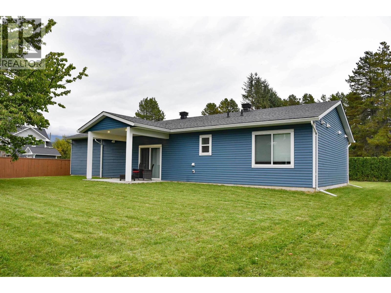
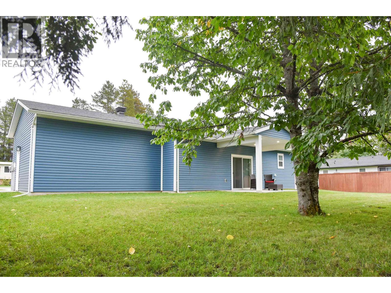
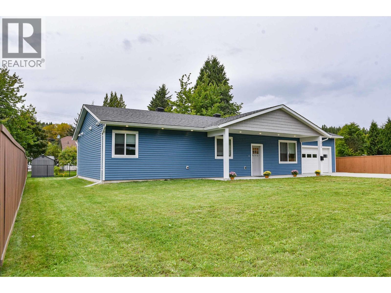
Welcome to this newer, modern, 3 bedroom, 2 bathroom rancher offering premium finishings situated on a quiet no-thru street within walking distance to town and schools. You will be impressed with all the extras throughout. Quartz counter tops stainless steel appliances, BI Dishwasher and access to garage off kitchen area. Covered concrete patio off dining room opens onto fenced back yard. Stunning master suite with lovely tiled ensuite and good size walk-in closet. 2 more generous bedrooms and another 4 piece tiled main bath have been well thought-out. Extra wide hall will accommodate a wheel chair if needed and 9 ft ceilings give it the feeling of space. Large 20x20 ft garage has access to yard. Mature cherry tree, double 20x20 garage, concrete driveway, Swift River build. (id:5136)
Property Details
| MLS® Number | R3170312 |
| Property Type | Single Family |
| ViewType | Mountain View |
Building
| BathroomTotal | 2 |
| BedroomsTotal | 3 |
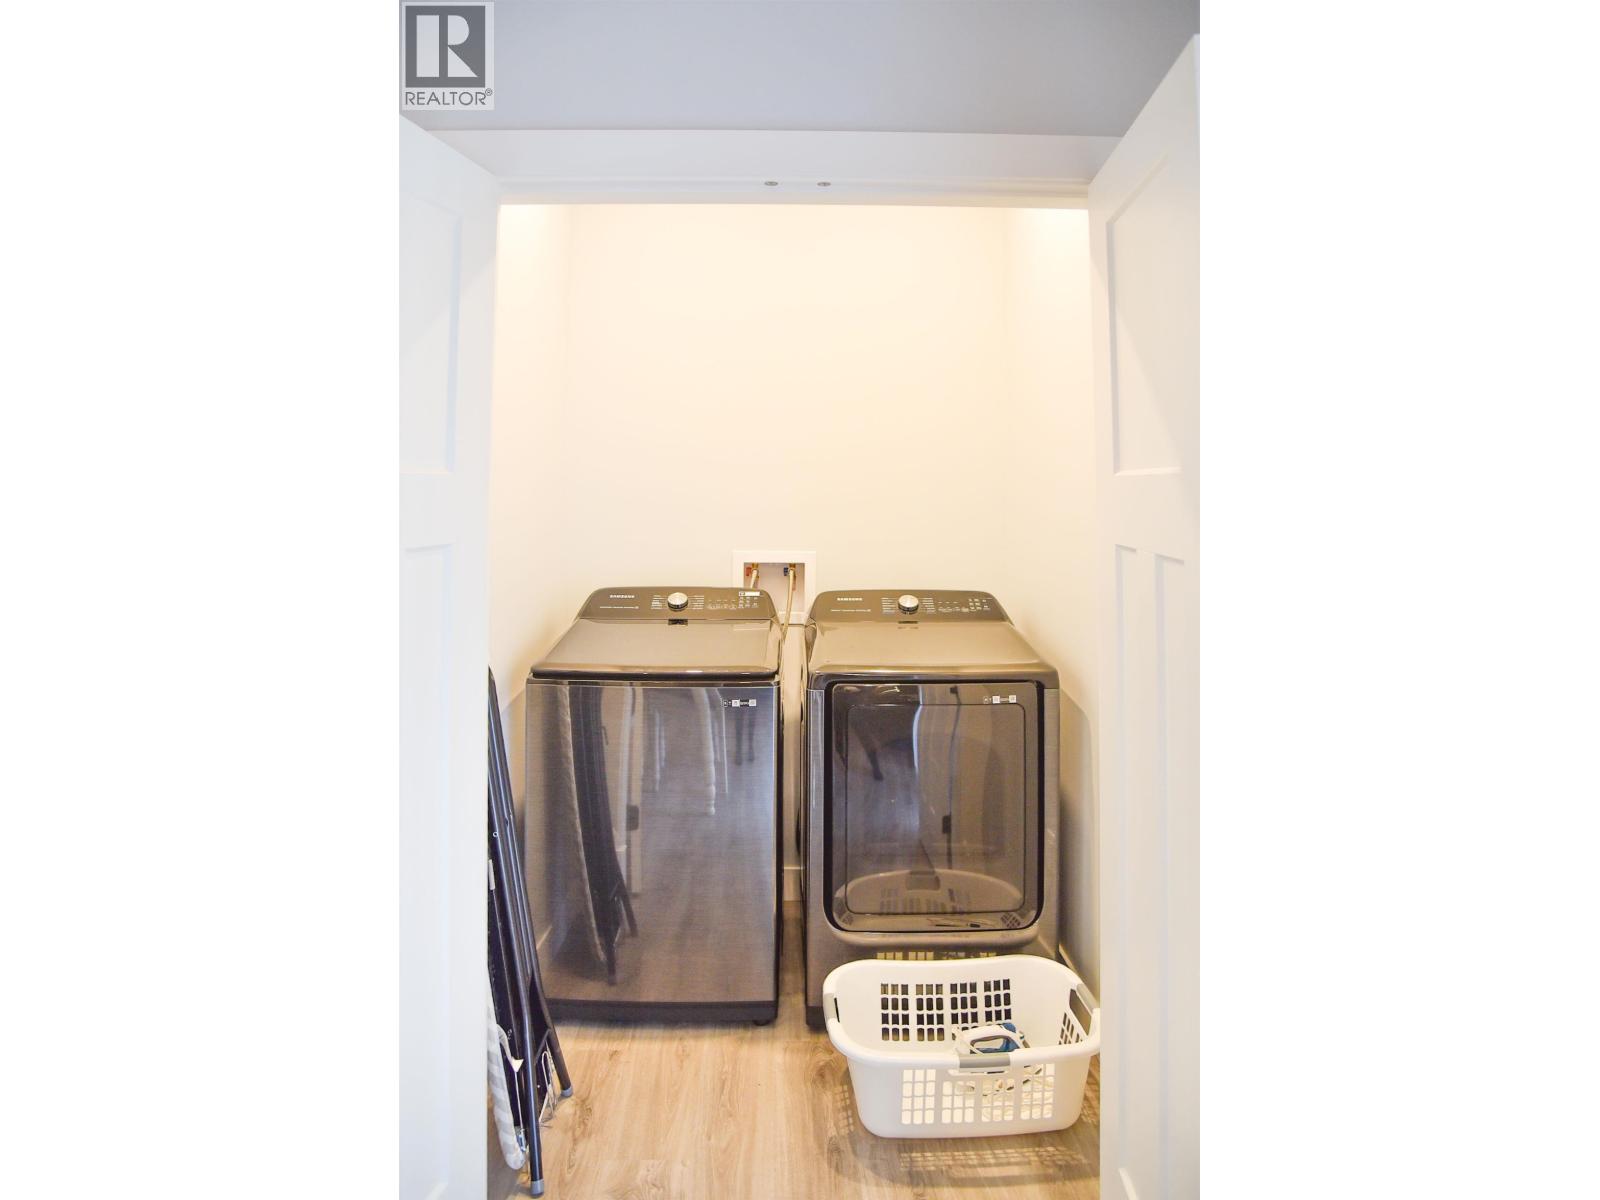
| Appliances | Washer/dryer Combo, Dishwasher, Refrigerator, Stove |
| ArchitecturalStyle | Ranch |
| BasementType | None |
| ConstructedDate | 2023 |
| ConstructionStyleAttachment | Detached |
| ExteriorFinish | Vinyl Siding |
| FoundationType | Concrete Slab |
| HeatingFuel | Electric |
| HeatingType | Baseboard Heaters |
| RoofMaterial | Asphalt Shingle |
| RoofStyle | Conventional |
| StoriesTotal | 1 |
| SizeInterior | 1408 Sqft |
| TotalFinishedArea | 1408 Sqft |
| Type | House |
| UtilityWater | Municipal Water |
Parking
| Garage | 2 |
Land
| Acreage | No |
| SizeIrregular | 9469 |
| SizeTotal | 9469 Sqft |
| SizeTotalText | 9469 Sqft |
Rooms
| Level | Type | Length | Width | Dimensions |
|---|---|---|---|---|
| Main Level | Kitchen | 13 ft ,2 in | 11 ft ,6 in | 13 ft ,2 in x 11 ft ,6 in |
| Main Level | Dining Room | 13 ft ,2 in | 9 ft ,1 in | 13 ft ,2 in x 9 ft ,1 in |
| Main Level | Living Room | 17 ft ,4 in | 14 ft ,1 in | 17 ft ,4 in x 14 ft ,1 in |
| Main Level | Laundry Room | 5 ft ,3 in | 5 ft | 5 ft ,3 in x 5 ft |
| Main Level | Primary Bedroom | 14 ft | 13 ft | 14 ft x 13 ft |
| Main Level | Bedroom 2 | 12 ft ,4 in | 10 ft ,4 in | 12 ft ,4 in x 10 ft ,4 in |
| Main Level | Bedroom 3 | 11 ft ,3 in | 10 ft ,4 in | 11 ft ,3 in x 10 ft ,4 in |
https://www.realtor.ca/real-estate/30337793/3415-bruce-street-terrace
Interested?
Contact us for more information


The trademarks REALTOR®, REALTORS®, and the REALTOR® logo are controlled by The Canadian Real Estate Association (CREA) and identify real estate professionals who are members of CREA. The trademarks MLS®, Multiple Listing Service® and the associated logos are owned by The Canadian Real Estate Association (CREA) and identify the quality of services provided by real estate professionals who are members of CREA. The trademark DDF® is owned by The Canadian Real Estate Association (CREA) and identifies CREA's Data Distribution Facility (DDF®)
September 29 2026 04:13:56
BC Northern Real Estate Board
RE/MAX Coast Mountains