
MLS Listings for Northern BC Canada
3457 15th Street Houston, British Columbia V0J 1Z0

$385,000
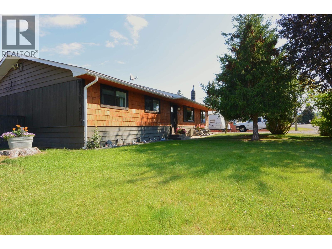
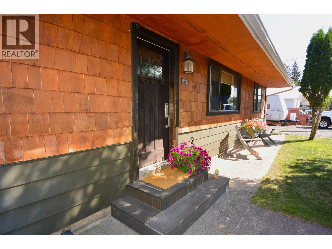
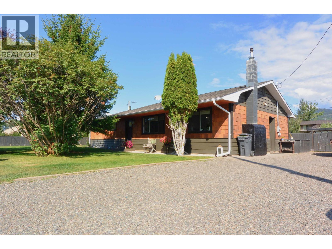
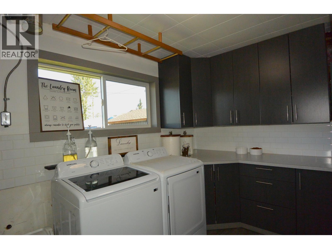
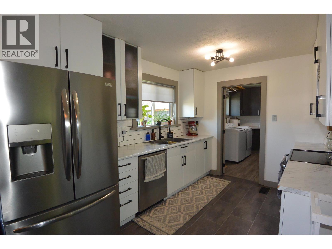
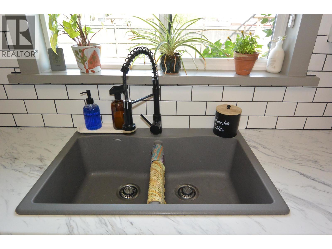
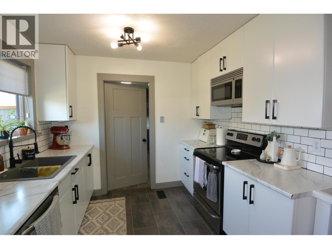
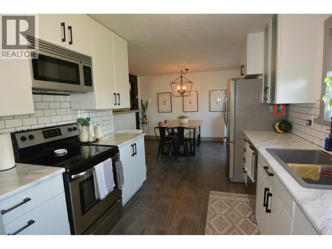
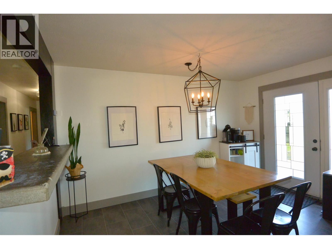
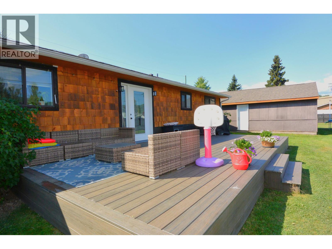
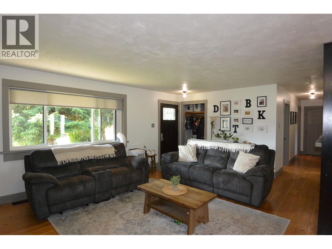
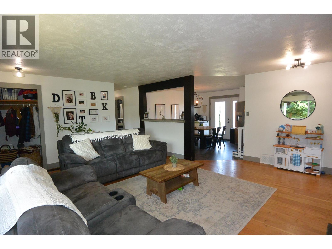
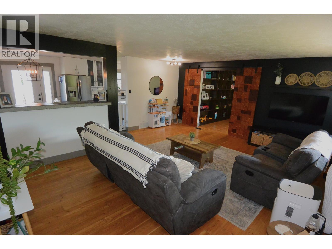
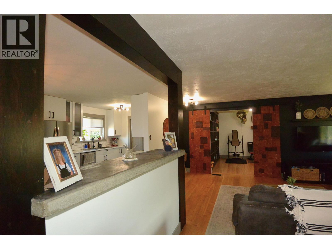
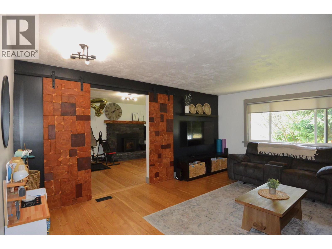
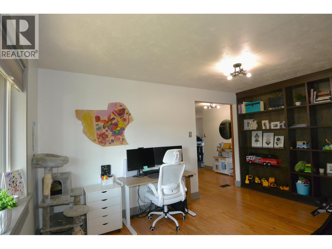
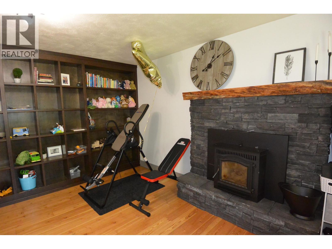
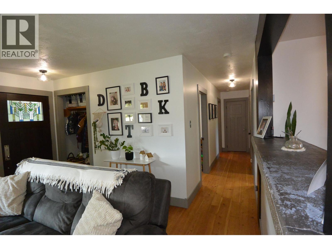
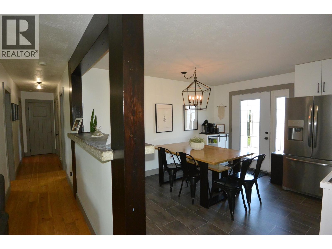
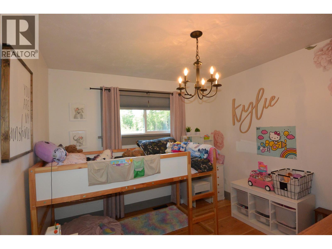
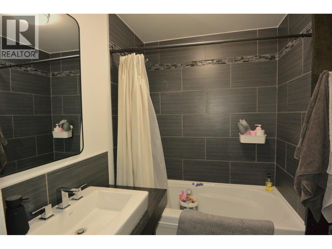
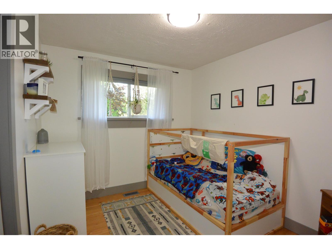
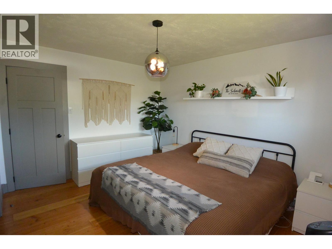
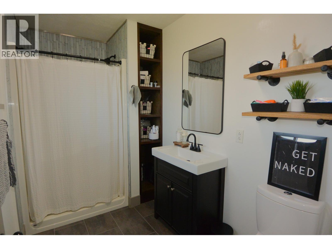
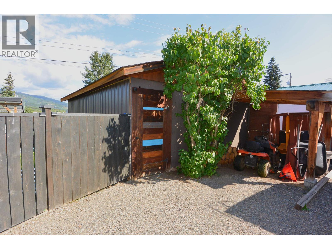
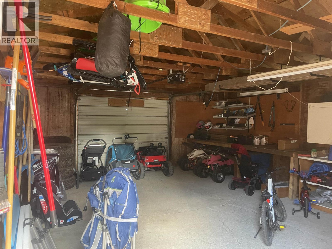
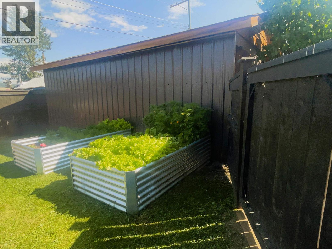
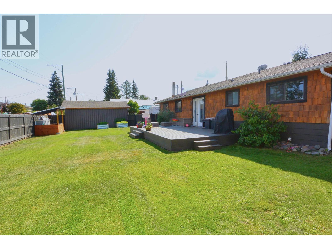
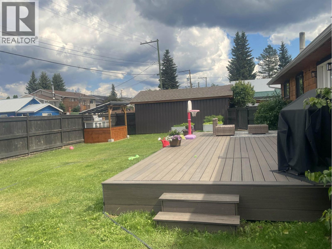
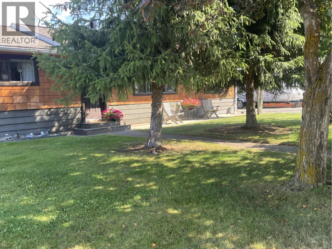
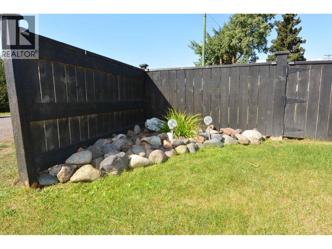
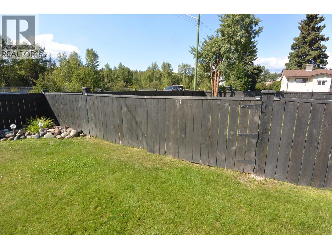
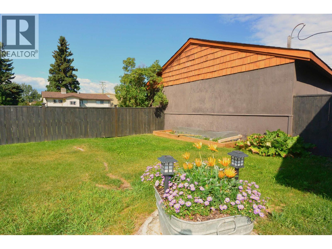
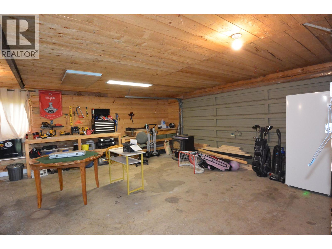
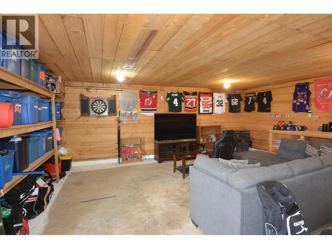
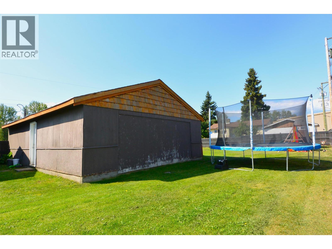
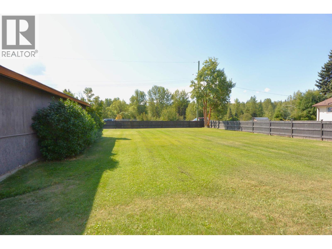
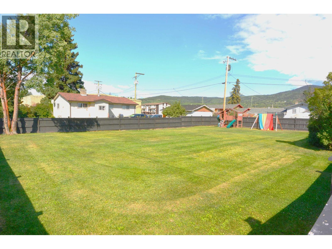
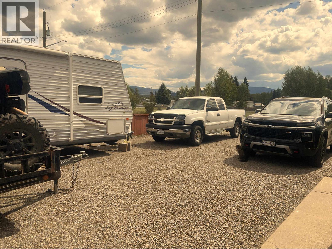
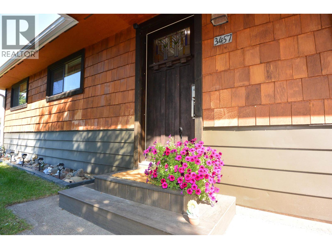
Attractive, super well kept & beautifully renovated 3 bedroom 2 bath rancher style home. Located near the arena on a huge 180 x 100 lot. Manicured yard features, trees, raised bed veggie gardens, flowers & lots of fenced-in lawn area for privacy, pets/kids. Newer 14 x 29 rear deck is awesome for back yard barbeques/entertaining! Big heated 34 x 24 workshop/studio/man/cave, an 18 x 24 detached garage - plus there's lots of driveway parking for vehicles & your RV's. Inside is bright, spacious & inviting - most everything has been updated. Lovely kitchen with stainless steel appliances, both baths have been totally renovated. Bonus family room features a cozy pellet fireplace insert. Newer roofing (2015), furnace (2025), Hot water tank (2019). (id:5136)
Property Details
| MLS® Number | R3156126 |
| Property Type | Single Family |
Building
| BathroomTotal | 2 |
| BedroomsTotal | 3 |
| Amenities | Fireplace(s) |
| ArchitecturalStyle | Ranch |
| BasementType | Crawl Space |
| ConstructedDate | 1967 |
| ConstructionStyleAttachment | Detached |
| FireplacePresent | Yes |
| FireplaceTotal | 1 |
| Fixture | Drapes/window Coverings |
| FoundationType | Concrete Perimeter |
| HeatingFuel | Natural Gas, Pellet |
| HeatingType | Forced Air |
| RoofMaterial | Asphalt Shingle |
| RoofStyle | Conventional |
| StoriesTotal | 1 |
| SizeInterior | 1500 Sqft |
| TotalFinishedArea | 1500 Sqft |
| Type | House |
| UtilityWater | Municipal Water |
Parking
| Detached Garage |
Land
| Acreage | No |
| SizeIrregular | 18000 |
| SizeTotal | 18000 Sqft |
| SizeTotalText | 18000 Sqft |
Rooms
| Level | Type | Length | Width | Dimensions |
|---|---|---|---|---|
| Main Level | Kitchen | 9 ft | 9 ft ,5 in | 9 ft x 9 ft ,5 in |
| Main Level | Dining Room | 10 ft ,1 in | 13 ft ,2 in | 10 ft ,1 in x 13 ft ,2 in |
| Main Level | Living Room | 15 ft | 19 ft | 15 ft x 19 ft |
| Main Level | Family Room | 11 ft ,1 in | 14 ft ,8 in | 11 ft ,1 in x 14 ft ,8 in |
| Main Level | Primary Bedroom | 13 ft ,2 in | 10 ft ,1 in | 13 ft ,2 in x 10 ft ,1 in |
| Main Level | Bedroom 2 | 10 ft ,2 in | 10 ft | 10 ft ,2 in x 10 ft |
| Main Level | Bedroom 3 | 10 ft | 9 ft | 10 ft x 9 ft |
| Main Level | Laundry Room | 8 ft | 1 ft ,8 in | 8 ft x 1 ft ,8 in |
https://www.realtor.ca/real-estate/30161233/3457-15th-street-houston
Interested?
Contact us for more information


The trademarks REALTOR®, REALTORS®, and the REALTOR® logo are controlled by The Canadian Real Estate Association (CREA) and identify real estate professionals who are members of CREA. The trademarks MLS®, Multiple Listing Service® and the associated logos are owned by The Canadian Real Estate Association (CREA) and identify the quality of services provided by real estate professionals who are members of CREA. The trademark DDF® is owned by The Canadian Real Estate Association (CREA) and identifies CREA's Data Distribution Facility (DDF®)
September 19 2026 09:25:01
BC Northern Real Estate Board
RE/MAX Bulkley Valley