
MLS Listings for Northern BC Canada
3482 Kirkham Road Quesnel, British Columbia V2J 6E6

$529,000
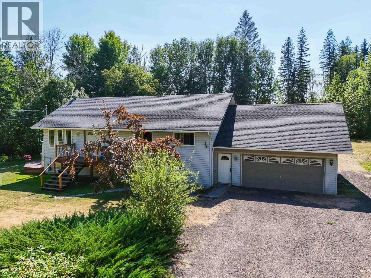
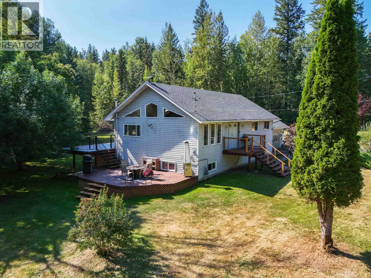
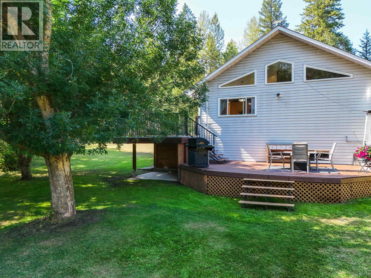
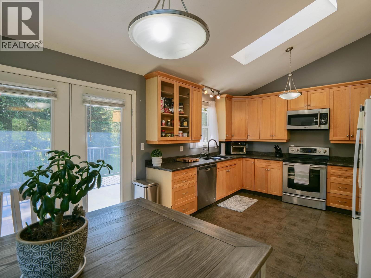
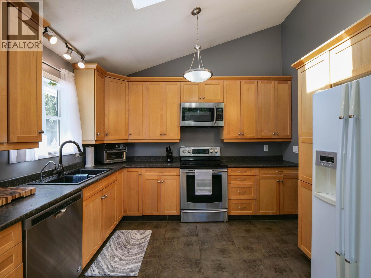
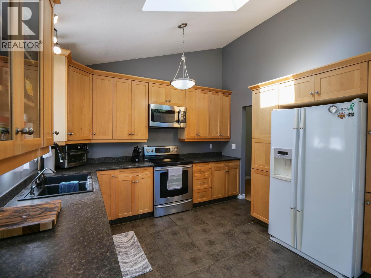
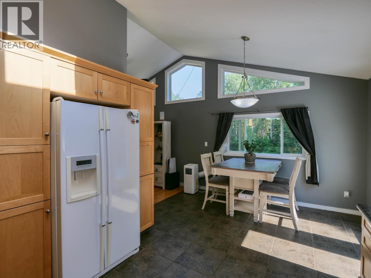
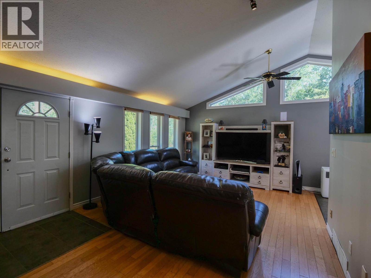
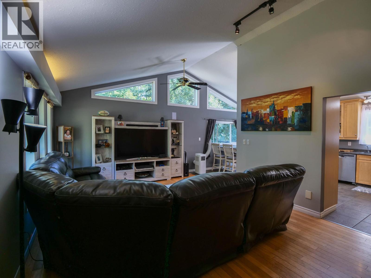
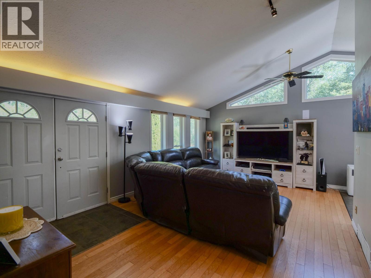
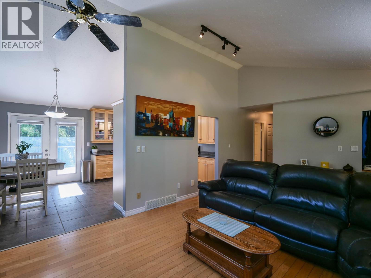
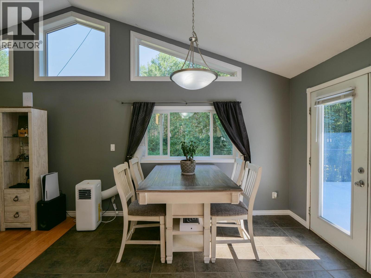
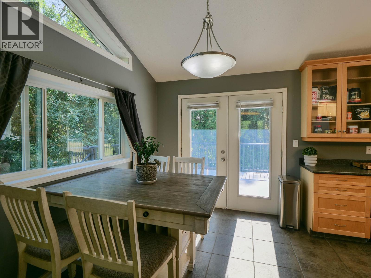
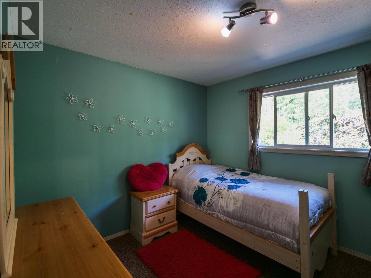
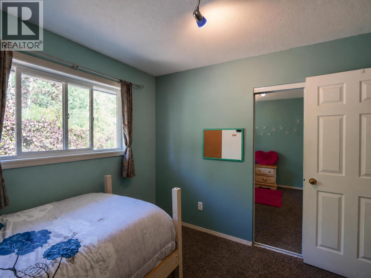
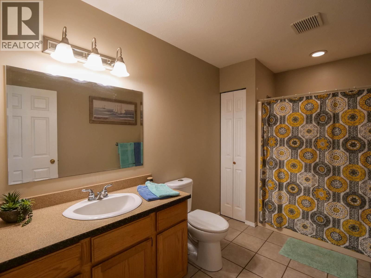
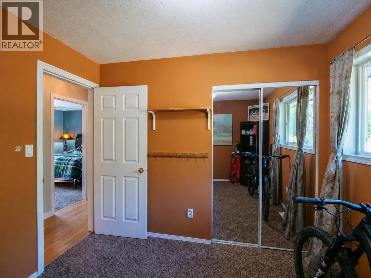
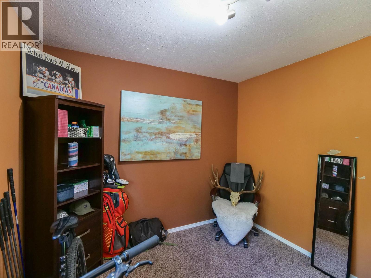
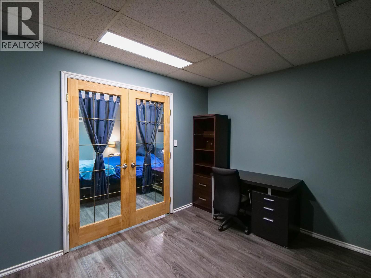
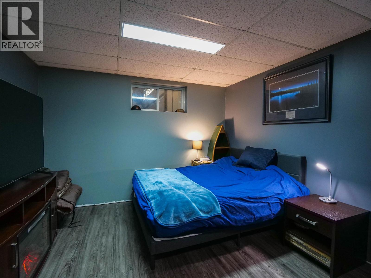
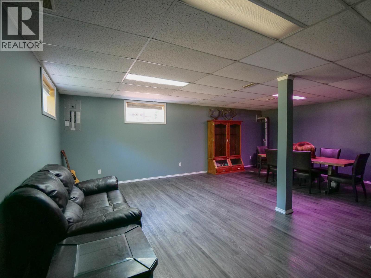
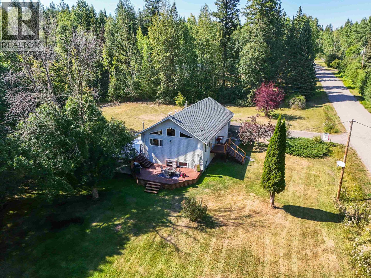
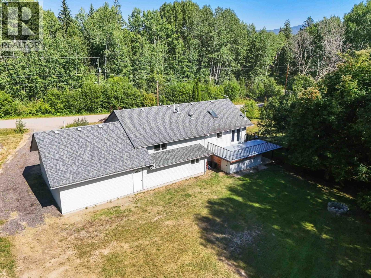
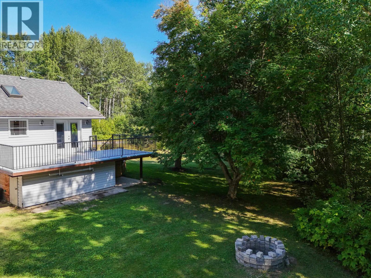
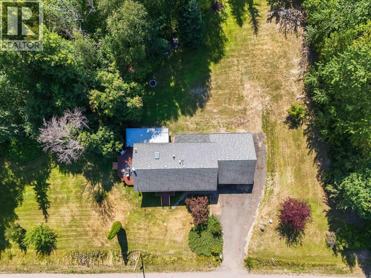
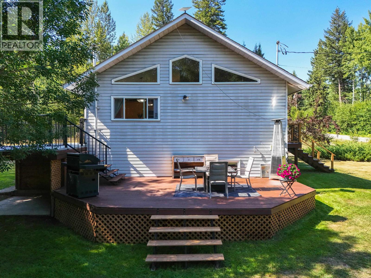
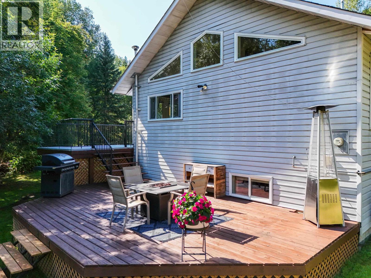
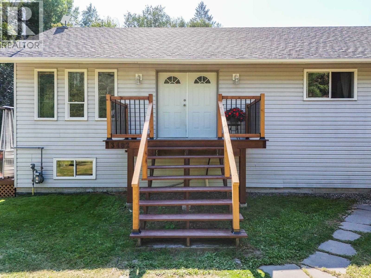
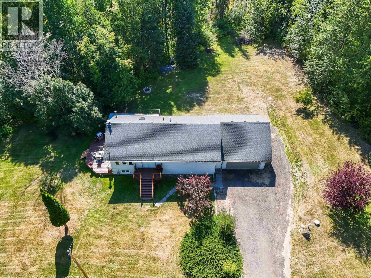
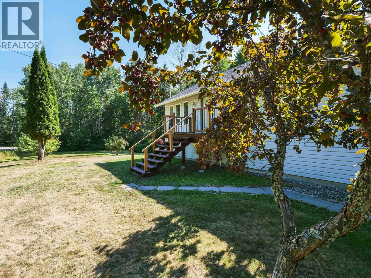
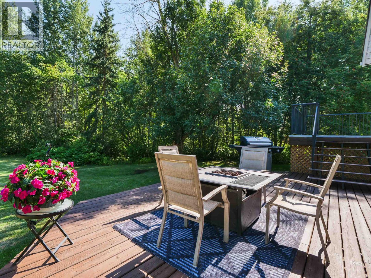
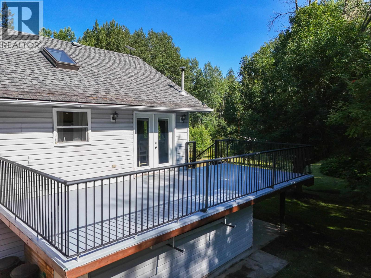
Enjoy peaceful rural living in a great South Quesnel location! Set on 1.34 acres, this welcoming home offers space, privacy and the convenience of being only a short drive from schools, shopping and everyday amenities. Inside, the bright open floor plan creates a spacious and comfortable feel, while the vaulted ceilings add to the sense of openness throughout the main living area. The kitchen features stainless steel appliances, ample workspace and a layout that connects easily with the dining and living spaces, making it ideal for everyday living and entertaining. Outside, there is plenty of room for children, pets, gardens, recreational vehicles, extra parking and future ideas. A great opportunity to enjoy the acreage lifestyle while staying close to town! (id:5136)
Property Details
| MLS® Number | R3147672 |
| Property Type | Single Family |
Building
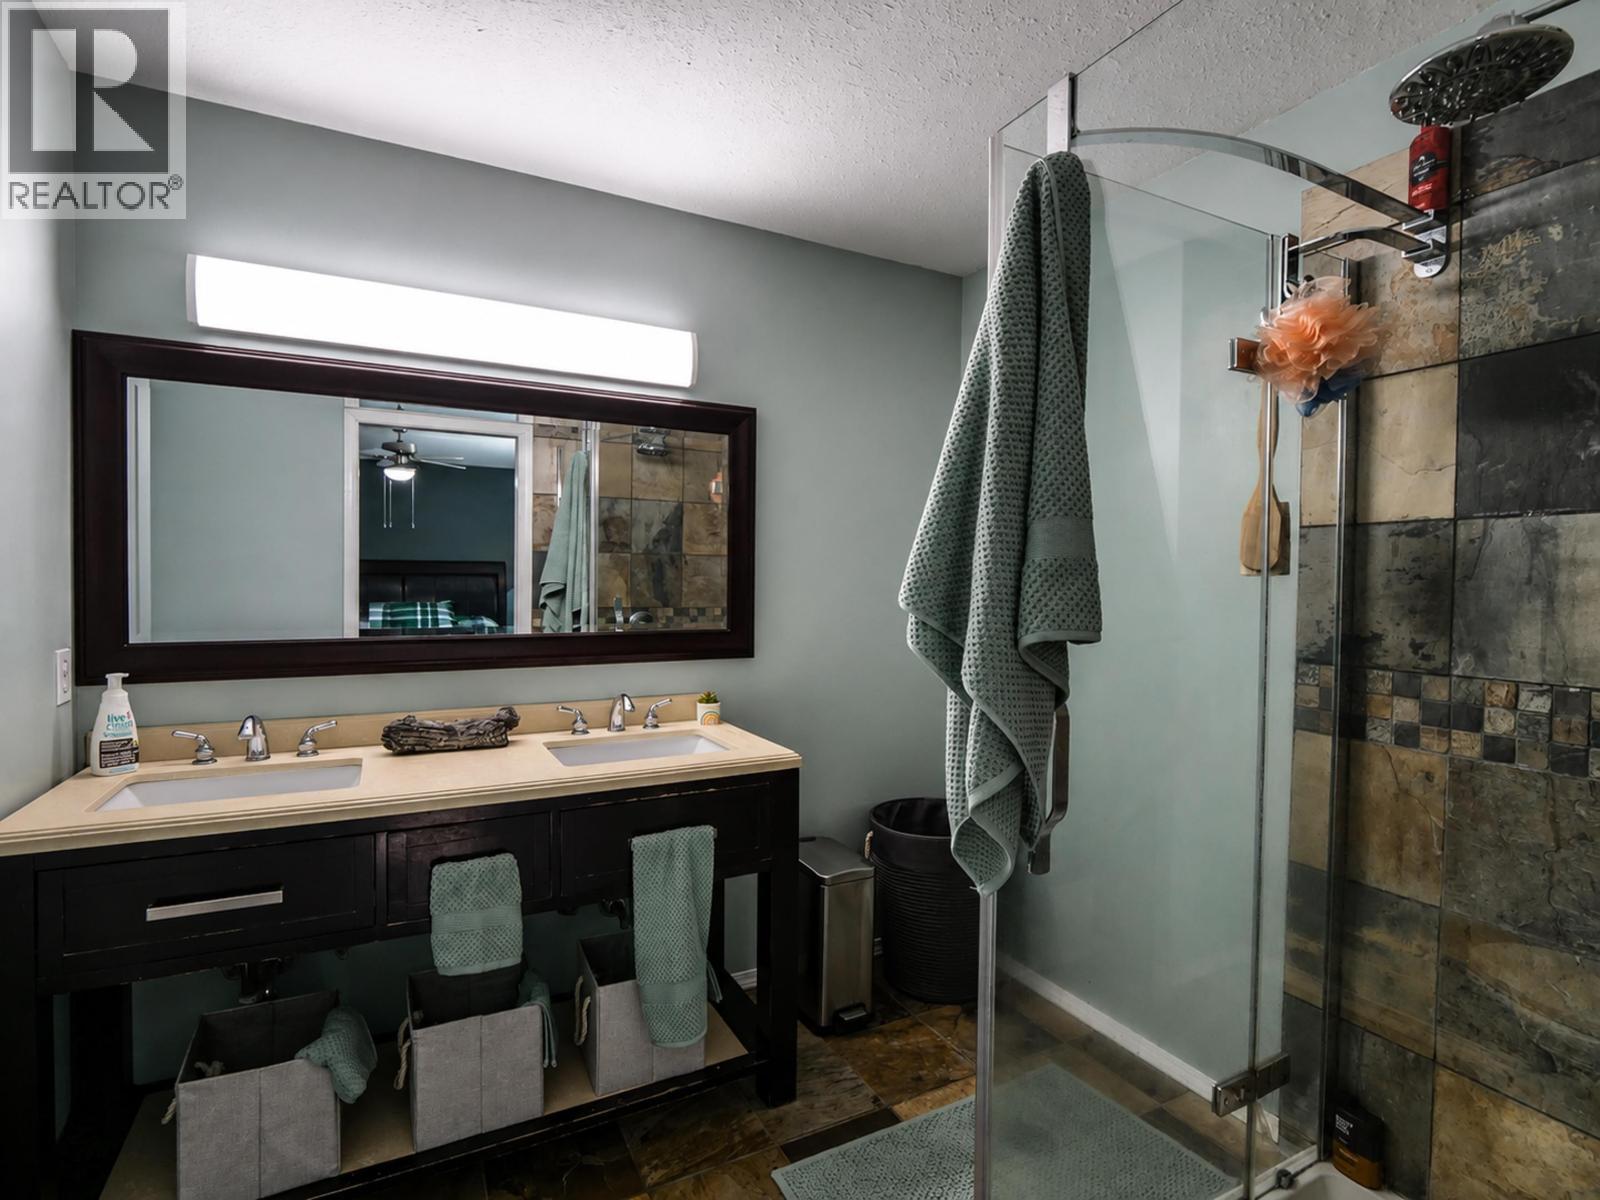
| BathroomTotal | 3 |
| BedroomsTotal | 4 |
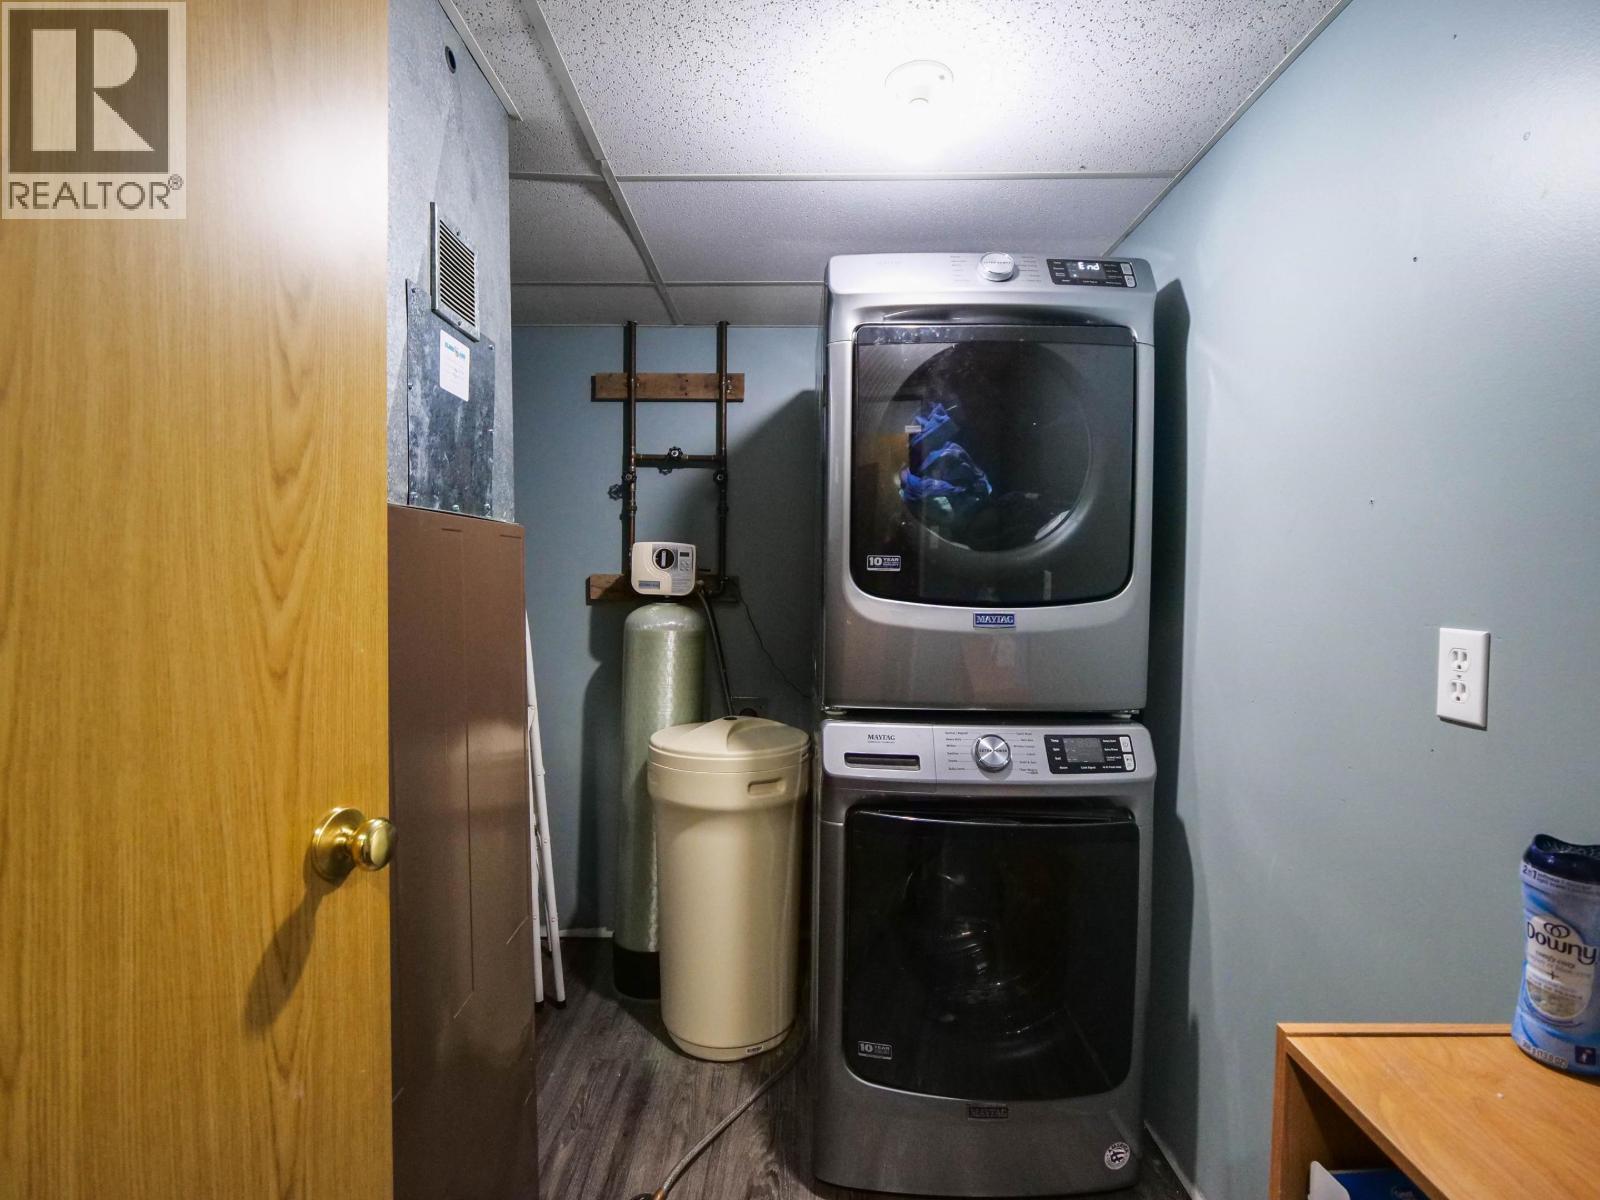
| Appliances | Washer, Dryer, Refrigerator, Stove, Dishwasher |
| BasementDevelopment | Finished |
| BasementType | N/a (finished) |
| ConstructedDate | 1990 |
| ConstructionStyleAttachment | Detached |
| ExteriorFinish | Vinyl Siding |
| FoundationType | Concrete Perimeter |
| HeatingFuel | Natural Gas |
| HeatingType | Forced Air |
| RoofMaterial | Asphalt Shingle |
| RoofStyle | Conventional |
| StoriesTotal | 2 |
| SizeInterior | 2384 Sqft |
| TotalFinishedArea | 2384 Sqft |
| Type | House |
| UtilityWater | Ground-level Well |
Parking
| Garage | 2 |
| Open |
Land
| Acreage | Yes |
| SizeIrregular | 1.34 |
| SizeTotal | 1.34 Ac |
| SizeTotalText | 1.34 Ac |
Rooms
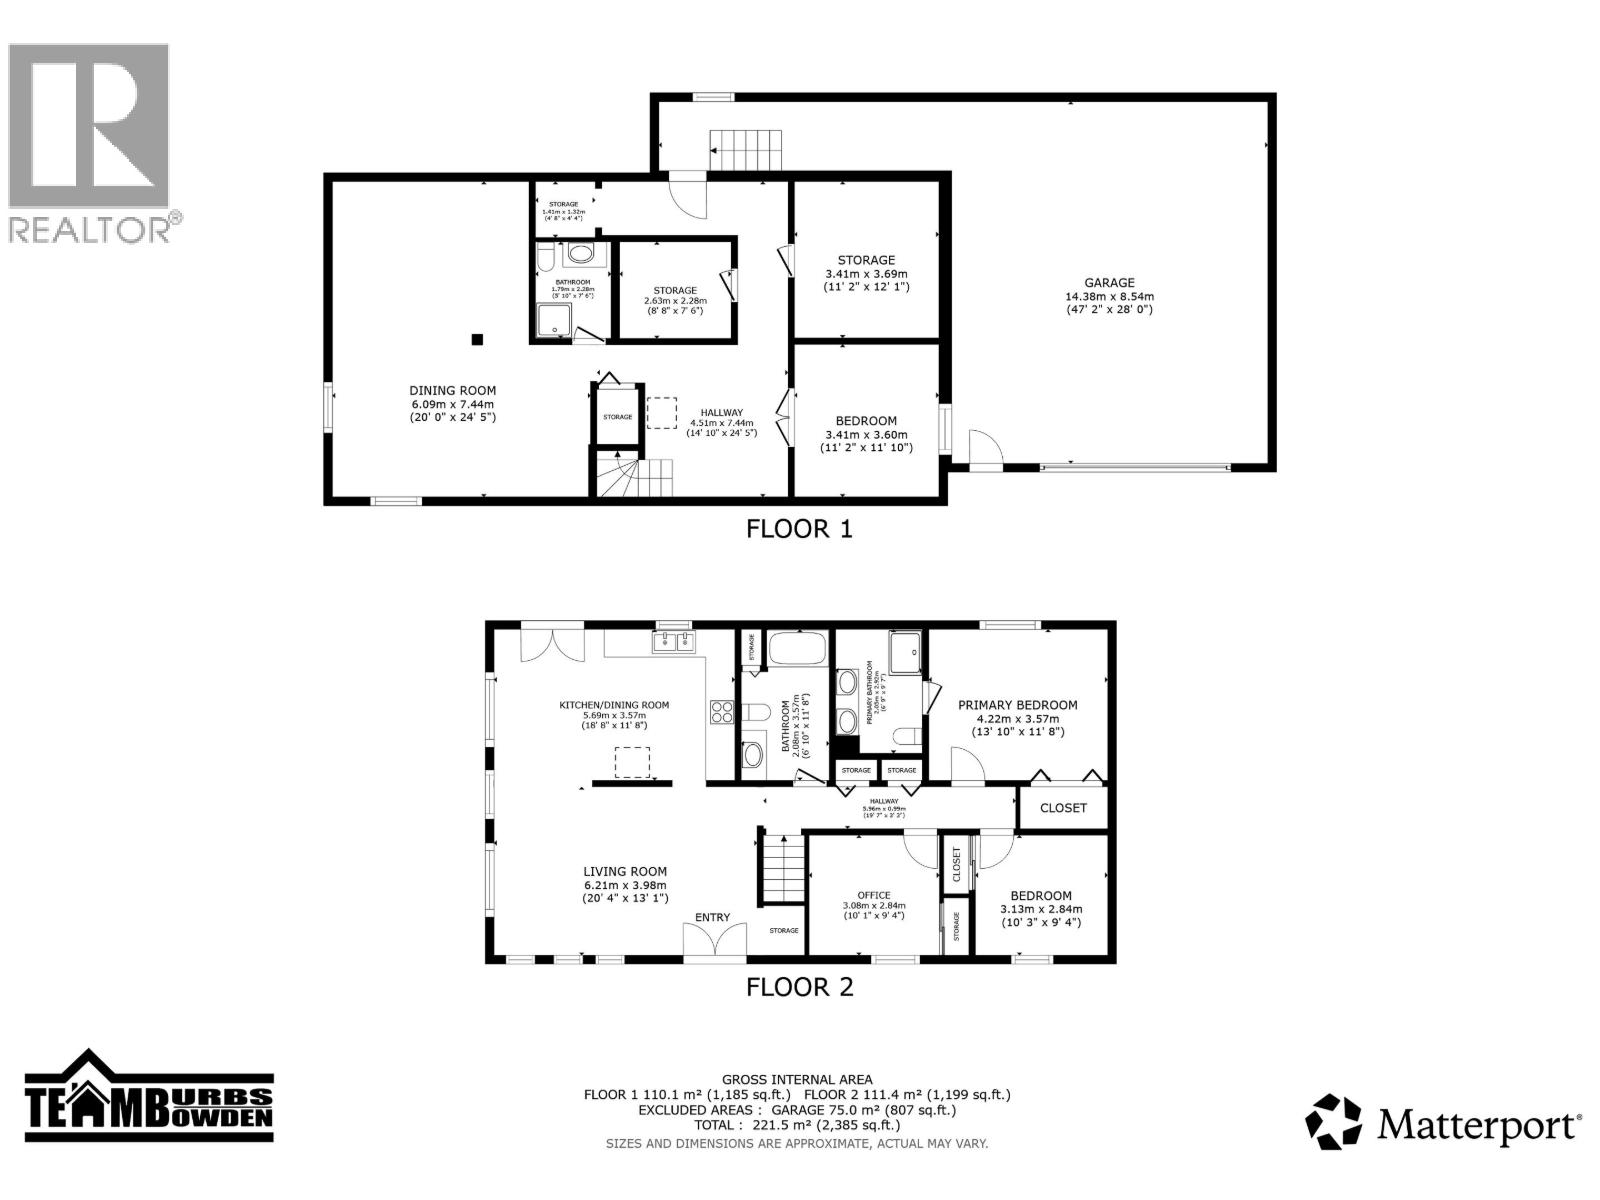
| Level | Type | Length | Width | Dimensions |
|---|---|---|---|---|
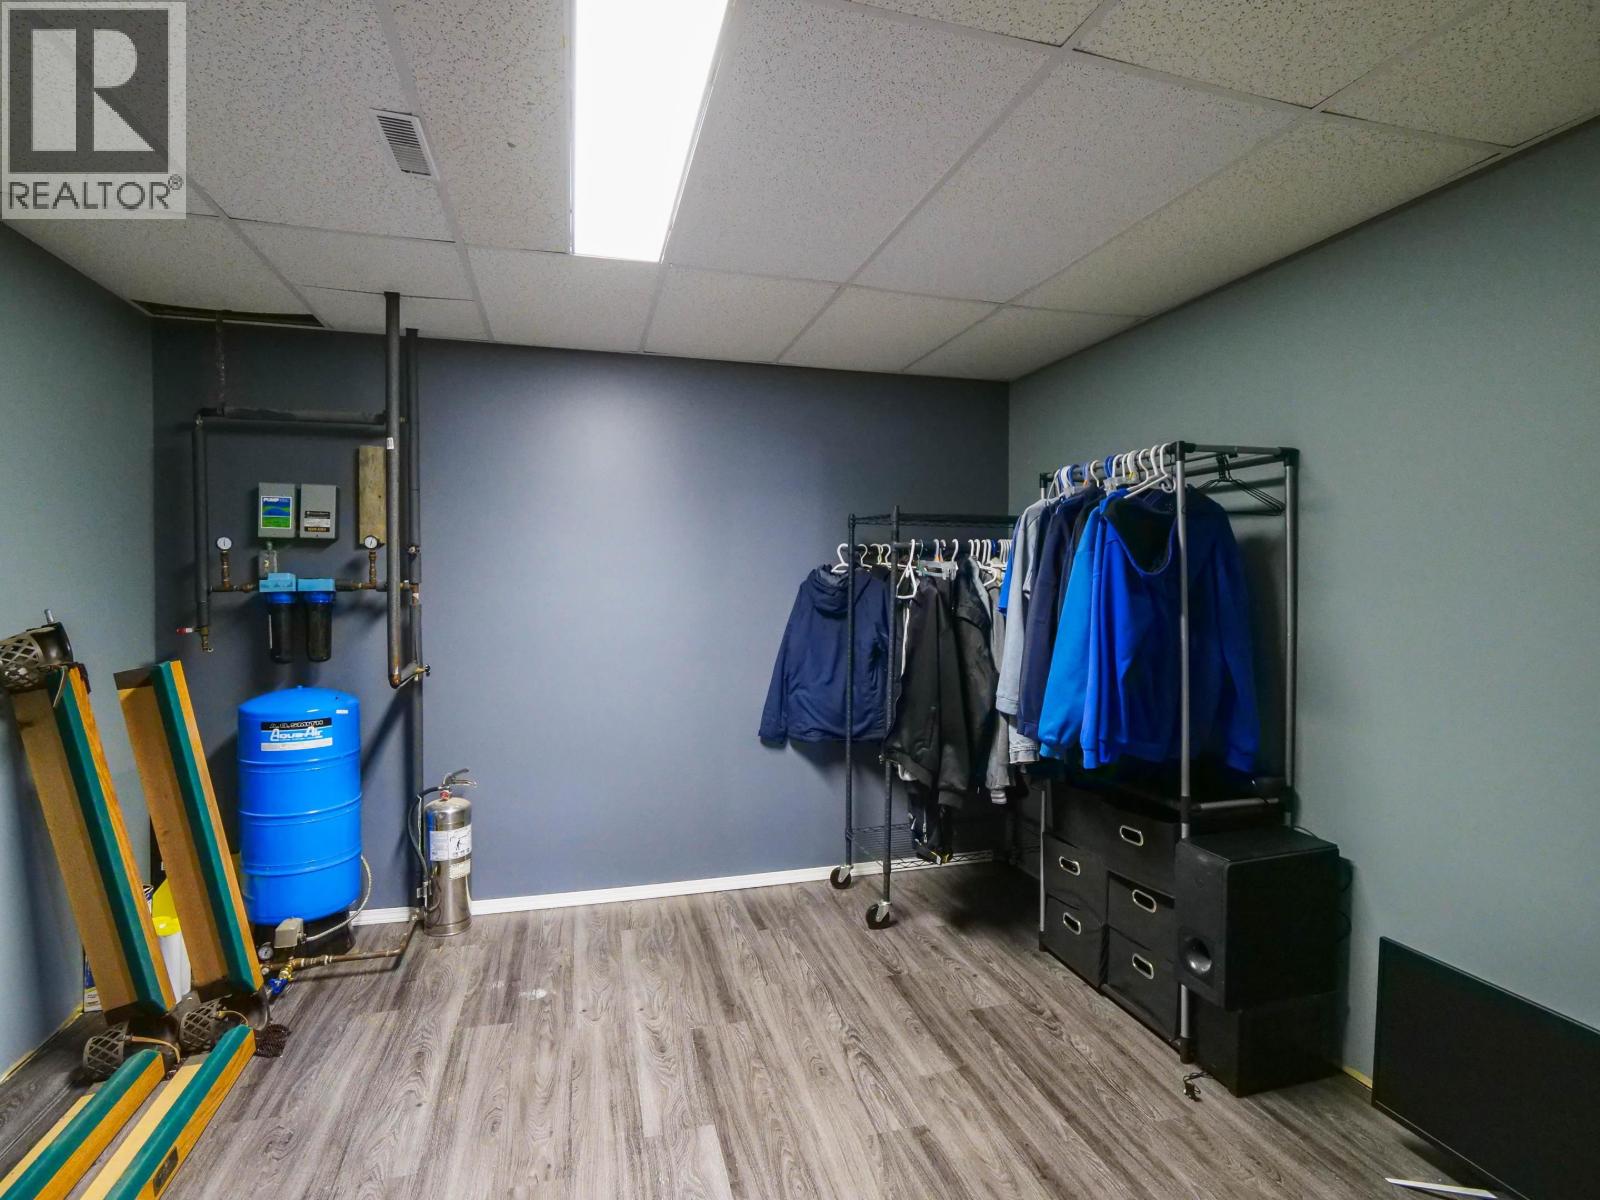
| Lower Level | Storage | 11 ft ,2 in | 12 ft ,1 in | 11 ft ,2 in x 12 ft ,1 in |
| Lower Level | Bedroom 4 | 11 ft ,2 in | 11 ft ,1 in | 11 ft ,2 in x 11 ft ,1 in |
| Lower Level | Storage | 8 ft ,8 in | 7 ft ,7 in | 8 ft ,8 in x 7 ft ,7 in |
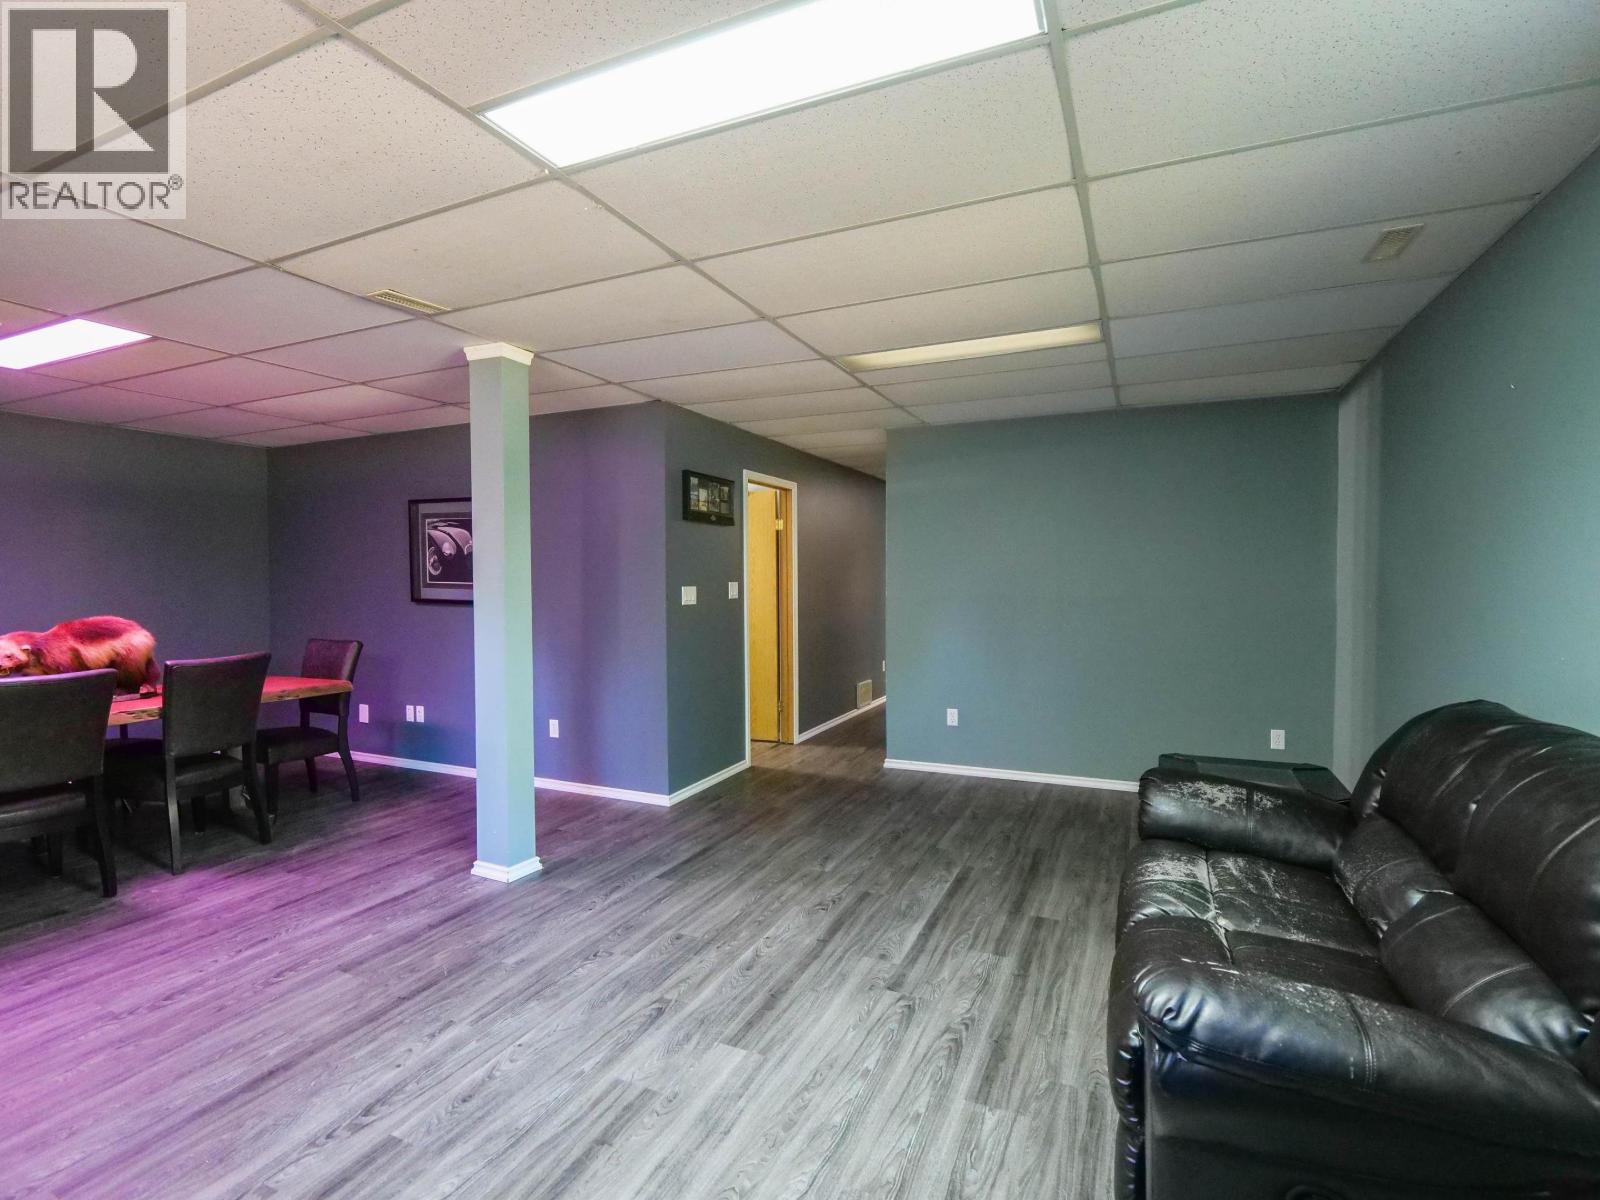
| Lower Level | Recreational, Games Room | 20 ft | 24 ft ,5 in | 20 ft x 24 ft ,5 in |
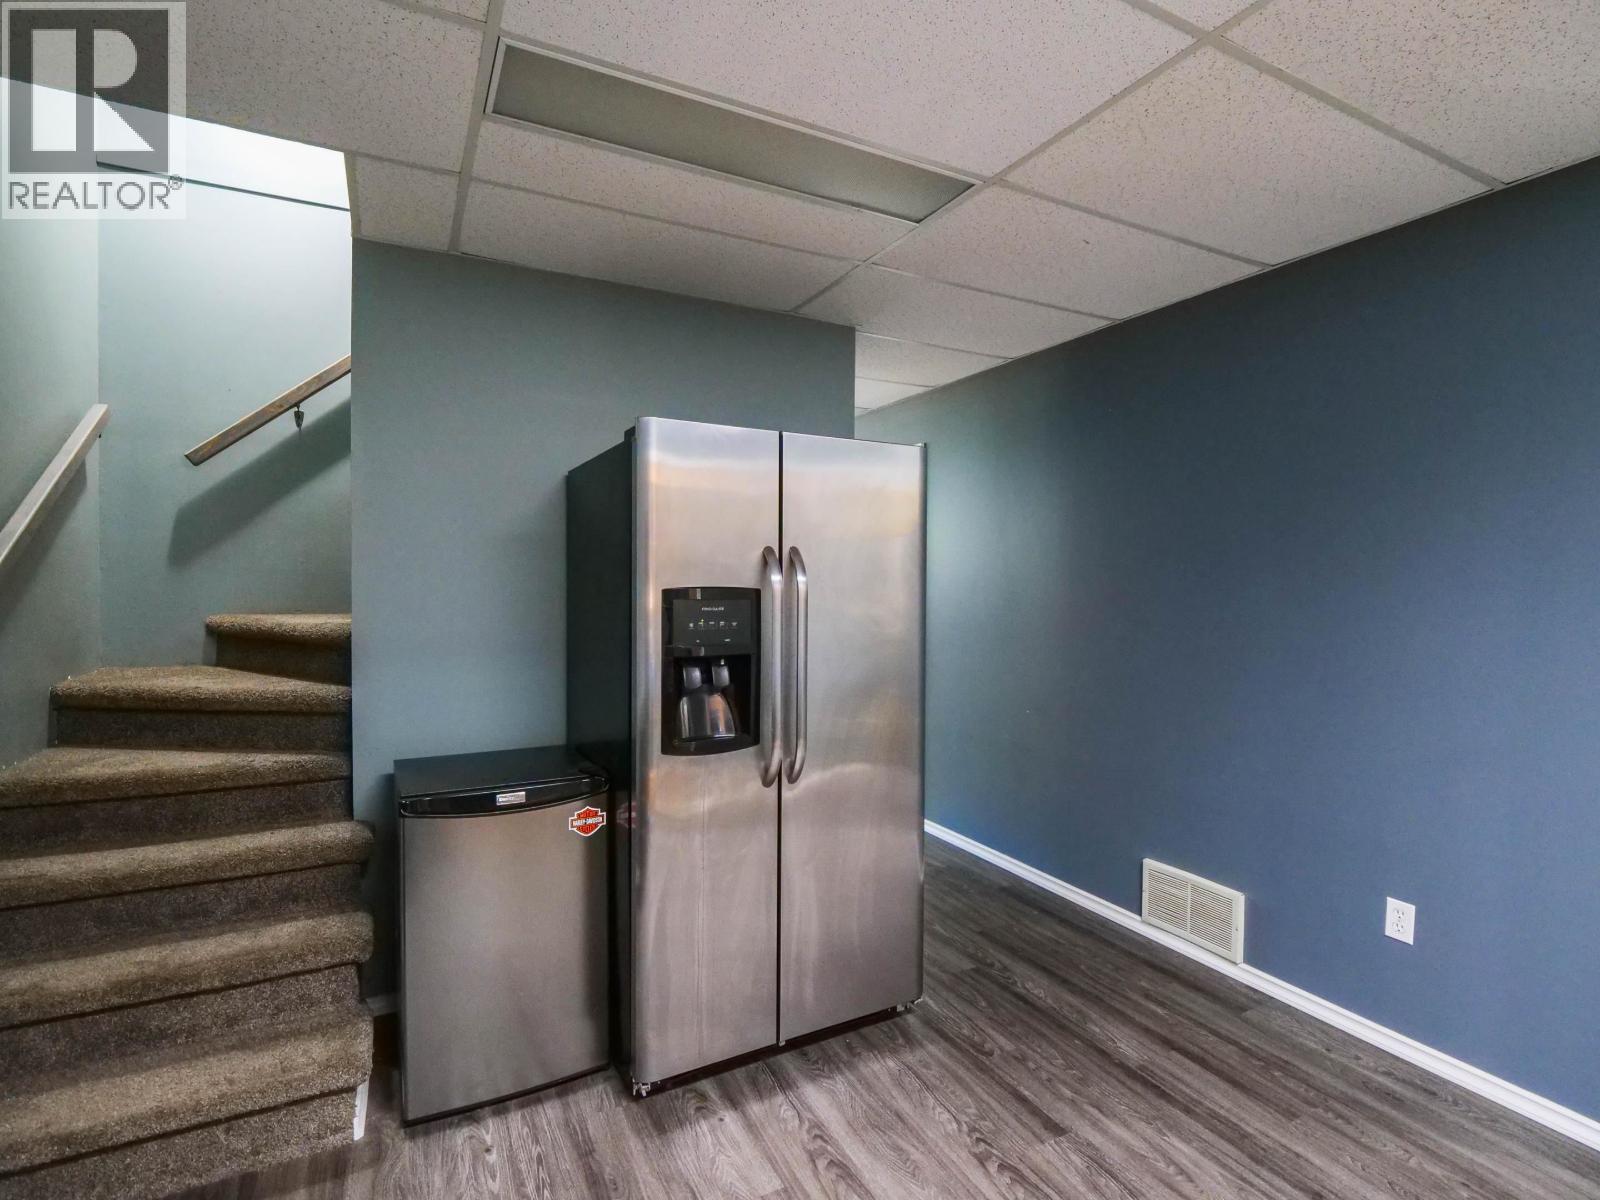
| Lower Level | Foyer | 14 ft ,1 in | 24 ft ,5 in | 14 ft ,1 in x 24 ft ,5 in |
| Lower Level | Storage | 4 ft ,8 in | 4 ft ,4 in | 4 ft ,8 in x 4 ft ,4 in |
| Main Level | Living Room | 20 ft ,4 in | 13 ft ,1 in | 20 ft ,4 in x 13 ft ,1 in |
| Main Level | Kitchen | 18 ft ,8 in | 11 ft ,8 in | 18 ft ,8 in x 11 ft ,8 in |
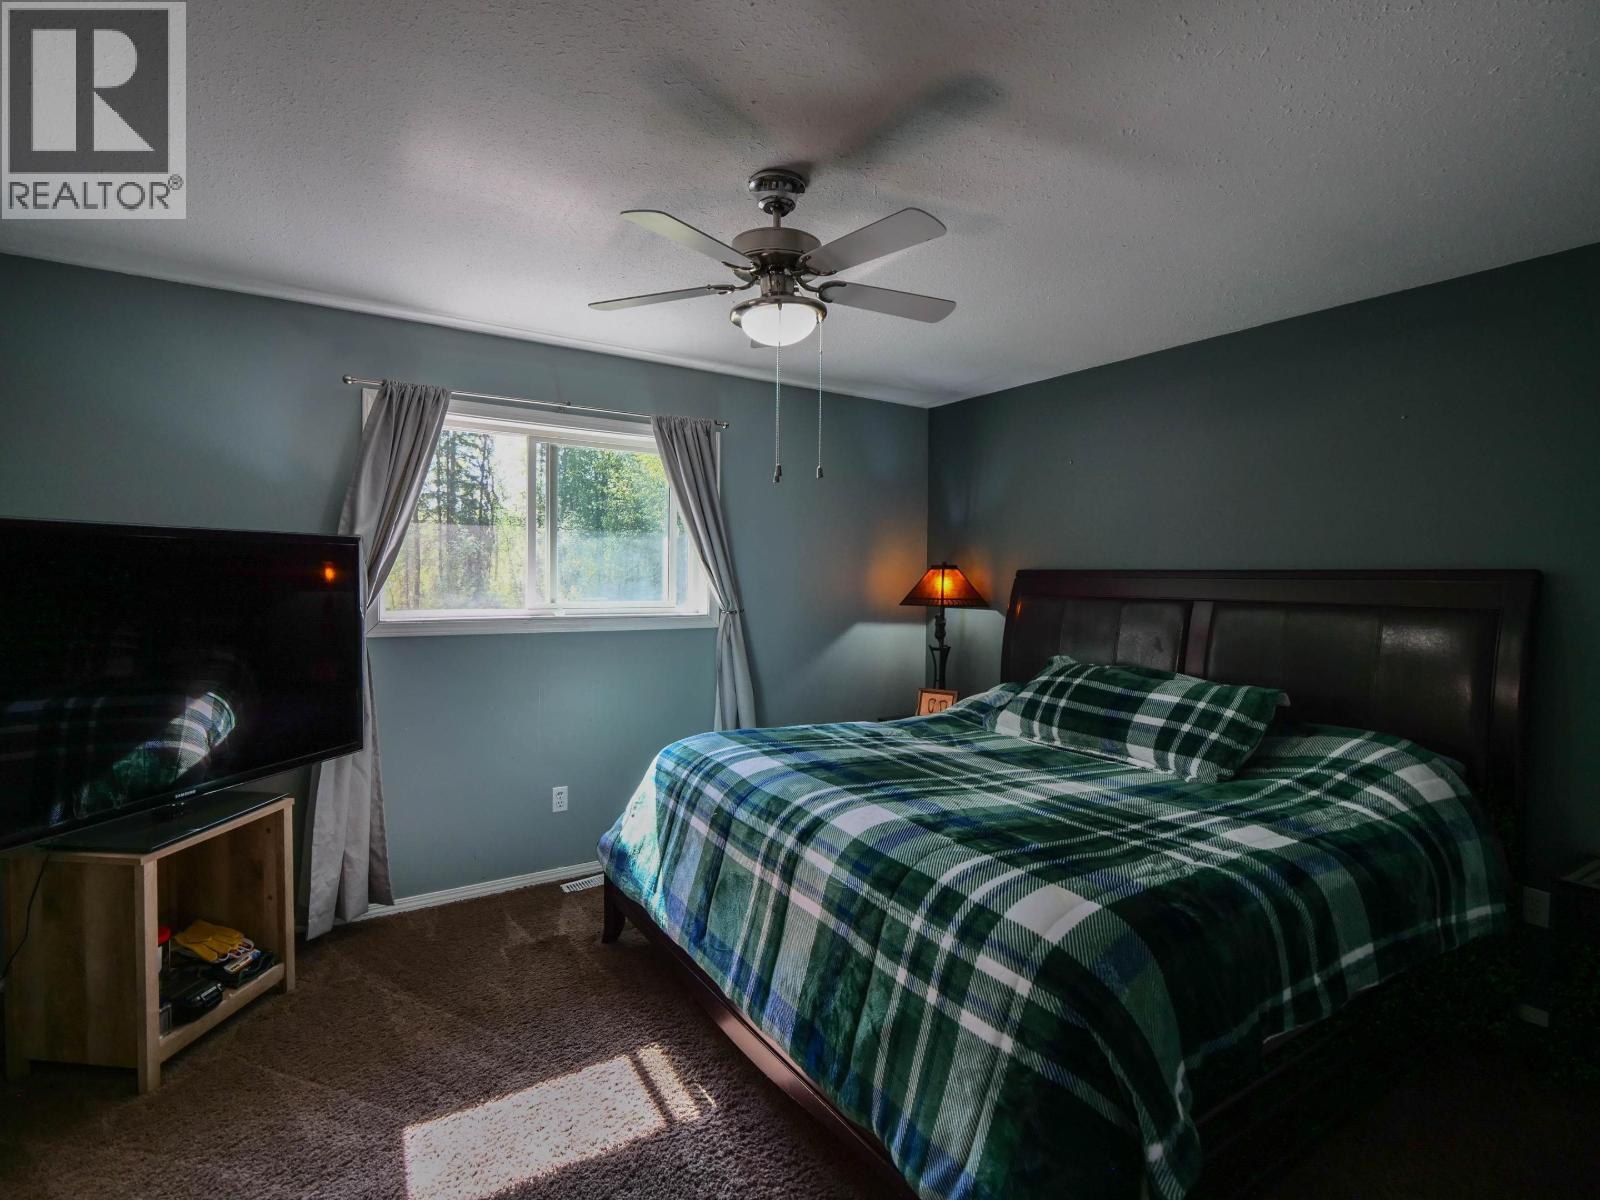
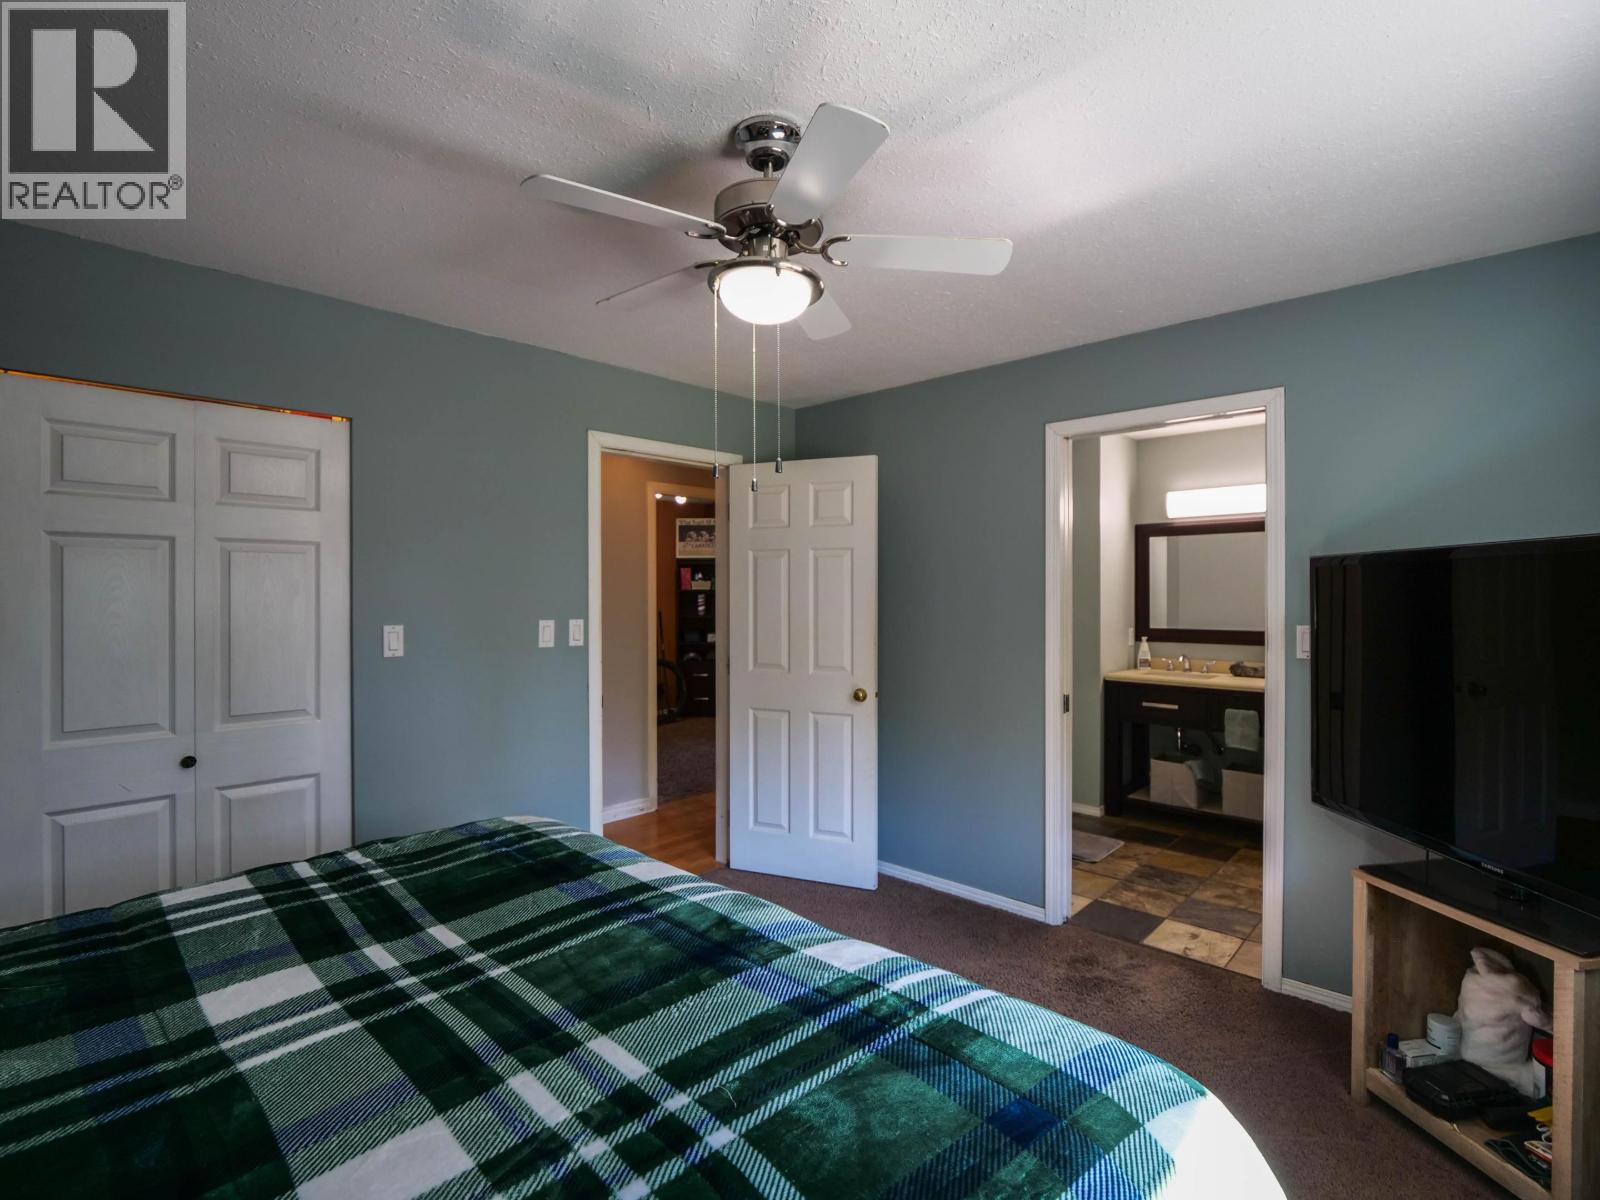
| Main Level | Primary Bedroom | 13 ft ,1 in | 11 ft ,8 in | 13 ft ,1 in x 11 ft ,8 in |
| Main Level | Bedroom 2 | 10 ft ,3 in | 9 ft ,4 in | 10 ft ,3 in x 9 ft ,4 in |
| Main Level | Bedroom 3 | 10 ft ,1 in | 9 ft ,4 in | 10 ft ,1 in x 9 ft ,4 in |
https://www.realtor.ca/real-estate/30051290/3482-kirkham-road-quesnel
Interested?
Contact us for more information


The trademarks REALTOR®, REALTORS®, and the REALTOR® logo are controlled by The Canadian Real Estate Association (CREA) and identify real estate professionals who are members of CREA. The trademarks MLS®, Multiple Listing Service® and the associated logos are owned by The Canadian Real Estate Association (CREA) and identify the quality of services provided by real estate professionals who are members of CREA. The trademark DDF® is owned by The Canadian Real Estate Association (CREA) and identifies CREA's Data Distribution Facility (DDF®)
October 11 2026 11:33:39
BC Northern Real Estate Board
Royal LePage Aspire Realty (Qsnl)