
MLS Listings for Northern BC Canada
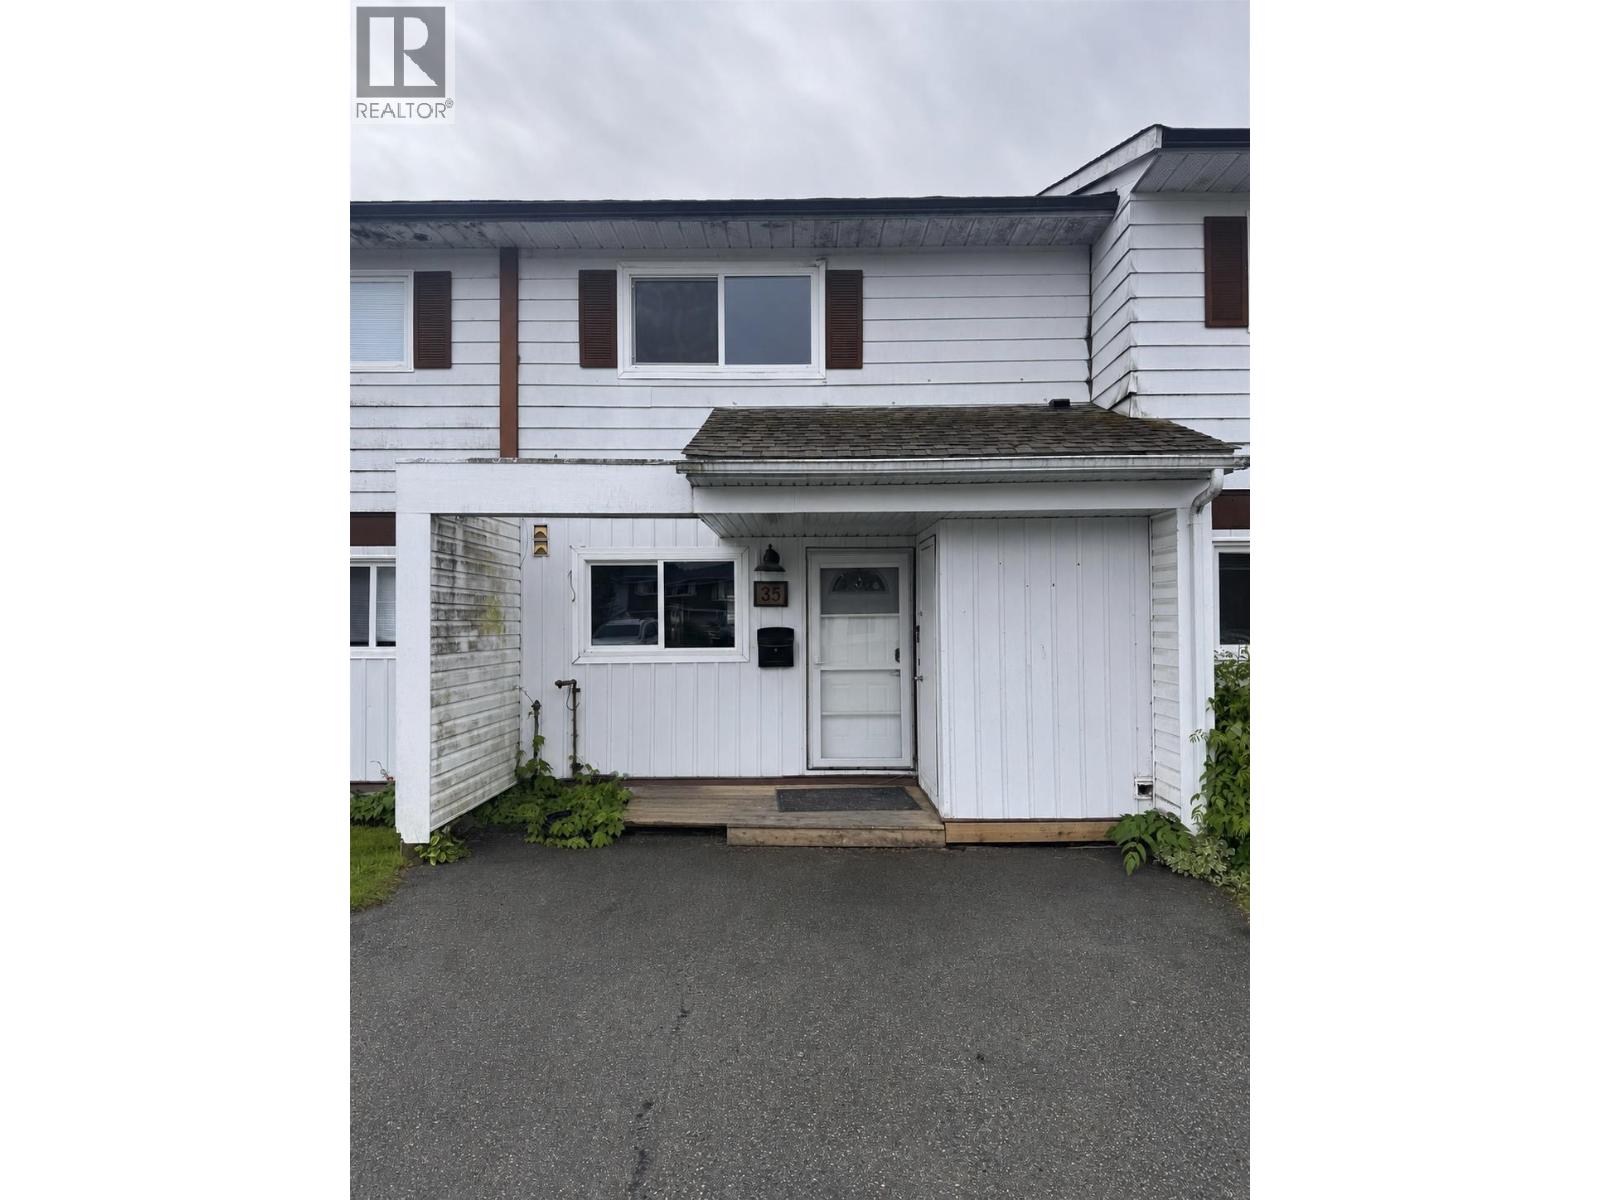
35 185 Konigus Street Kitimat, British Columbia V8C 2K4

$159,999
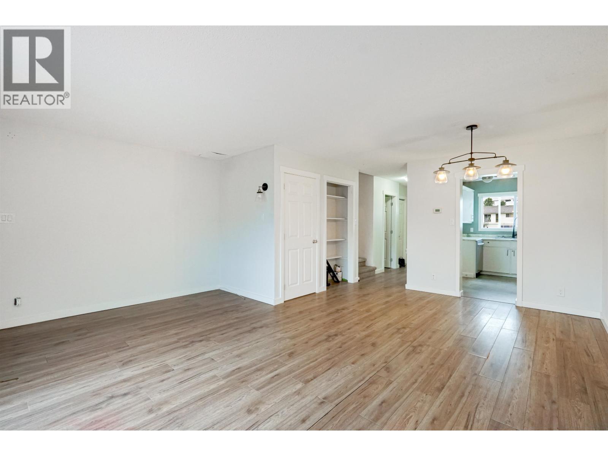
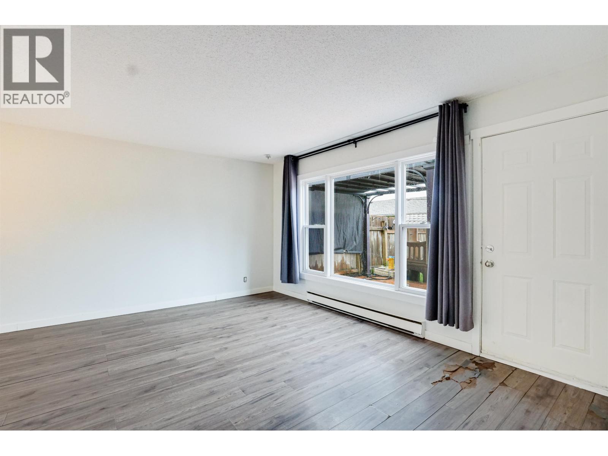
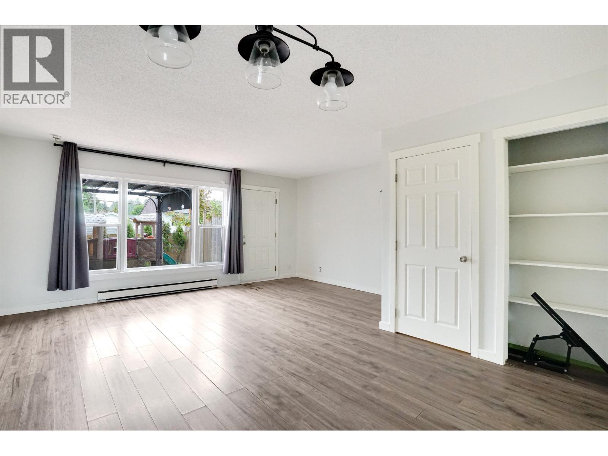
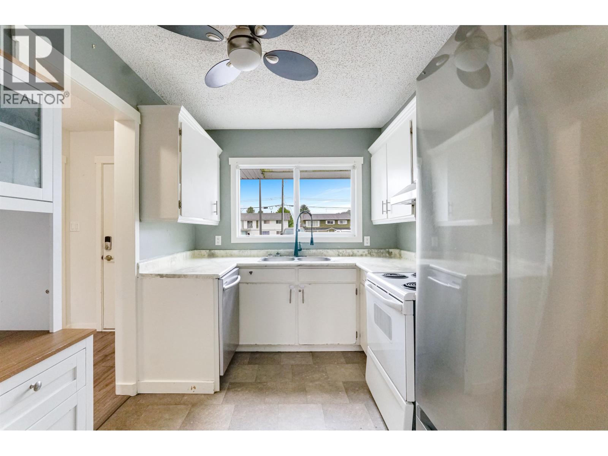
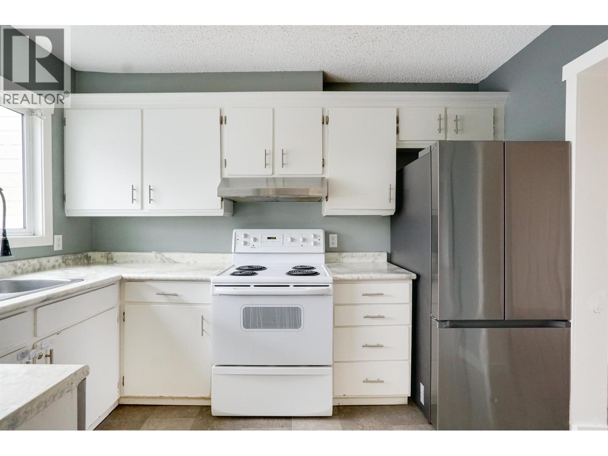
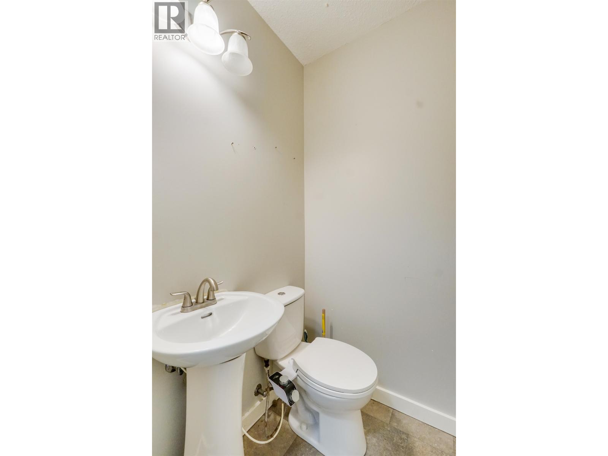
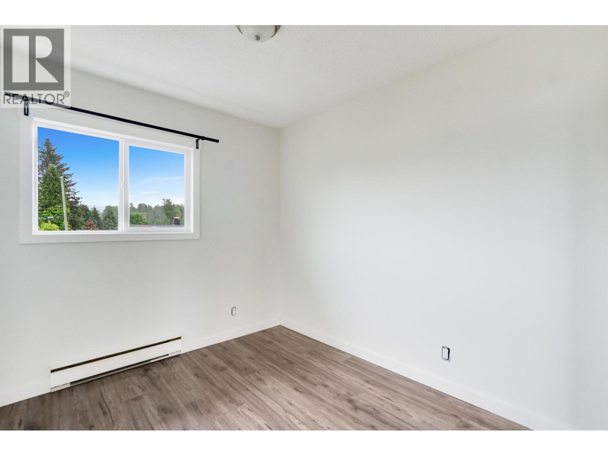
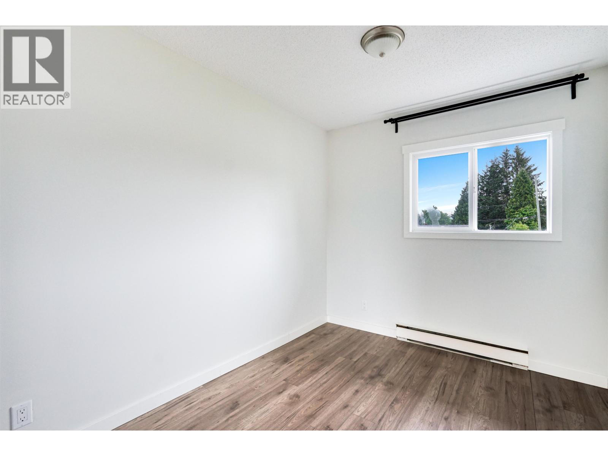
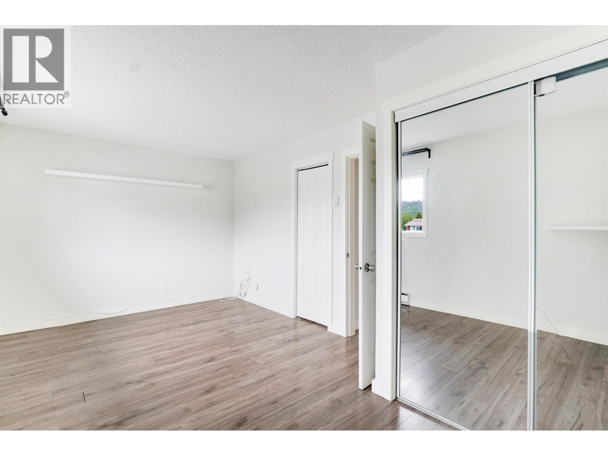
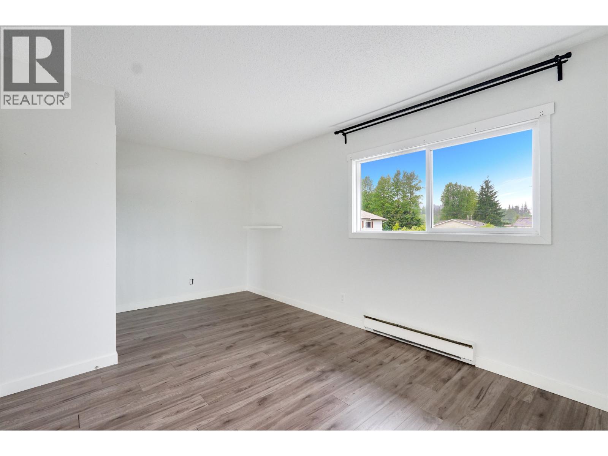
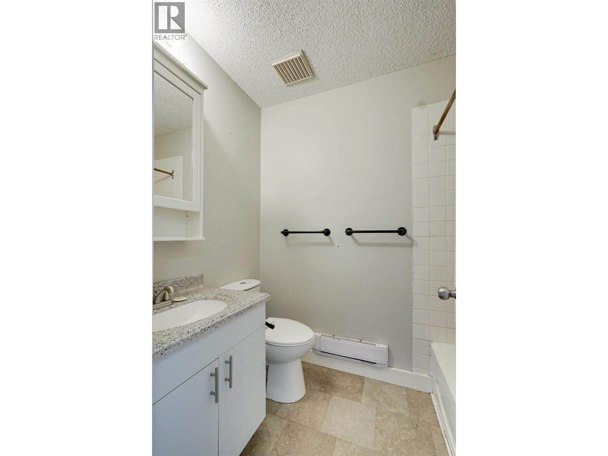
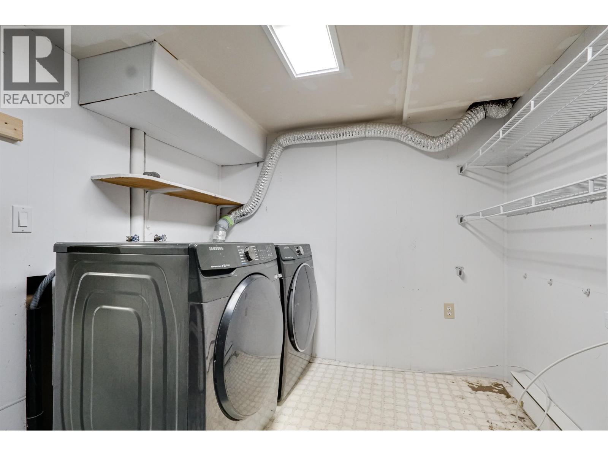
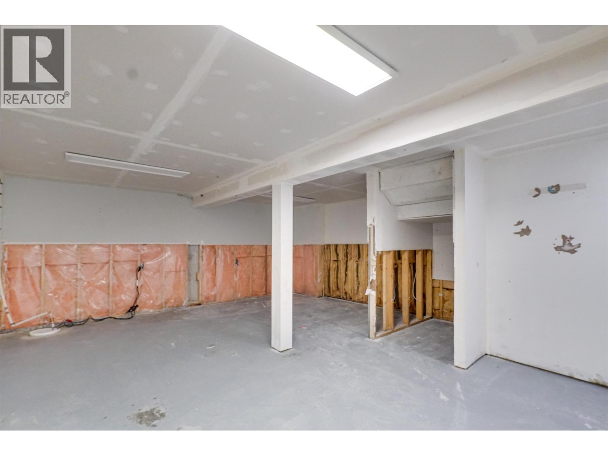
Affordable entry-level townhouse across three levels. Upstairs features 3 bedrooms and a 4-piece bathroom. The main floor offers an open living and dining area as well as a kitchen. A 2-piece powder room on the main is a great convenience for guests. The unfinished basement provides laundry and plenty of storage space with future development potential, rec room, home gym, and more. Small, low-maintenance yard requires minimal upkeep. The home needs some cosmetic updates but offers tremendous value for buyers looking to get into the market. (id:5136)
Property Details
| MLS® Number | R3127417 |
| Property Type | Single Family |
| ViewType | Mountain View |
Building
| BathroomTotal | 2 |
| BedroomsTotal | 3 |
| BasementDevelopment | Partially Finished |
| BasementType | N/a (partially Finished) |
| ConstructedDate | 1976 |
| ConstructionStyleAttachment | Attached |
| ExteriorFinish | Vinyl Siding |
| FoundationType | Concrete Perimeter |
| HeatingFuel | Electric |
| HeatingType | Baseboard Heaters |
| RoofMaterial | Asphalt Shingle |
| RoofStyle | Conventional |
| StoriesTotal | 3 |
| SizeInterior | 1710 Sqft |
| TotalFinishedArea | 1710 Sqft |
| Type | Row / Townhouse |
| UtilityWater | Municipal Water |
Parking
| Open |
Land
| Acreage | No |
| SizeIrregular | 0 X |
| SizeTotalText | 0 X |
Rooms
| Level | Type | Length | Width | Dimensions |
|---|---|---|---|---|
| Above | Primary Bedroom | 17 ft ,2 in | 10 ft ,4 in | 17 ft ,2 in x 10 ft ,4 in |
| Above | Bedroom 2 | 11 ft | 8 ft ,6 in | 11 ft x 8 ft ,6 in |
| Above | Bedroom 3 | 8 ft ,6 in | 9 ft ,6 in | 8 ft ,6 in x 9 ft ,6 in |
| Main Level | Kitchen | 11 ft ,2 in | 9 ft ,3 in | 11 ft ,2 in x 9 ft ,3 in |
| Main Level | Living Room | 11 ft ,2 in | 18 ft ,1 in | 11 ft ,2 in x 18 ft ,1 in |
| Main Level | Dining Room | 7 ft ,8 in | 12 ft | 7 ft ,8 in x 12 ft |
https://www.realtor.ca/real-estate/29800859/35-185-konigus-street-kitimat
Interested?
Contact us for more information


The trademarks REALTOR®, REALTORS®, and the REALTOR® logo are controlled by The Canadian Real Estate Association (CREA) and identify real estate professionals who are members of CREA. The trademarks MLS®, Multiple Listing Service® and the associated logos are owned by The Canadian Real Estate Association (CREA) and identify the quality of services provided by real estate professionals who are members of CREA. The trademark DDF® is owned by The Canadian Real Estate Association (CREA) and identifies CREA's Data Distribution Facility (DDF®)
July 02 2026 06:47:09
BC Northern Real Estate Board
Century 21 Northwest Realty Ltd.