
MLS Listings for Northern BC Canada
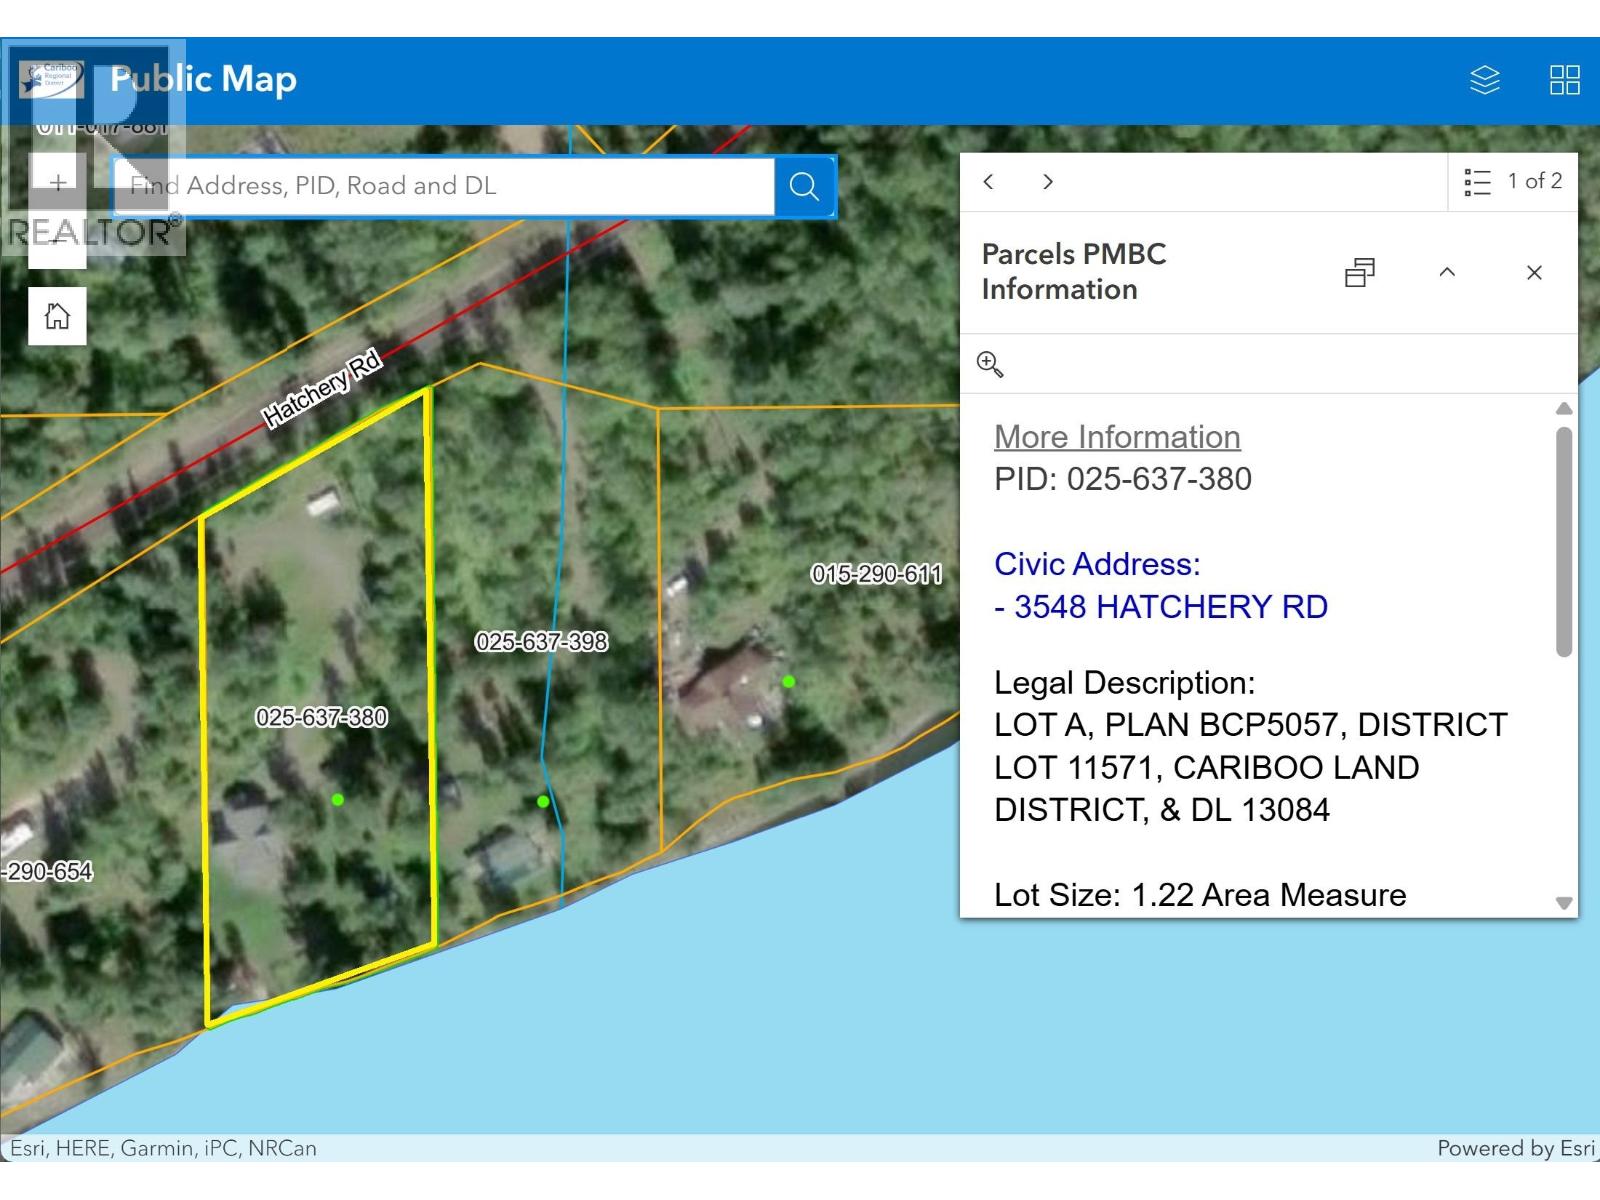
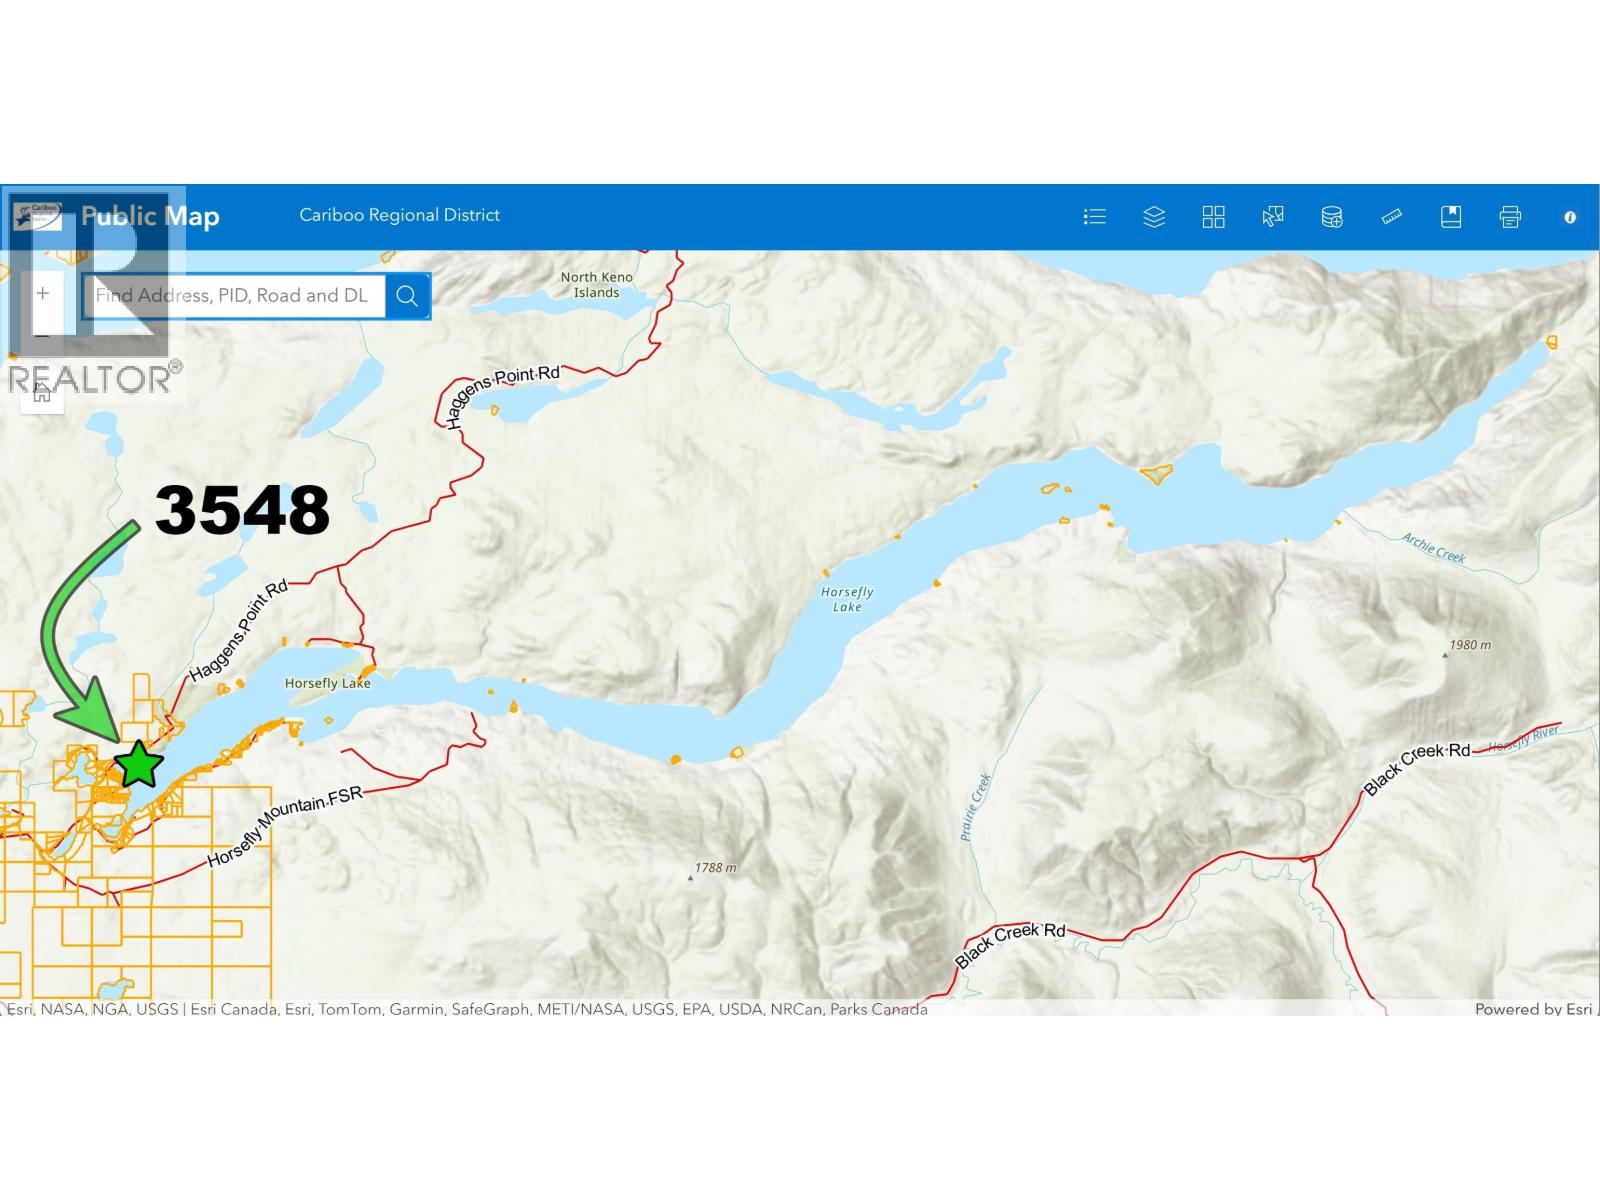
3548 Hatchery Road Horsefly, British Columbia V0L 1L0

$1,185,000
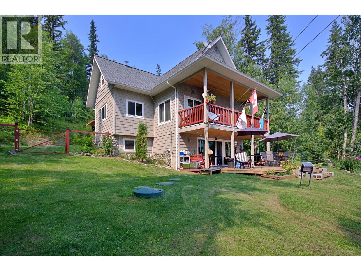
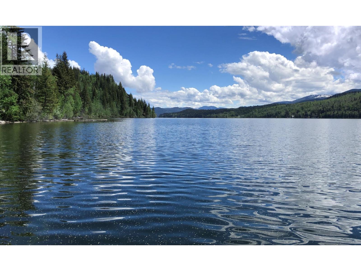
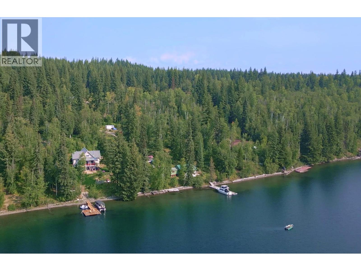
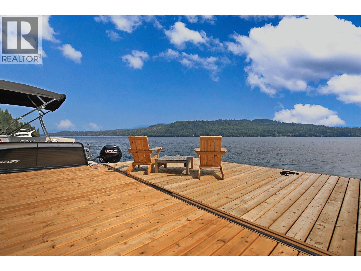
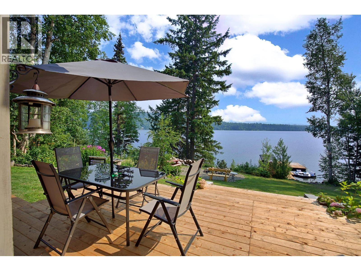
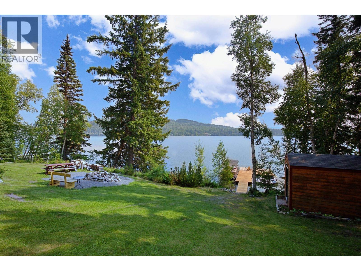
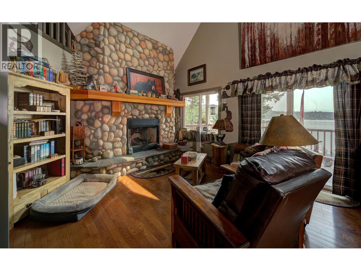
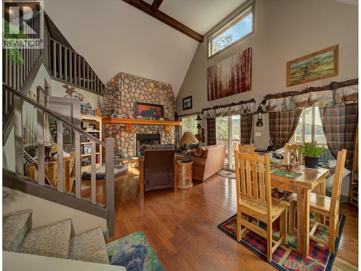
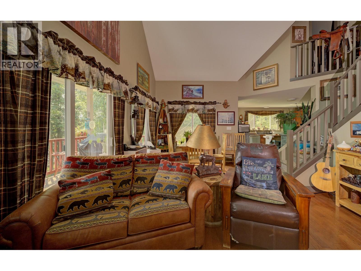
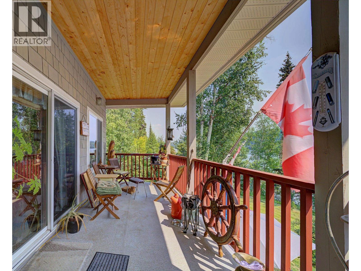
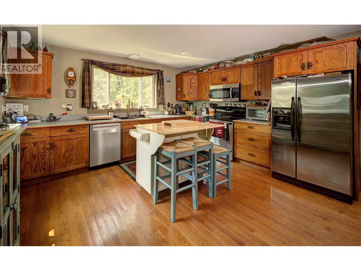
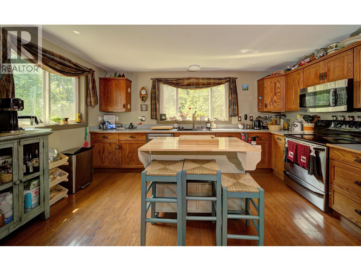
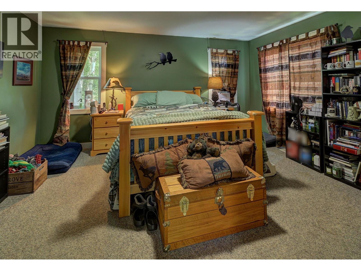
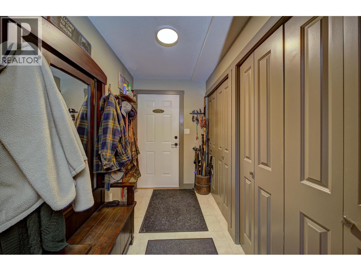
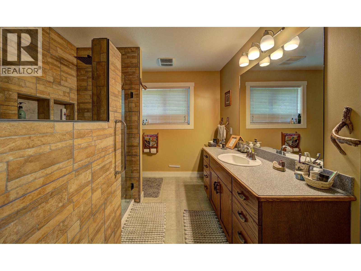
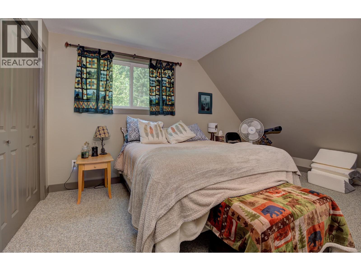
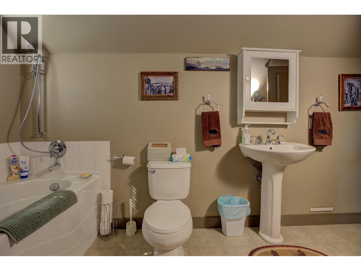
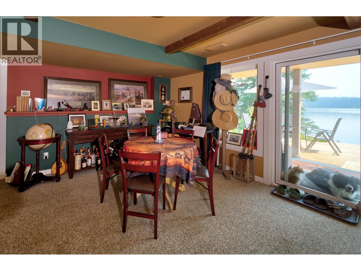
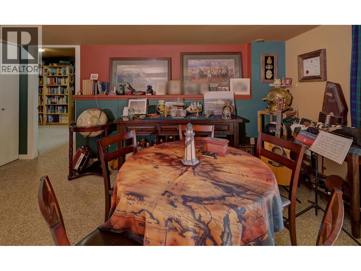
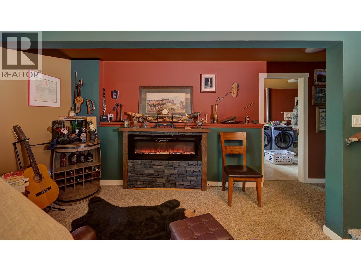
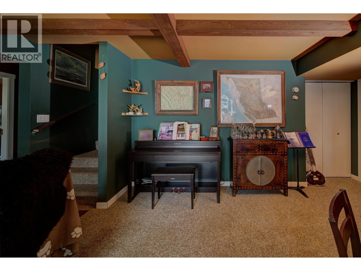
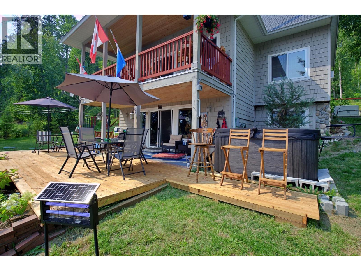
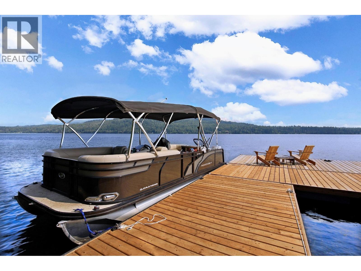
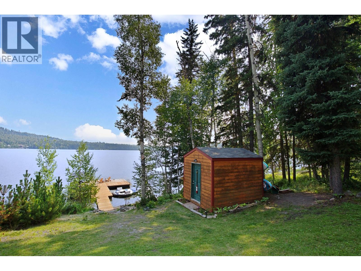
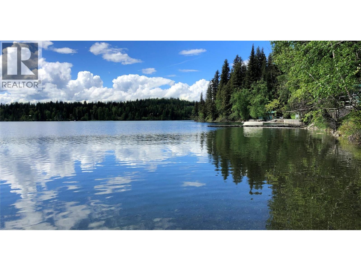
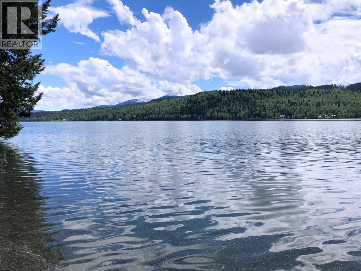
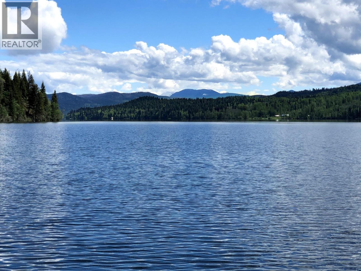
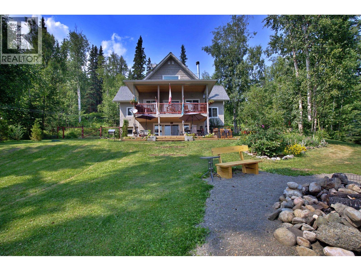
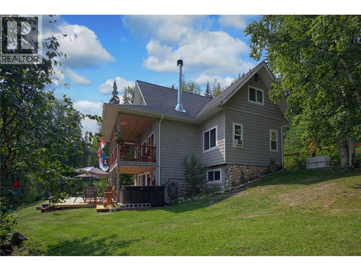
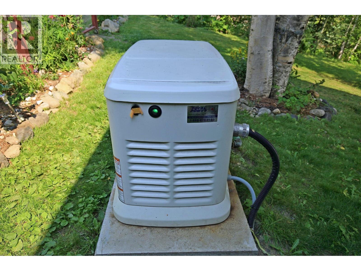
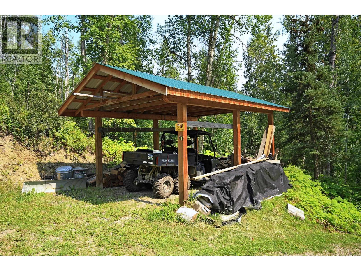
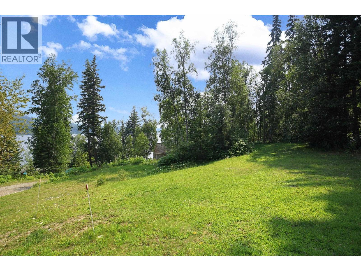
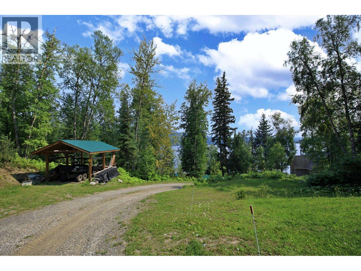
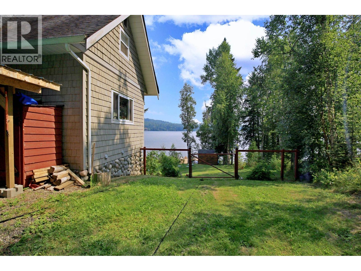
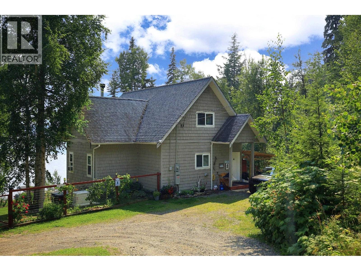
Waterfront property on Horsefly Lake with private setting, 160' S-facing shallow bank lakeshore, amazing home & 1.22 treed ac! Fine workmanship throughout, from cedar shake & river rock exterior, impressive rock fireplace, to oak kitchen w S/S appliances, HW floors & 3 full bths. Vaulted ceiling creates great sense of space & windows in all directions bring in delightful views & daylight. Quality NEW IMPROVEMENTS: Premium auto-start propane backup generator, propane tanks, L-shape dock with deicing system, patio deck, deluxe walk-in shower, hot tub, washer+dryer, dishwasher, hot water tank, kitchen island, wood-processing area & yard fence. Cozy home features primary BR on main & 2nd/3rd BRs up/down. Spacious fam rm & loft offer flexible hobby+work space. Workshop in bsmt ideal for tinkering & storage. Electric furnace, electric fireplace & wood heat provide yr-round comfort. Comes with carport & shed. Horsefly Lake is renowned for its pristine water, incredible fishing & spectacular scenery, ~45KM in length. (id:5136)
Property Details
| MLS® Number | R3150434 |
| Property Type | Single Family |
| StorageType | Storage |
| Structure | Workshop |
| ViewType | Lake View |
| WaterFrontType | Waterfront |
Building
| BathroomTotal | 3 |
| BedroomsTotal | 3 |
| Appliances | Washer, Dryer, Refrigerator, Stove, Dishwasher |
| BasementDevelopment | Partially Finished |
| BasementType | N/a (partially Finished) |
| ConstructedDate | 2008 |
| ConstructionStyleAttachment | Detached |
| ExteriorFinish | Wood |
| FireplacePresent | Yes |
| FireplaceTotal | 2 |
| FoundationType | Concrete Perimeter, Concrete Slab |
| HeatingFuel | Electric, Wood |
| HeatingType | Forced Air |
| RoofMaterial | Asphalt Shingle |
| RoofStyle | Conventional |
| StoriesTotal | 3 |
| SizeInterior | 2757 Sqft |
| TotalFinishedArea | 2757 Sqft |
| Type | House |
Parking
| Carport | |
| Open |
Land
| Acreage | Yes |
| SizeIrregular | 53173.72 |
| SizeTotal | 53173.72 Sqft |
| SizeTotalText | 53173.72 Sqft |
Rooms
| Level | Type | Length | Width | Dimensions |
|---|---|---|---|---|
| Above | Bedroom 2 | 12 ft | 11 ft ,1 in | 12 ft x 11 ft ,1 in |
| Above | Loft | 14 ft | 13 ft | 14 ft x 13 ft |
| Basement | Family Room | 21 ft ,7 in | 15 ft ,3 in | 21 ft ,7 in x 15 ft ,3 in |
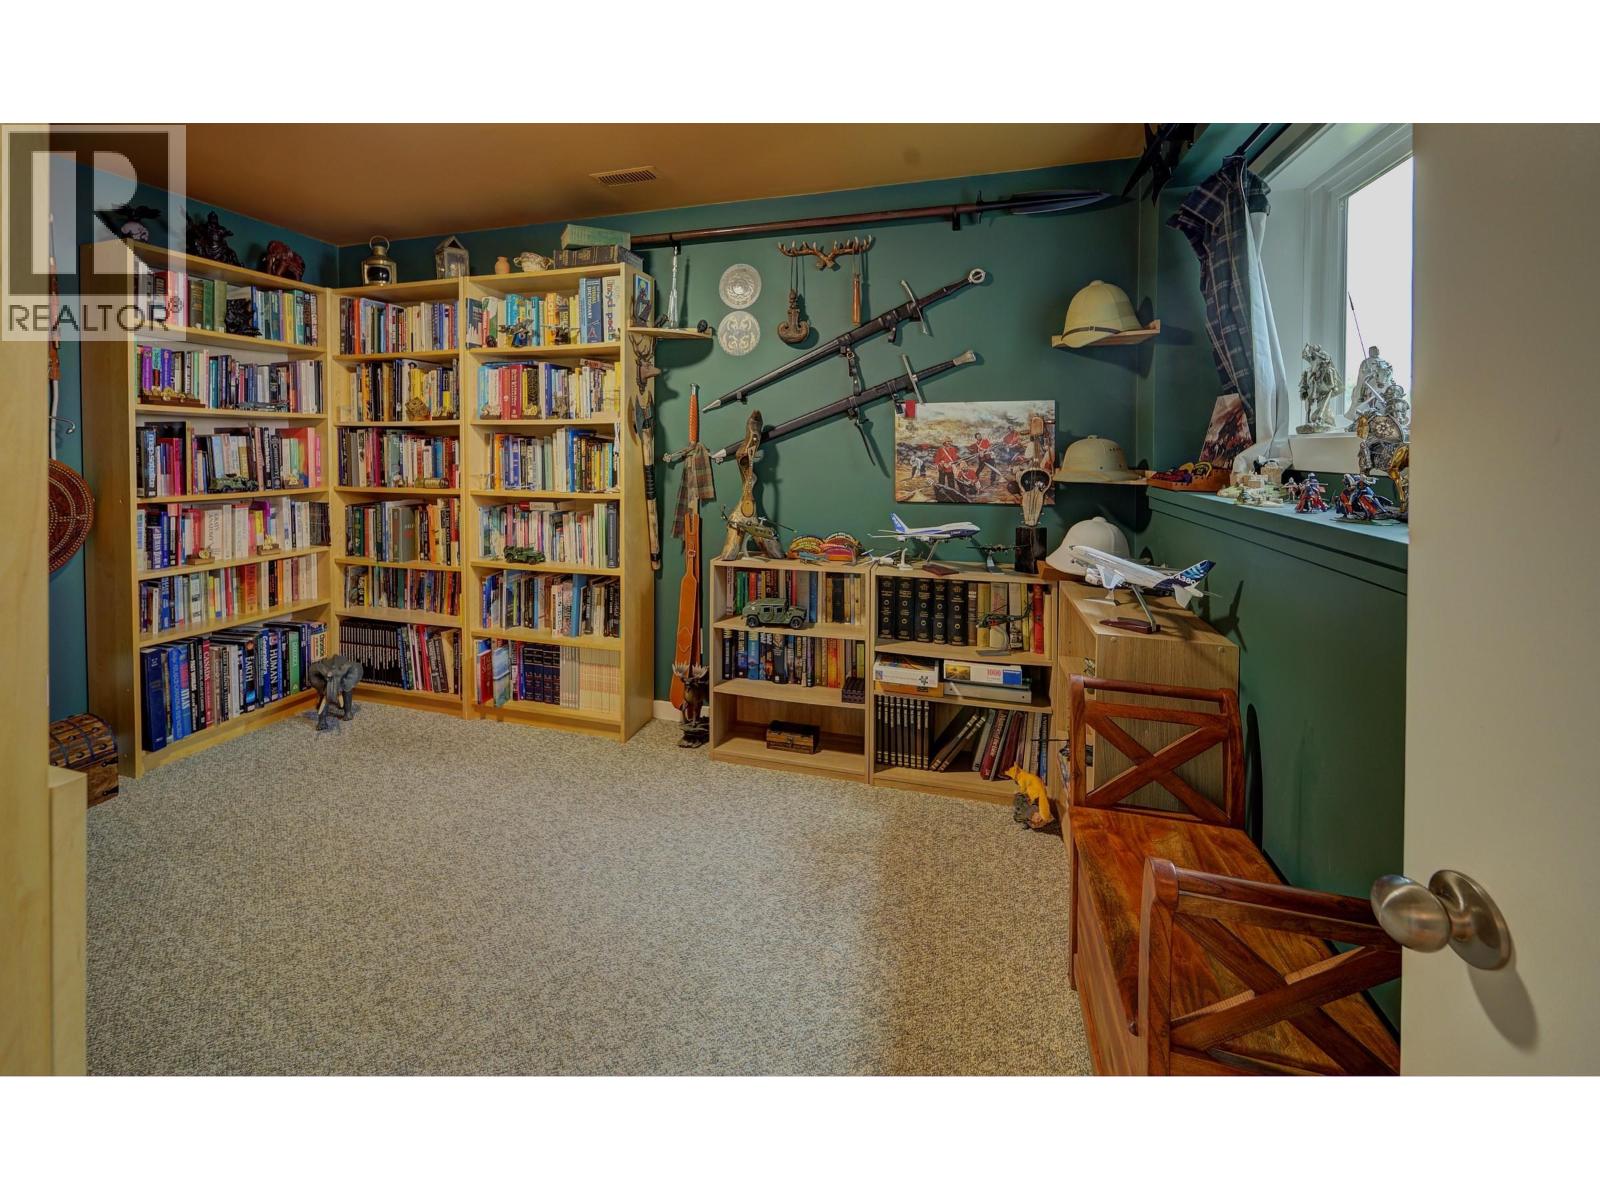
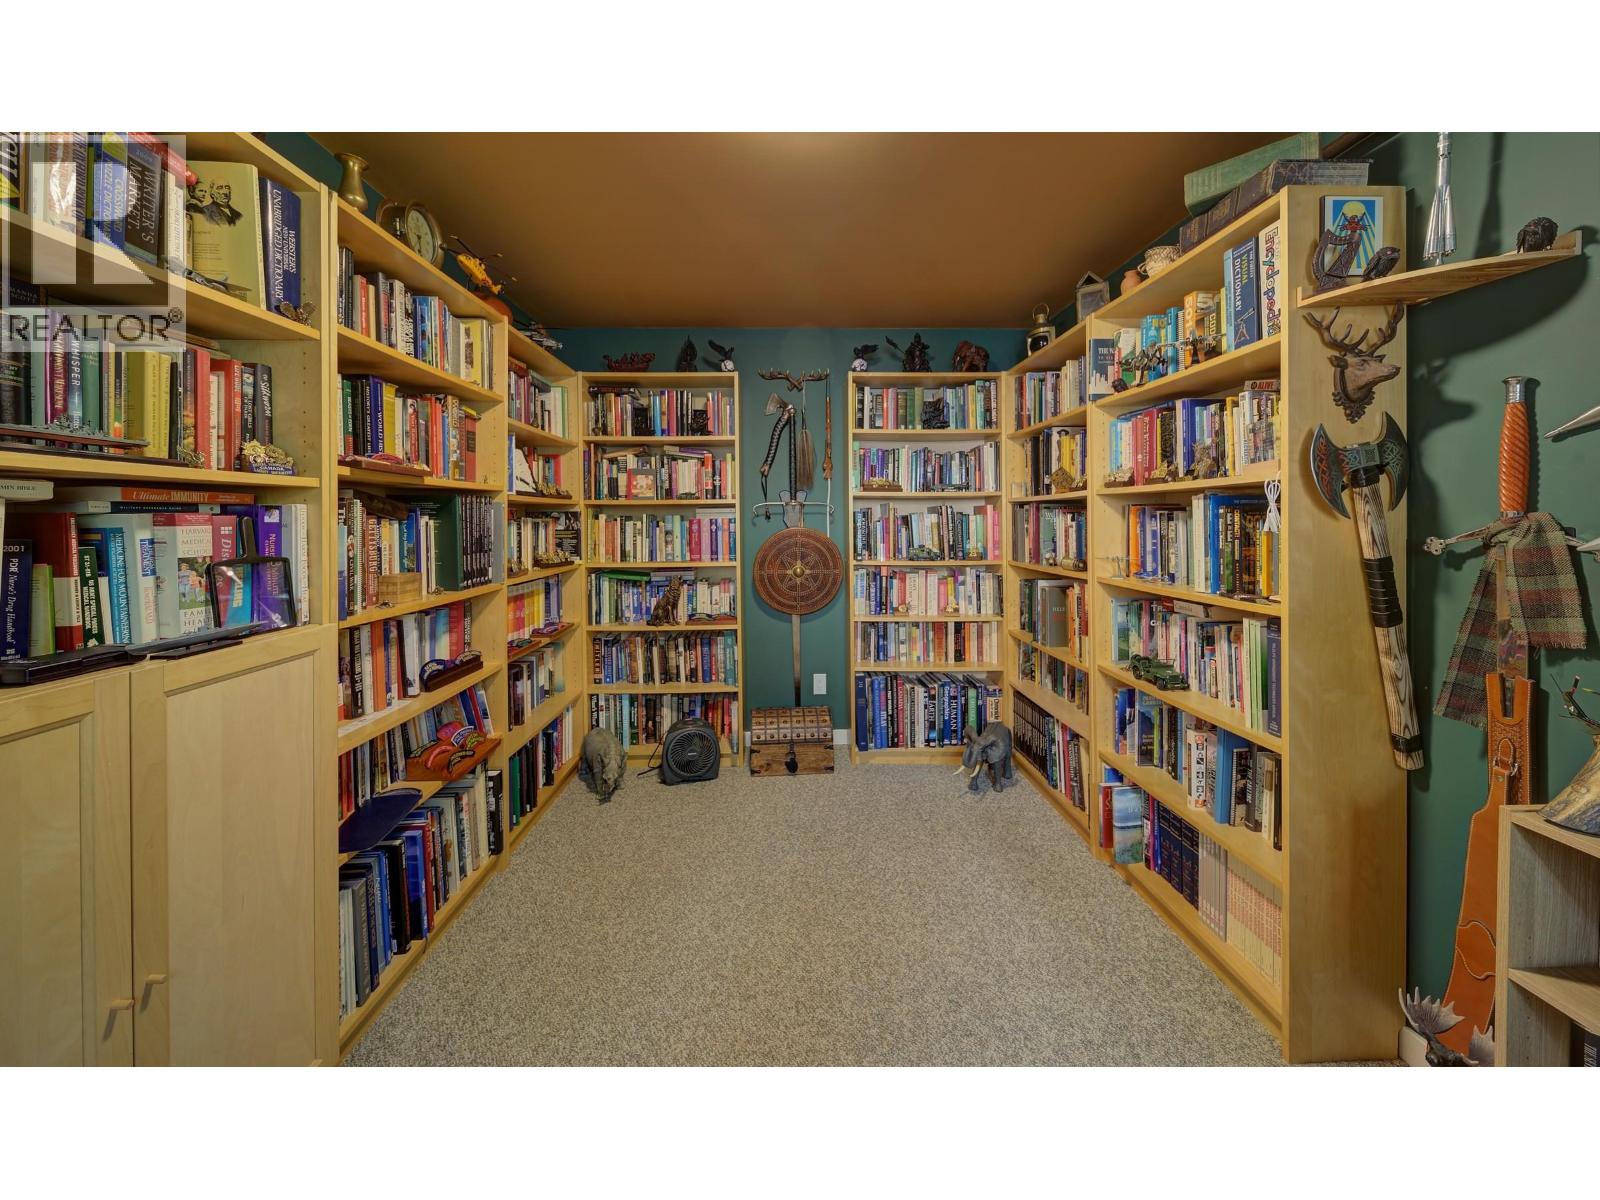
| Basement | Bedroom 3 | 12 ft ,7 in | 9 ft | 12 ft ,7 in x 9 ft |
| Basement | Workshop | 21 ft ,1 in | 15 ft ,1 in | 21 ft ,1 in x 15 ft ,1 in |
| Basement | Utility Room | 9 ft ,3 in | 3 ft ,3 in | 9 ft ,3 in x 3 ft ,3 in |
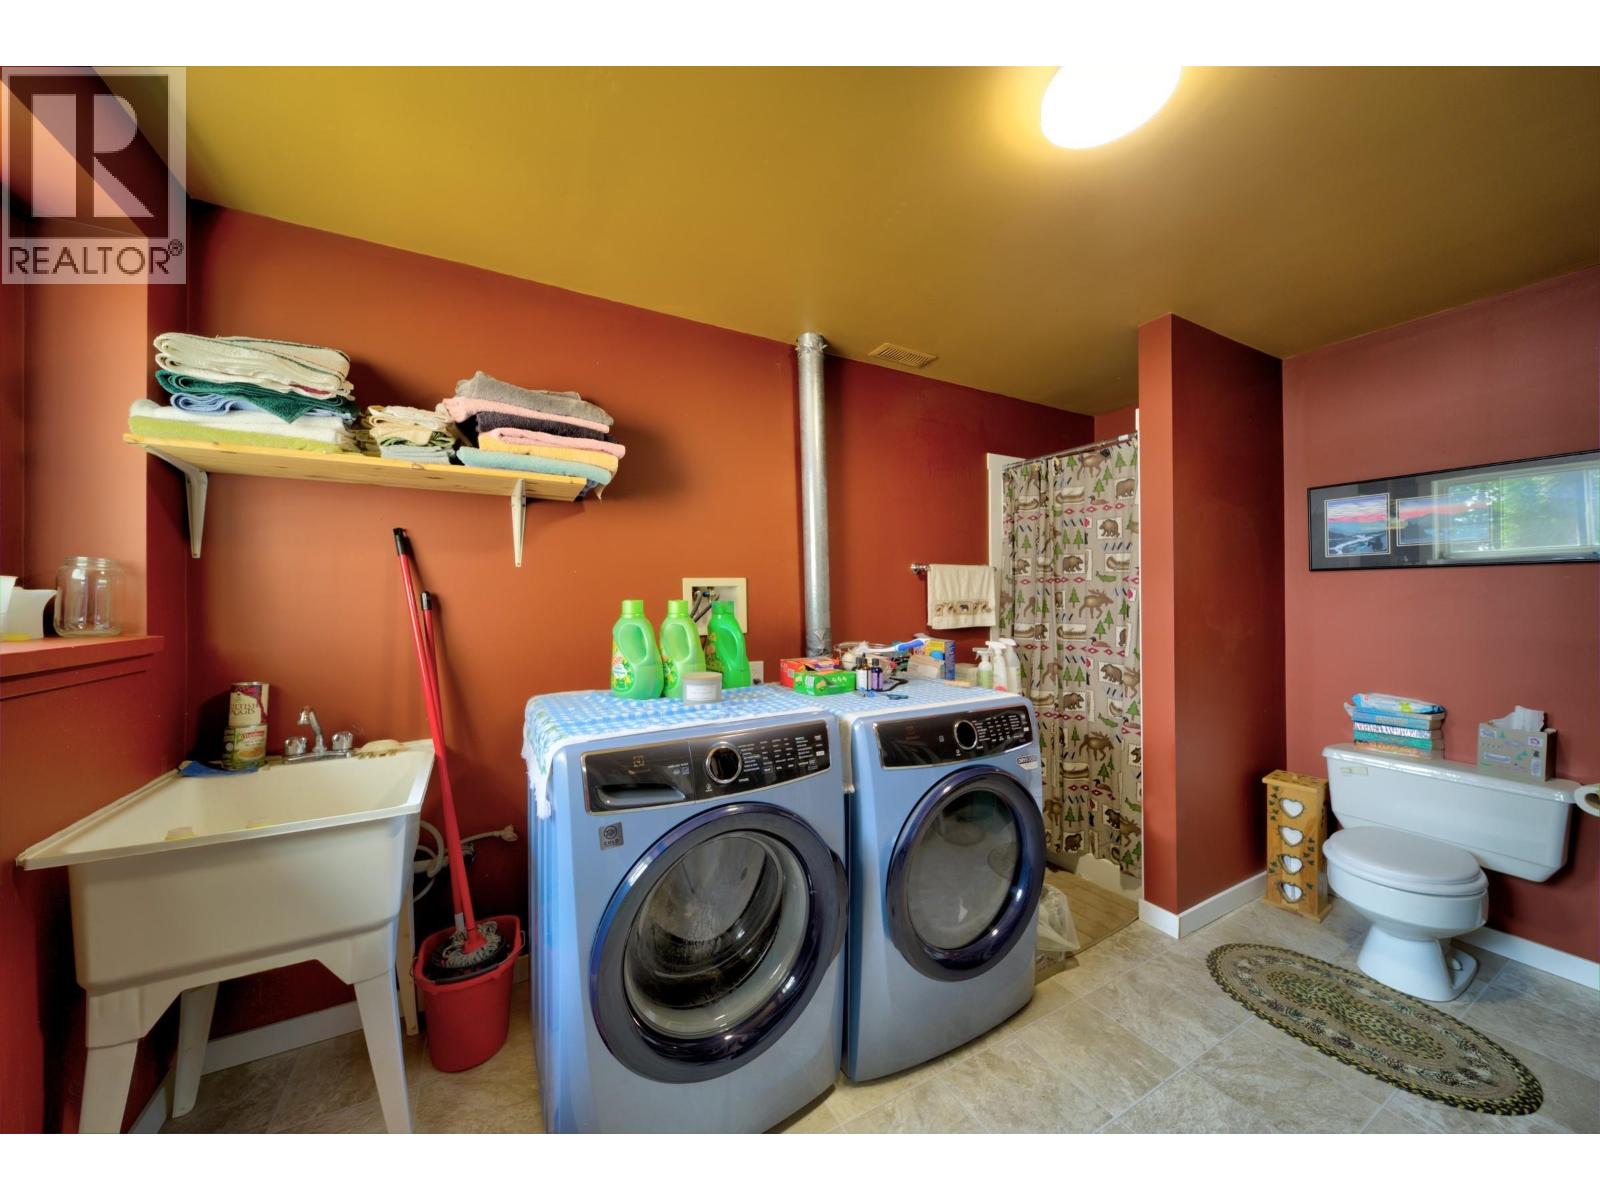
| Basement | Laundry Room | 12 ft ,8 in | 9 ft | 12 ft ,8 in x 9 ft |
| Main Level | Living Room | 14 ft | 12 ft ,6 in | 14 ft x 12 ft ,6 in |
| Main Level | Dining Room | 9 ft ,9 in | 8 ft ,2 in | 9 ft ,9 in x 8 ft ,2 in |
| Main Level | Kitchen | 14 ft ,1 in | 14 ft ,2 in | 14 ft ,1 in x 14 ft ,2 in |
| Main Level | Primary Bedroom | 14 ft ,1 in | 13 ft ,1 in | 14 ft ,1 in x 13 ft ,1 in |
| Main Level | Other | 8 ft ,1 in | 5 ft ,1 in | 8 ft ,1 in x 5 ft ,1 in |
| Main Level | Foyer | 8 ft ,7 in | 5 ft ,4 in | 8 ft ,7 in x 5 ft ,4 in |
https://www.realtor.ca/real-estate/30085499/3548-hatchery-road-horsefly
Interested?
Contact us for more information


The trademarks REALTOR®, REALTORS®, and the REALTOR® logo are controlled by The Canadian Real Estate Association (CREA) and identify real estate professionals who are members of CREA. The trademarks MLS®, Multiple Listing Service® and the associated logos are owned by The Canadian Real Estate Association (CREA) and identify the quality of services provided by real estate professionals who are members of CREA. The trademark DDF® is owned by The Canadian Real Estate Association (CREA) and identifies CREA's Data Distribution Facility (DDF®)
August 24 2026 01:00:43
BC Northern Real Estate Board
Horsefly Realty