
MLS Listings for Northern BC Canada
3561 Cottonwood Crescent Terrace, British Columbia V8G 5C4

$649,999
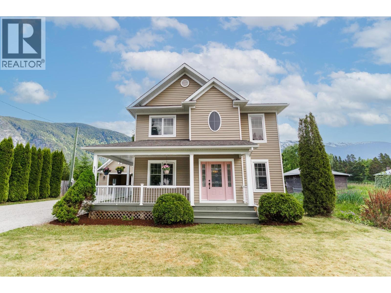
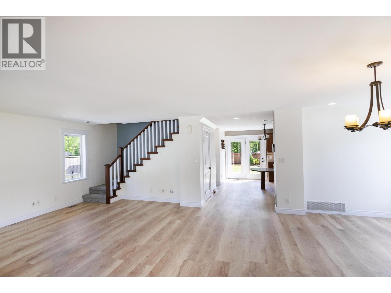
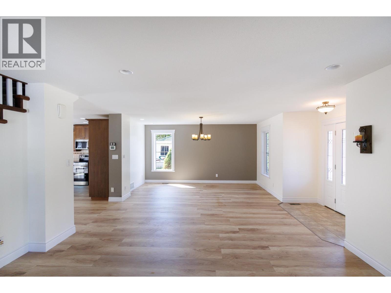
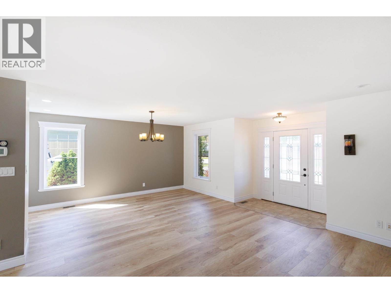
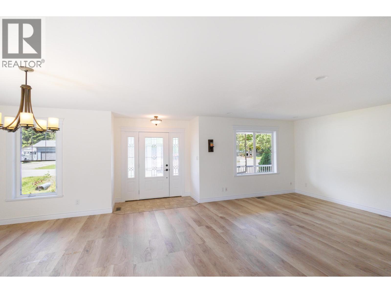
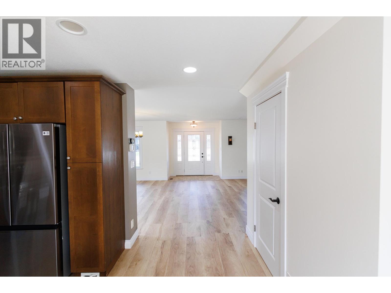
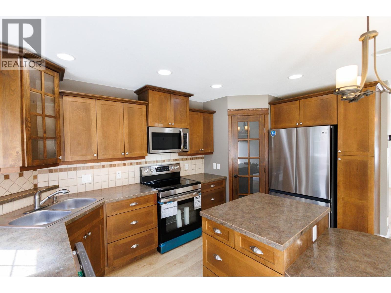
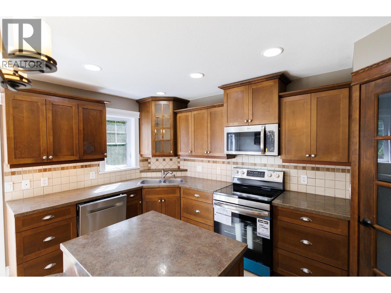
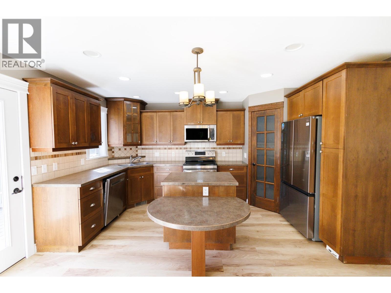
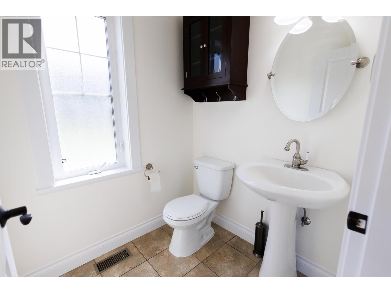
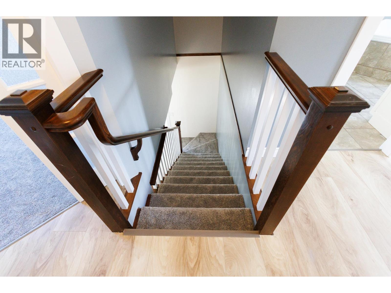
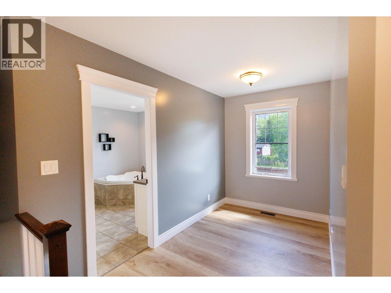
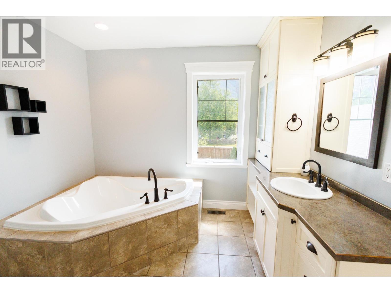
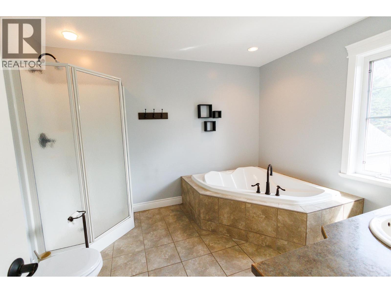
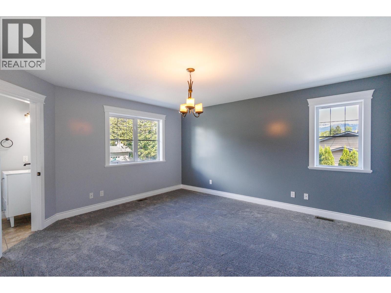
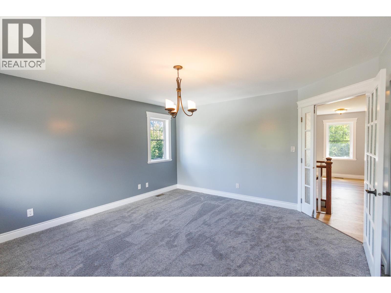
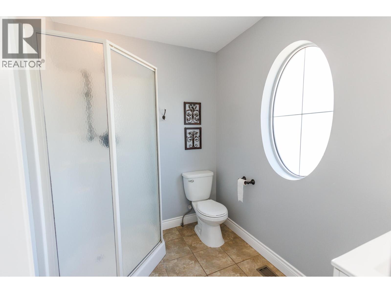
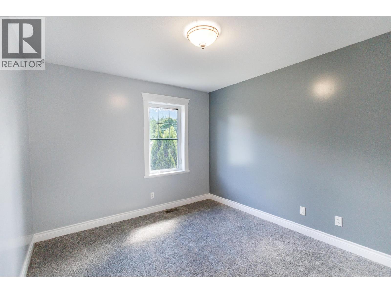
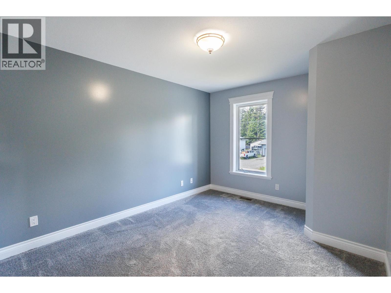
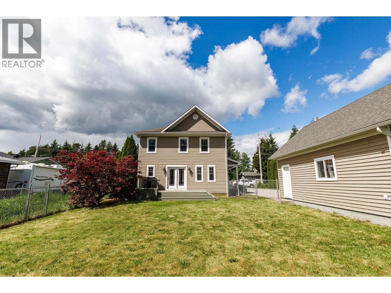
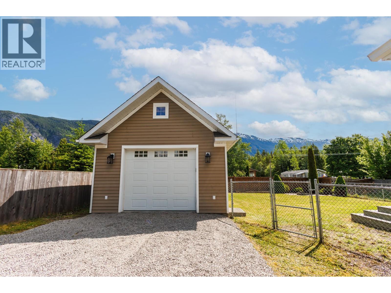
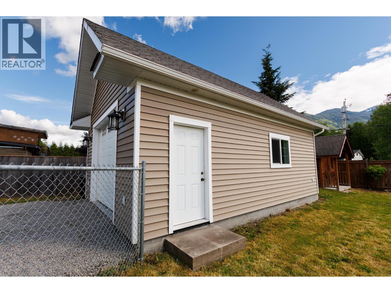
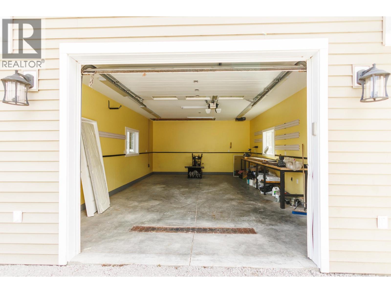
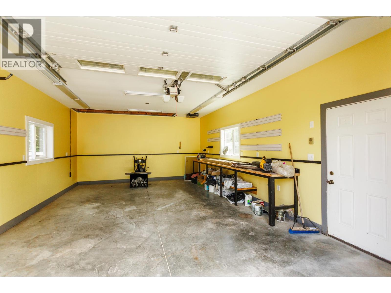
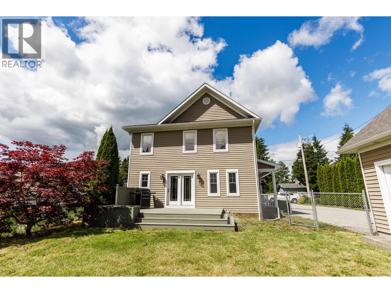
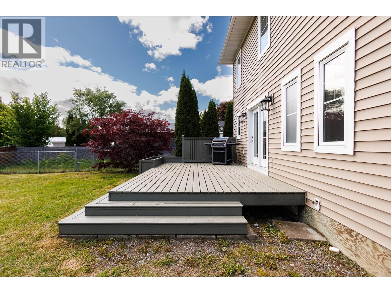
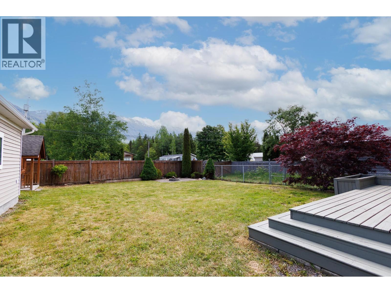
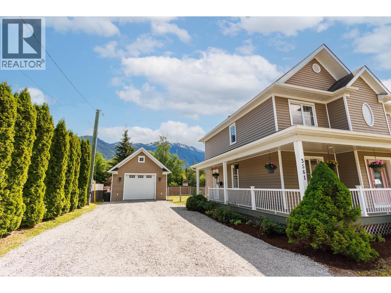
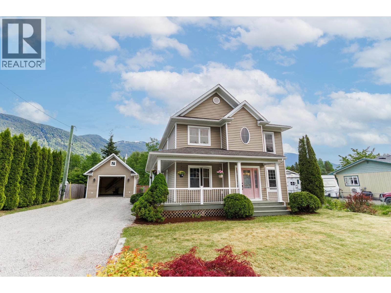

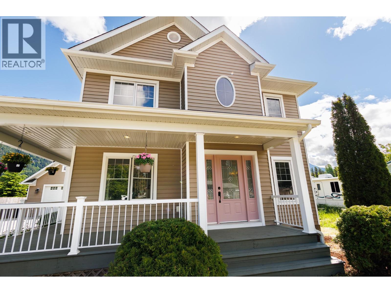
This 3 bedroom home was built with love and it shows. The open layout makes the home feel bright and spacious. There have been many updates including fresh paint and new flooring, with beautiful hardwood underneath if you ever want to bring it back. The primary bedroom has its own ensuite. The main bathroom features heated tile floors, a soaker tub and separate shower. The home has a heat pump for year-round comfort. Outside you’ll find a fenced yard and a shop for storage, projects or hobbies. The garage also has extra storage/hangout space above. Come have a look—you might just find the home you’ve been looking for! (id:5136)
Property Details
| MLS® Number | R3157696 |
| Property Type | Single Family |
| Structure | Workshop |
| ViewType | Mountain View |
Building
| BathroomTotal | 3 |
| BedroomsTotal | 3 |
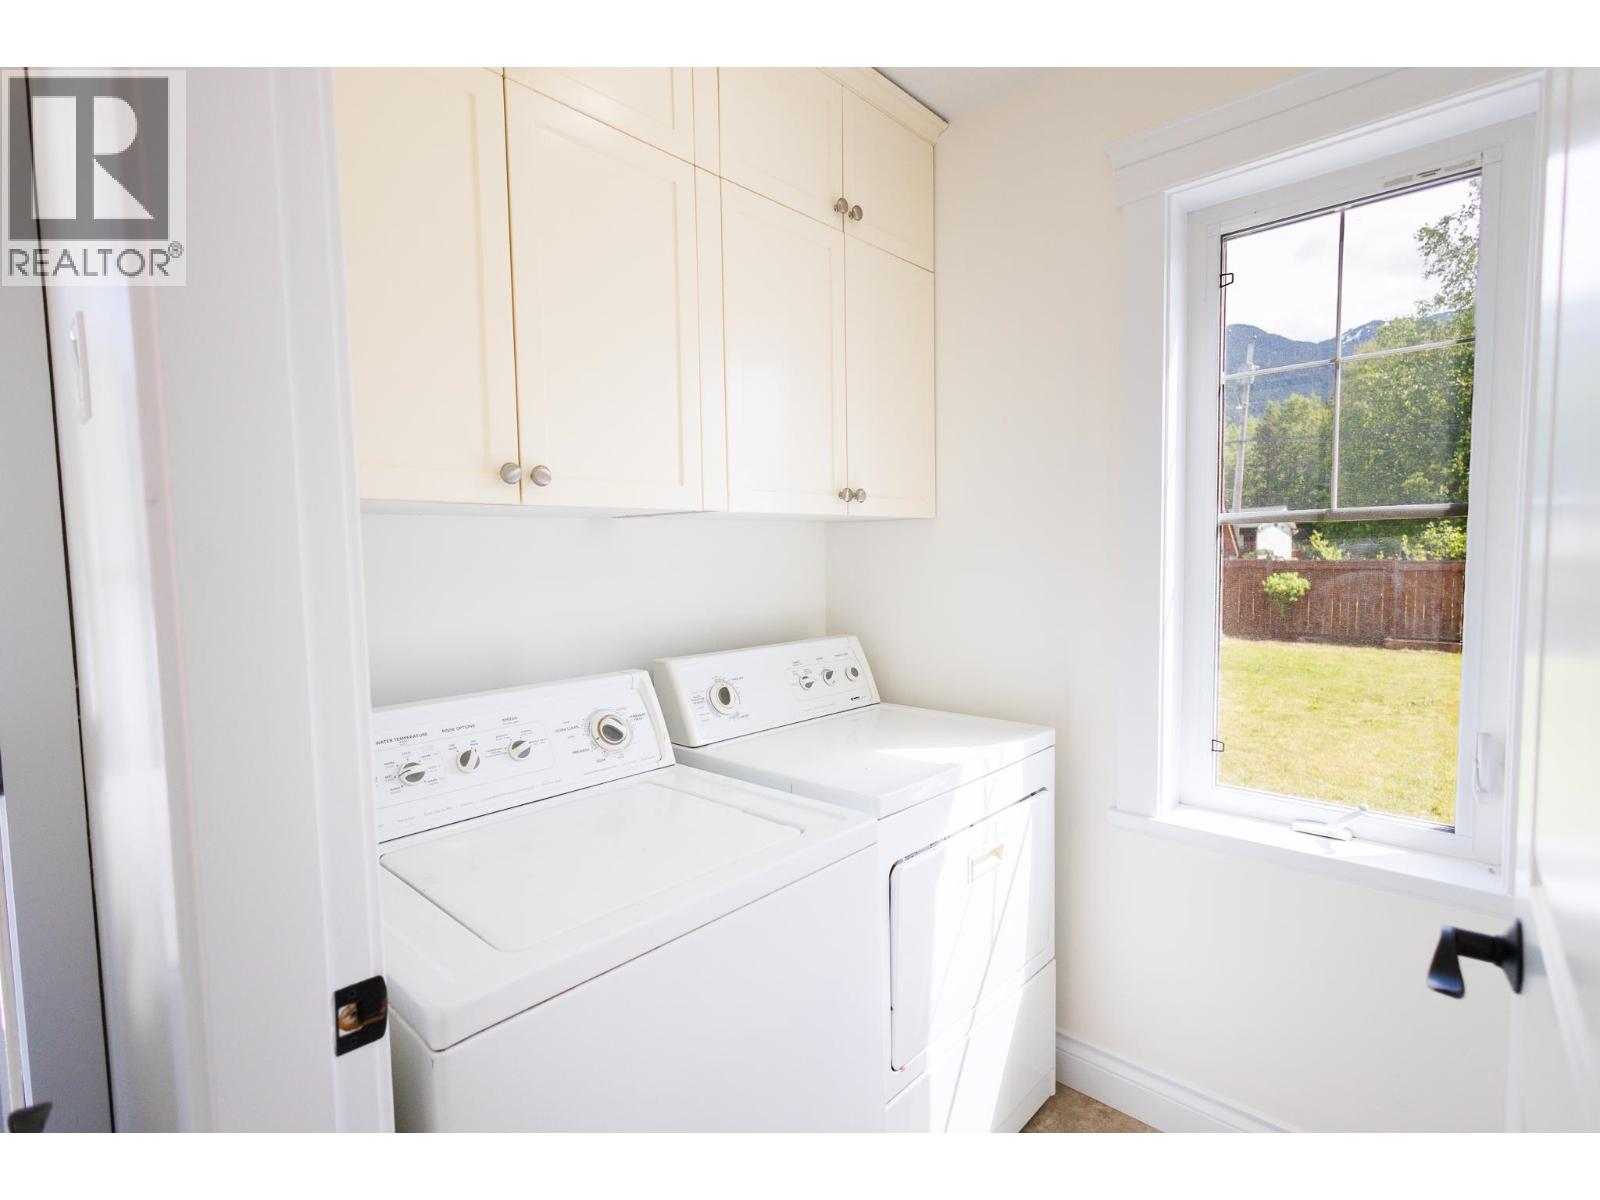
| Appliances | Washer, Dryer, Refrigerator, Stove, Dishwasher |
| BasementType | Crawl Space |
| ConstructedDate | 2008 |
| ConstructionStyleAttachment | Detached |
| ExteriorFinish | Vinyl Siding |
| FoundationType | Concrete Perimeter |
| HeatingType | Forced Air, Heat Pump |
| RoofMaterial | Asphalt Shingle |
| RoofStyle | Conventional |
| StoriesTotal | 2 |
| SizeInterior | 1809 Sqft |
| TotalFinishedArea | 1809 Sqft |
| Type | House |
| UtilityWater | Community Water System |
Parking
| Garage | 1 |
| RV |
Land
| Acreage | No |
| SizeIrregular | 9826 |
| SizeTotal | 9826 Sqft |
| SizeTotalText | 9826 Sqft |
Rooms
| Level | Type | Length | Width | Dimensions |
|---|---|---|---|---|
| Above | Dining Nook | 7 ft ,3 in | 6 ft ,3 in | 7 ft ,3 in x 6 ft ,3 in |
| Above | Primary Bedroom | 15 ft | 14 ft | 15 ft x 14 ft |
| Above | Bedroom 2 | 13 ft ,5 in | 10 ft | 13 ft ,5 in x 10 ft |
| Above | Bedroom 3 | 11 ft ,6 in | 11 ft | 11 ft ,6 in x 11 ft |
| Main Level | Living Room | 15 ft | 15 ft | 15 ft x 15 ft |
| Main Level | Dining Room | 15 ft | 11 ft | 15 ft x 11 ft |
| Main Level | Kitchen | 14 ft ,1 in | 14 ft ,5 in | 14 ft ,1 in x 14 ft ,5 in |
| Main Level | Foyer | 7 ft ,3 in | 3 ft ,2 in | 7 ft ,3 in x 3 ft ,2 in |
| Main Level | Laundry Room | 5 ft ,8 in | 5 ft | 5 ft ,8 in x 5 ft |
| Main Level | Mud Room | 5 ft ,9 in | 5 ft ,9 in | 5 ft ,9 in x 5 ft ,9 in |
https://www.realtor.ca/real-estate/30181230/3561-cottonwood-crescent-terrace
Interested?
Contact us for more information


The trademarks REALTOR®, REALTORS®, and the REALTOR® logo are controlled by The Canadian Real Estate Association (CREA) and identify real estate professionals who are members of CREA. The trademarks MLS®, Multiple Listing Service® and the associated logos are owned by The Canadian Real Estate Association (CREA) and identify the quality of services provided by real estate professionals who are members of CREA. The trademark DDF® is owned by The Canadian Real Estate Association (CREA) and identifies CREA's Data Distribution Facility (DDF®)
September 29 2026 10:52:09
BC Northern Real Estate Board
RE/MAX Coast Mountains