
MLS Listings for Northern BC Canada
3601 Eby Street Terrace, British Columbia V8G 2Z2

$549,000
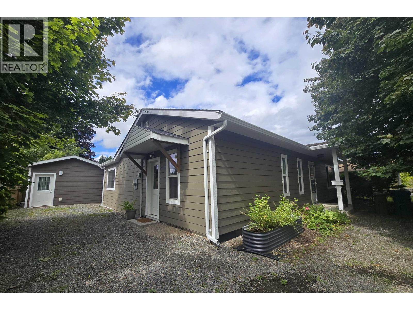
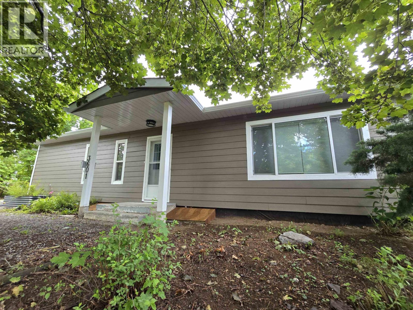
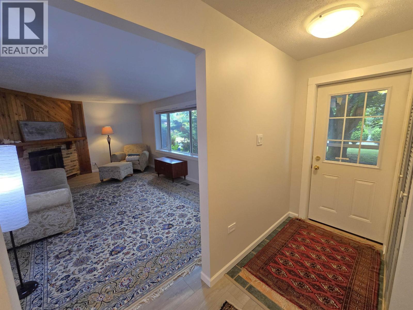
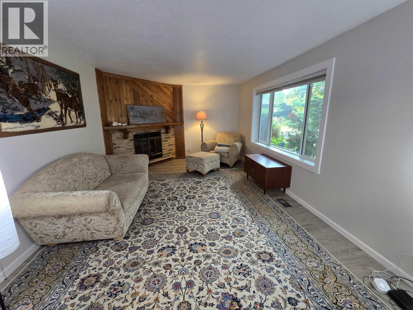
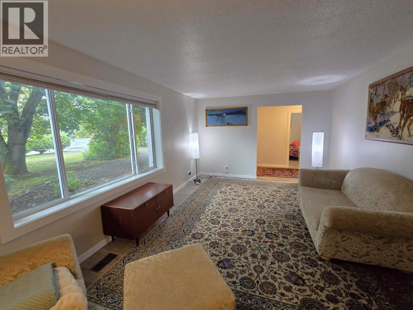
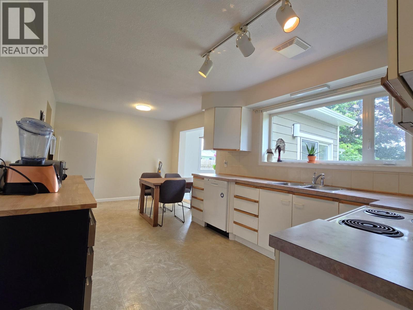
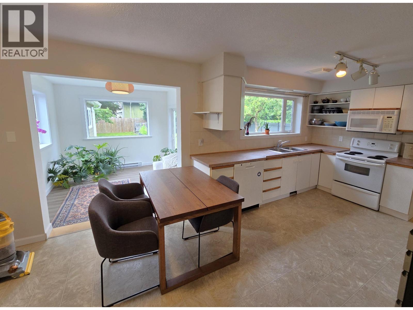
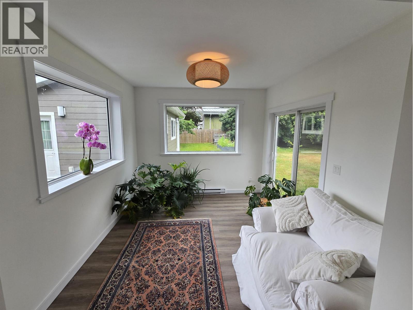
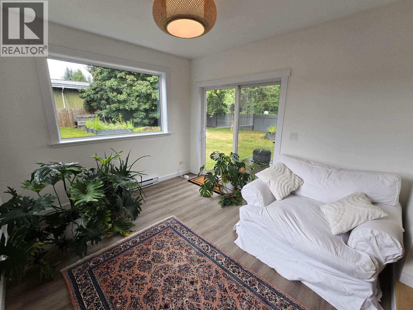
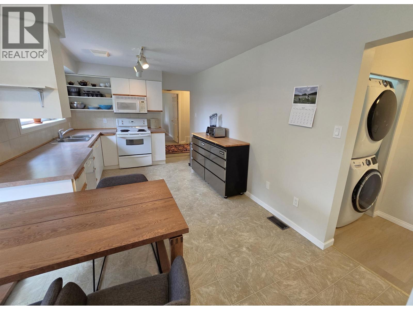
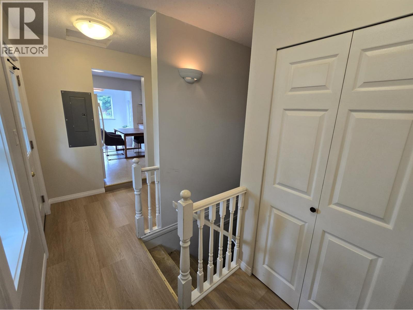
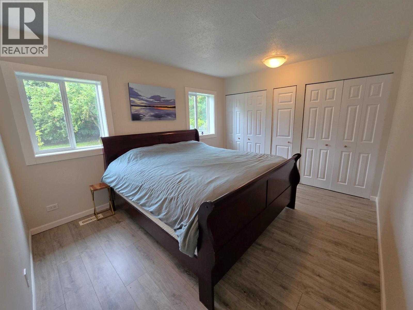
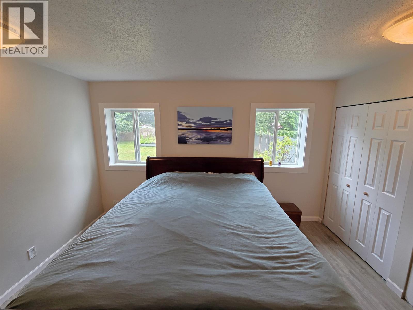
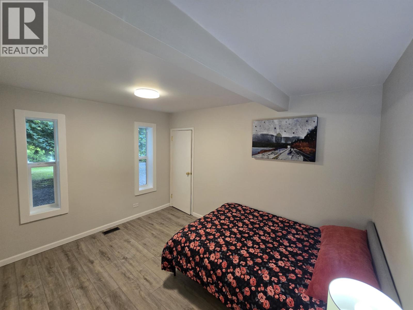
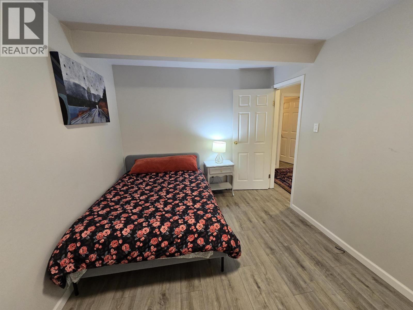
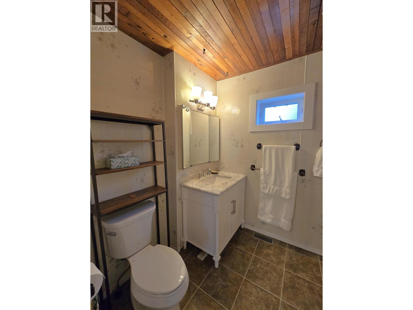
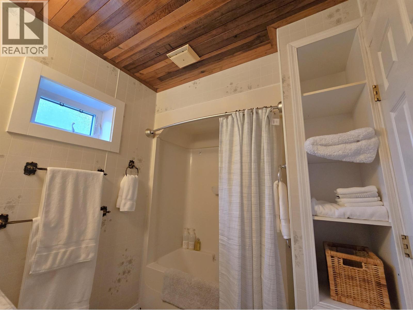
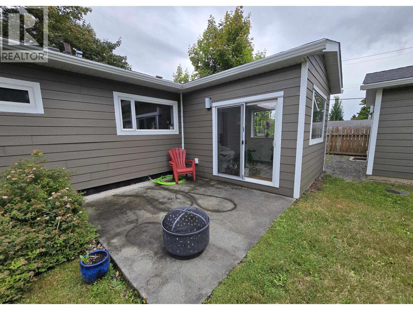
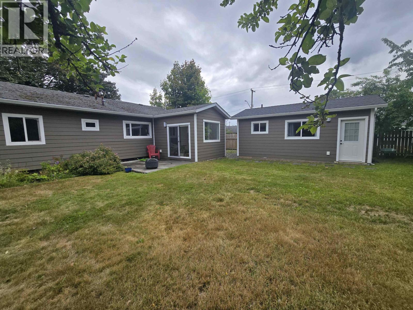
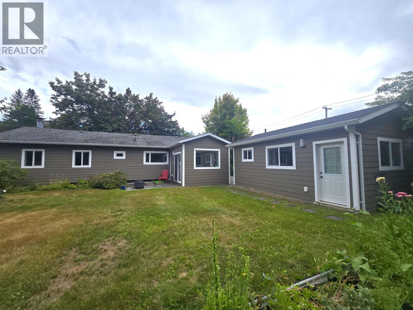
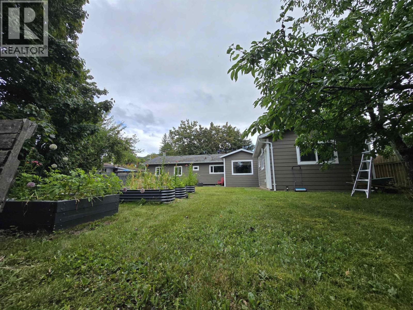
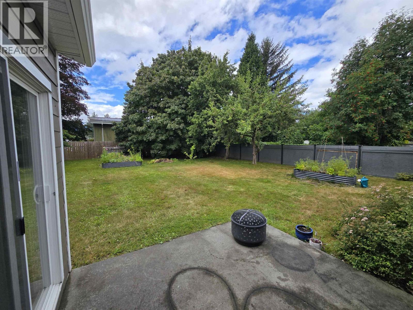
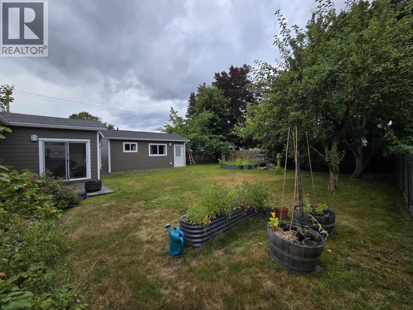
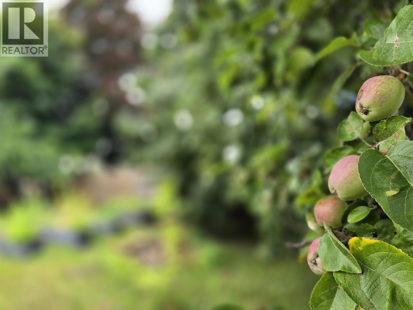
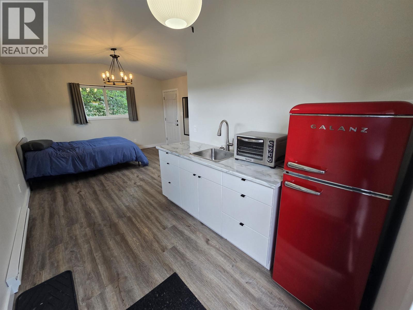
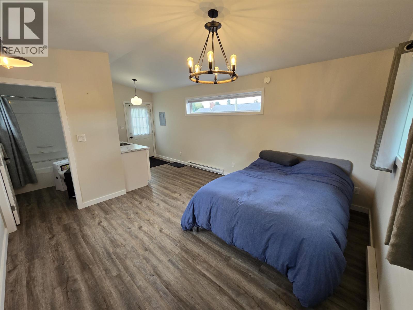
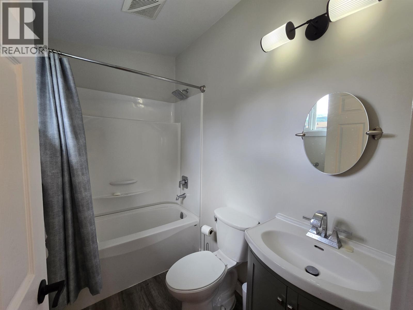
Centrally located home on a corner lot! The bright spacious rancher offers 2 good sized bedrooms, 1 bath and a large eat in kitchen. This leads to the bright sunroom with patio doors into the back yard patio, a perfect nook for lounging lazily or starting plants in the spring. As your needs change, the unfinished basement could be polished adding more living space. Fruit trees and garden boxes surround the mostly fenced backyard offering a garden oasis in the heart of the horseshoe. The front of the house is set back nicely from the road behind lilacs, a cedar hedge and a good sized maple providing both privacy and shade from the sun on increasingly hot days. The converted garage offers studio space with a full 4 piece bathroom- perfect for guests or a detached office from the main home. (id:5136)
Property Details
| MLS® Number | R3152170 |
| Property Type | Single Family |
Building
| BathroomTotal | 1 |
| BedroomsTotal | 2 |
| Appliances | Washer, Dryer, Refrigerator, Stove, Dishwasher |
| BasementDevelopment | Unfinished |
| BasementType | Crawl Space (unfinished) |
| ConstructedDate | 1957 |
| ConstructionStyleAttachment | Detached |
| ExteriorFinish | Composite Siding |
| FireplacePresent | Yes |
| FireplaceTotal | 1 |
| FoundationType | Concrete Perimeter |
| HeatingFuel | Electric |
| HeatingType | Forced Air, Heat Pump |
| RoofMaterial | Asphalt Shingle |
| RoofStyle | Conventional |
| StoriesTotal | 2 |
| SizeInterior | 1313 Sqft |
| TotalFinishedArea | 1313 Sqft |
| Type | House |
| UtilityWater | Municipal Water |
Parking
| Open |
Land
| Acreage | No |
| SizeIrregular | 10075 |
| SizeTotal | 10075 Sqft |
| SizeTotalText | 10075 Sqft |
Rooms
| Level | Type | Length | Width | Dimensions |
|---|---|---|---|---|
| Lower Level | Storage | 35 ft ,6 in | 22 ft ,6 in | 35 ft ,6 in x 22 ft ,6 in |
| Main Level | Kitchen | 19 ft ,2 in | 9 ft ,1 in | 19 ft ,2 in x 9 ft ,1 in |
| Main Level | Living Room | 19 ft ,3 in | 11 ft ,1 in | 19 ft ,3 in x 11 ft ,1 in |
| Main Level | Solarium | 10 ft ,3 in | 11 ft ,1 in | 10 ft ,3 in x 11 ft ,1 in |
| Main Level | Primary Bedroom | 13 ft ,2 in | 10 ft ,8 in | 13 ft ,2 in x 10 ft ,8 in |
| Main Level | Bedroom 2 | 12 ft ,6 in | 9 ft ,5 in | 12 ft ,6 in x 9 ft ,5 in |
https://www.realtor.ca/real-estate/30111200/3601-eby-street-terrace
Interested?
Contact us for more information


The trademarks REALTOR®, REALTORS®, and the REALTOR® logo are controlled by The Canadian Real Estate Association (CREA) and identify real estate professionals who are members of CREA. The trademarks MLS®, Multiple Listing Service® and the associated logos are owned by The Canadian Real Estate Association (CREA) and identify the quality of services provided by real estate professionals who are members of CREA. The trademark DDF® is owned by The Canadian Real Estate Association (CREA) and identifies CREA's Data Distribution Facility (DDF®)
August 04 2026 08:24:36
BC Northern Real Estate Board
Royal LePage Aspire Realty (Terr)