
MLS Listings for Northern BC Canada
3650 Eighteenth Avenue Smithers, British Columbia V0J 2N0



$765,000
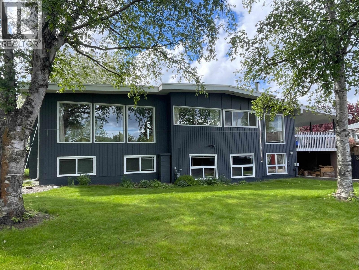
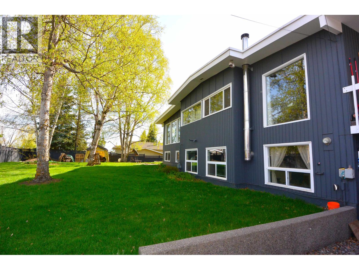
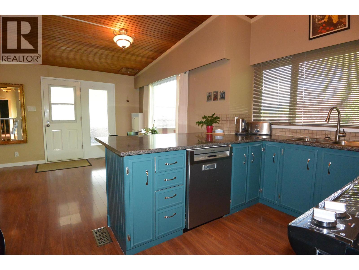
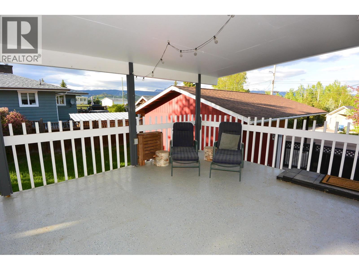
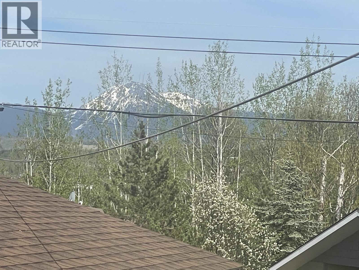
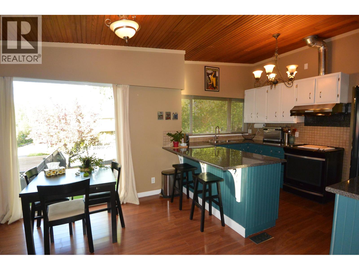
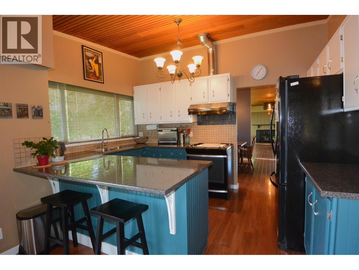
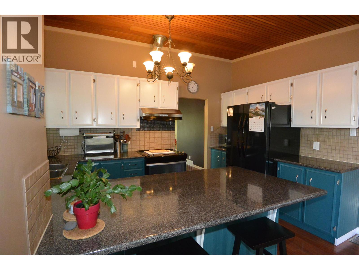
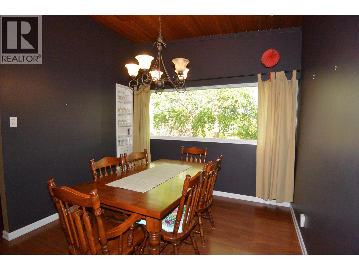
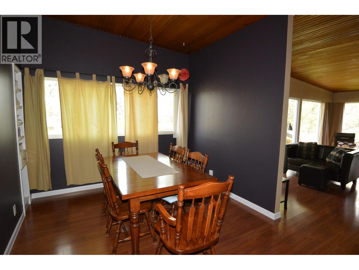
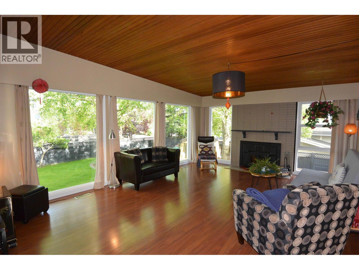
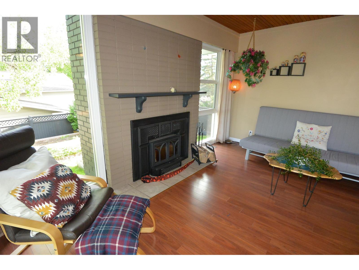
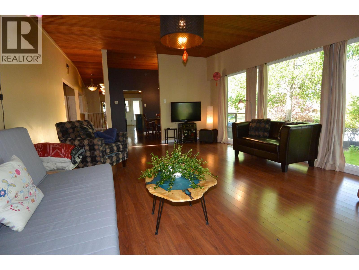
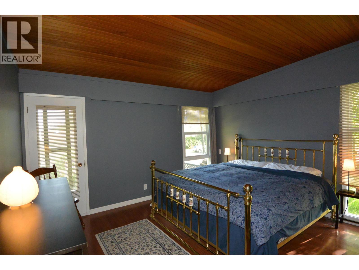
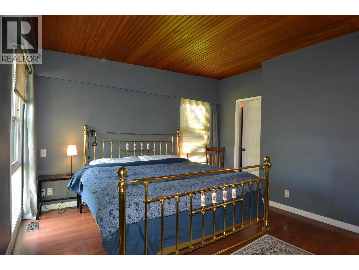
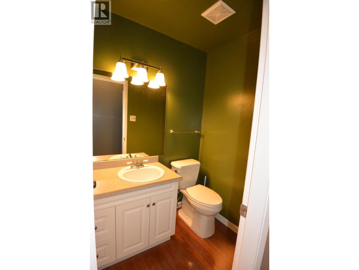
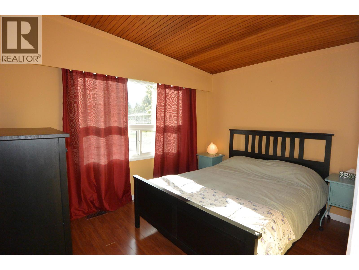
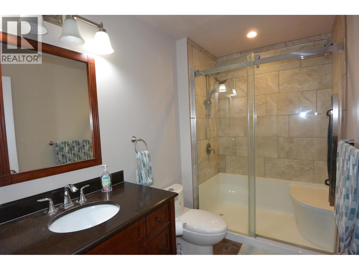
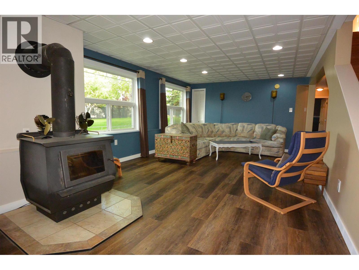
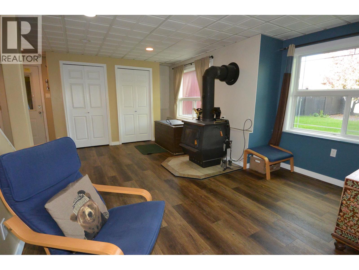
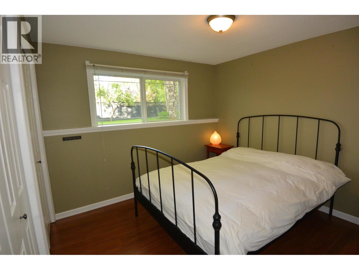
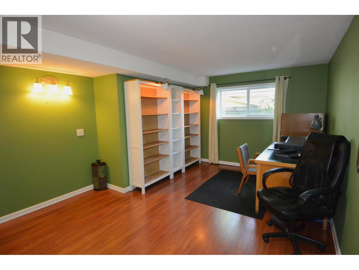
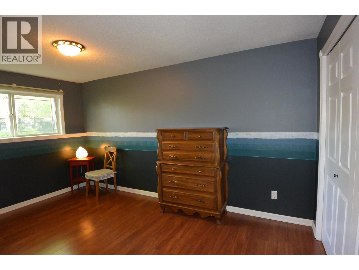
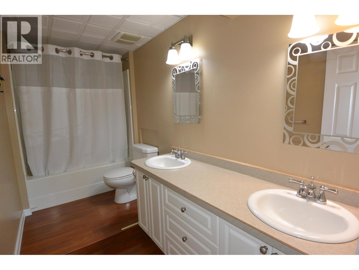
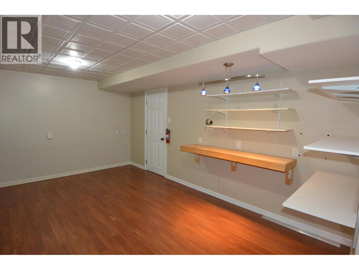
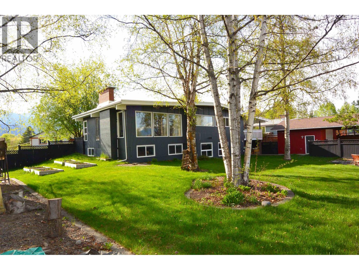
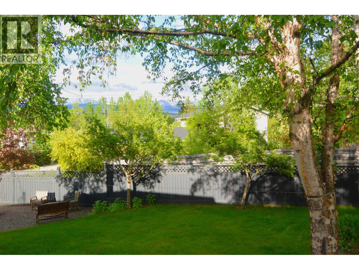
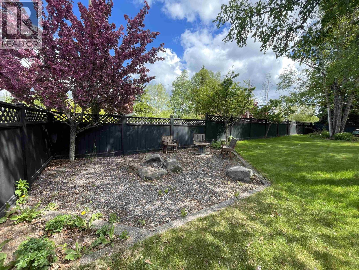
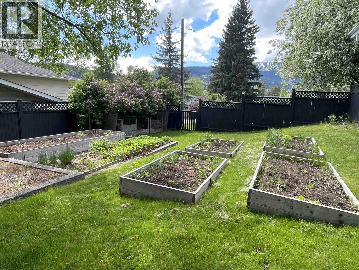
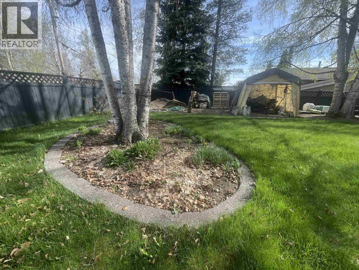
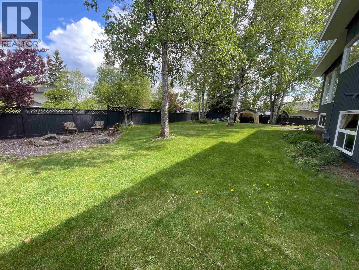
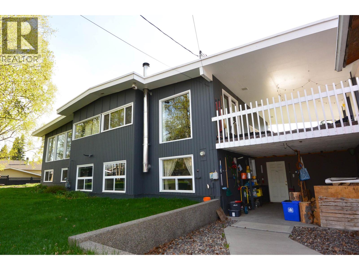
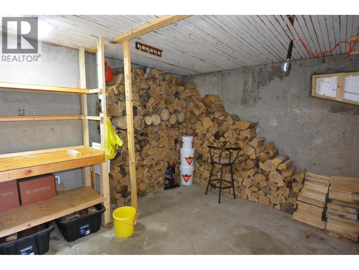
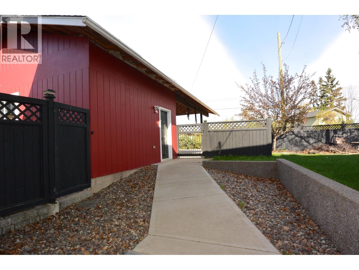
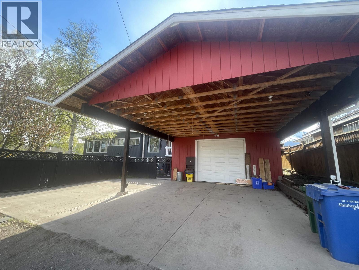
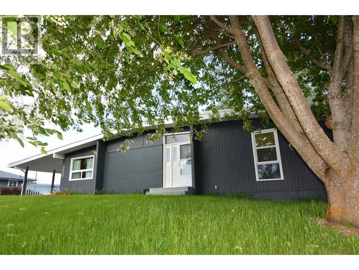
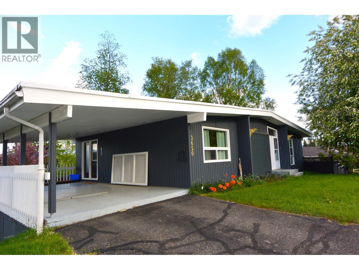
Inviting 5 bedroom, 3 bath rancher with fully finished walk-out (daylight) basement. Incredible Hillside location with massive 132 x 122 lot, fenced at the back, pretty mountain views & lots of sun! Plenty of parking for vehicles & RV. Covered conrete deck serves as an extra carport at the front entrance. At the back there's a newer 22 x 24 carport plus a workshop/garage that fits smaller cars/toys. Generous sized rooms, adorned with beautiful rich wood ceilings. Perfect for families with separate basement entry, tons of storage, 200 amp electrical. Wood burning stove in the recroom, wood insert in the living room. Professionally painted exterior (4 years), numerous updates over the years. This home is move-in ready, quick possession available. Schedule your private viewing now! (id:5136)
Property Details
| MLS® Number | R3129590 |
| Property Type | Single Family |
| ViewType | Mountain View |
Building
| BathroomTotal | 3 |
| BedroomsTotal | 5 |
| Amenities | Fireplace(s) |
| Appliances | Washer, Dryer, Refrigerator, Stove, Dishwasher |
| BasementDevelopment | Finished |
| BasementType | N/a (finished) |
| ConstructedDate | 1972 |
| ConstructionStyleAttachment | Detached |
| ExteriorFinish | Wood |
| FireplacePresent | Yes |
| FireplaceTotal | 2 |
| Fixture | Drapes/window Coverings |
| FoundationType | Concrete Perimeter |
| HeatingFuel | Natural Gas, Wood |
| HeatingType | Forced Air |
| RoofMaterial | Membrane |
| RoofStyle | Conventional |
| StoriesTotal | 2 |
| SizeInterior | 3094 Sqft |
| TotalFinishedArea | 3094 Sqft |
| Type | House |
| UtilityWater | Municipal Water |
Parking
| Garage | |
| Carport | |
| Carport | |
| RV |
Land
| Acreage | No |
| SizeIrregular | 16104 |
| SizeTotal | 16104 Sqft |
| SizeTotalText | 16104 Sqft |
Rooms
| Level | Type | Length | Width | Dimensions |
|---|---|---|---|---|
| Basement | Bedroom 3 | 10 ft ,4 in | 10 ft ,2 in | 10 ft ,4 in x 10 ft ,2 in |
| Basement | Bedroom 4 | 16 ft ,8 in | 11 ft | 16 ft ,8 in x 11 ft |
| Basement | Bedroom 5 | 14 ft ,4 in | 7 ft ,9 in | 14 ft ,4 in x 7 ft ,9 in |
| Basement | Recreational, Games Room | 14 ft | 22 ft | 14 ft x 22 ft |
| Basement | Storage | 11 ft ,1 in | 20 ft | 11 ft ,1 in x 20 ft |
| Basement | Laundry Room | 6 ft ,1 in | 7 ft | 6 ft ,1 in x 7 ft |
| Main Level | Living Room | 21 ft ,1 in | 14 ft ,9 in | 21 ft ,1 in x 14 ft ,9 in |
| Main Level | Kitchen | 21 ft ,3 in | 13 ft | 21 ft ,3 in x 13 ft |
| Main Level | Dining Room | 13 ft | 9 ft ,1 in | 13 ft x 9 ft ,1 in |
| Main Level | Primary Bedroom | 12 ft ,1 in | 10 ft ,1 in | 12 ft ,1 in x 10 ft ,1 in |
| Main Level | Bedroom 2 | 9 ft ,6 in | 11 ft ,8 in | 9 ft ,6 in x 11 ft ,8 in |
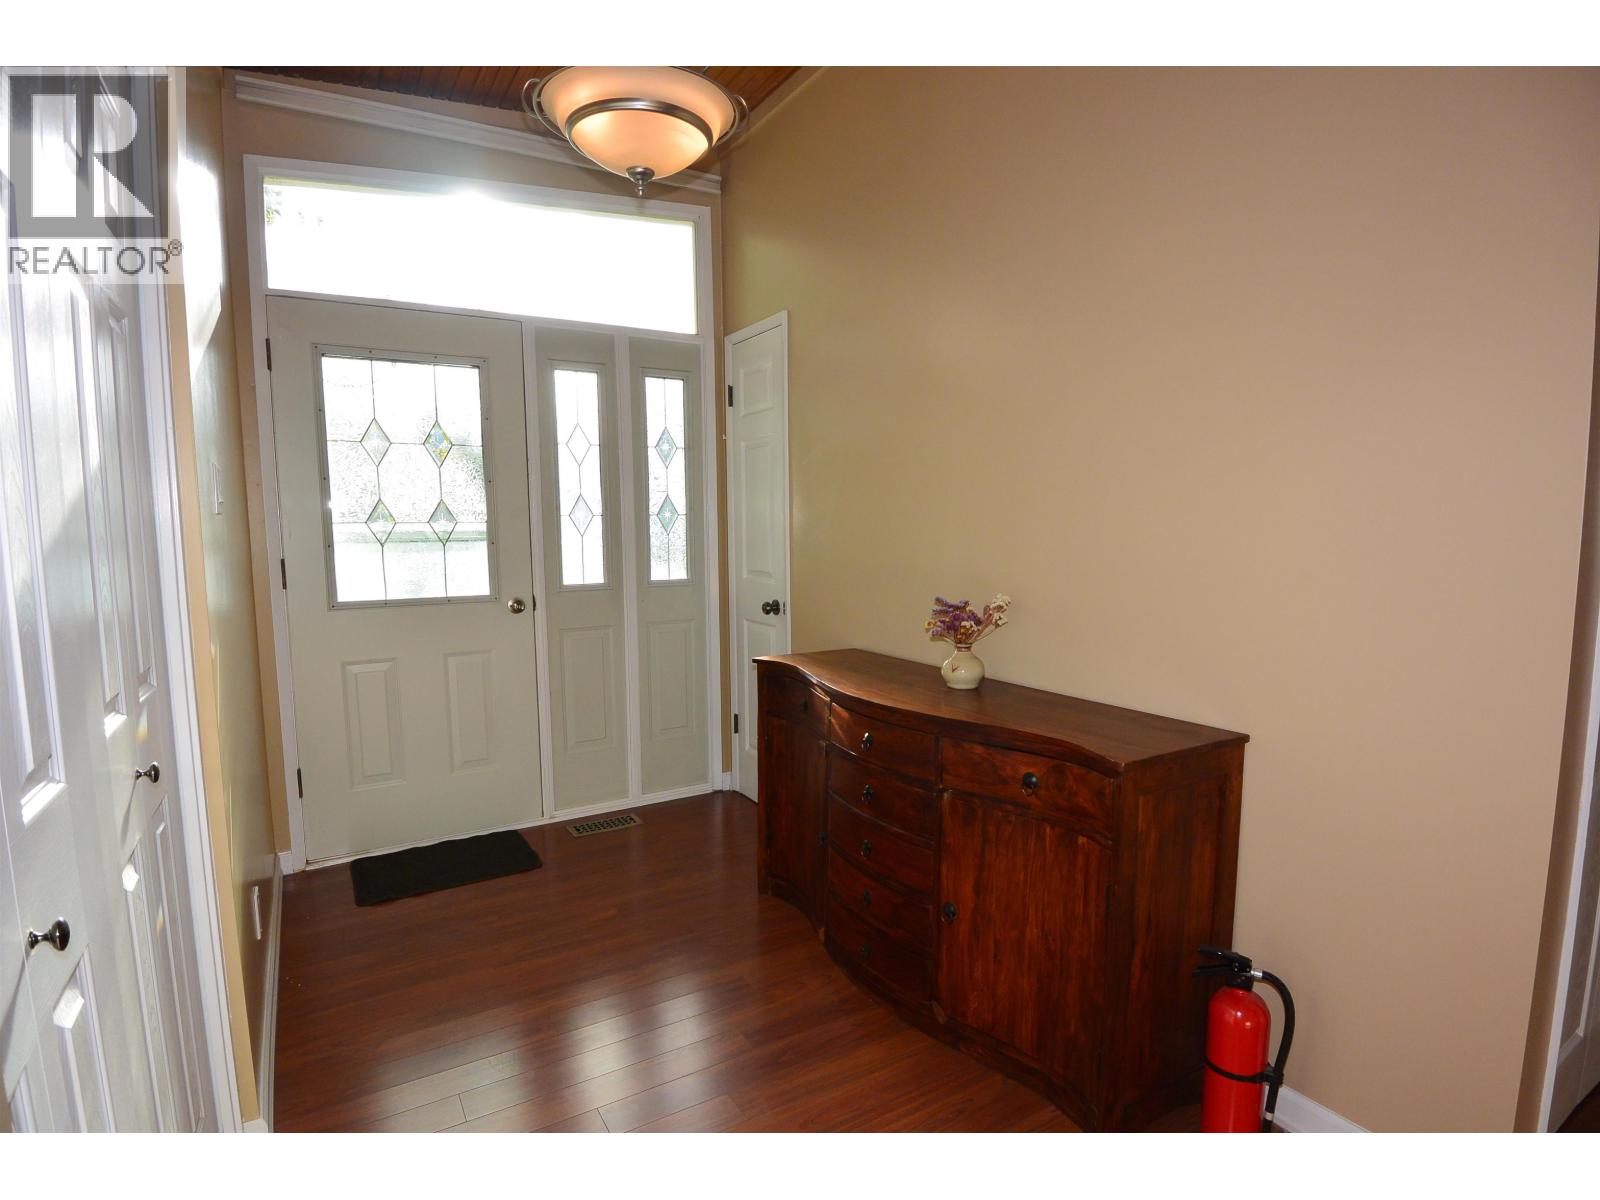
| Main Level | Foyer | 10 ft | 6 ft | 10 ft x 6 ft |
https://www.realtor.ca/real-estate/29822786/3650-eighteenth-avenue-smithers
Interested?
Contact us for more information


The trademarks REALTOR®, REALTORS®, and the REALTOR® logo are controlled by The Canadian Real Estate Association (CREA) and identify real estate professionals who are members of CREA. The trademarks MLS®, Multiple Listing Service® and the associated logos are owned by The Canadian Real Estate Association (CREA) and identify the quality of services provided by real estate professionals who are members of CREA. The trademark DDF® is owned by The Canadian Real Estate Association (CREA) and identifies CREA's Data Distribution Facility (DDF®)
May 29 2026 11:36:11
BC Northern Real Estate Board
RE/MAX Bulkley Valley