
MLS Listings for Northern BC Canada
3653 Hawthorne Avenue Terrace, British Columbia V8G 5E1

$519,000
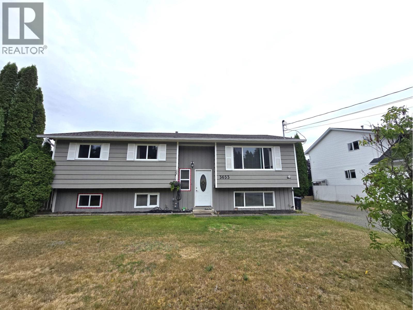
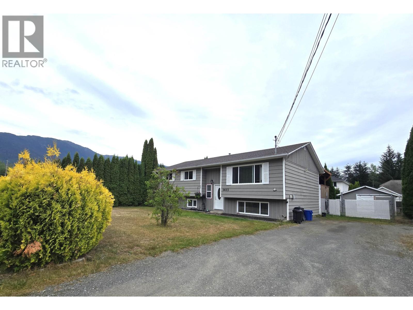
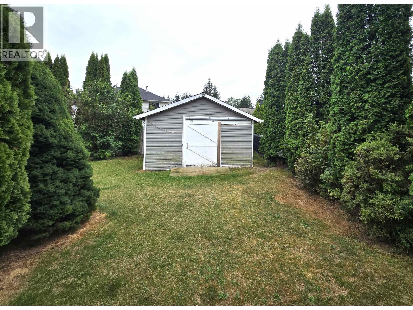
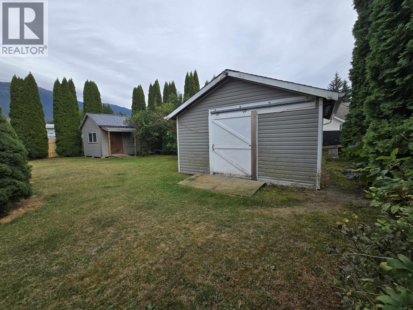
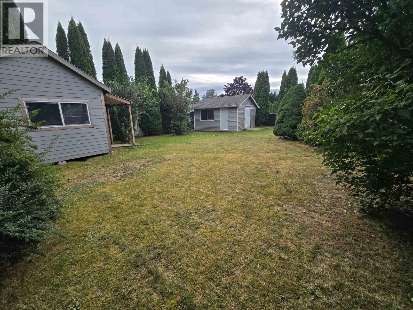
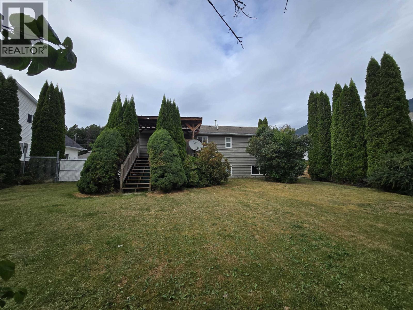
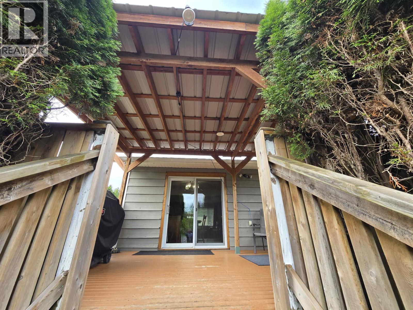
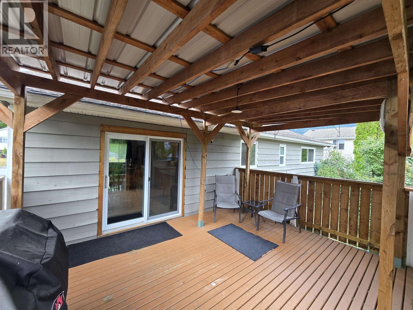
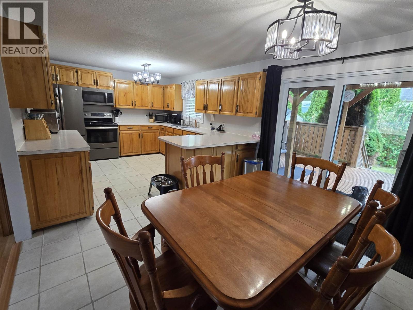
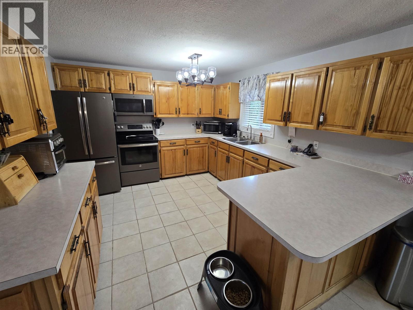
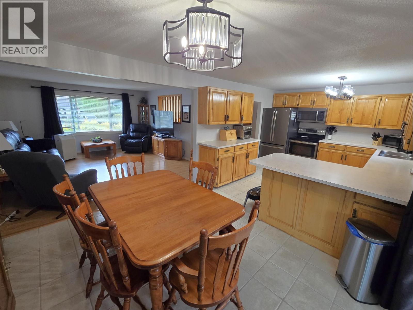
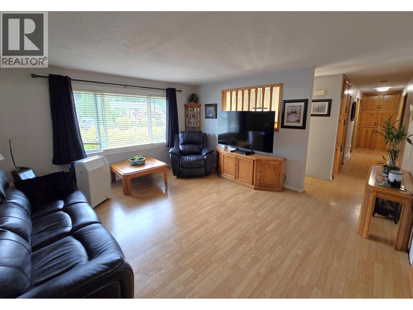
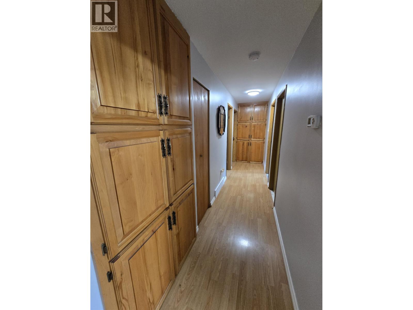
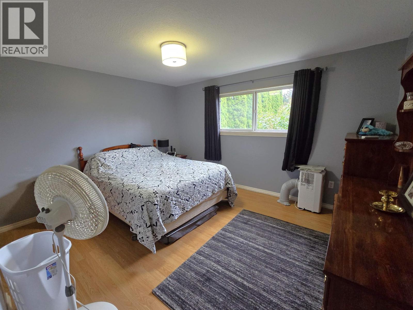
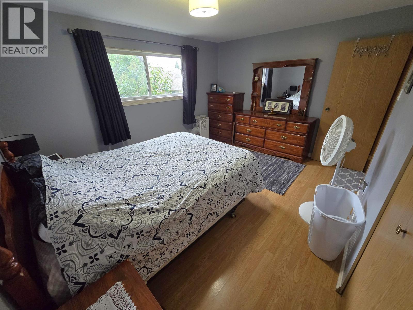
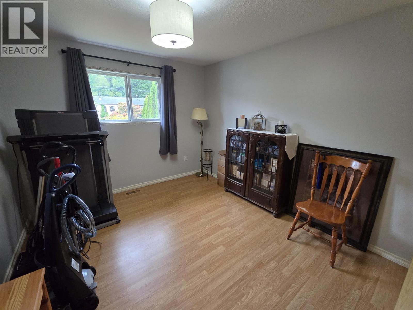
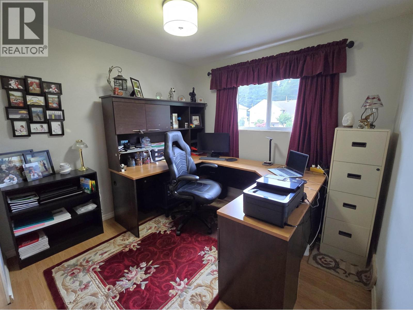
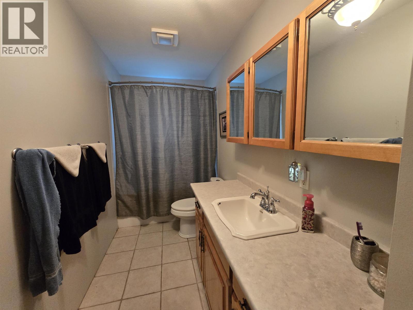
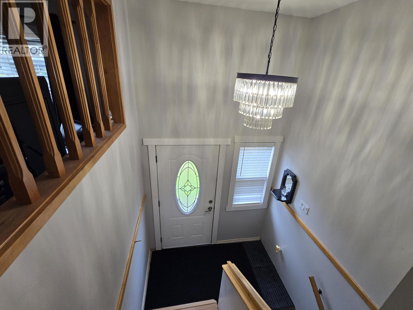
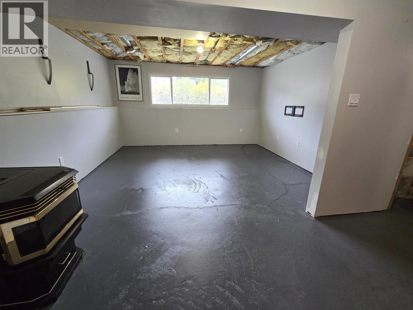
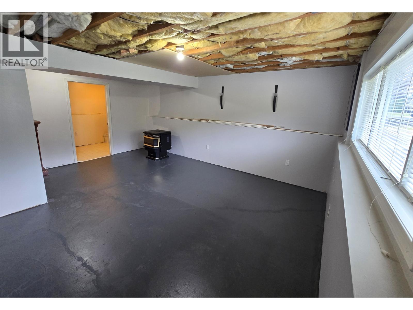
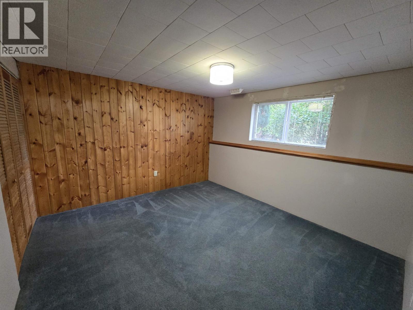
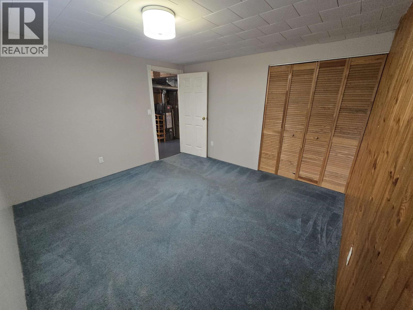
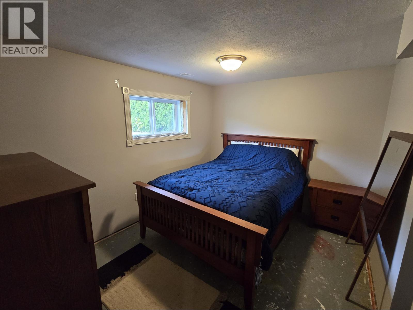
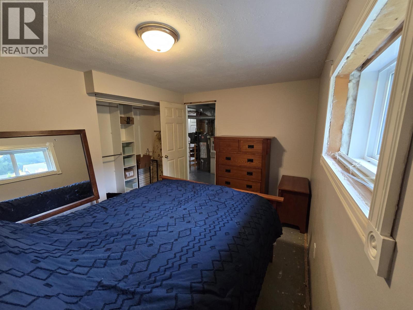
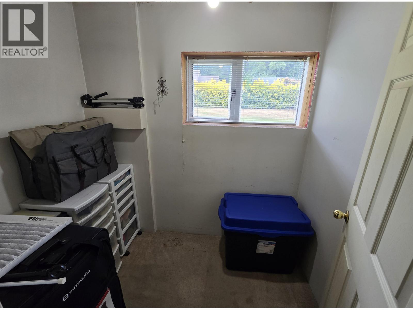
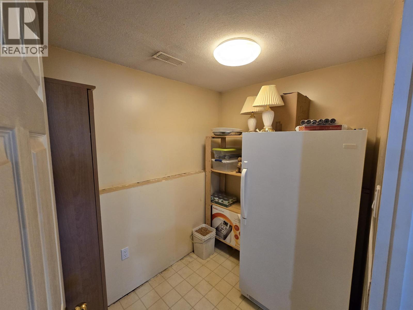
Well-loved family home on the Thornhill bench is ready for its new owners! Featuring 5 bedrooms (3 up and 2 down), this home offers space for all family configurations. The large open kitchen has views into the back yard, and the covered back deck provides a lovely spot for evening meals. The mostly finished basement has room for a second bathroom and storage spaces for the sports gear, the Christmas decorations or anything else you'd rather tuck away. The private (and fully fenced) backyard has a 16x16 ft shed (with 5 ft sliding door) and a 12x12 ft shed to boot! (id:5136)
Property Details
| MLS® Number | R3157184 |
| Property Type | Single Family |
Building
| BathroomTotal | 1 |
| BedroomsTotal | 5 |
| Appliances | Washer, Dryer, Refrigerator, Stove, Dishwasher |
| BasementType | Full |
| ConstructedDate | 1990 |
| ConstructionStyleAttachment | Detached |
| ExteriorFinish | Wood |
| FoundationType | Concrete Perimeter |
| HeatingFuel | Natural Gas |
| HeatingType | Forced Air |
| RoofMaterial | Asphalt Shingle |
| RoofStyle | Conventional |
| StoriesTotal | 2 |
| SizeInterior | 2471 Sqft |
| TotalFinishedArea | 2471 Sqft |
| Type | House |
| UtilityWater | Community Water System |
Parking
| Open |
Land
| Acreage | No |
| SizeIrregular | 8850 |
| SizeTotal | 8850 Sqft |
| SizeTotalText | 8850 Sqft |
Rooms
| Level | Type | Length | Width | Dimensions |
|---|---|---|---|---|
| Lower Level | Den | 18 ft | 13 ft ,9 in | 18 ft x 13 ft ,9 in |
| Lower Level | Bedroom 4 | 12 ft | 11 ft ,4 in | 12 ft x 11 ft ,4 in |
| Lower Level | Bedroom 5 | 9 ft ,6 in | 11 ft ,1 in | 9 ft ,6 in x 11 ft ,1 in |
| Main Level | Kitchen | 12 ft ,4 in | 11 ft ,2 in | 12 ft ,4 in x 11 ft ,2 in |
| Main Level | Dining Room | 11 ft ,2 in | 10 ft ,3 in | 11 ft ,2 in x 10 ft ,3 in |
| Main Level | Living Room | 15 ft ,3 in | 14 ft ,2 in | 15 ft ,3 in x 14 ft ,2 in |
| Main Level | Primary Bedroom | 13 ft ,6 in | 11 ft ,2 in | 13 ft ,6 in x 11 ft ,2 in |
| Main Level | Bedroom 2 | 11 ft ,2 in | 9 ft ,6 in | 11 ft ,2 in x 9 ft ,6 in |
| Main Level | Bedroom 3 | 11 ft ,2 in | 10 ft | 11 ft ,2 in x 10 ft |
https://www.realtor.ca/real-estate/30174011/3653-hawthorne-avenue-terrace
Interested?
Contact us for more information


The trademarks REALTOR®, REALTORS®, and the REALTOR® logo are controlled by The Canadian Real Estate Association (CREA) and identify real estate professionals who are members of CREA. The trademarks MLS®, Multiple Listing Service® and the associated logos are owned by The Canadian Real Estate Association (CREA) and identify the quality of services provided by real estate professionals who are members of CREA. The trademark DDF® is owned by The Canadian Real Estate Association (CREA) and identifies CREA's Data Distribution Facility (DDF®)
September 16 2026 05:51:58
BC Northern Real Estate Board
Royal LePage Aspire Realty (Terr)