
MLS Listings for Northern BC Canada
3660 Forbes Road Lac La Hache, British Columbia V0K 1T1

$1,279,000
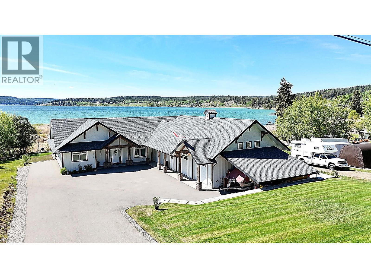
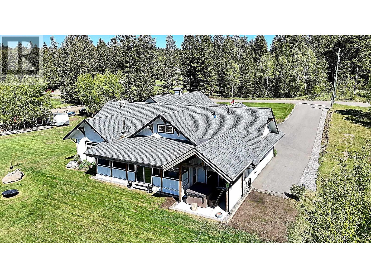
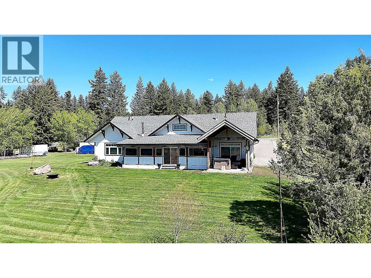
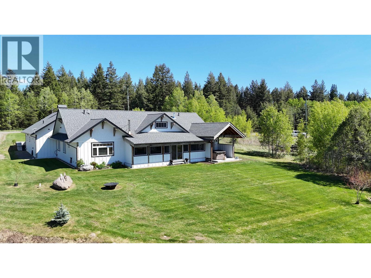
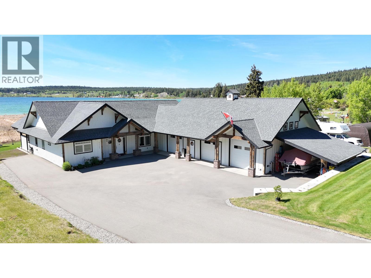
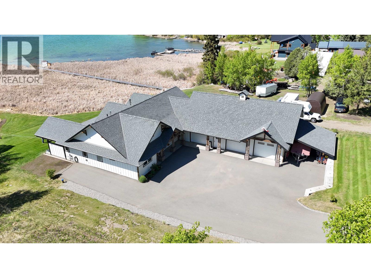
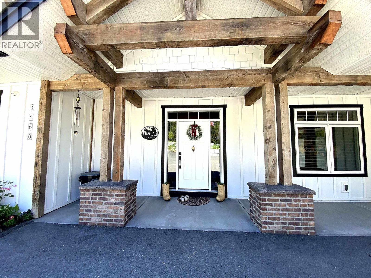
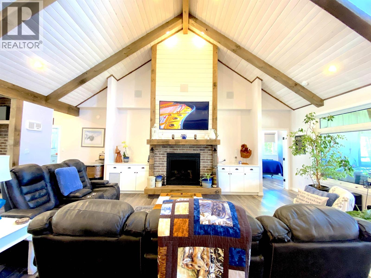
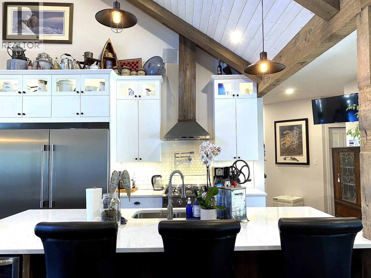
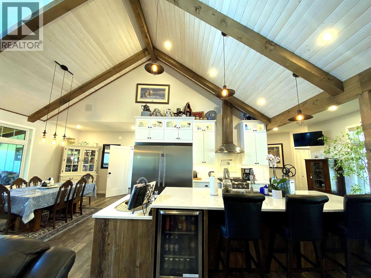
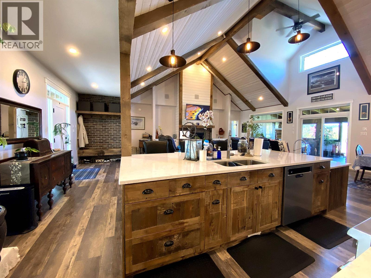
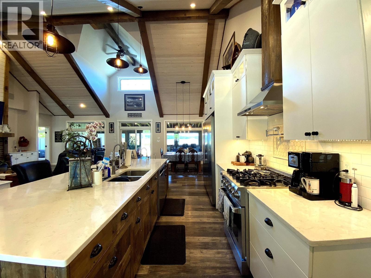
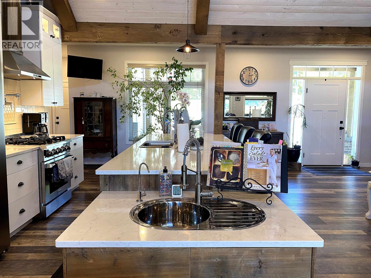
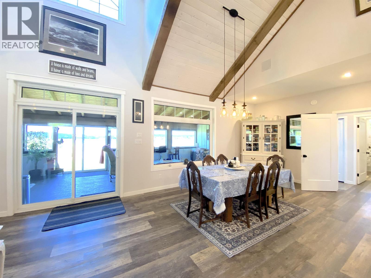
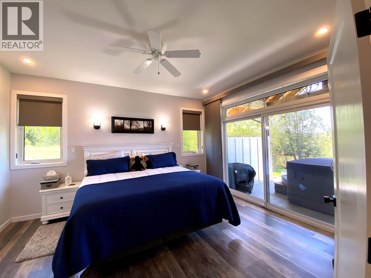
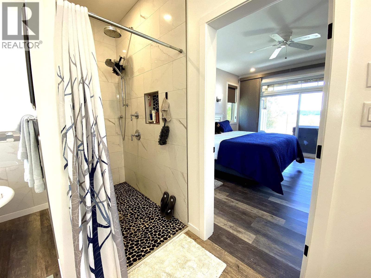
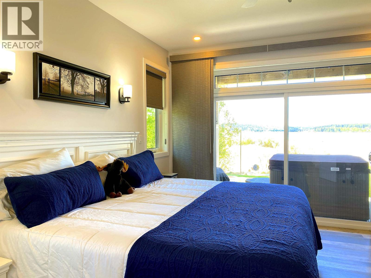
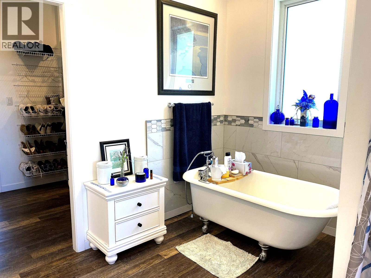
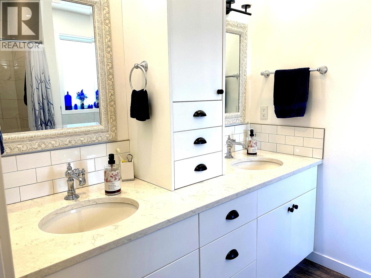
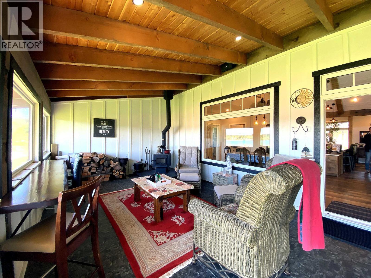
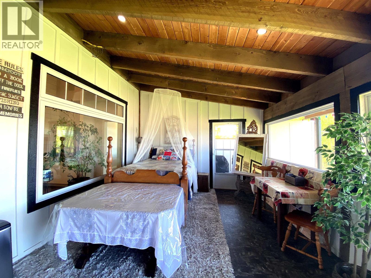
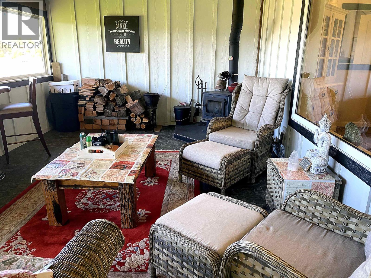
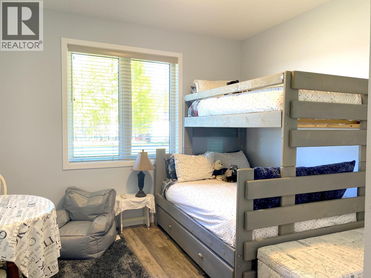
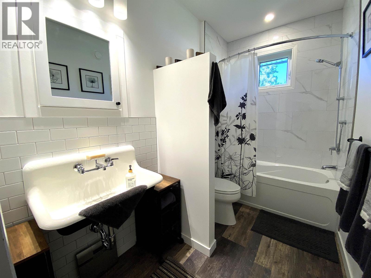
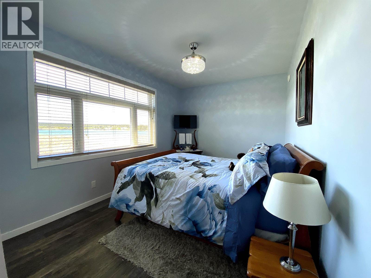
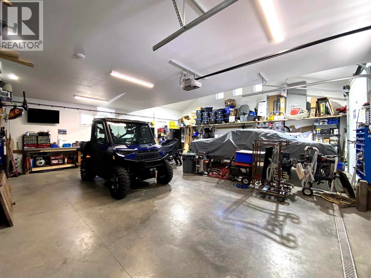
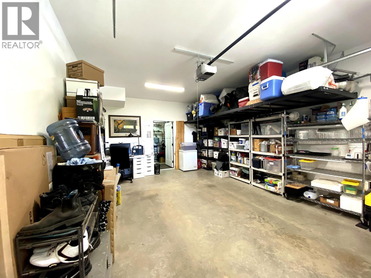
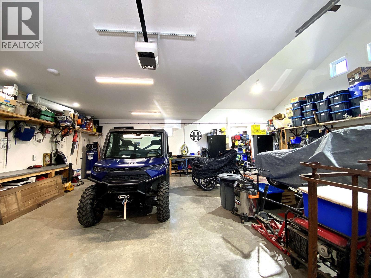
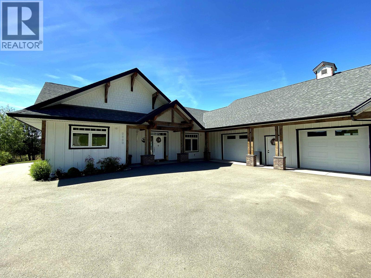
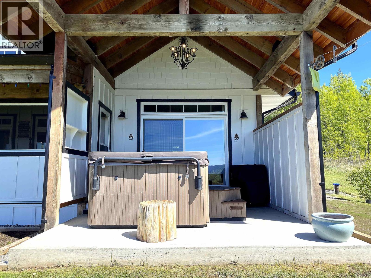
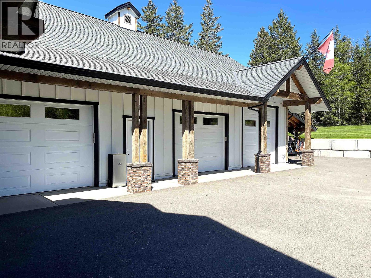
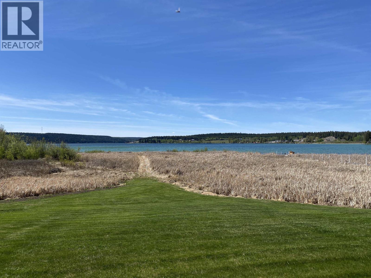
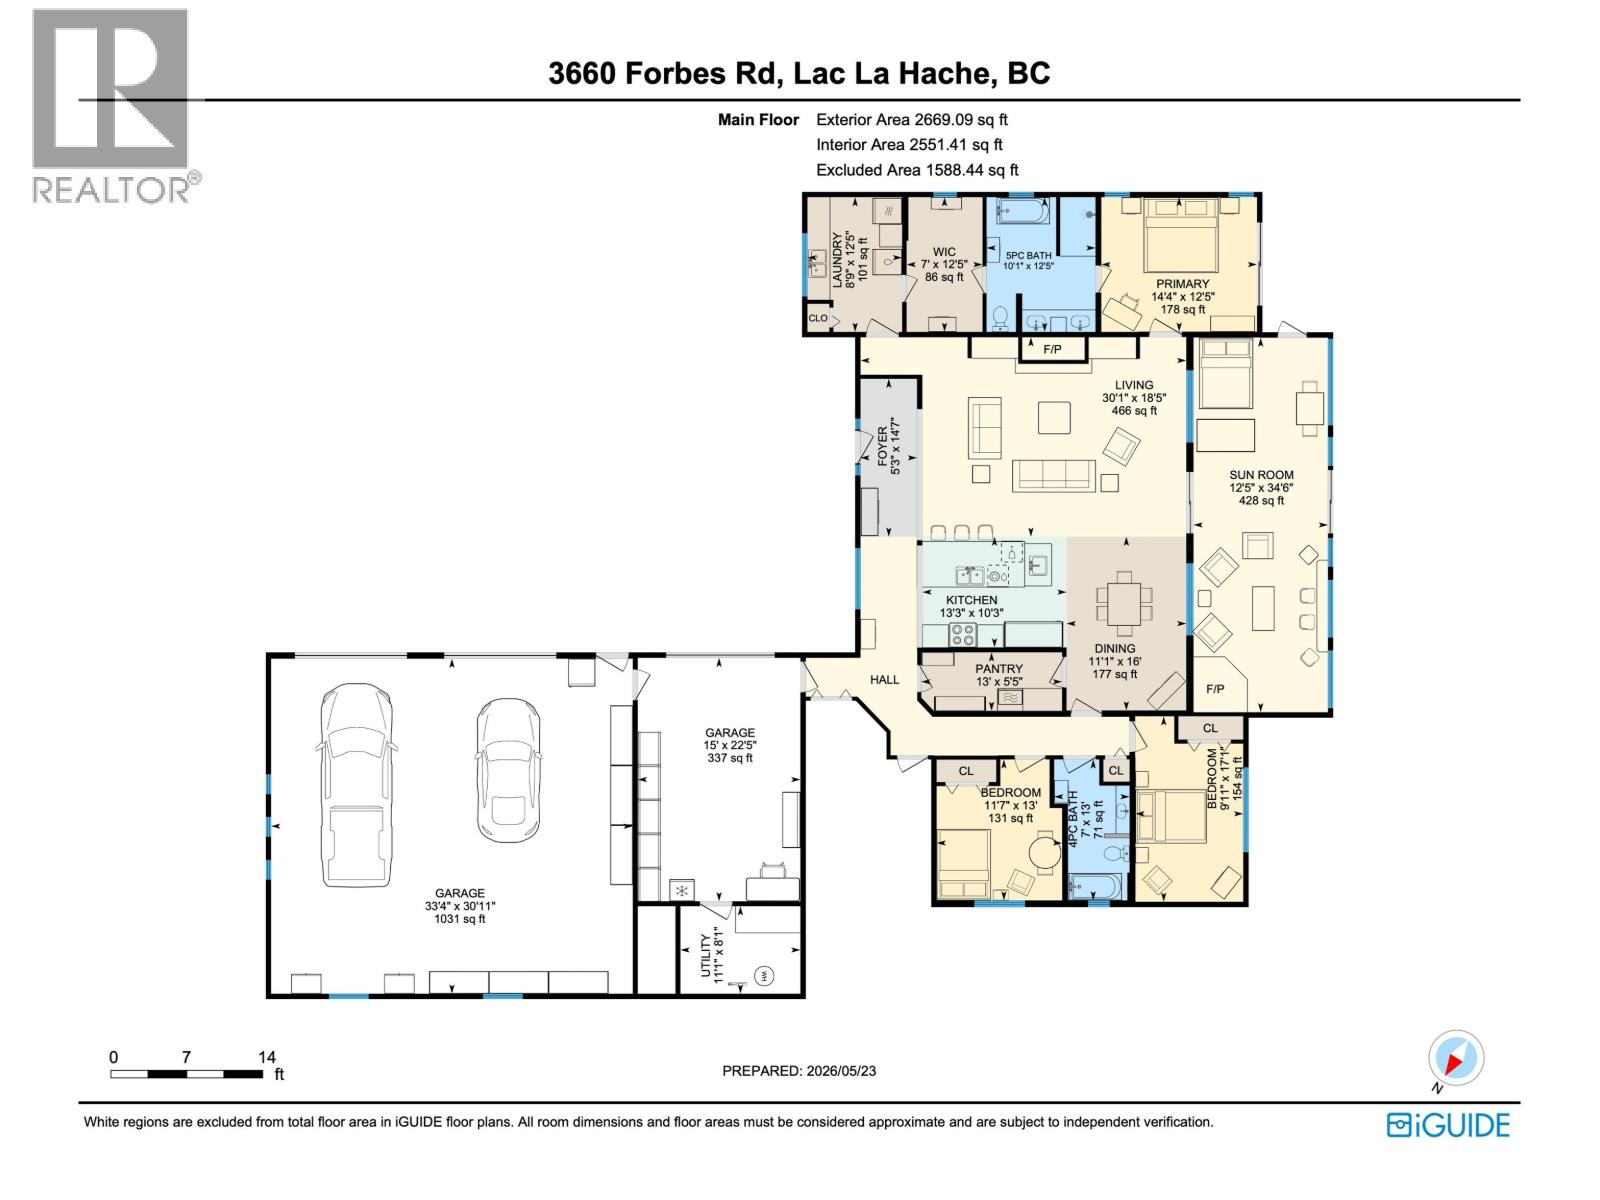
Exceptional custom-built 4-bedroom, 2.5-bath home offering over 2,500 sq. ft. of quality craftsmanship and stunning views of Lac La Hache. Thoughtfully designed with a private primary suite in its own wing and 3 additional bedrooms on the opposite side, connected by a spectacular vaulted great room at the heart of the home. Massive reclaimed bridge timbers, custom cabinetry, and high-end finishes create warmth and character throughout. The dream kitchen features a large butler's pantry, while the huge screened porch with wood stove extends your living space year-round. Car enthusiasts will love the oversized triple garage, attached carport, paved driveway, and beautifully landscaped grounds. A rare opportunity to own a truly remarkable custom home with breathtaking lake and night sky views (id:5136)
Property Details
| MLS® Number | R3127925 |
| Property Type | Single Family |
| ViewType | Lake View |
Building
| BathroomTotal | 3 |
| BedroomsTotal | 4 |
| Appliances | Washer, Dryer, Refrigerator, Stove, Dishwasher, Hot Tub |
| ArchitecturalStyle | Ranch |
| BasementType | Crawl Space |
| ConstructedDate | 2019 |
| ConstructionStyleAttachment | Detached |
| FireplacePresent | Yes |
| FireplaceTotal | 2 |
| FoundationType | Concrete Perimeter |
| HeatingFuel | Electric |
| HeatingType | Radiant/infra-red Heat |
| RoofMaterial | Asphalt Shingle |
| RoofStyle | Conventional |
| StoriesTotal | 1 |
| SizeInterior | 2551 Sqft |
| TotalFinishedArea | 2551 Sqft |
| Type | House |
| UtilityWater | Drilled Well |
Parking
| Carport | |
| Garage | 3 |
Land
| Acreage | No |
| SizeIrregular | 0.55 |
| SizeTotal | 0.55 Ac |
| SizeTotalText | 0.55 Ac |
Rooms
| Level | Type | Length | Width | Dimensions |
|---|---|---|---|---|
| Main Level | Foyer | 5 ft ,3 in | 14 ft ,7 in | 5 ft ,3 in x 14 ft ,7 in |
| Main Level | Living Room | 30 ft ,1 in | 18 ft ,5 in | 30 ft ,1 in x 18 ft ,5 in |
| Main Level | Kitchen | 13 ft ,3 in | 10 ft ,3 in | 13 ft ,3 in x 10 ft ,3 in |
| Main Level | Eating Area | 11 ft ,1 in | 16 ft | 11 ft ,1 in x 16 ft |
| Main Level | Primary Bedroom | 14 ft ,4 in | 12 ft ,5 in | 14 ft ,4 in x 12 ft ,5 in |
| Main Level | Other | 7 ft | 12 ft ,5 in | 7 ft x 12 ft ,5 in |
| Main Level | Laundry Room | 8 ft ,9 in | 12 ft ,5 in | 8 ft ,9 in x 12 ft ,5 in |
| Main Level | Bedroom 2 | 12 ft ,1 in | 11 ft ,6 in | 12 ft ,1 in x 11 ft ,6 in |
| Main Level | Bedroom 3 | 11 ft ,7 in | 13 ft | 11 ft ,7 in x 13 ft |
| Main Level | Bedroom 4 | 9 ft ,1 in | 17 ft ,1 in | 9 ft ,1 in x 17 ft ,1 in |
| Main Level | Utility Room | 11 ft ,1 in | 8 ft ,1 in | 11 ft ,1 in x 8 ft ,1 in |
| Main Level | Pantry | 13 ft | 5 ft ,5 in | 13 ft x 5 ft ,5 in |
| Main Level | Solarium | 12 ft ,5 in | 34 ft ,6 in | 12 ft ,5 in x 34 ft ,6 in |
https://www.realtor.ca/real-estate/29804231/3660-forbes-road-lac-la-hache
Interested?
Contact us for more information


The trademarks REALTOR®, REALTORS®, and the REALTOR® logo are controlled by The Canadian Real Estate Association (CREA) and identify real estate professionals who are members of CREA. The trademarks MLS®, Multiple Listing Service® and the associated logos are owned by The Canadian Real Estate Association (CREA) and identify the quality of services provided by real estate professionals who are members of CREA. The trademark DDF® is owned by The Canadian Real Estate Association (CREA) and identifies CREA's Data Distribution Facility (DDF®)
May 26 2026 05:05:24
BC Northern Real Estate Board
RE/MAX 100