
MLS Listings for Northern BC Canada
3662 Hawthorne Avenue Terrace, British Columbia V8G 5E2

$599,900
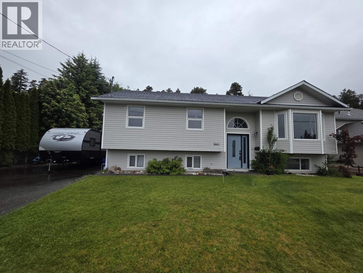
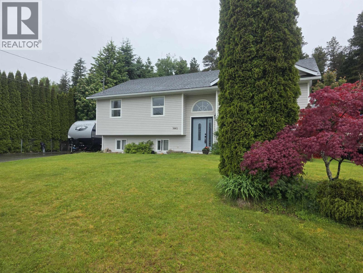
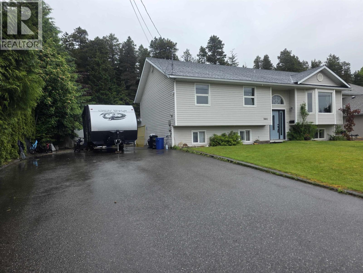
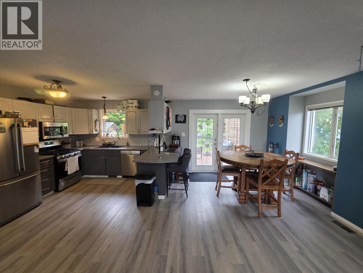
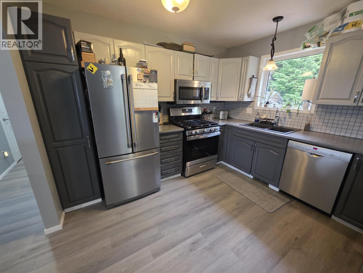
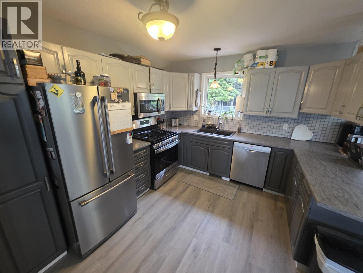
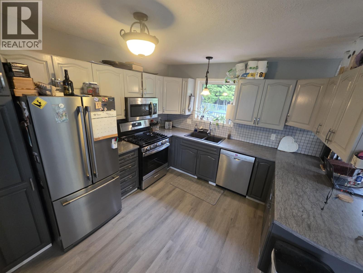
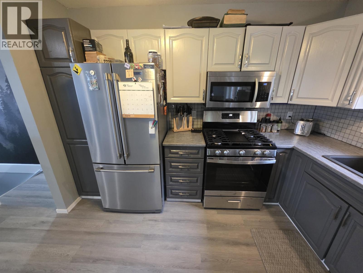
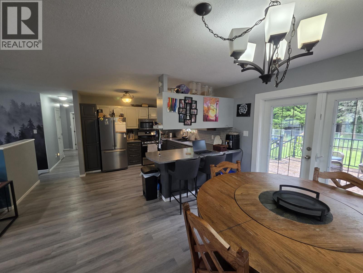
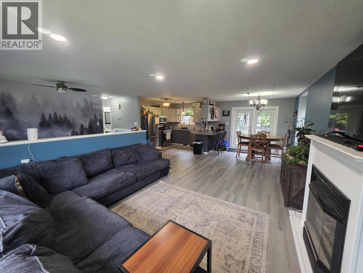
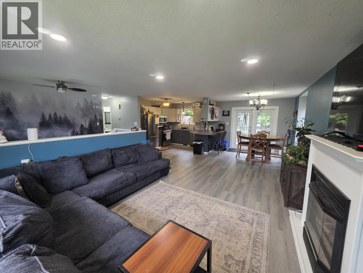
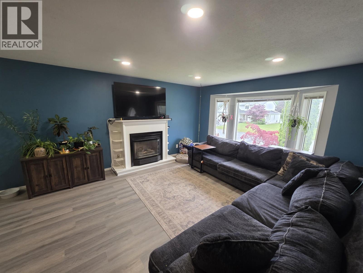
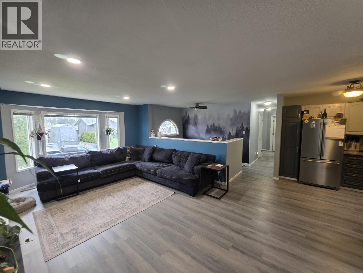
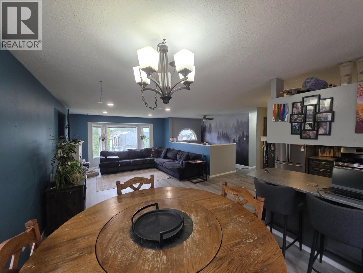
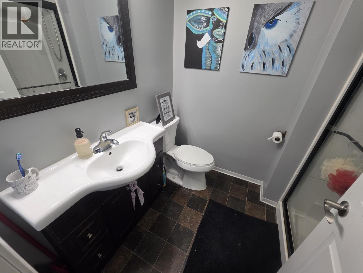
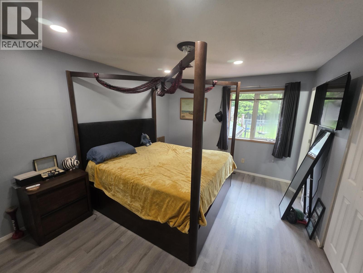
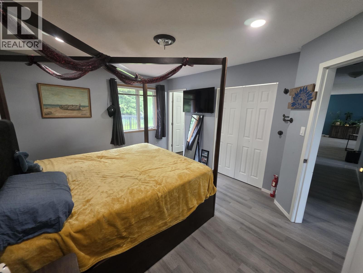
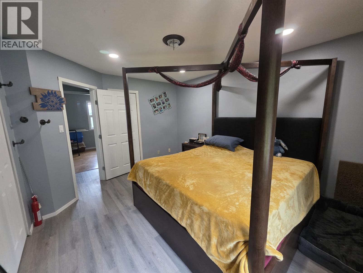
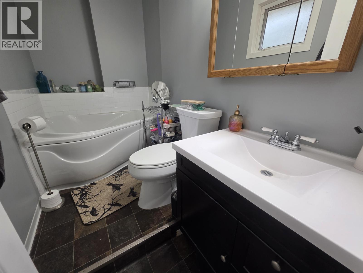
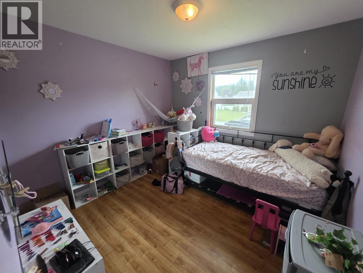
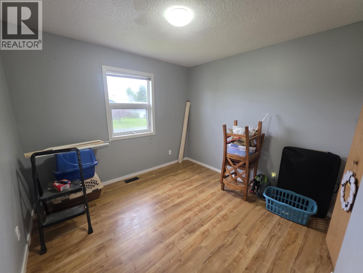
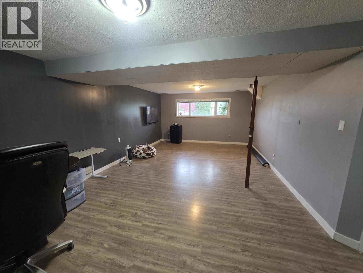
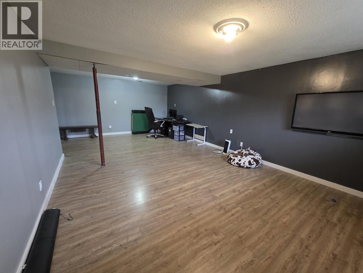
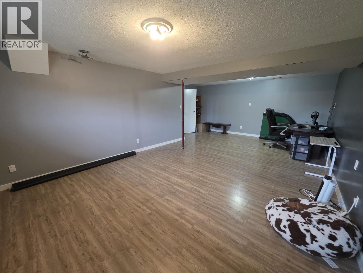
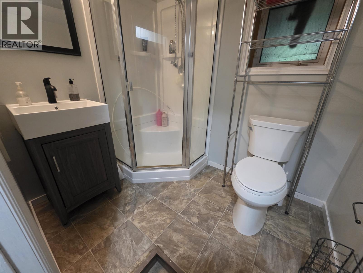
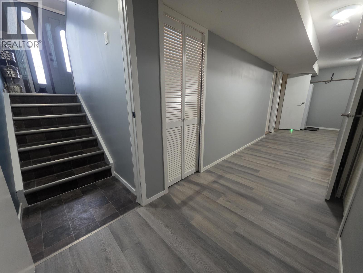
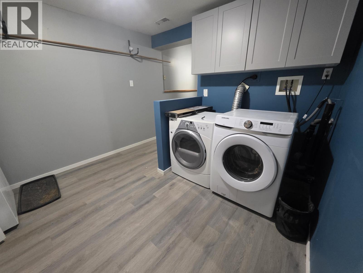
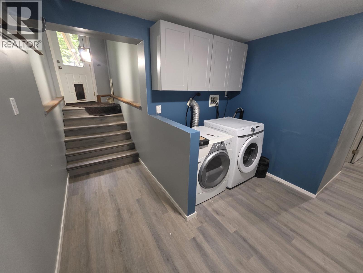
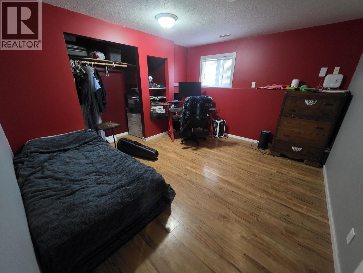
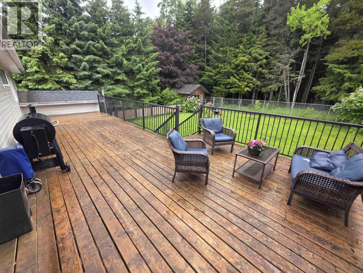
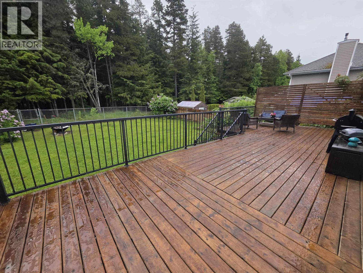
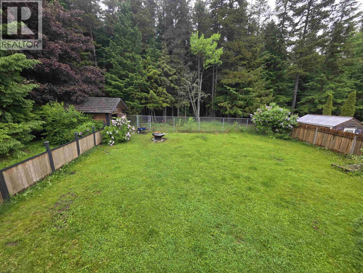
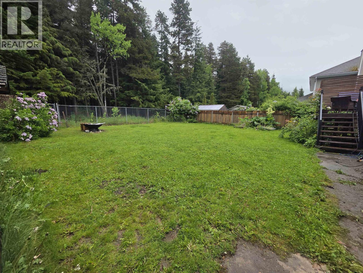
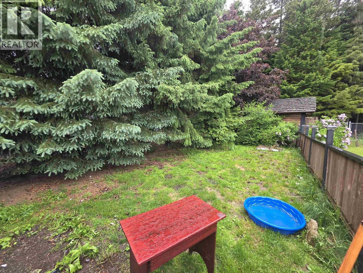
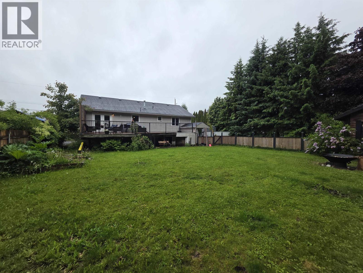
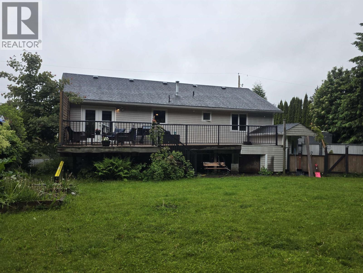
Spacious 4 bedroom/3 bath family home in the highly desired Thornheights Subdivision! This home features a freshly painted interior, updated kitchen & baths, with new vinyl plank flooring throughout. The main kithen/living/dining area is all open concept which is perfect for entertaining! The kitchen features stainless steel appliances and a brand new stainless gas range! The primary bedroom features double closets and a 3 piece ensuite with soaker tub. Downstairs you'll find a huge recroom, 4th bedroom, storage room, 3 piece bathroom, laundry area and separate back entry. Outside there's a huge back sundeck, fenced yard with dog run and the home backs onto a forested area behind. Huge paved driveway for lots of parking! Great package in a great location don't miss out! (id:5136)
Property Details
| MLS® Number | R3129694 |
| Property Type | Single Family |
| ViewType | View |
Building
| BathroomTotal | 3 |
| BedroomsTotal | 4 |
| Appliances | Washer, Dryer, Refrigerator, Stove, Dishwasher |
| ArchitecturalStyle | Split Level Entry |
| BasementDevelopment | Finished |
| BasementType | N/a (finished) |
| ConstructedDate | 1990 |
| ConstructionStyleAttachment | Detached |
| ExteriorFinish | Vinyl Siding |
| FireplacePresent | Yes |
| FireplaceTotal | 1 |
| FoundationType | Concrete Perimeter |
| HeatingFuel | Natural Gas |
| HeatingType | Forced Air |
| RoofMaterial | Asphalt Shingle |
| RoofStyle | Conventional |
| StoriesTotal | 2 |
| SizeInterior | 2360 Sqft |
| TotalFinishedArea | 2360 Sqft |
| Type | House |
| UtilityWater | Municipal Water |
Parking
| Open | |
| RV |
Land
| Acreage | No |
| SizeIrregular | 8850 |
| SizeTotal | 8850 Sqft |
| SizeTotalText | 8850 Sqft |
Rooms
| Level | Type | Length | Width | Dimensions |
|---|---|---|---|---|
| Basement | Recreational, Games Room | 24 ft | 14 ft | 24 ft x 14 ft |
| Basement | Bedroom 4 | 12 ft ,9 in | 11 ft | 12 ft ,9 in x 11 ft |
| Basement | Storage | 12 ft | 7 ft | 12 ft x 7 ft |
| Main Level | Living Room | 15 ft ,9 in | 14 ft | 15 ft ,9 in x 14 ft |
| Main Level | Kitchen | 11 ft ,6 in | 10 ft ,7 in | 11 ft ,6 in x 10 ft ,7 in |
| Main Level | Dining Room | 11 ft ,6 in | 10 ft | 11 ft ,6 in x 10 ft |
| Main Level | Primary Bedroom | 10 ft ,6 in | 10 ft ,2 in | 10 ft ,6 in x 10 ft ,2 in |
| Main Level | Bedroom 2 | 10 ft | 10 ft | 10 ft x 10 ft |
| Main Level | Bedroom 3 | 10 ft | 10 ft | 10 ft x 10 ft |
https://www.realtor.ca/real-estate/29825538/3662-hawthorne-avenue-terrace
Interested?
Contact us for more information


The trademarks REALTOR®, REALTORS®, and the REALTOR® logo are controlled by The Canadian Real Estate Association (CREA) and identify real estate professionals who are members of CREA. The trademarks MLS®, Multiple Listing Service® and the associated logos are owned by The Canadian Real Estate Association (CREA) and identify the quality of services provided by real estate professionals who are members of CREA. The trademark DDF® is owned by The Canadian Real Estate Association (CREA) and identifies CREA's Data Distribution Facility (DDF®)
May 30 2026 09:27:46
BC Northern Real Estate Board
Royal LePage Aspire Realty (Terr)