
MLS Listings for Northern BC Canada
3681 Hazel Drive Prince George, British Columbia V2K 1Z3

$540,000
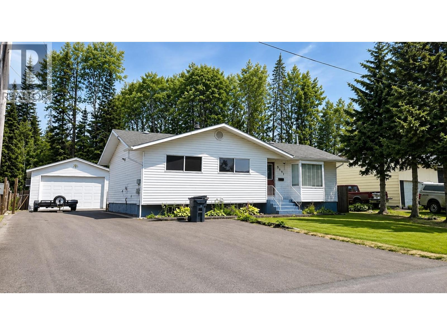
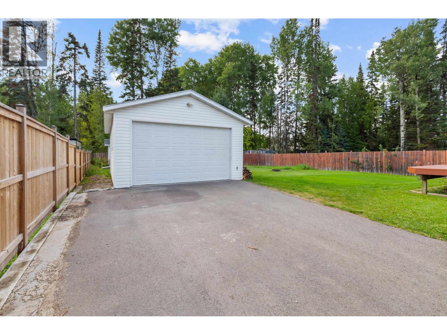
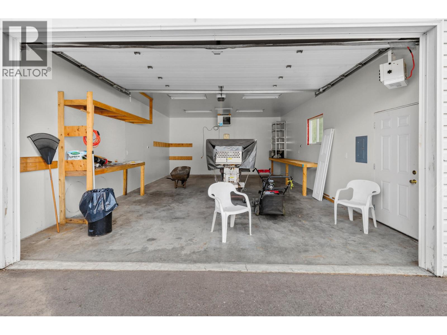
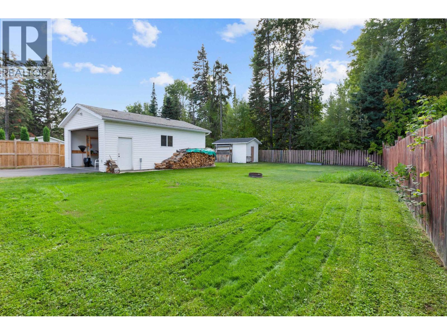
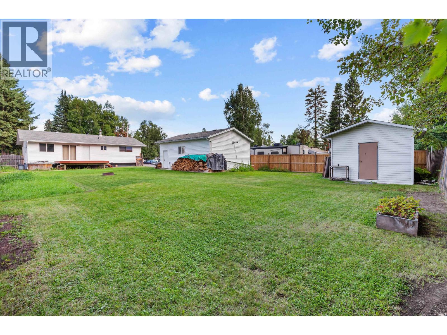
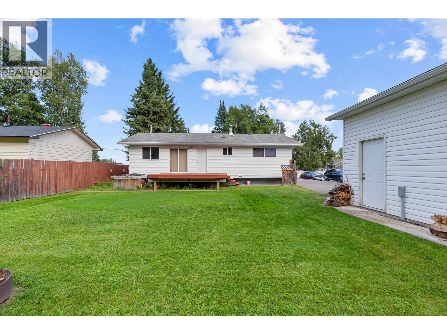
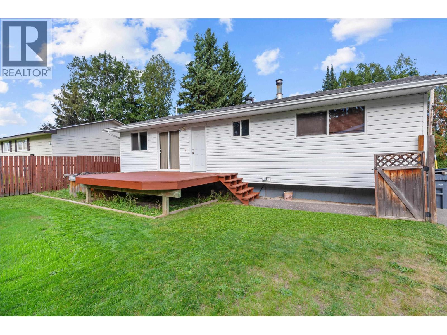
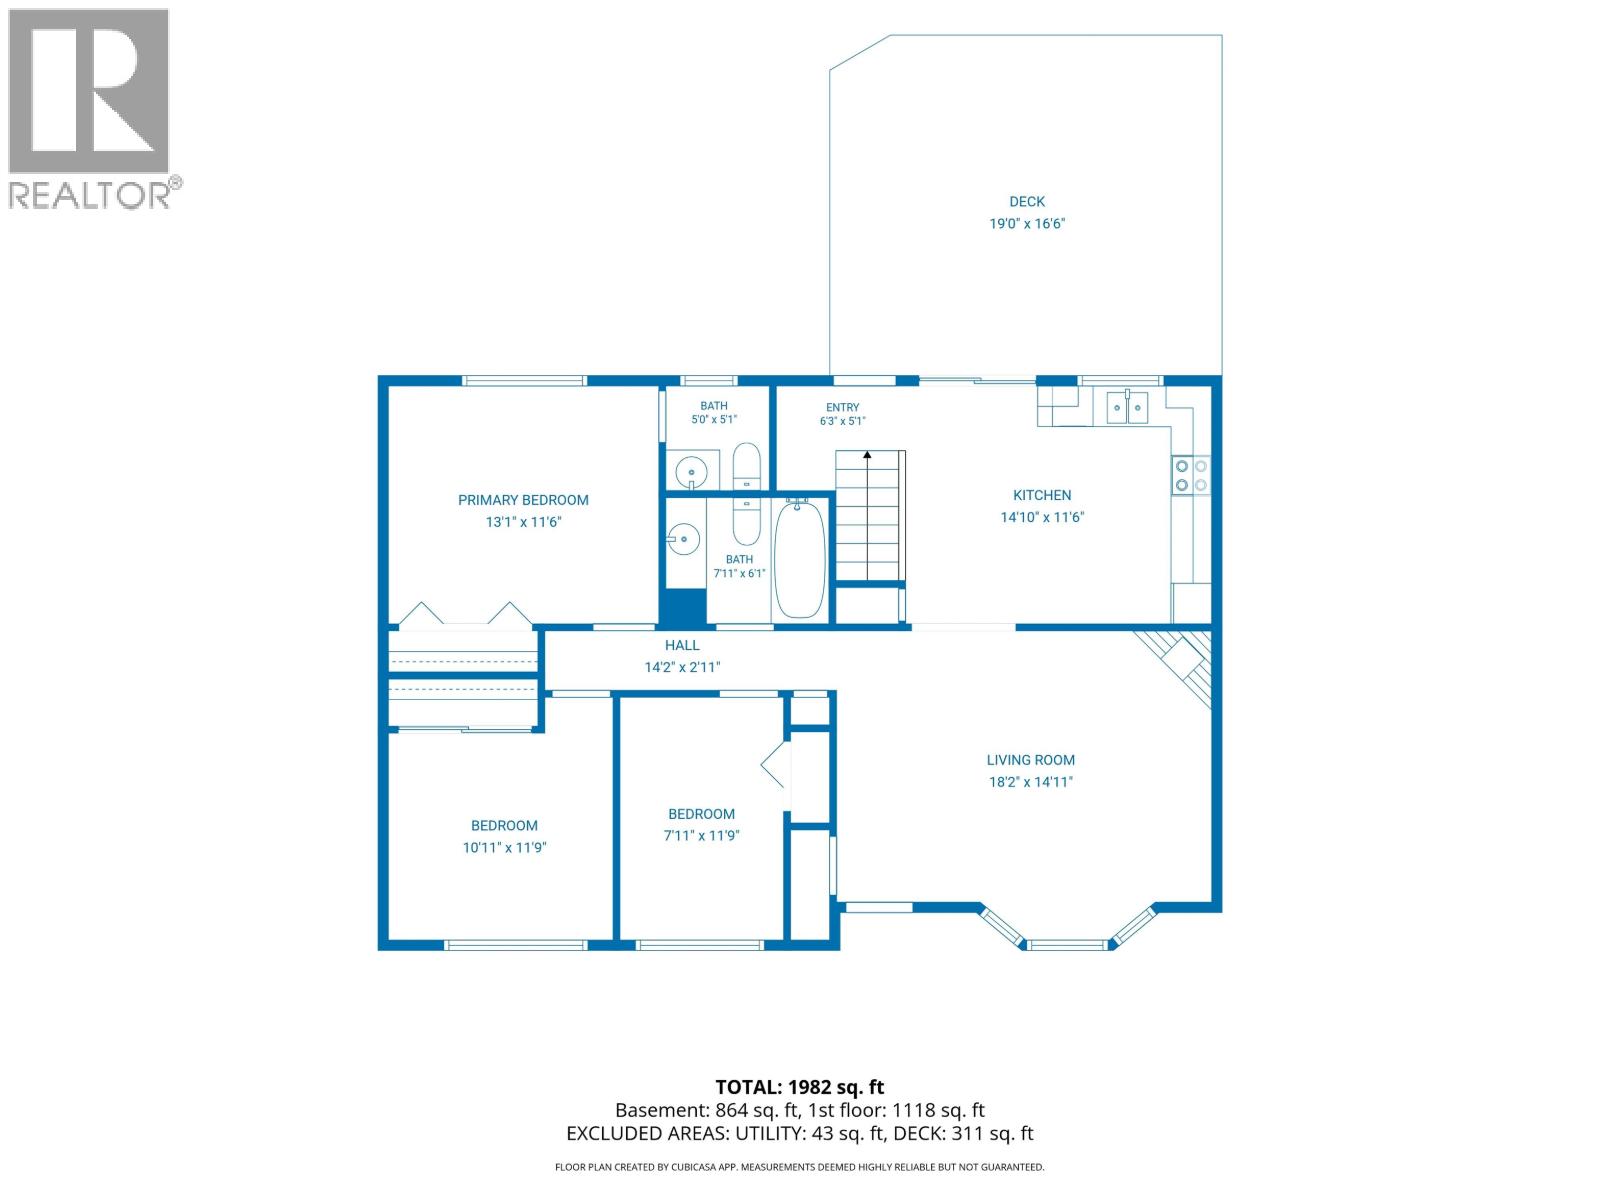
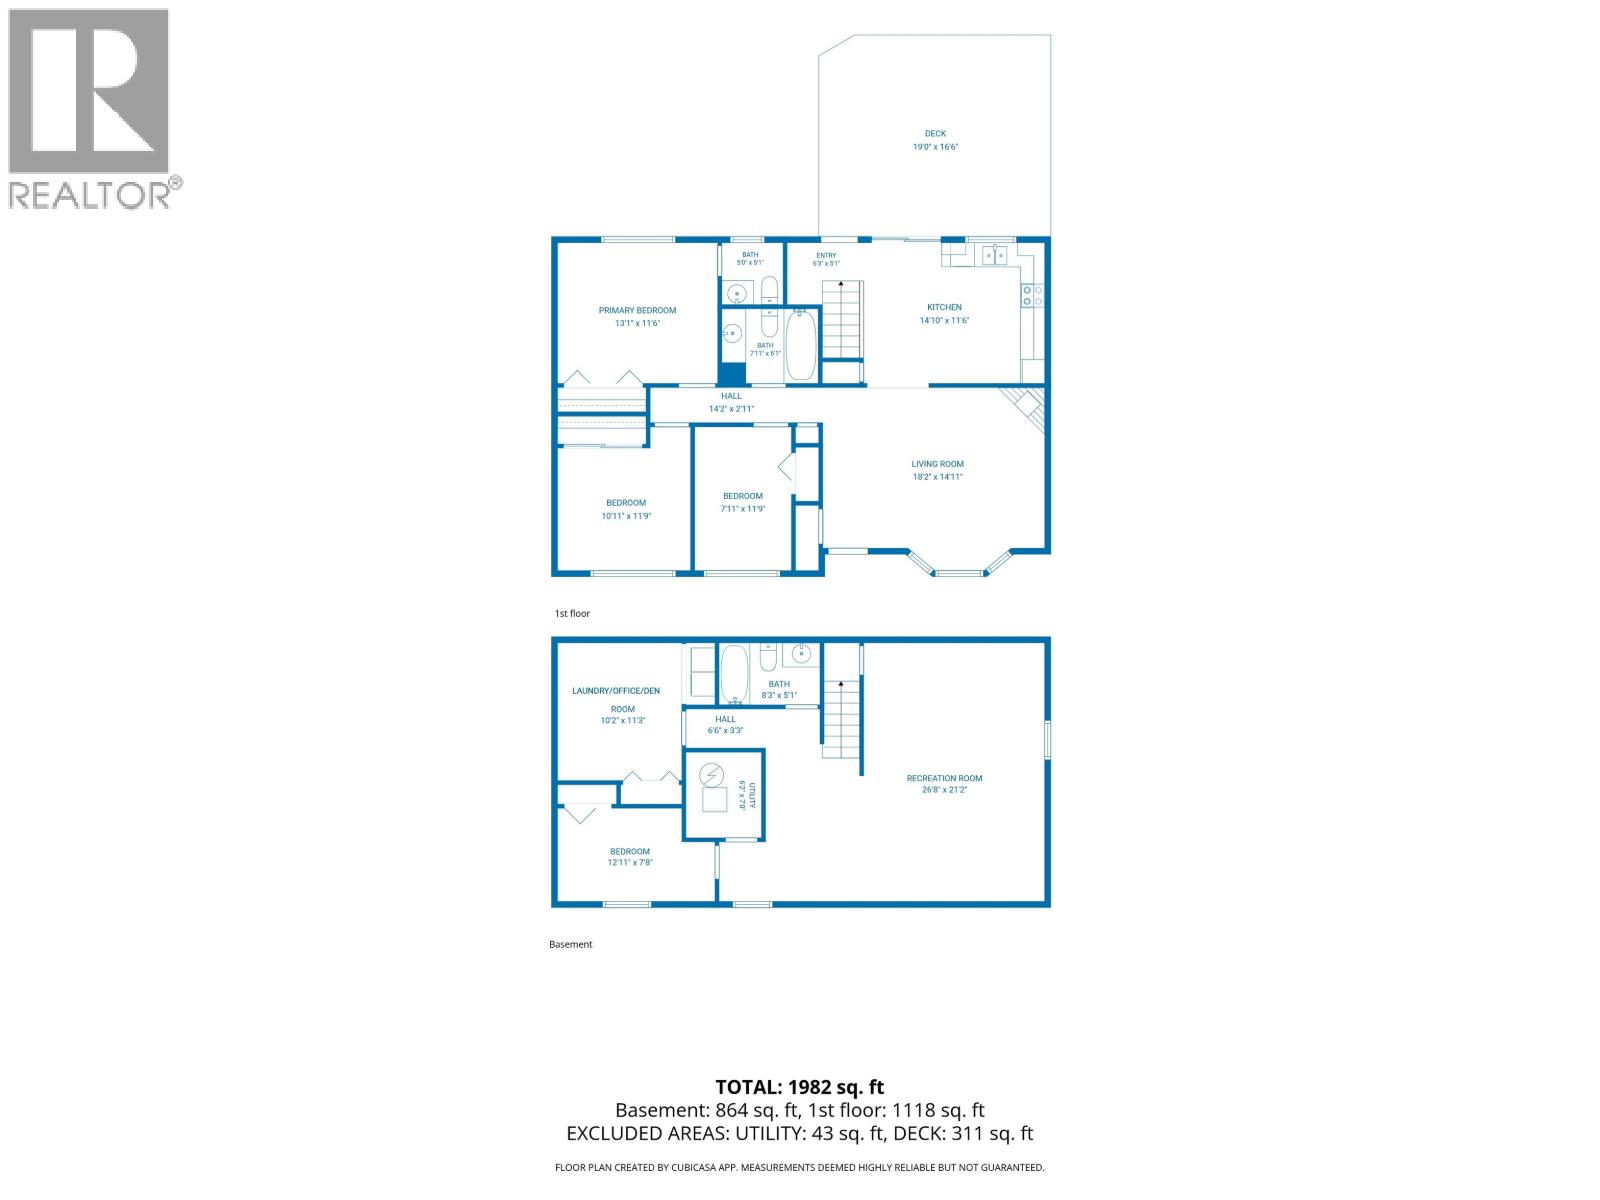
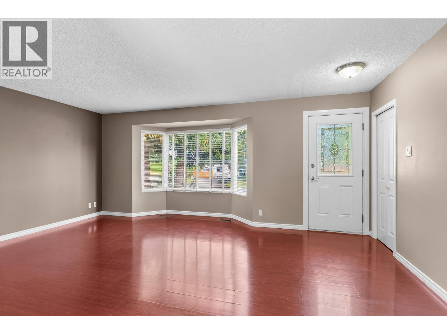
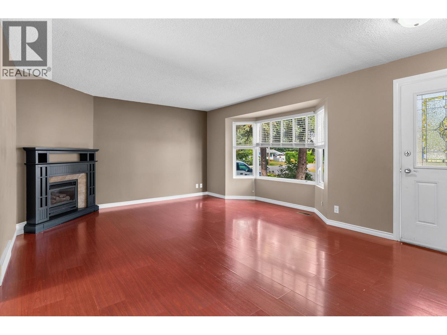
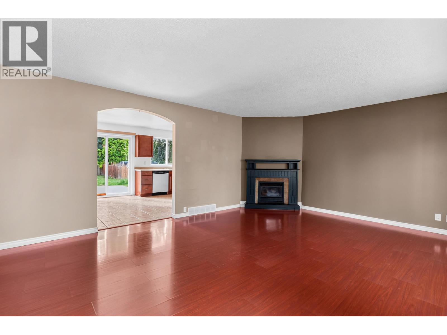
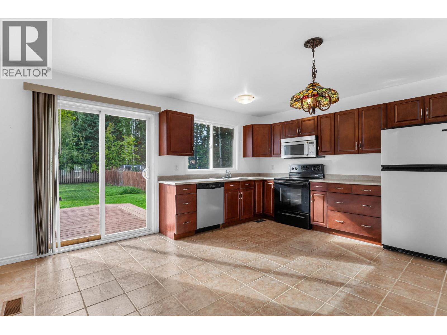
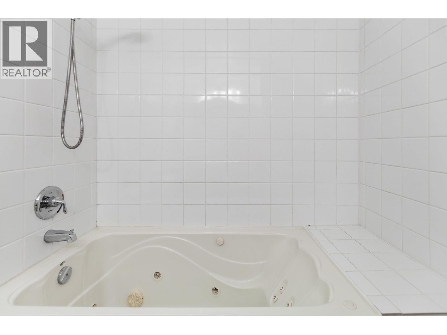
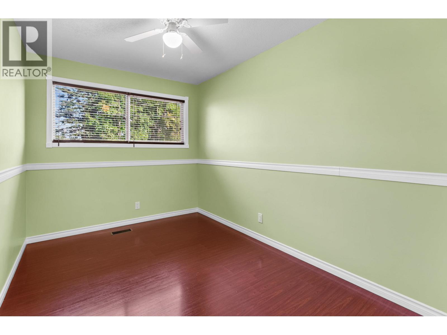
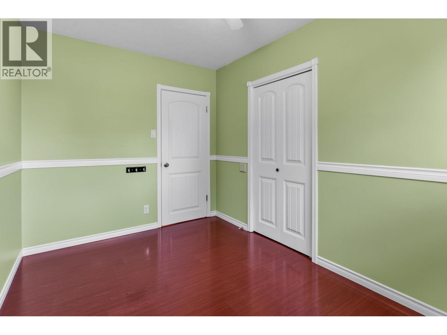
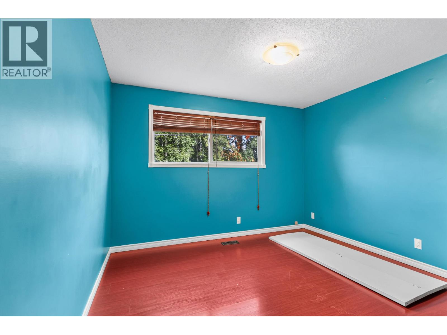
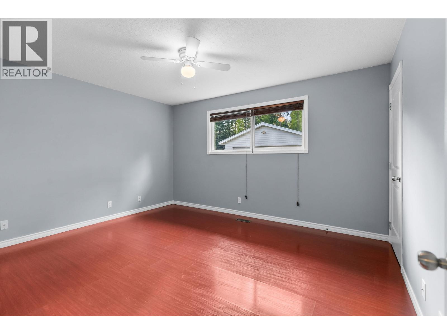
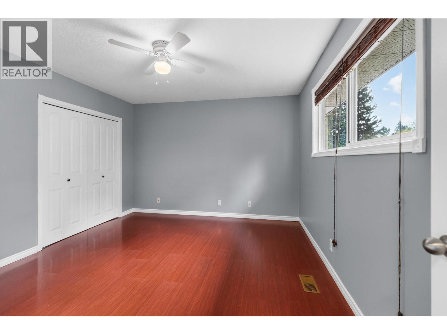
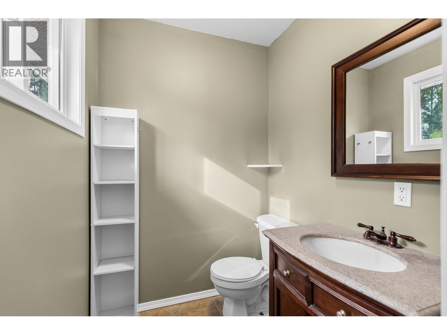
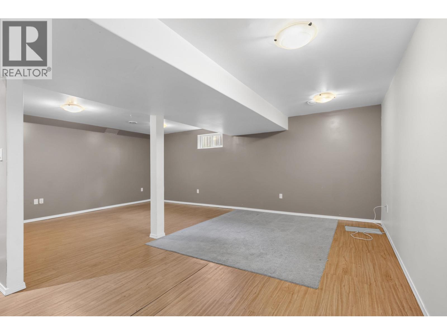
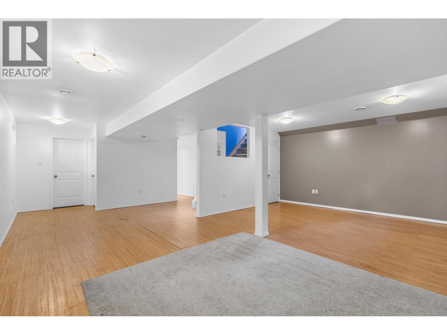
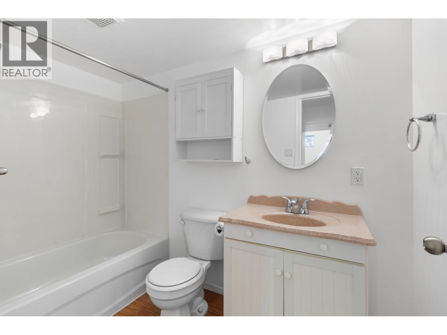
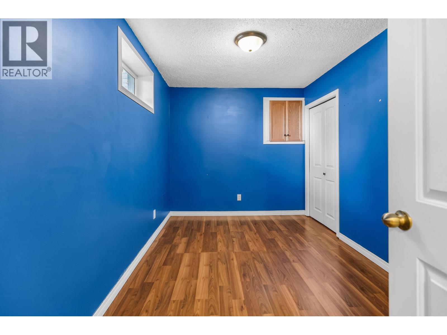
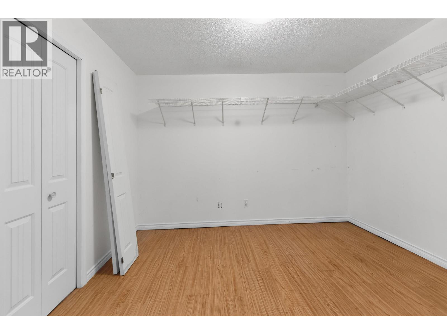
A 20' x 30' detached garage and a 0.25-acre yard are just the beginning at 3681 Hazel Drive! This 4-bedroom, 3-bathroom home offers 3 bedrooms up and 1 down, plus potential for a basement suite. Inside, a cozy gas fireplace anchors the main living area, while the back deck provides a great spot for summer BBQs and relaxing outdoors. The spacious yard has a potential large garden area, a storage shed and a buffer of trees along the back for added privacy, and the newer asphalt driveway provides plenty of parking. Located on the Hart, enjoy fresher air and sunnier skies while still being close to schools, shopping and everyday amenities. Plenty of space for the household, vehicles, toys and hobbies. Buyer to verify all measurements if deemed important. Quick possession available! (id:5136)
Property Details
| MLS® Number | R3160581 |
| Property Type | Single Family |
Building
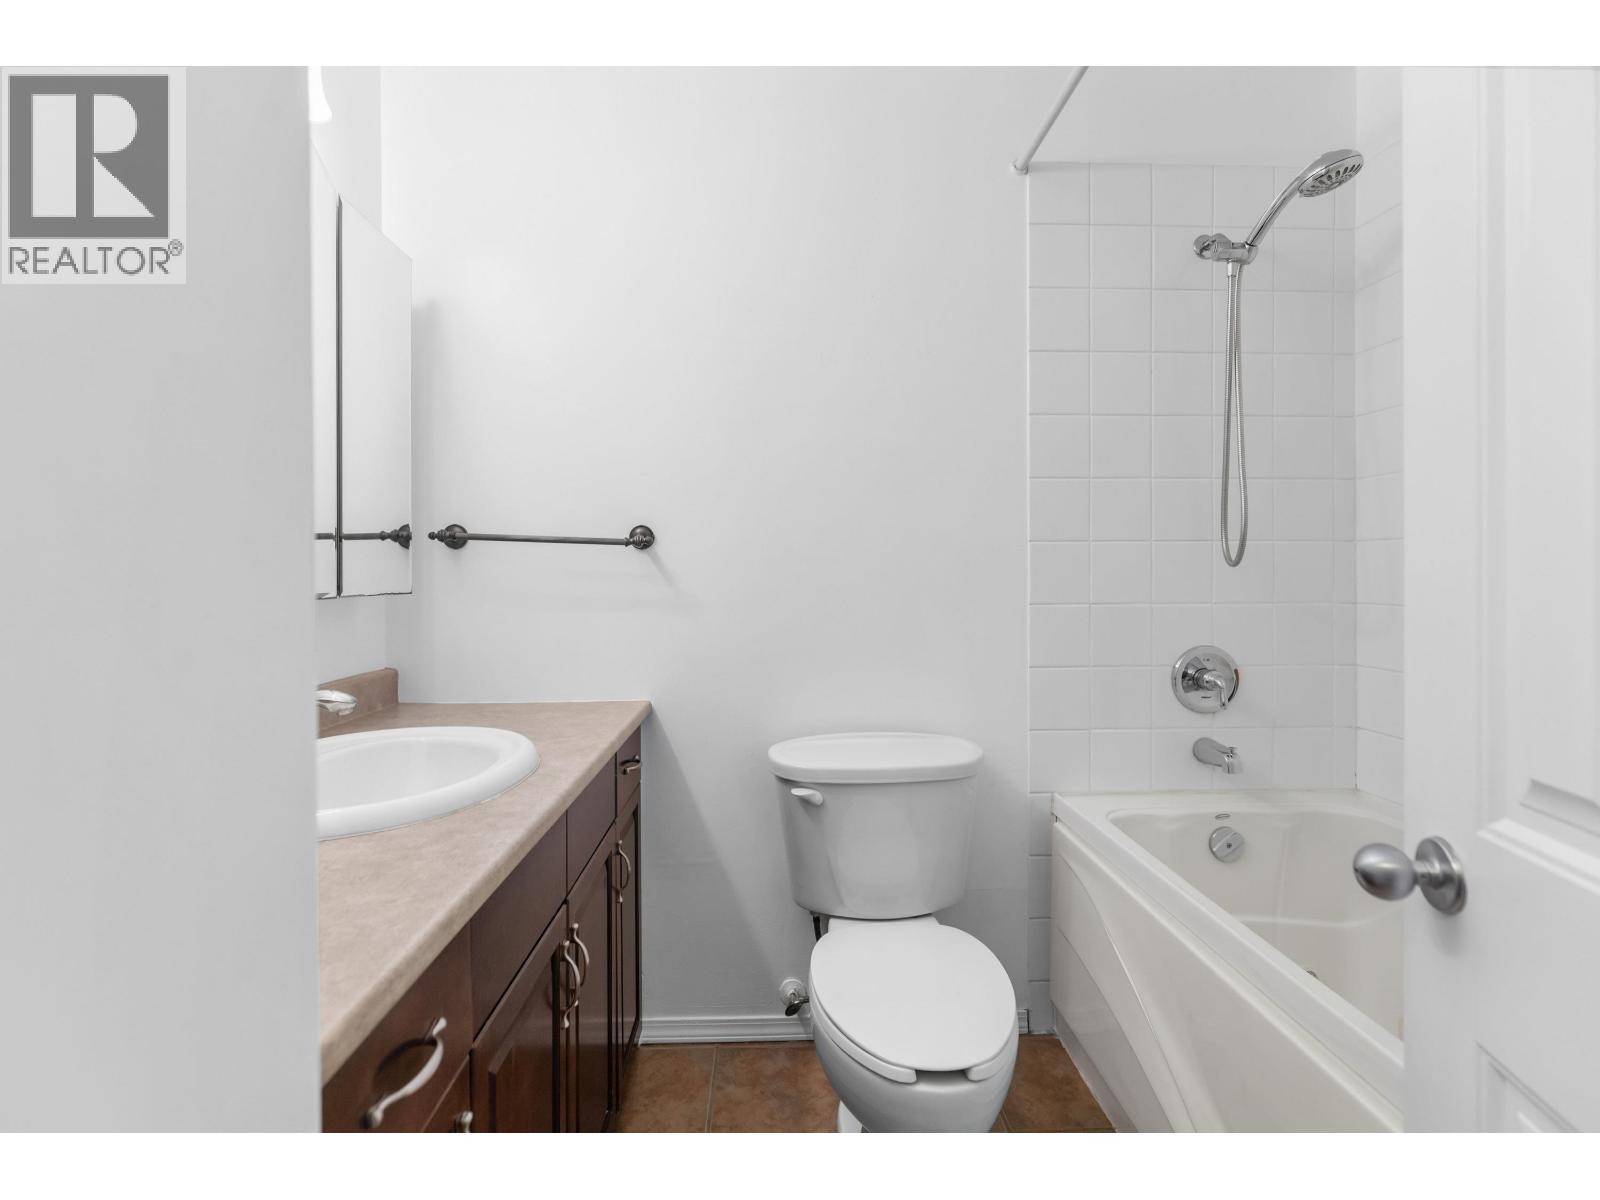
| BathroomTotal | 3 |
| BedroomsTotal | 4 |
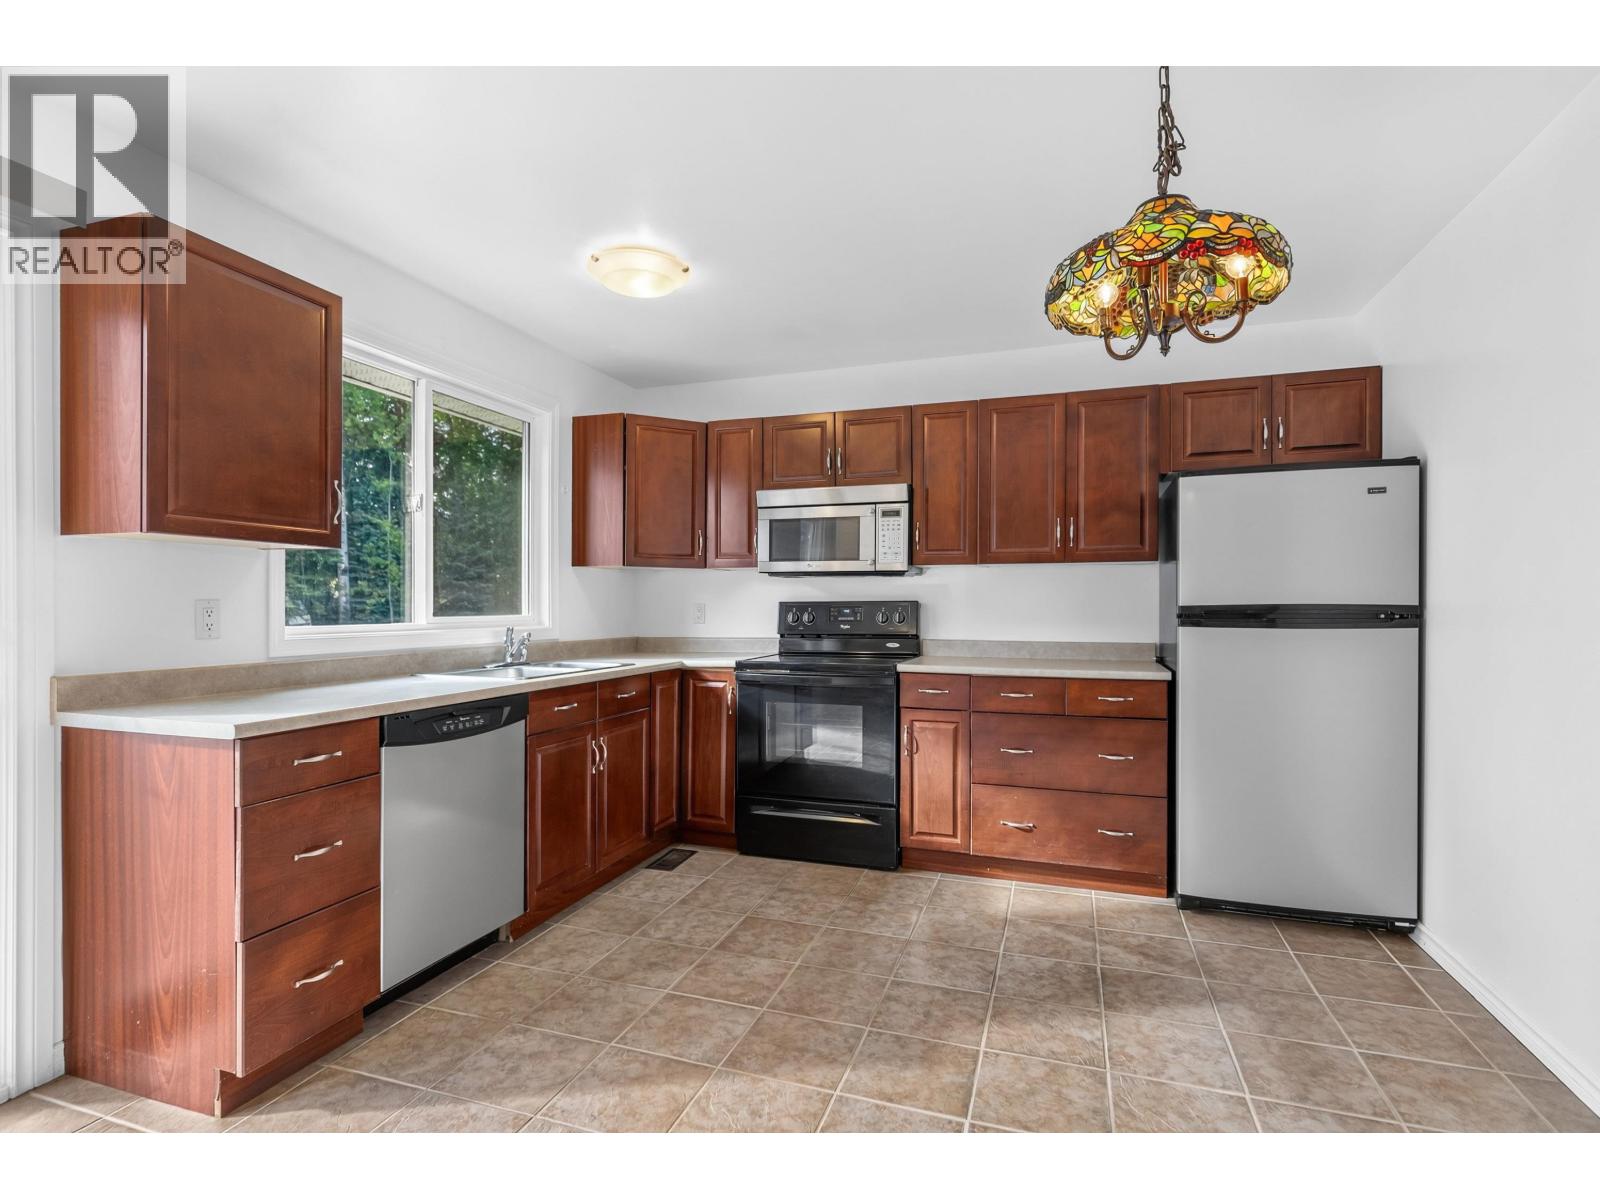
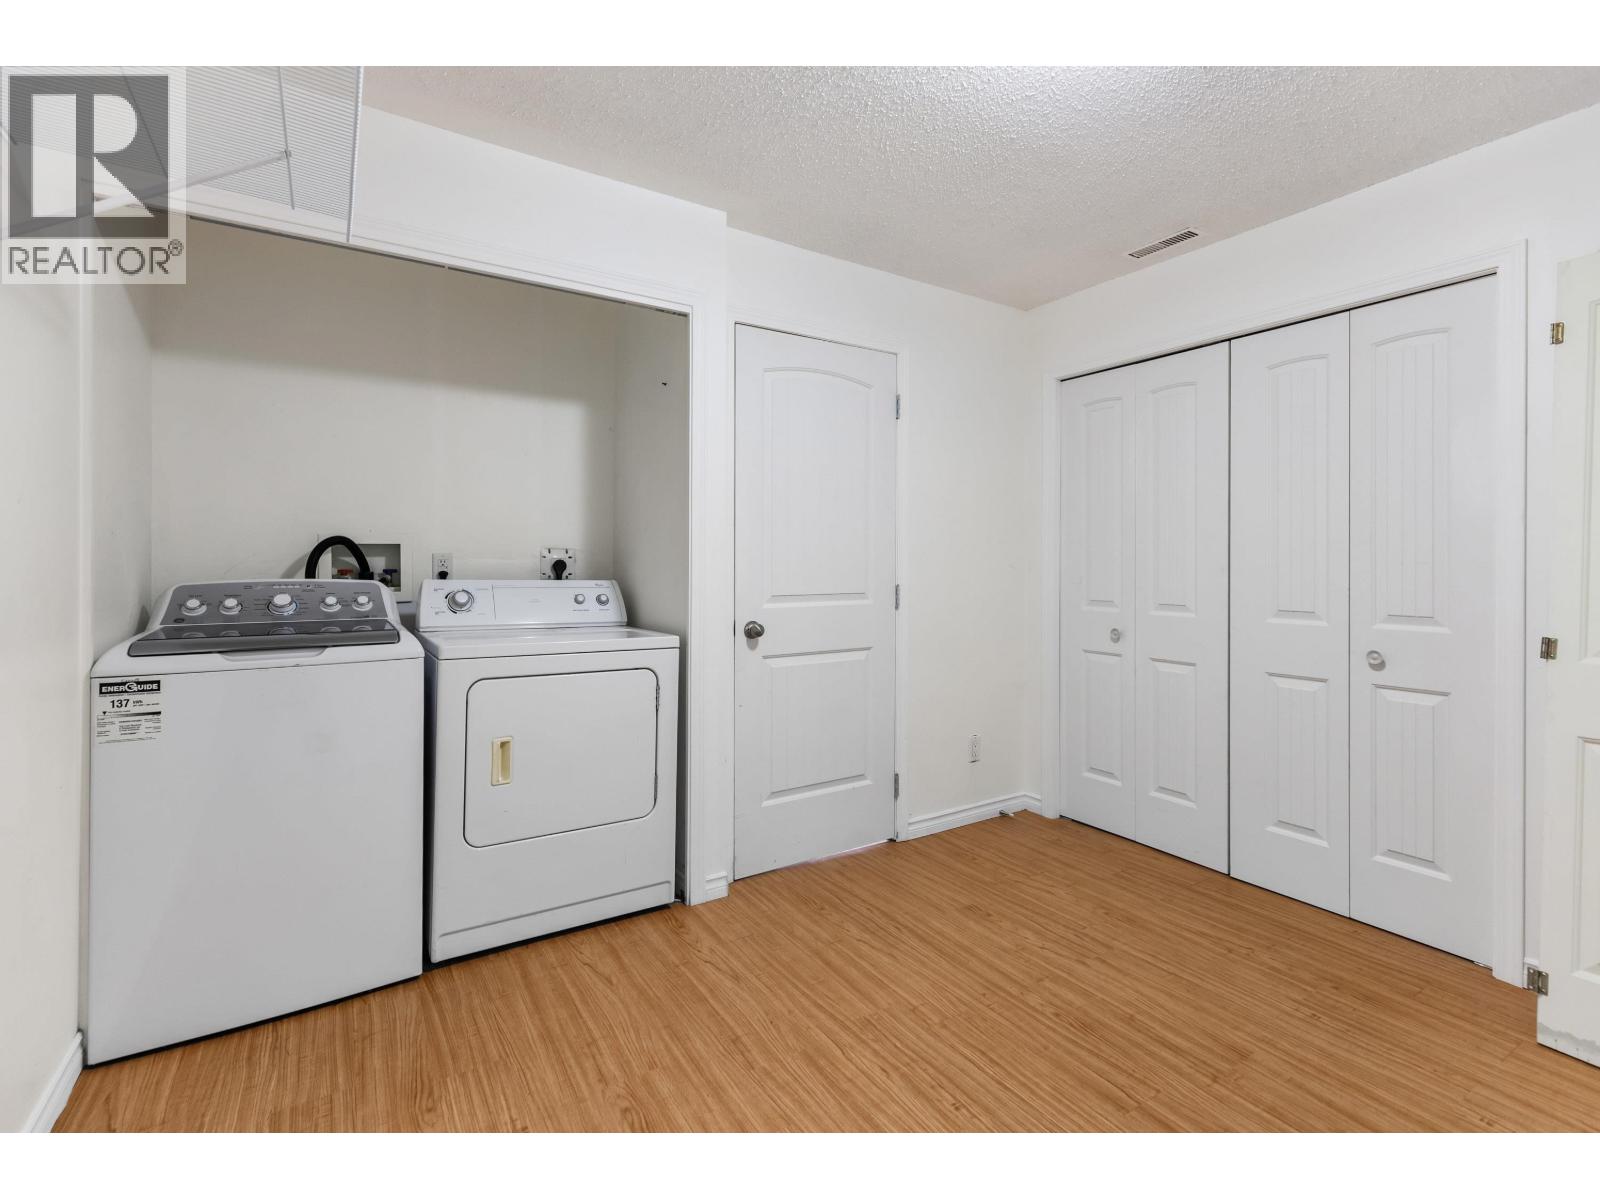
| Appliances | Washer, Dryer, Refrigerator, Stove, Dishwasher |
| BasementDevelopment | Finished |
| BasementType | N/a (finished) |
| ConstructedDate | 9999 |
| ConstructionStyleAttachment | Detached |
| ExteriorFinish | Vinyl Siding |
| FireplacePresent | Yes |
| FireplaceTotal | 1 |
| FoundationType | Concrete Perimeter |
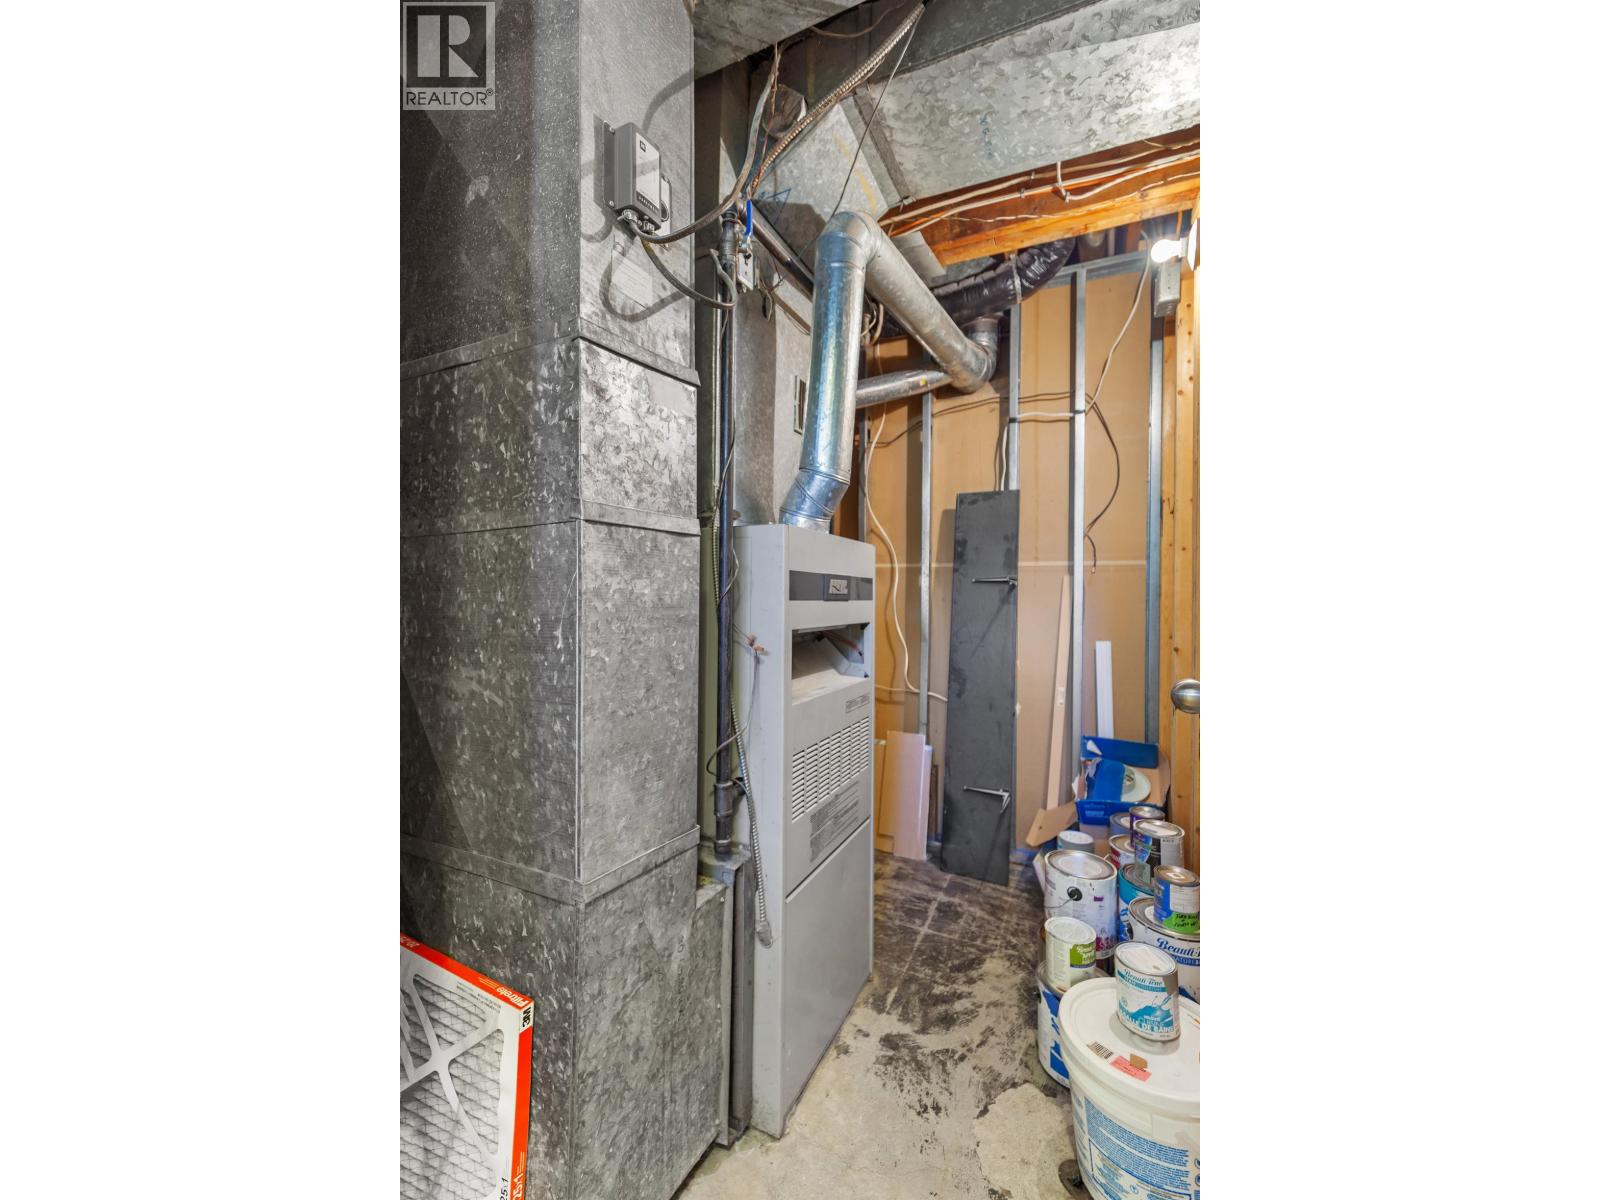
| HeatingFuel | Natural Gas |
| HeatingType | Forced Air |
| RoofMaterial | Asphalt Shingle |
| RoofStyle | Conventional |
| StoriesTotal | 2 |
| SizeInterior | 2092 Sqft |
| TotalFinishedArea | 2092 Sqft |
| Type | House |
| UtilityWater | Municipal Water |
Parking
| Detached Garage | |
| RV |
Land
| Acreage | No |
| SizeIrregular | 10890 |
| SizeTotal | 10890 Sqft |
| SizeTotalText | 10890 Sqft |
Rooms
| Level | Type | Length | Width | Dimensions |
|---|---|---|---|---|
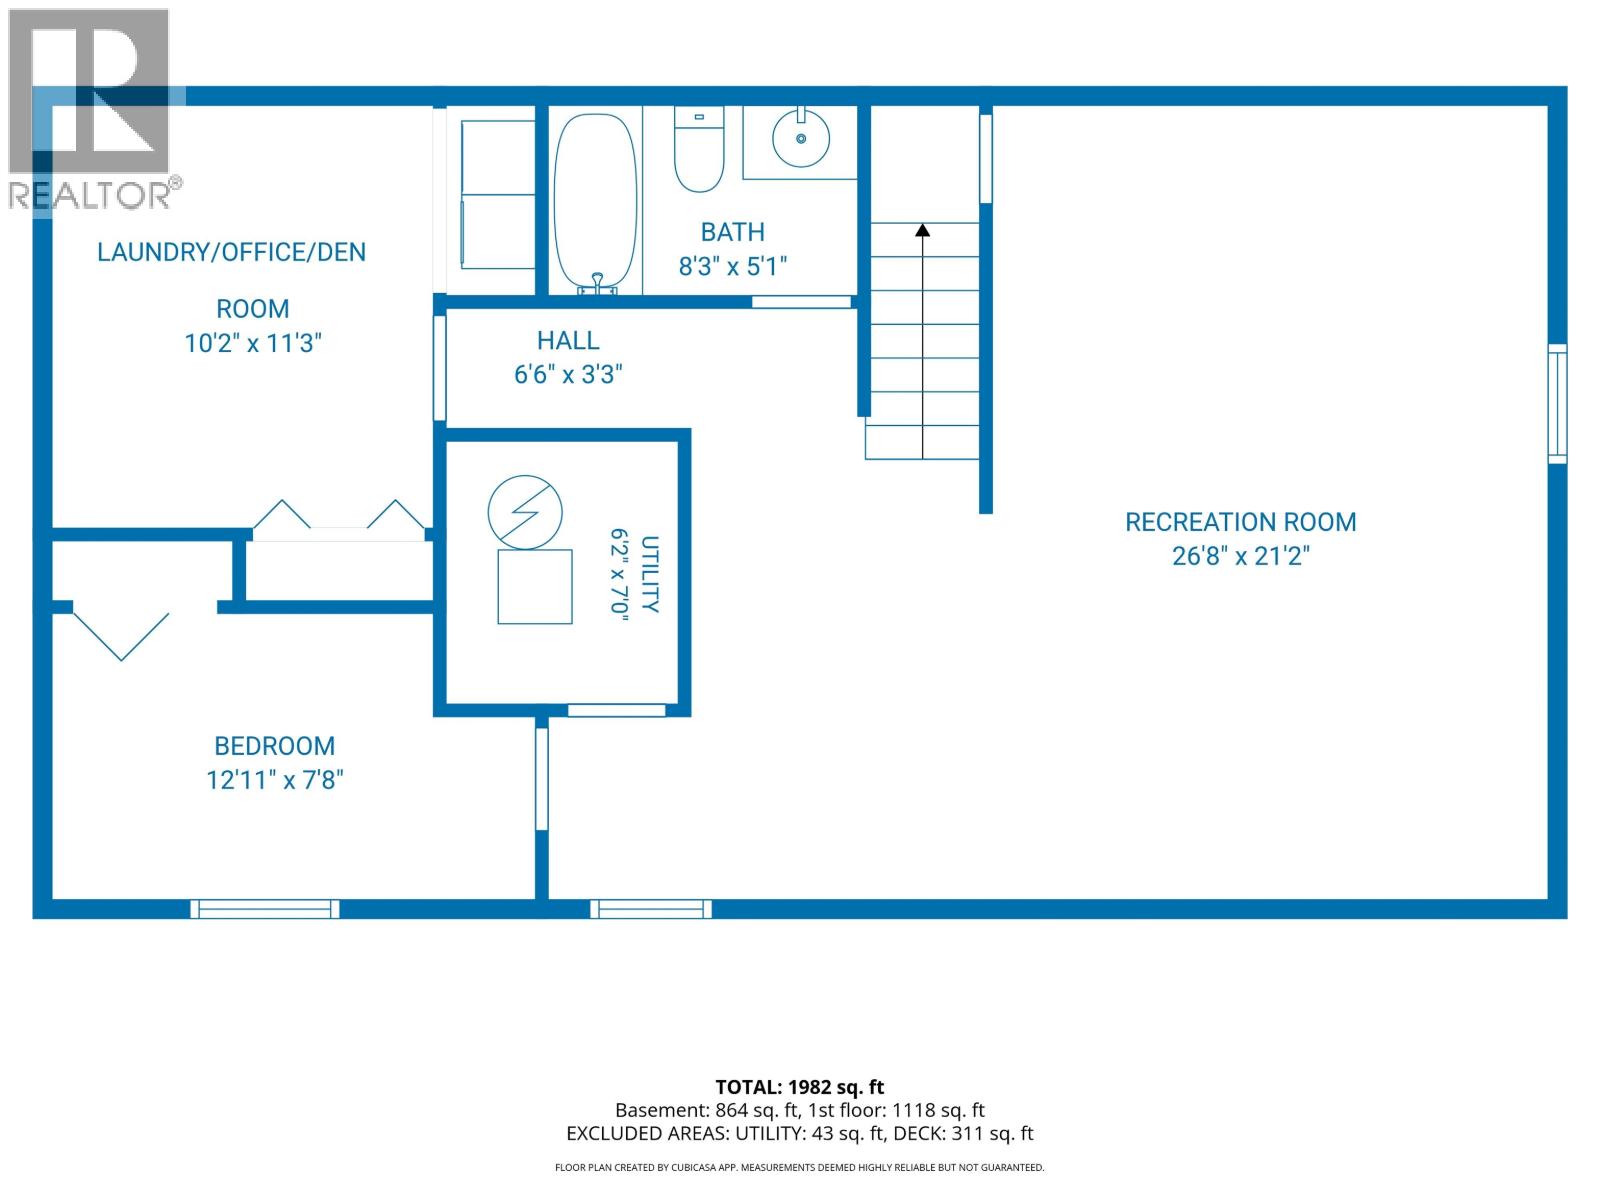
| Basement | Bedroom 4 | 12 ft ,1 in | 7 ft ,8 in | 12 ft ,1 in x 7 ft ,8 in |
| Basement | Laundry Room | 10 ft ,2 in | 11 ft ,3 in | 10 ft ,2 in x 11 ft ,3 in |
| Basement | Recreational, Games Room | 26 ft ,8 in | 21 ft ,2 in | 26 ft ,8 in x 21 ft ,2 in |
| Main Level | Kitchen | 14 ft ,1 in | 11 ft ,6 in | 14 ft ,1 in x 11 ft ,6 in |
| Main Level | Living Room | 18 ft ,2 in | 14 ft ,1 in | 18 ft ,2 in x 14 ft ,1 in |
| Main Level | Primary Bedroom | 13 ft ,1 in | 11 ft ,6 in | 13 ft ,1 in x 11 ft ,6 in |
| Main Level | Bedroom 2 | 10 ft ,1 in | 11 ft ,9 in | 10 ft ,1 in x 11 ft ,9 in |
| Main Level | Bedroom 3 | 11 ft ,9 in | 7 ft ,1 in | 11 ft ,9 in x 7 ft ,1 in |
https://www.realtor.ca/real-estate/30221938/3681-hazel-drive-prince-george
Interested?
Contact us for more information


The trademarks REALTOR®, REALTORS®, and the REALTOR® logo are controlled by The Canadian Real Estate Association (CREA) and identify real estate professionals who are members of CREA. The trademarks MLS®, Multiple Listing Service® and the associated logos are owned by The Canadian Real Estate Association (CREA) and identify the quality of services provided by real estate professionals who are members of CREA. The trademark DDF® is owned by The Canadian Real Estate Association (CREA) and identifies CREA's Data Distribution Facility (DDF®)
September 02 2026 07:52:12
BC Northern Real Estate Board
Royal LePage Aspire Realty