
MLS Listings for Northern BC Canada
37 8420 Alaska Road Fort St. John, British Columbia V1J 4J6

$185,000
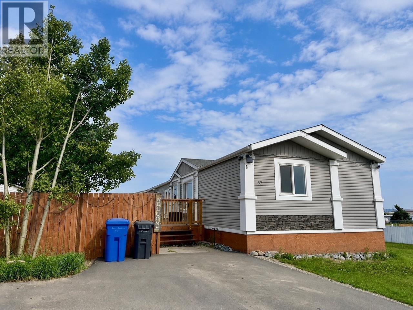
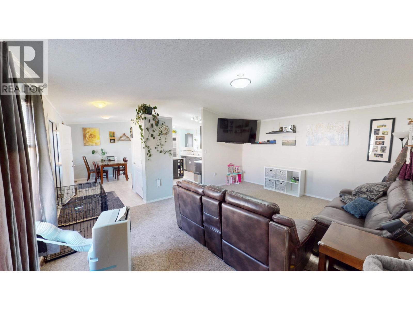
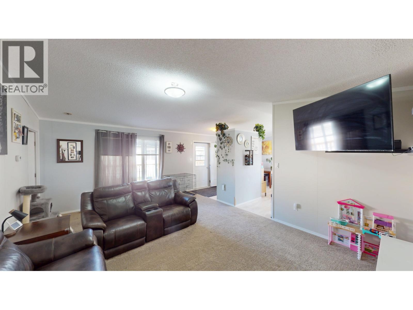
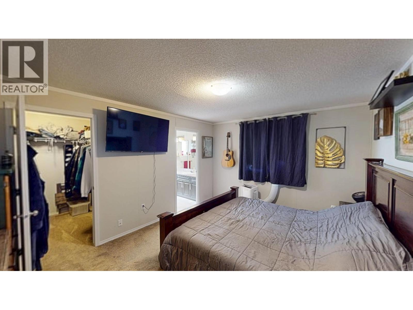
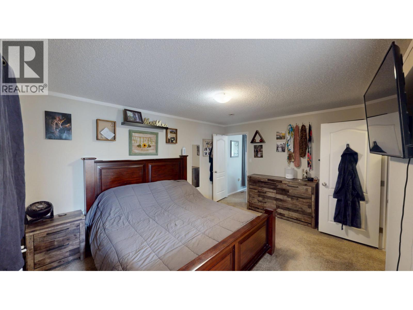
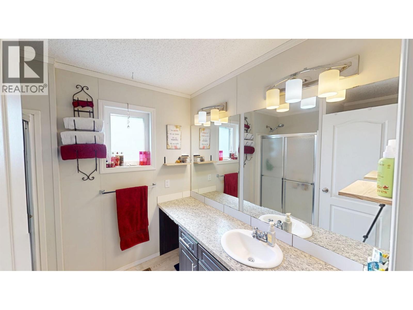
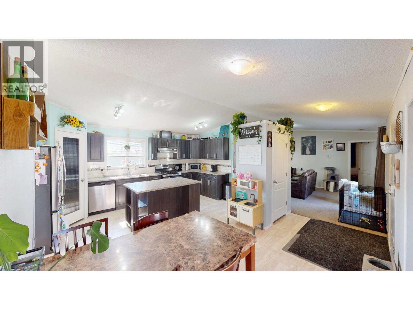
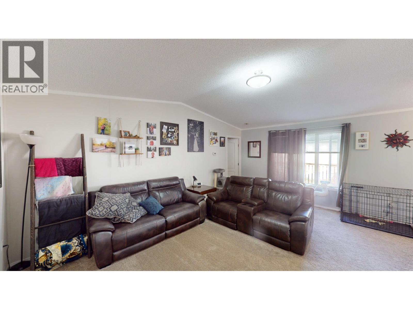
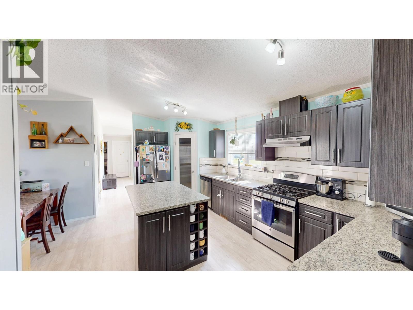
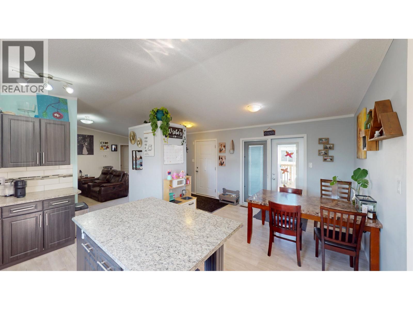
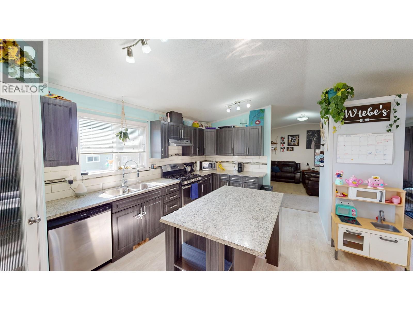
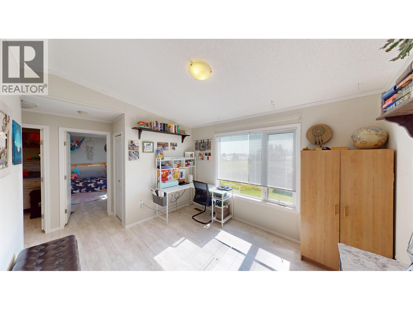
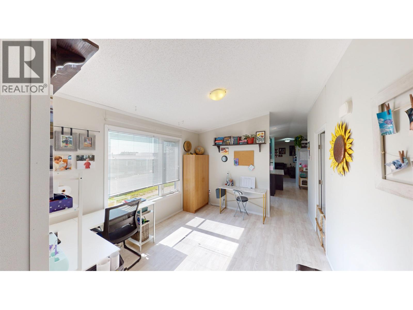
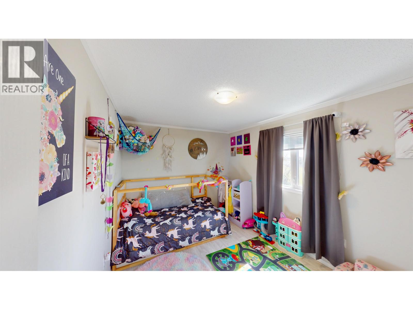
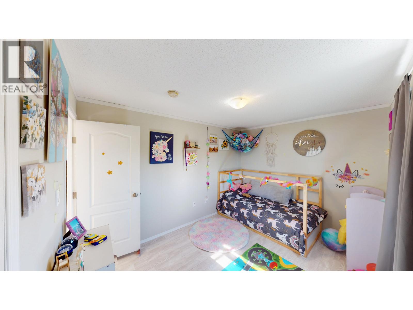
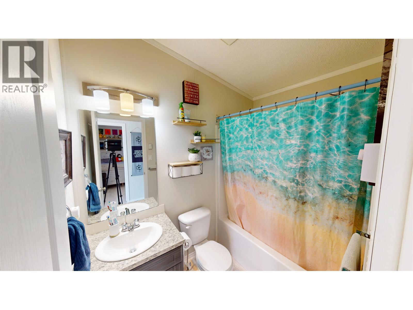
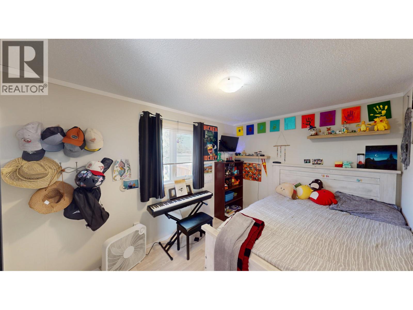
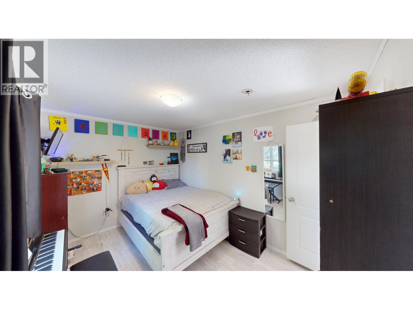
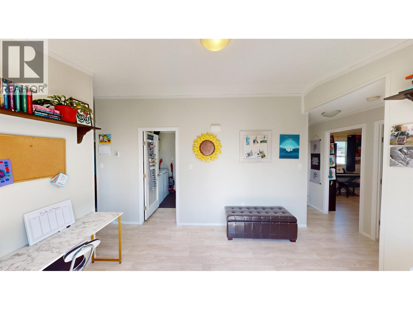
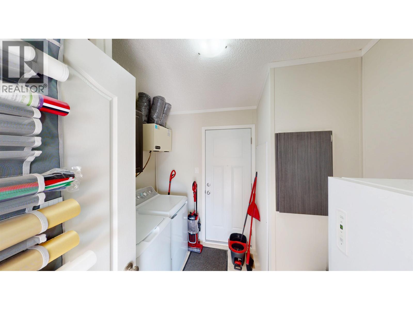
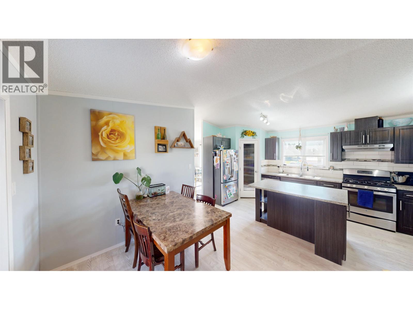
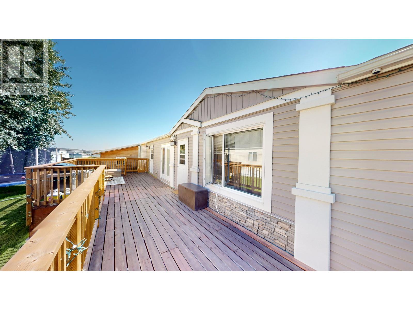
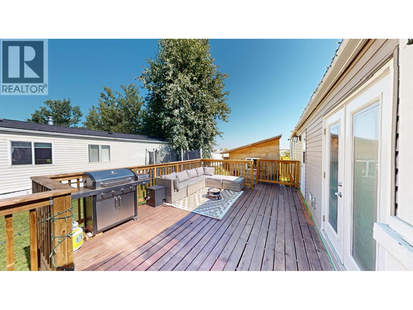
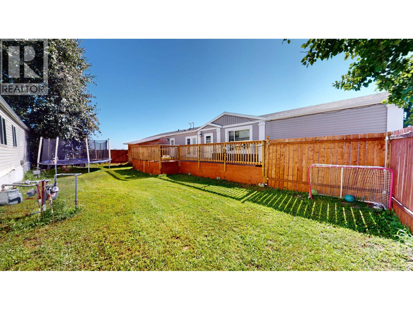
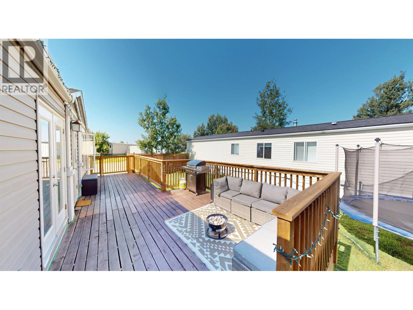
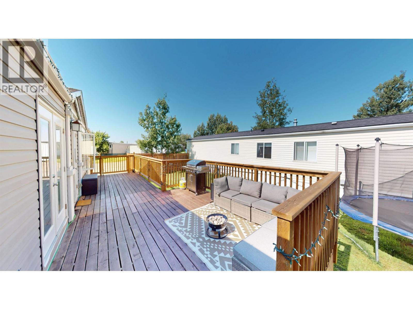
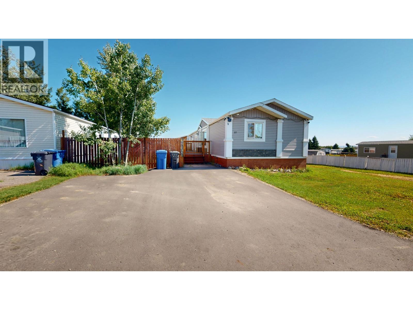
Welcome to this well-maintained 3-bedroom, 2-full-bathroom home offering 1,520 sq. ft. of comfortable living space. The spacious kitchen features a large island and pantry, perfect for everyday living and entertaining. Outside, enjoy a fully fenced yard, storage shed, and a large split-level sundeck with sections measuring approximately 25' x 15' and 25' x 10'. The property backs onto green space, providing added privacy and a peaceful setting. A great home with plenty of room for the family! (id:5136)
Property Details
| MLS® Number | R3157960 |
| Property Type | Single Family |
Building
| BathroomTotal | 2 |
| BedroomsTotal | 3 |
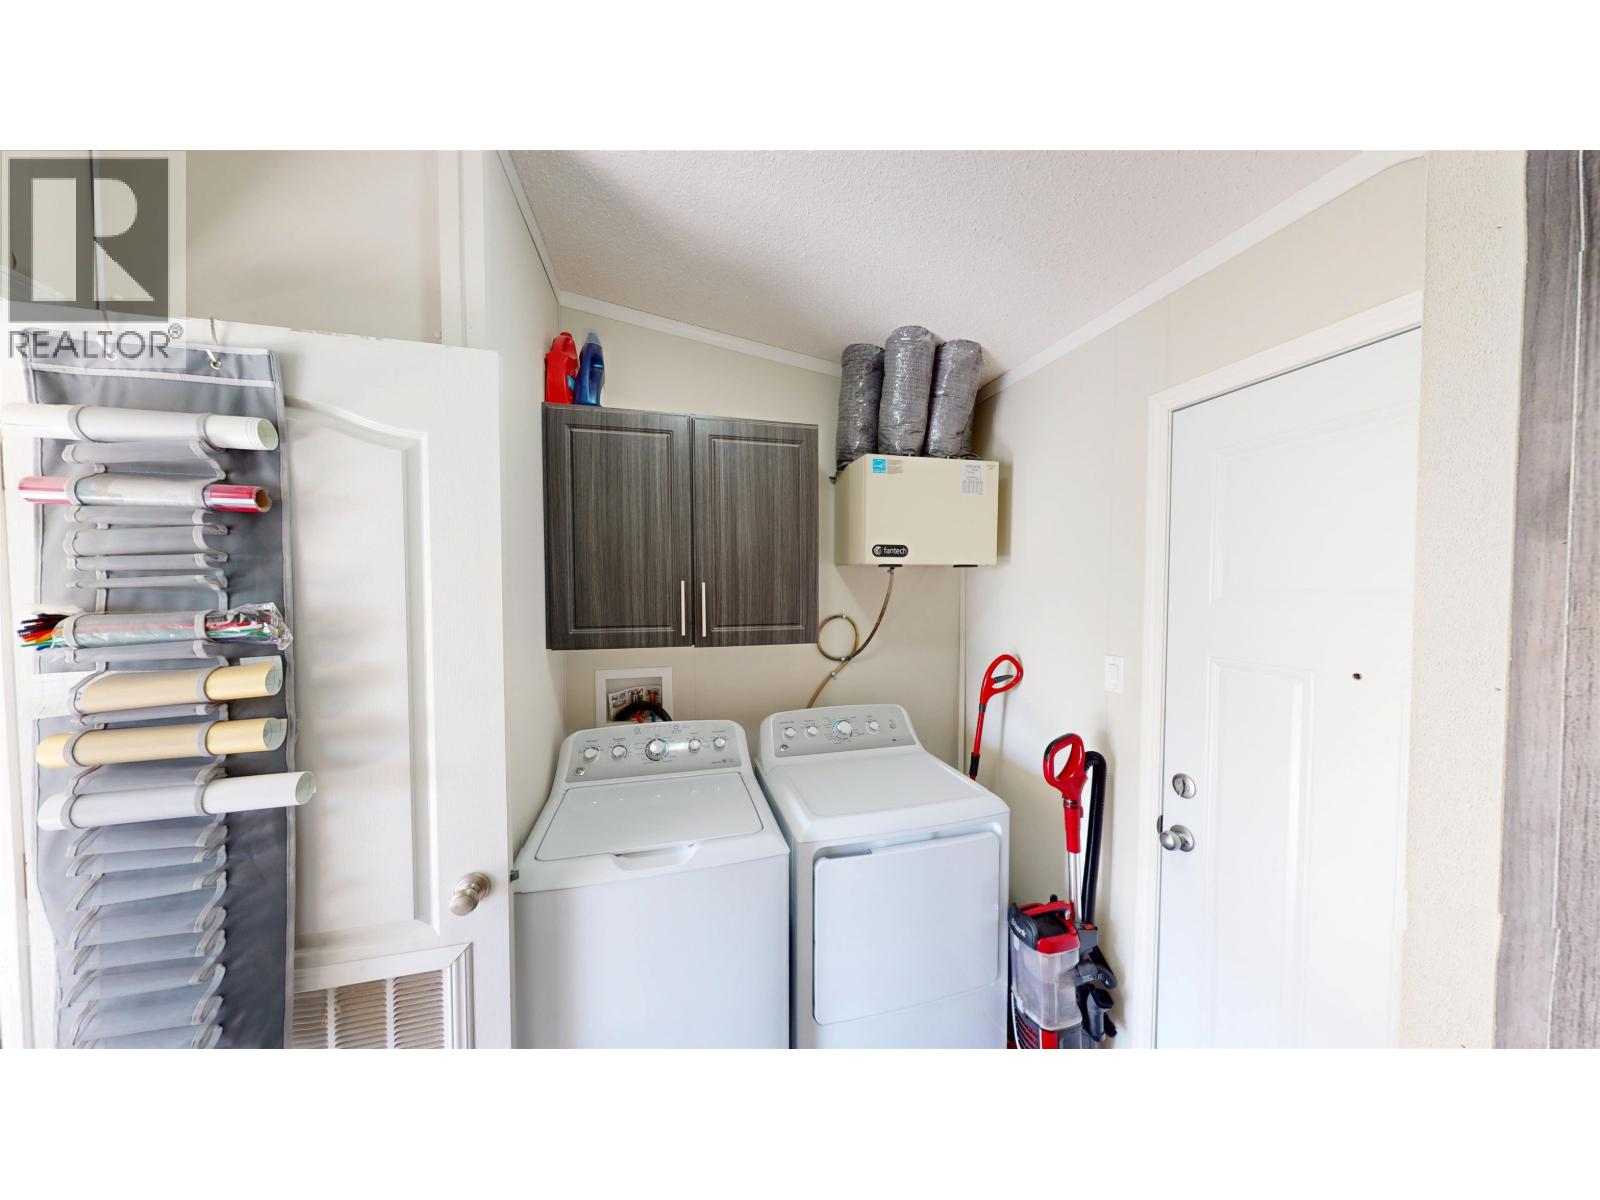
| Appliances | Washer, Dryer, Refrigerator, Stove, Dishwasher |
| BasementType | Crawl Space |
| ConstructedDate | 2015 |
| ConstructionStyleAttachment | Detached |
| ConstructionStyleOther | Manufactured |
| ExteriorFinish | Vinyl Siding |
| FoundationType | Unknown |
| HeatingFuel | Natural Gas |
| HeatingType | Forced Air |
| RoofMaterial | Asphalt Shingle |
| RoofStyle | Conventional |
| StoriesTotal | 1 |
| SizeInterior | 1520 Sqft |
| TotalFinishedArea | 1520 Sqft |
| Type | Manufactured Home/mobile |
| UtilityWater | Municipal Water |
Parking
| Open |
Land
| Acreage | No |
Rooms
| Level | Type | Length | Width | Dimensions |
|---|---|---|---|---|
| Main Level | Kitchen | 18 ft | 10 ft ,7 in | 18 ft x 10 ft ,7 in |
| Main Level | Dining Room | 10 ft ,1 in | 8 ft ,3 in | 10 ft ,1 in x 8 ft ,3 in |
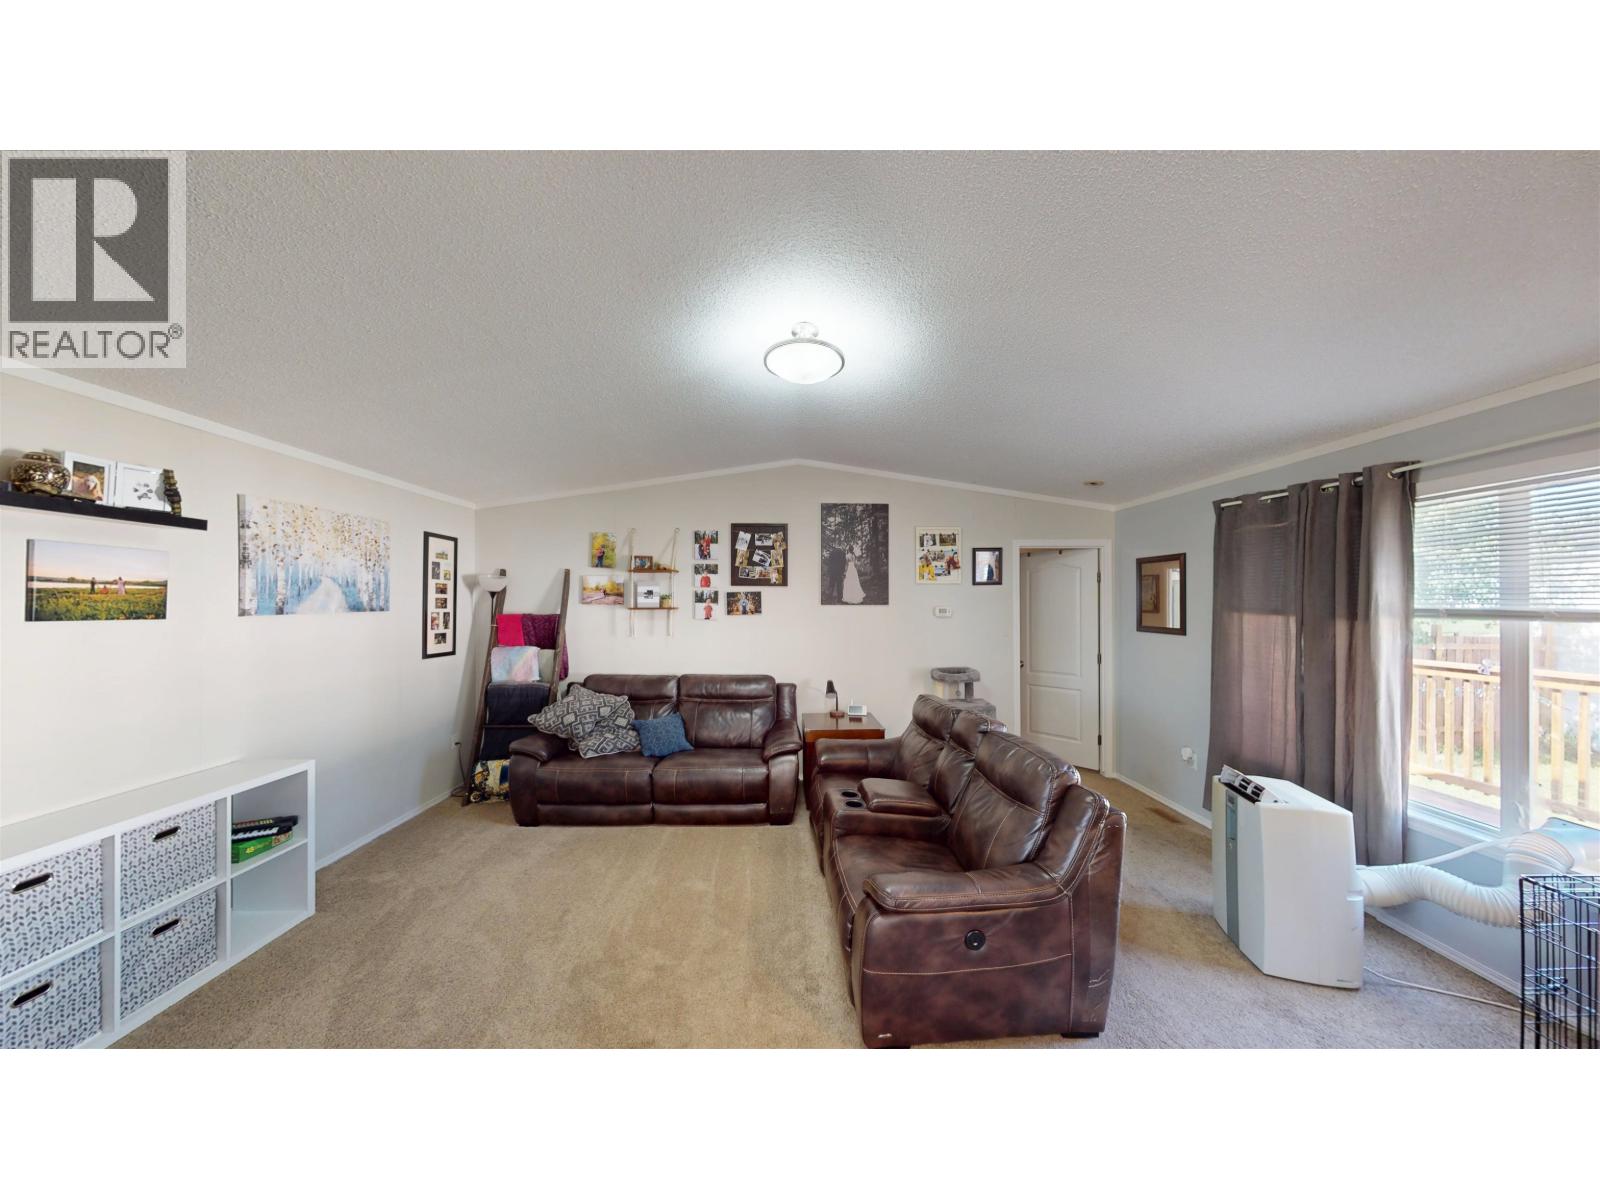
| Main Level | Living Room | 14 ft | 18 ft ,8 in | 14 ft x 18 ft ,8 in |
| Main Level | Family Room | 12 ft ,2 in | 10 ft ,5 in | 12 ft ,2 in x 10 ft ,5 in |
| Main Level | Primary Bedroom | 14 ft ,5 in | 14 ft ,5 in x Measurements not available | |
| Main Level | Bedroom 2 | 12 ft ,6 in | 9 ft ,1 in | 12 ft ,6 in x 9 ft ,1 in |
| Main Level | Bedroom 3 | 12 ft ,6 in | 9 ft ,4 in | 12 ft ,6 in x 9 ft ,4 in |
https://www.realtor.ca/real-estate/30185775/37-8420-alaska-road-fort-st-john
Interested?
Contact us for more information


The trademarks REALTOR®, REALTORS®, and the REALTOR® logo are controlled by The Canadian Real Estate Association (CREA) and identify real estate professionals who are members of CREA. The trademarks MLS®, Multiple Listing Service® and the associated logos are owned by The Canadian Real Estate Association (CREA) and identify the quality of services provided by real estate professionals who are members of CREA. The trademark DDF® is owned by The Canadian Real Estate Association (CREA) and identifies CREA's Data Distribution Facility (DDF®)
August 22 2026 02:43:47
BC Northern Real Estate Board
RE/MAX Action Realty Inc