
MLS Listings for Northern BC Canada
37 863 Lahakas Boulevard Kitimat, British Columbia V8C 1V1

$209,990
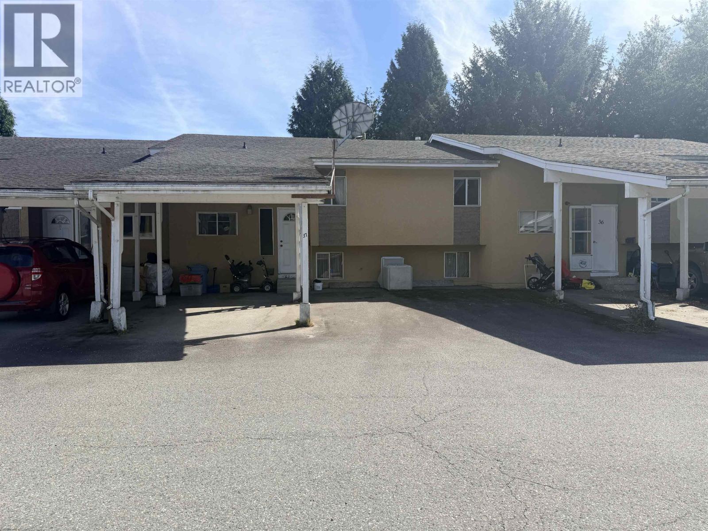
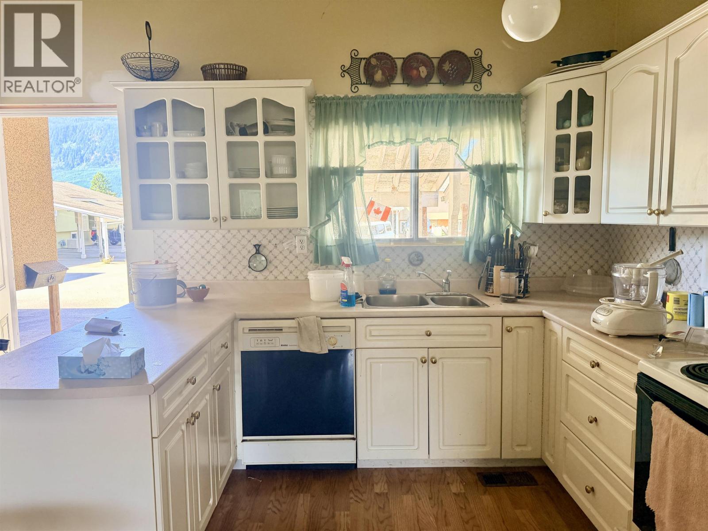
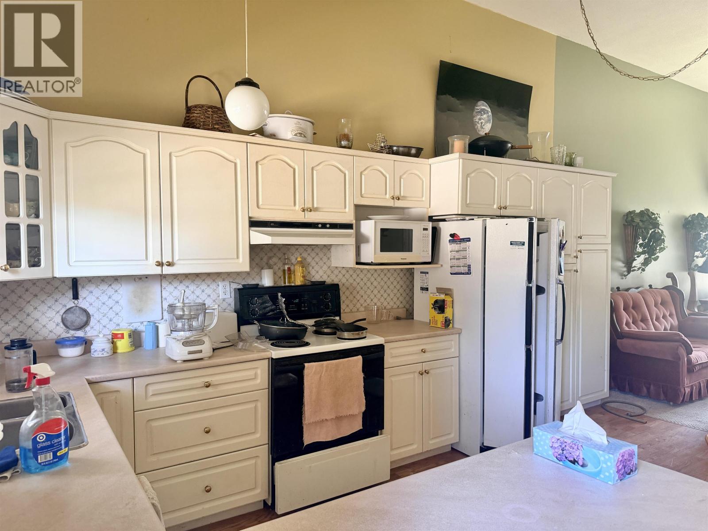
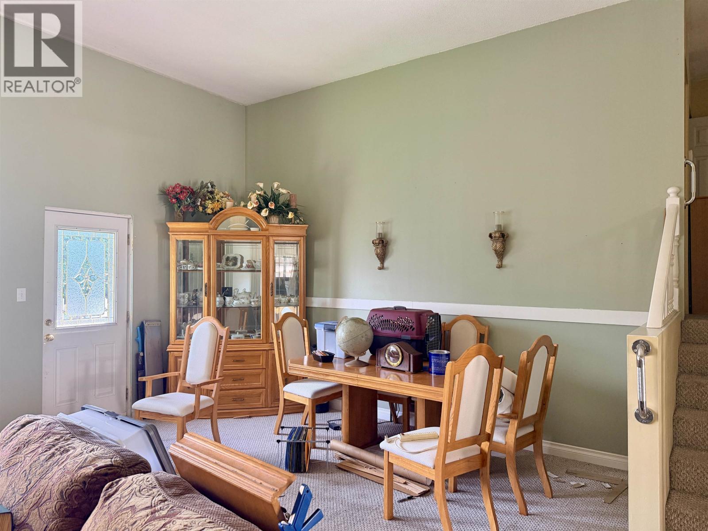
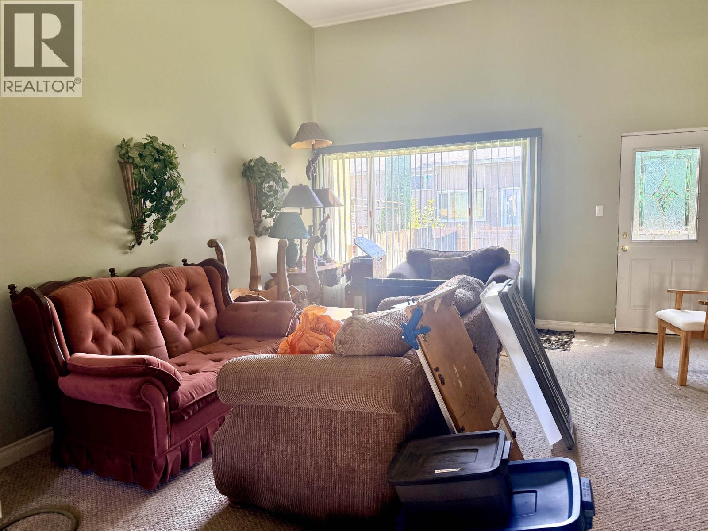
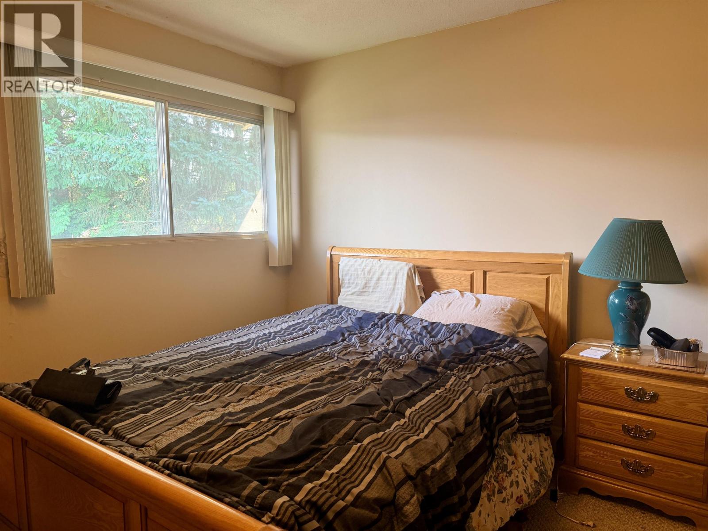
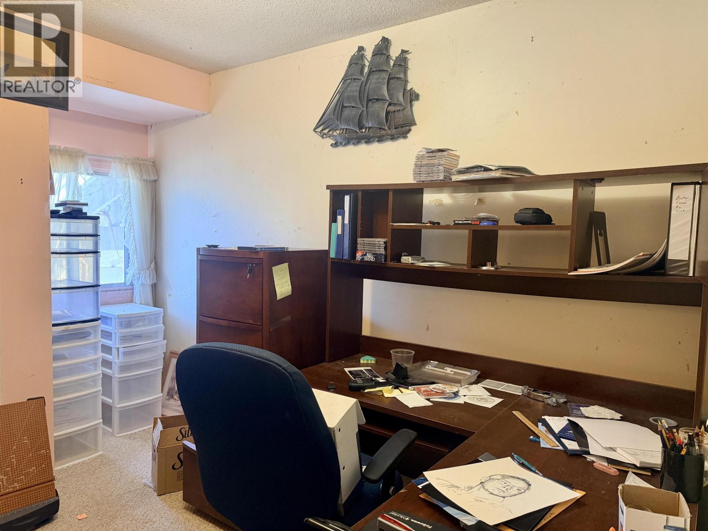
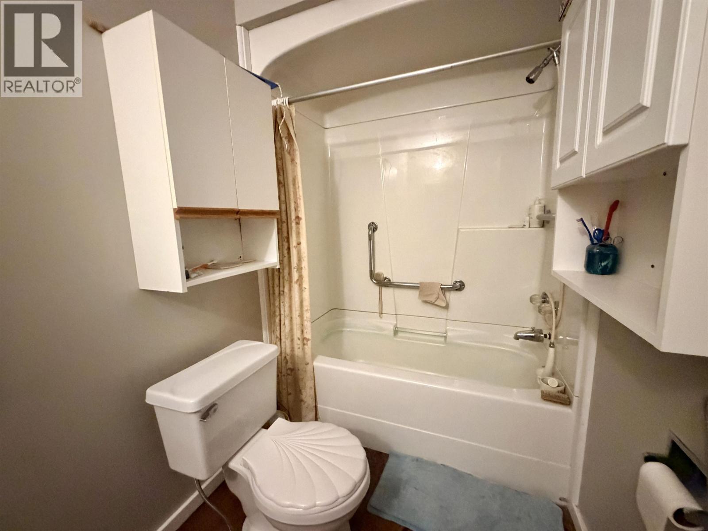
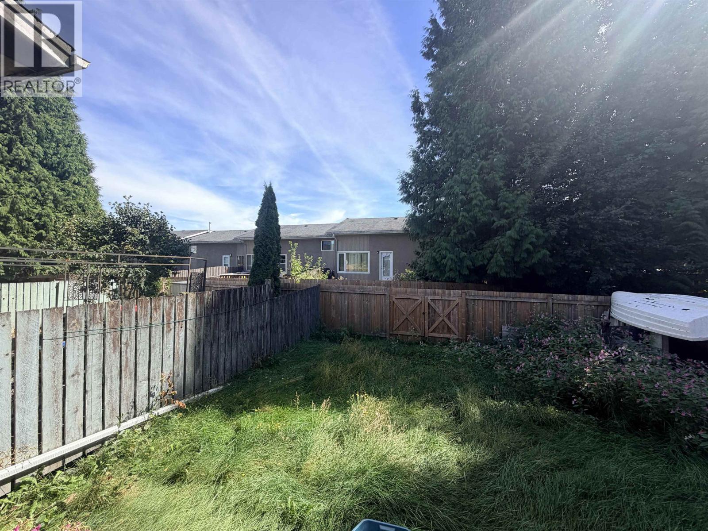
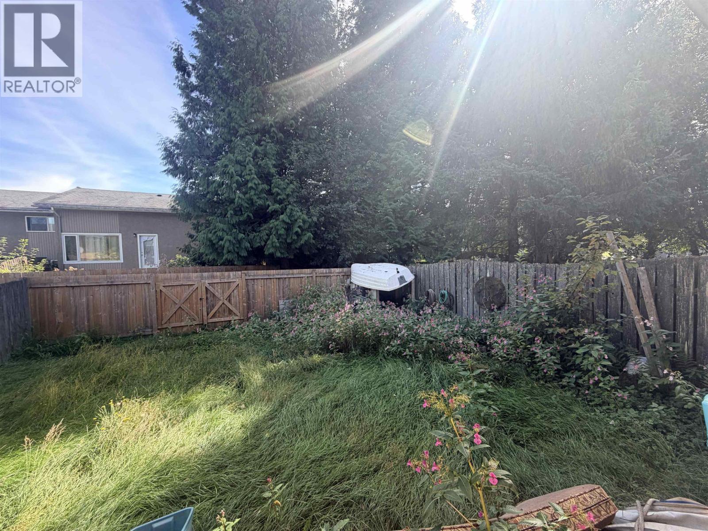
Bring your vision and make this spacious strata townhouse your own! Offering a great layout and plenty of opportunity to add your personal touch, this home is ready for someone with an eye for potential. The main level features vaulted ceilings and an open-concept floor plan, creating a bright and spacious feel with plenty of room for everyday living and entertaining. Upstairs you'll find three bedrooms, while the lower level offers a versatile rec room—perfect for a family room, games area, home gym or office—along with plenty of storage space. Conveniently located within walking distance to downtown amenities, shopping, services and more. If you've been looking for a property where you can build some sweat equity and put your own stamp on it, this could be the one. (id:5136)
Property Details
| MLS® Number | R3158862 |
| Property Type | Single Family |
Building
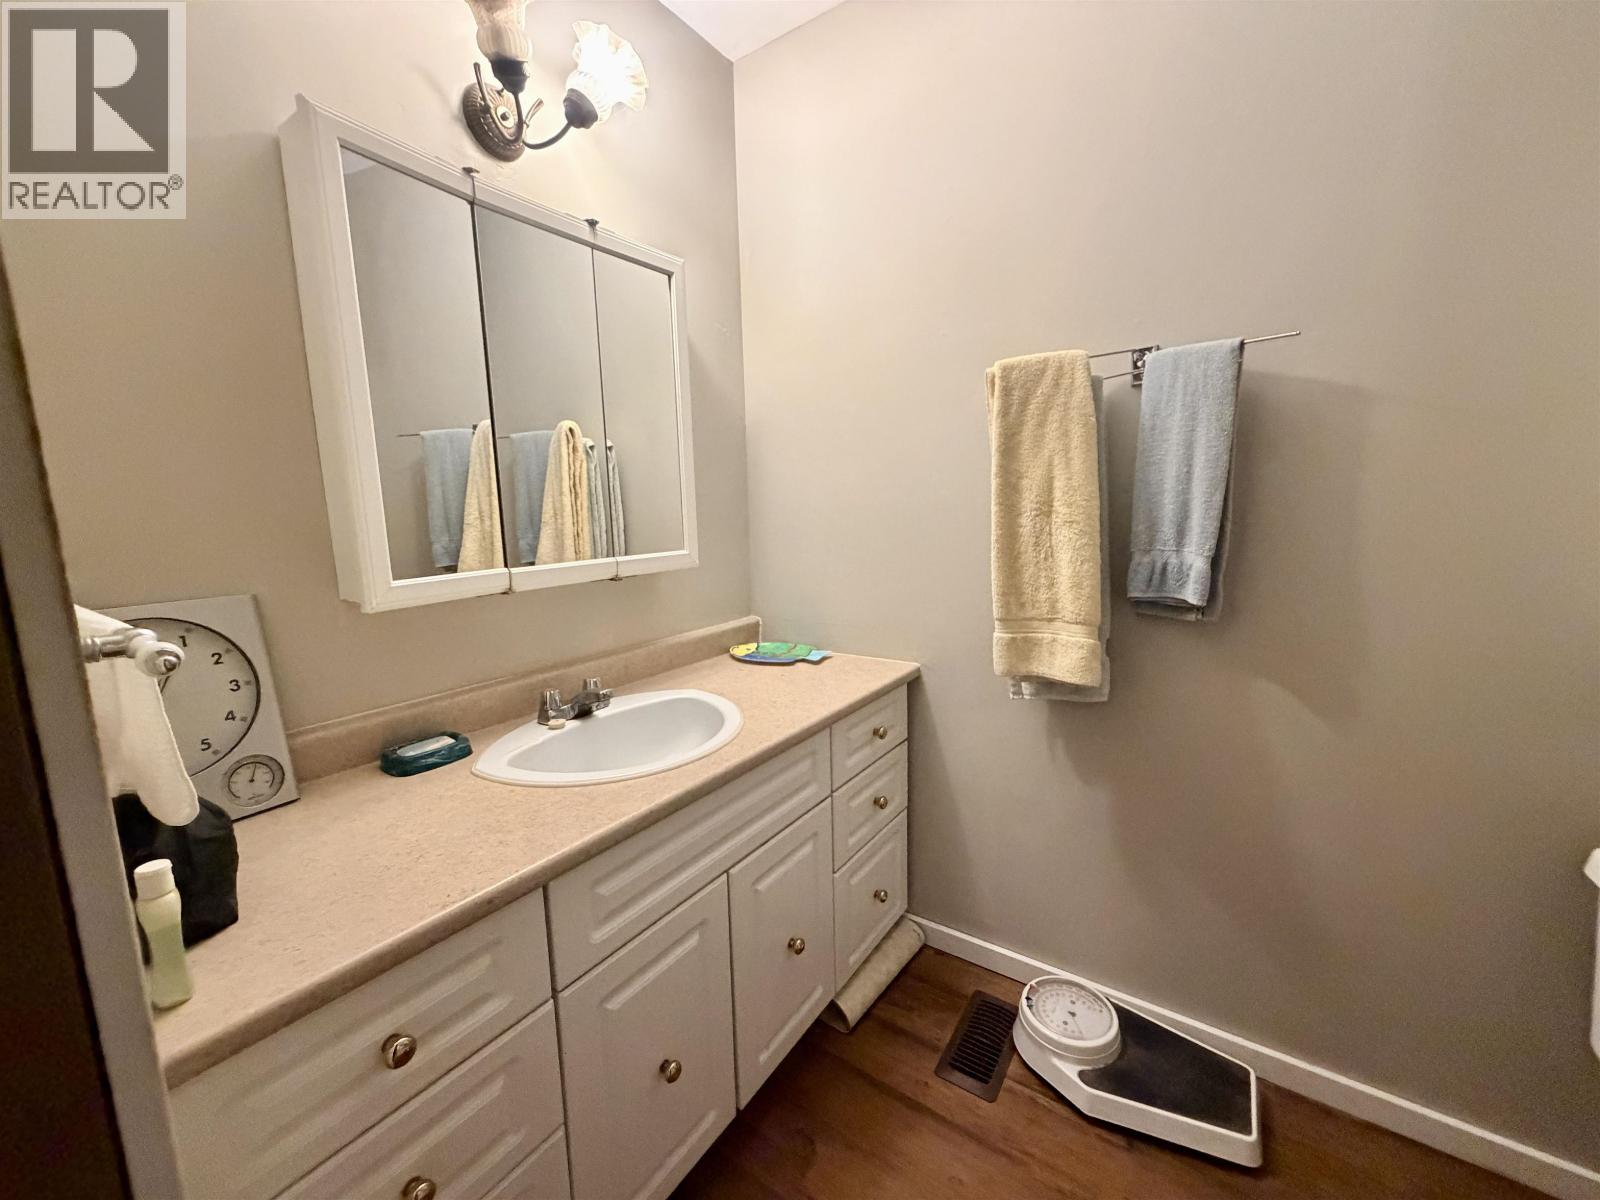
| BathroomTotal | 1 |
| BedroomsTotal | 3 |
| BasementDevelopment | Partially Finished |
| BasementType | N/a (partially Finished) |
| ConstructedDate | 1972 |
| ConstructionStyleAttachment | Attached |
| ConstructionStyleSplitLevel | Split Level |
| ExteriorFinish | Stucco |
| FoundationType | Concrete Perimeter |
| HeatingFuel | Natural Gas |
| HeatingType | Forced Air |
| RoofMaterial | Asphalt Shingle |
| RoofStyle | Conventional |
| StoriesTotal | 3 |
| SizeInterior | 1546 Sqft |
| TotalFinishedArea | 1546 Sqft |
| Type | Row / Townhouse |
| UtilityWater | Municipal Water |
Parking
| Carport |
Land
| Acreage | No |
| SizeIrregular | 0 X |
| SizeTotalText | 0 X |
Rooms
| Level | Type | Length | Width | Dimensions |
|---|---|---|---|---|
| Above | Bedroom 2 | 8 ft ,4 in | 9 ft ,4 in | 8 ft ,4 in x 9 ft ,4 in |
| Above | Bedroom 3 | 10 ft ,5 in | 8 ft ,7 in | 10 ft ,5 in x 8 ft ,7 in |
| Above | Primary Bedroom | 11 ft | 15 ft | 11 ft x 15 ft |
| Lower Level | Recreational, Games Room | 17 ft ,5 in | 12 ft ,8 in | 17 ft ,5 in x 12 ft ,8 in |
| Lower Level | Laundry Room | 8 ft ,4 in | 5 ft ,3 in | 8 ft ,4 in x 5 ft ,3 in |
| Lower Level | Utility Room | 6 ft ,8 in | 17 ft ,5 in | 6 ft ,8 in x 17 ft ,5 in |
| Main Level | Kitchen | 14 ft | 15 ft ,2 in | 14 ft x 15 ft ,2 in |
| Main Level | Living Room | 18 ft ,4 in | 15 ft ,2 in | 18 ft ,4 in x 15 ft ,2 in |
https://www.realtor.ca/real-estate/30197251/37-863-lahakas-boulevard-kitimat
Interested?
Contact us for more information


The trademarks REALTOR®, REALTORS®, and the REALTOR® logo are controlled by The Canadian Real Estate Association (CREA) and identify real estate professionals who are members of CREA. The trademarks MLS®, Multiple Listing Service® and the associated logos are owned by The Canadian Real Estate Association (CREA) and identify the quality of services provided by real estate professionals who are members of CREA. The trademark DDF® is owned by The Canadian Real Estate Association (CREA) and identifies CREA's Data Distribution Facility (DDF®)
August 25 2026 11:24:41
BC Northern Real Estate Board
RE/MAX Coast Mountains - Kitimat