
MLS Listings for Northern BC Canada
3750 James Drive Prince George, British Columbia V2N 4V1

$614,999
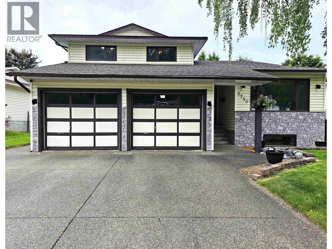
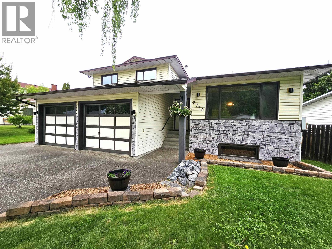
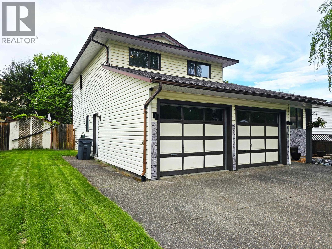
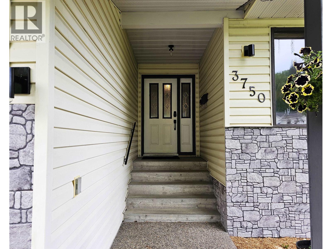
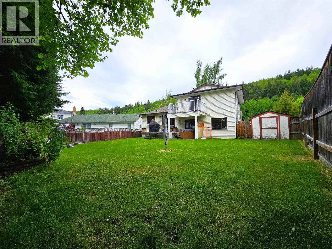
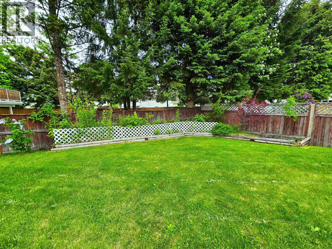
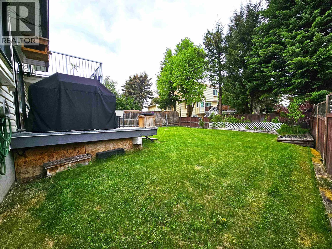
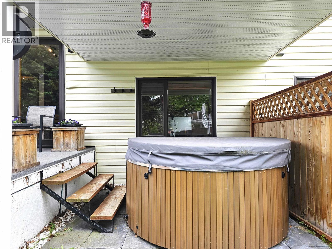
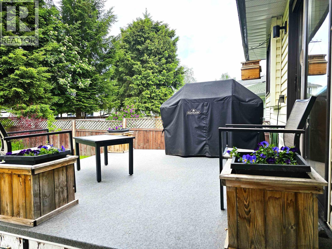
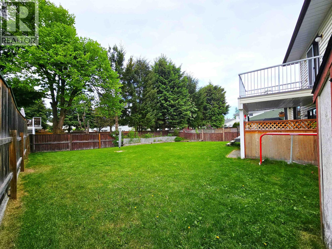
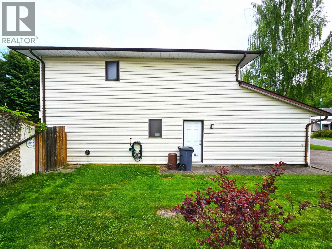
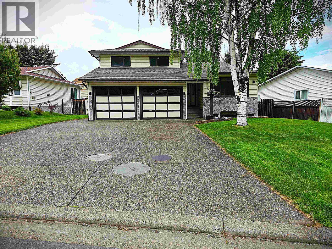
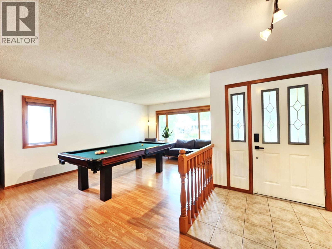
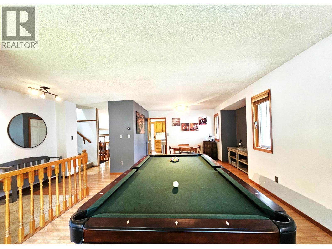
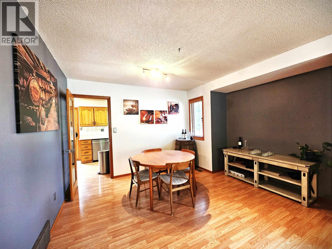
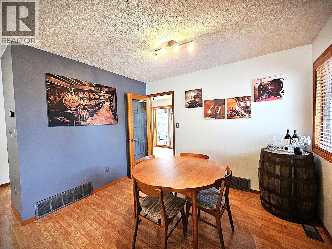
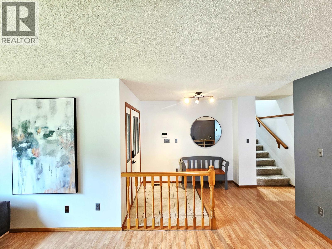
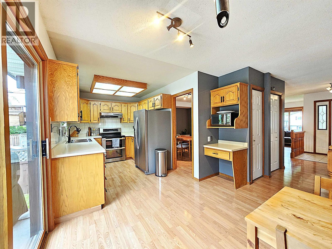
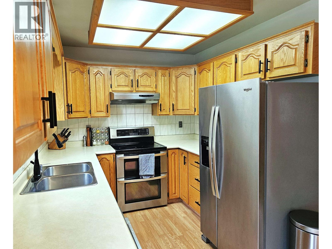
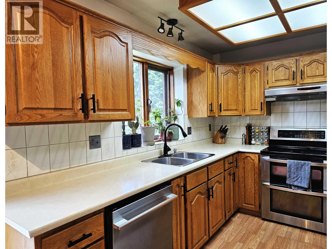
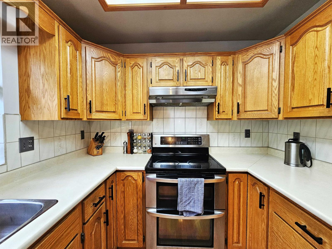
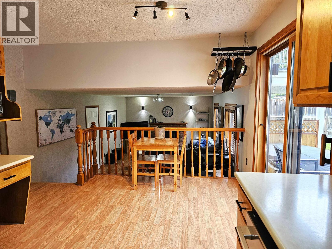
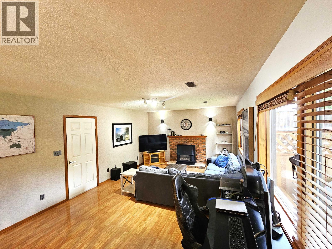
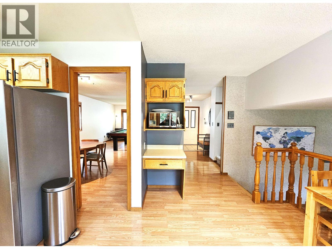
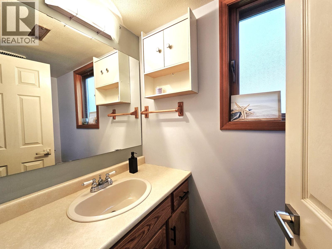
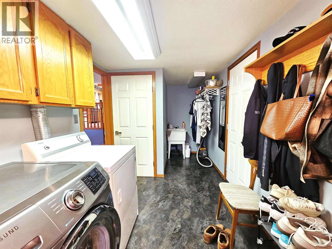
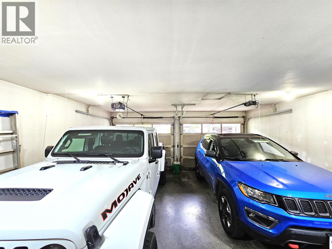
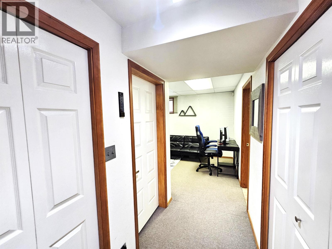
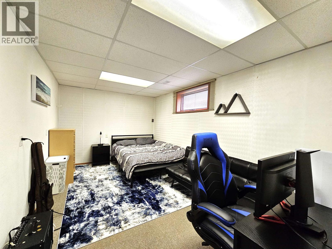
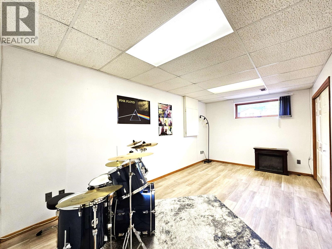
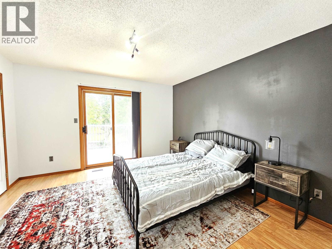
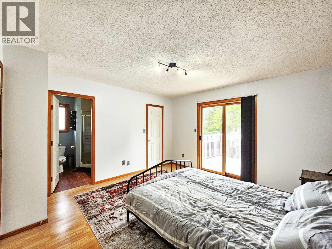
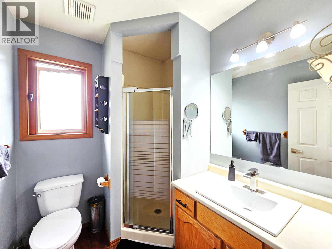
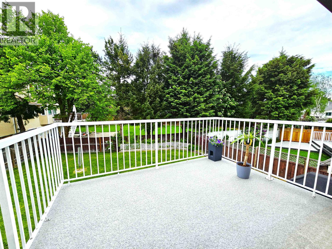
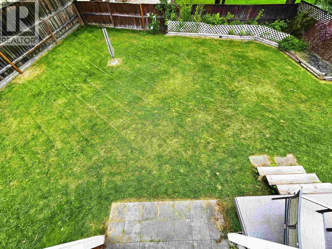
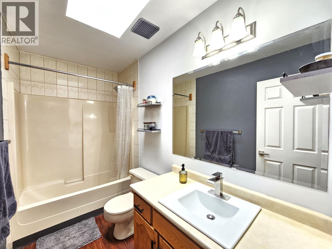
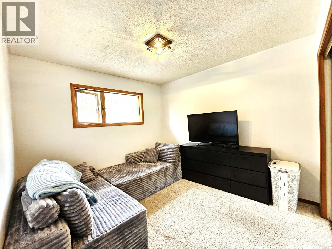
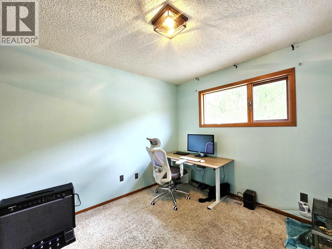
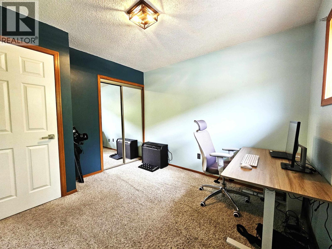
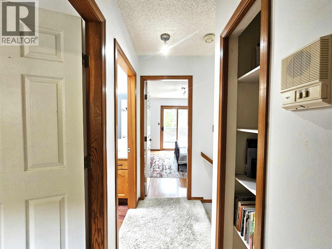
Well-kept 4-level split in a desirable neighbourhood with great long-term neighbours and a super central location close to downtown, College Heights, all levels of schools, shopping, hiking trails, and Ginter's Meadow. The 4-level split creates an interesting, flexible layout with two comfortable living rooms, ideal for separate spaces to relax or entertain. Upstairs feels exceptionally bright thanks to the skylight and generous windows, and the primary bedroom offers a 3-piece ensuite plus balcony finished with low-maintenance Duradek. The back deck also Duradek-covered, provides a durable outdoor space that pairs nicely with the hot tub and manicured yard. A ground-level entry from the double garage adds everyday convenience, and the large paved driveway offers ample extra parking. (id:5136)
Property Details
| MLS® Number | R3129801 |
| Property Type | Single Family |
| StorageType | Storage |
| Structure | Workshop |
| ViewType | View (panoramic) |
Building
| BathroomTotal | 3 |
| BedroomsTotal | 4 |
| Appliances | Washer, Dryer, Refrigerator, Stove, Dishwasher, Hot Tub |
| BasementDevelopment | Finished |
| BasementType | N/a (finished) |
| ConstructedDate | 1990 |
| ConstructionStyleAttachment | Detached |
| ConstructionStyleSplitLevel | Split Level |
| FireProtection | Security System |
| FireplacePresent | Yes |
| FireplaceTotal | 1 |
| Fixture | Drapes/window Coverings |
| FoundationType | Concrete Perimeter |
| HeatingFuel | Natural Gas |
| HeatingType | Forced Air |
| RoofMaterial | Asphalt Shingle |
| RoofStyle | Conventional |
| StoriesTotal | 4 |
| SizeInterior | 2635 Sqft |
| TotalFinishedArea | 2635 Sqft |
| Type | House |
| UtilityWater | Municipal Water |
Parking
| Garage | 2 |
Land
| Acreage | No |
| SizeIrregular | 6997 |
| SizeTotal | 6997 Sqft |
| SizeTotalText | 6997 Sqft |
Rooms
| Level | Type | Length | Width | Dimensions |
|---|---|---|---|---|
| Above | Primary Bedroom | 13 ft ,1 in | 12 ft ,8 in | 13 ft ,1 in x 12 ft ,8 in |
| Above | Bedroom 2 | 10 ft ,2 in | 9 ft ,9 in | 10 ft ,2 in x 9 ft ,9 in |
| Above | Bedroom 3 | 9 ft ,7 in | 9 ft ,1 in | 9 ft ,7 in x 9 ft ,1 in |
| Basement | Bedroom 4 | 17 ft ,7 in | 9 ft ,8 in | 17 ft ,7 in x 9 ft ,8 in |
| Basement | Cold Room | 9 ft ,9 in | 8 ft ,1 in | 9 ft ,9 in x 8 ft ,1 in |
| Basement | Flex Space | 16 ft | 9 ft ,8 in | 16 ft x 9 ft ,8 in |
| Main Level | Kitchen | 11 ft ,2 in | 9 ft ,2 in | 11 ft ,2 in x 9 ft ,2 in |
| Main Level | Dining Room | 10 ft ,8 in | 9 ft ,7 in | 10 ft ,8 in x 9 ft ,7 in |
| Main Level | Laundry Room | 8 ft ,7 in | 7 ft ,6 in | 8 ft ,7 in x 7 ft ,6 in |
| Main Level | Dining Nook | 12 ft | 8 ft | 12 ft x 8 ft |
| Main Level | Family Room | 19 ft | 13 ft | 19 ft x 13 ft |
https://www.realtor.ca/real-estate/29826869/3750-james-drive-prince-george
Interested?
Contact us for more information


The trademarks REALTOR®, REALTORS®, and the REALTOR® logo are controlled by The Canadian Real Estate Association (CREA) and identify real estate professionals who are members of CREA. The trademarks MLS®, Multiple Listing Service® and the associated logos are owned by The Canadian Real Estate Association (CREA) and identify the quality of services provided by real estate professionals who are members of CREA. The trademark DDF® is owned by The Canadian Real Estate Association (CREA) and identifies CREA's Data Distribution Facility (DDF®)
May 30 2026 12:35:28
BC Northern Real Estate Board
2 Percent Realty Experts