
MLS Listings for Northern BC Canada
378 Endako Avenue Fraser Lake, British Columbia V0J 1S0

$379,900
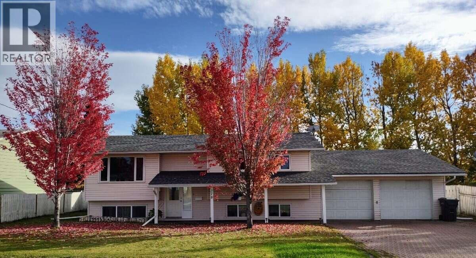
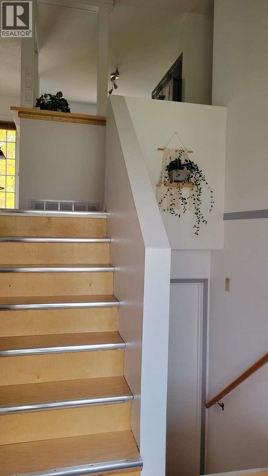
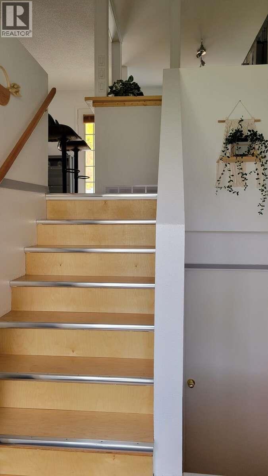
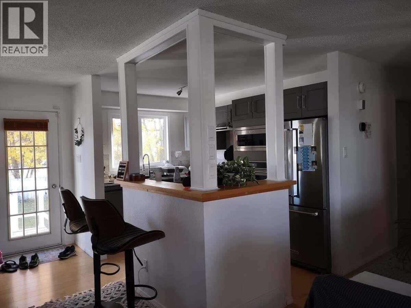
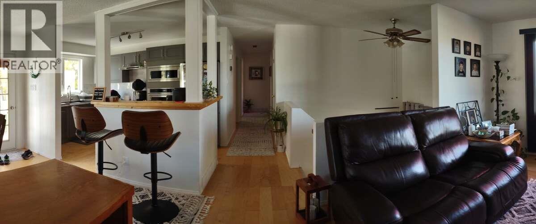
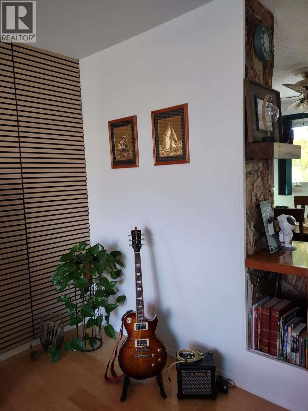
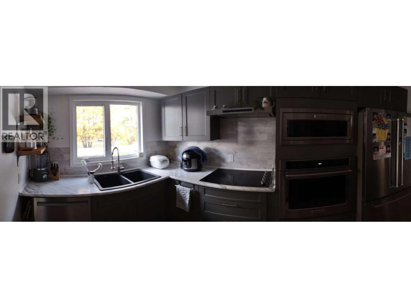
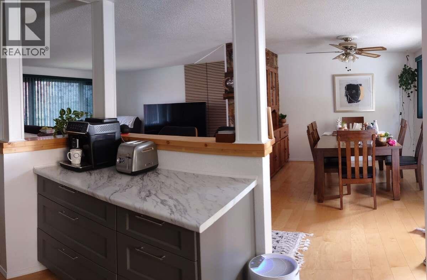
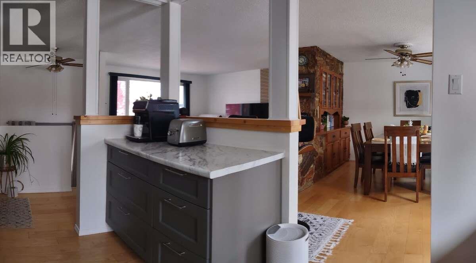
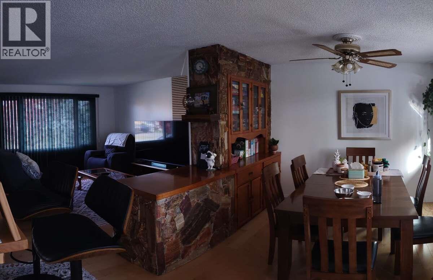
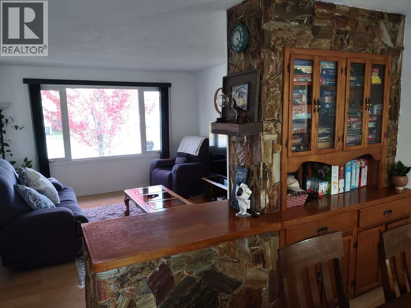
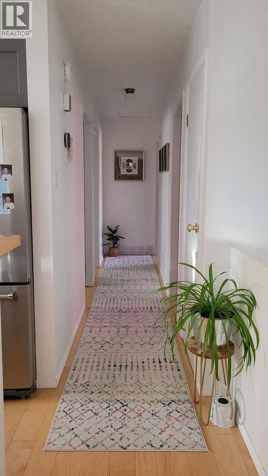
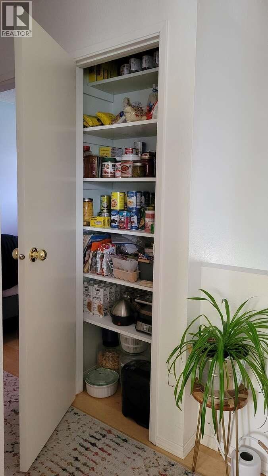
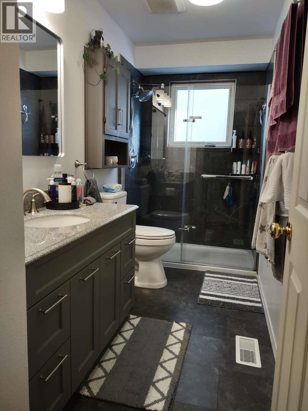
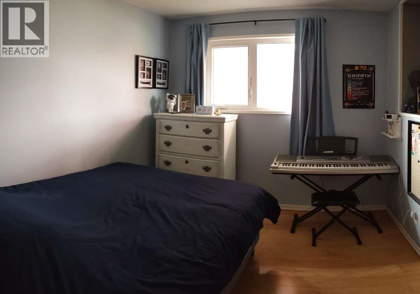
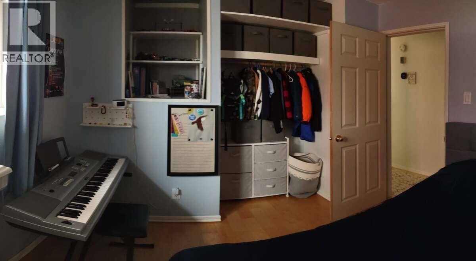
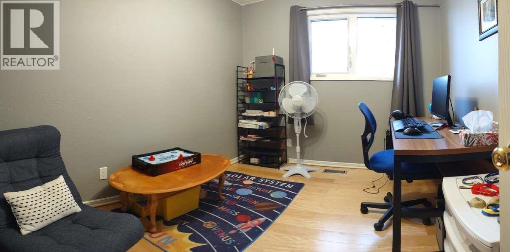
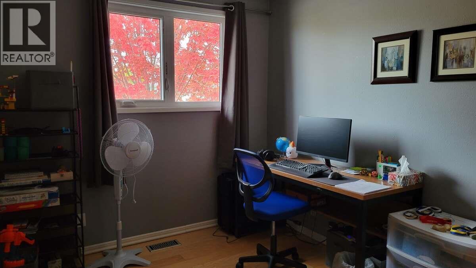
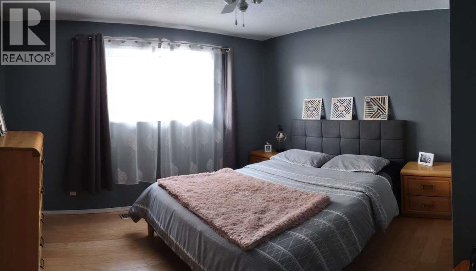
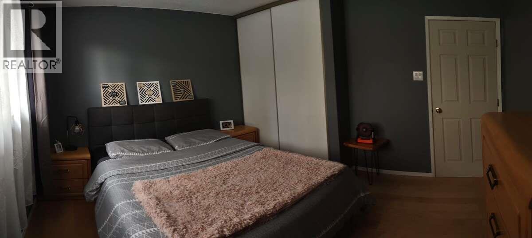
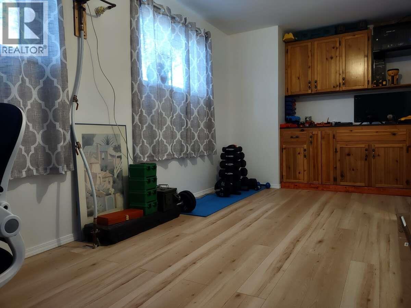
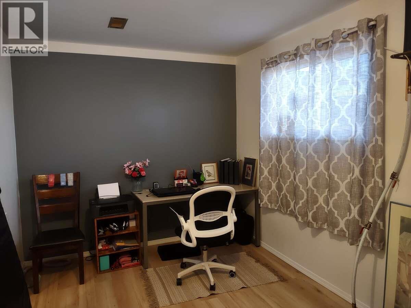
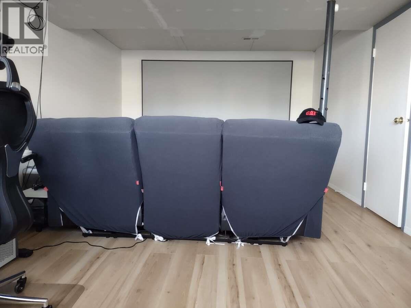
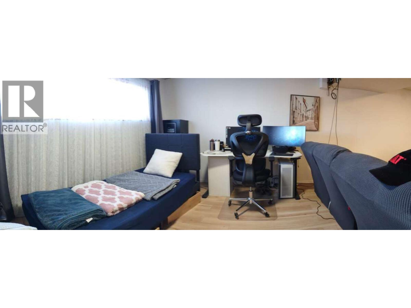
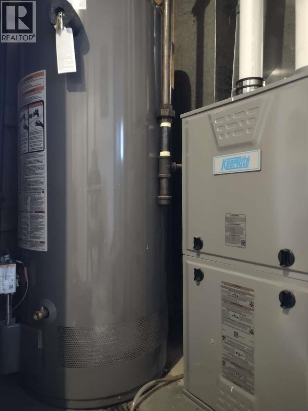
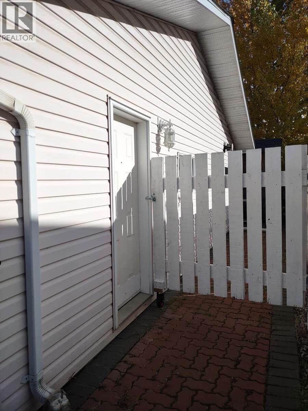
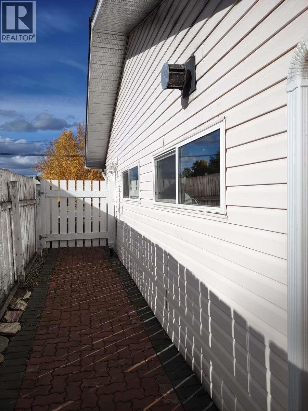
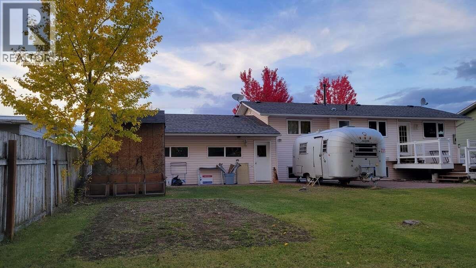
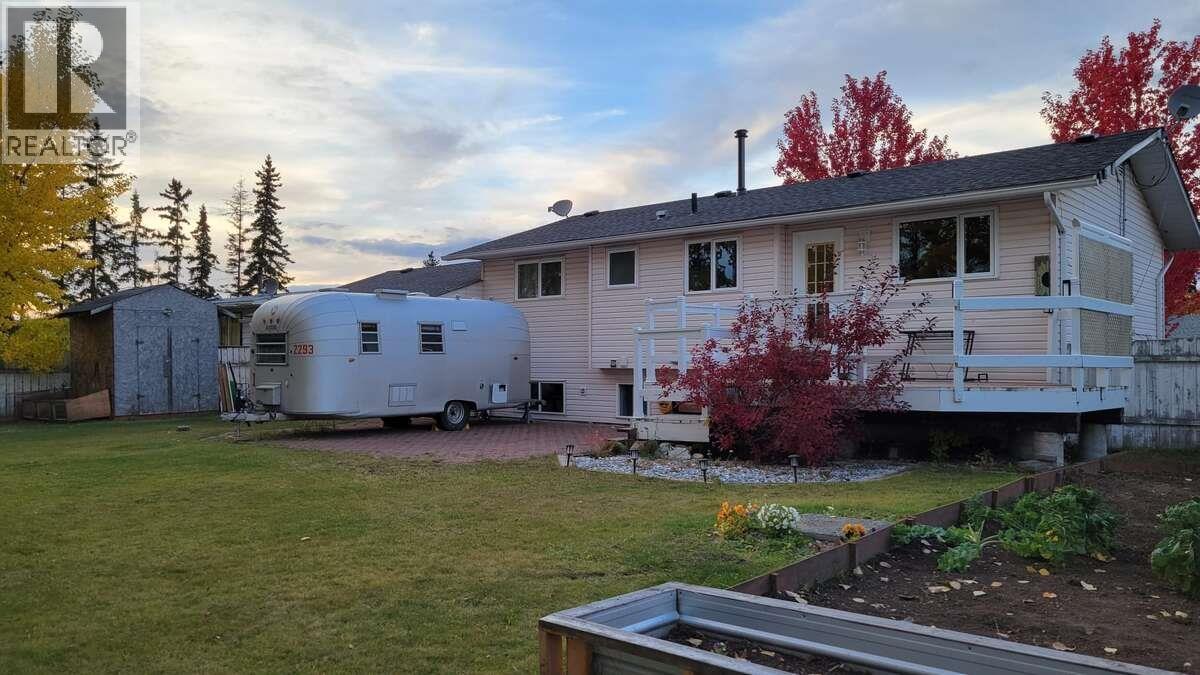
*** For more information, please click Brochure button. *** Extensively updated 5-bedroom, 2-bathroom home in Fraser Lake, offering approximately 2,000+sq. ft. of living space across two levels, plus an attached, heated double garage and workshop of approximately 650 sq. ft. The main floor features three bedrooms, a beautifully updated bathroom with a spacious shower, and a new kitchen equipped with KitchenAid appliances. The finished lower level offers two generously sized bedrooms, including a large room with added sound insulation, currently enjoyed as a home cinema. The other spacious bedroom features two windows and offers potential for division into two smaller rooms, subject to applicable requirements. The updated lower-level bathroom includes a large bathtub and a separate shower. Extensive improvements since 2022 include a new roof on both the house and garage, a new furnace and hot water tank, replacement windows throughout the house and garage, hardwood flooring on both levels, and renovations! (id:5136)
Property Details
| MLS® Number | R3176978 |
| Property Type | Single Family |
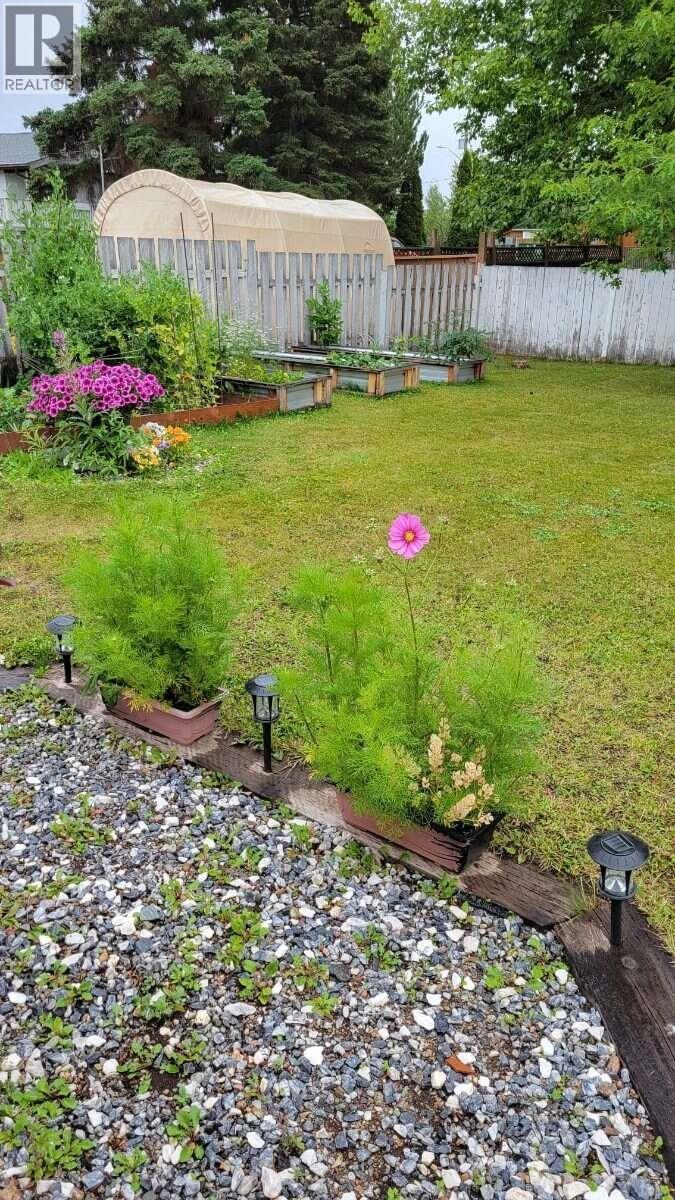
| Structure | Playground, Workshop |
Building
| BathroomTotal | 2 |
| BedroomsTotal | 5 |
| ArchitecturalStyle | Split Level Entry |
| BasementDevelopment | Finished |
| BasementType | N/a (finished) |
| ConstructedDate | 1976 |
| ConstructionStyleAttachment | Detached |
| ExteriorFinish | Vinyl Siding |
| FoundationType | Concrete Block |
| HeatingFuel | Natural Gas |
| RoofMaterial | Asphalt Shingle |
| RoofStyle | Conventional |
| StoriesTotal | 2 |
| SizeInterior | 2017 Sqft |
| TotalFinishedArea | 2017 Sqft |
| Type | House |
| UtilityWater | Municipal Water |
Parking
| Garage | 2 |
Land
| Acreage | No |
| SizeIrregular | 9583 |
| SizeTotal | 9583 Sqft |
| SizeTotalText | 9583 Sqft |
Rooms
| Level | Type | Length | Width | Dimensions |
|---|---|---|---|---|
| Basement | Other | 6 ft ,1 in | 14 ft ,5 in | 6 ft ,1 in x 14 ft ,5 in |
| Basement | Kitchen | 12 ft ,9 in | 13 ft ,4 in | 12 ft ,9 in x 13 ft ,4 in |
| Basement | Bedroom 2 | 22 ft ,3 in | 12 ft ,4 in | 22 ft ,3 in x 12 ft ,4 in |
| Basement | Bedroom 3 | 19 ft ,2 in | 8 ft ,5 in | 19 ft ,2 in x 8 ft ,5 in |
| Main Level | Primary Bedroom | 10 ft ,5 in | 11 ft ,6 in | 10 ft ,5 in x 11 ft ,6 in |
| Main Level | Office | 11 ft ,7 in | 5 ft | 11 ft ,7 in x 5 ft |
| Main Level | Kitchen | 8 ft ,3 in | 12 ft ,2 in | 8 ft ,3 in x 12 ft ,2 in |
| Main Level | Living Room | 12 ft ,8 in | 14 ft ,2 in | 12 ft ,8 in x 14 ft ,2 in |
| Main Level | Dining Room | 10 ft | 13 ft ,5 in | 10 ft x 13 ft ,5 in |
| Main Level | Bedroom 4 | 10 ft ,7 in | 9 ft ,9 in | 10 ft ,7 in x 9 ft ,9 in |
| Main Level | Bedroom 5 | 12 ft ,2 in | 8 ft ,4 in | 12 ft ,2 in x 8 ft ,4 in |
https://www.realtor.ca/real-estate/30423622/378-endako-avenue-fraser-lake
Interested?
Contact us for more information


The trademarks REALTOR®, REALTORS®, and the REALTOR® logo are controlled by The Canadian Real Estate Association (CREA) and identify real estate professionals who are members of CREA. The trademarks MLS®, Multiple Listing Service® and the associated logos are owned by The Canadian Real Estate Association (CREA) and identify the quality of services provided by real estate professionals who are members of CREA. The trademark DDF® is owned by The Canadian Real Estate Association (CREA) and identifies CREA's Data Distribution Facility (DDF®)
October 20 2026 06:00:58
BC Northern Real Estate Board
Easy List Realty (Bcnreb)