
MLS Listings for Northern BC Canada
380 Dennis Road Quesnel, British Columbia V2J 5M6

$594,900
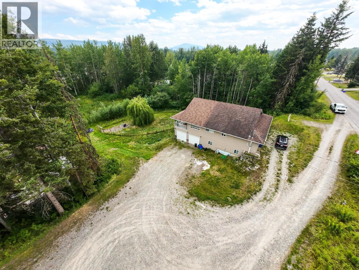
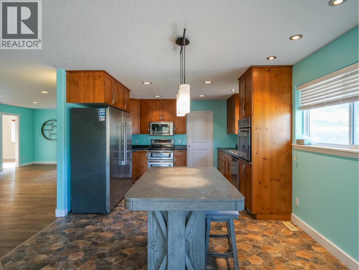
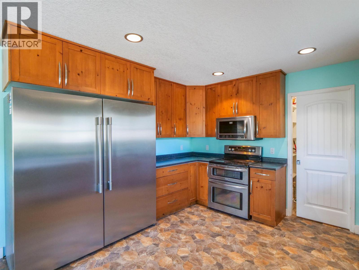
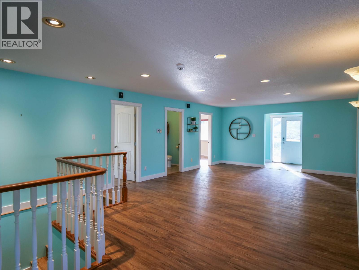
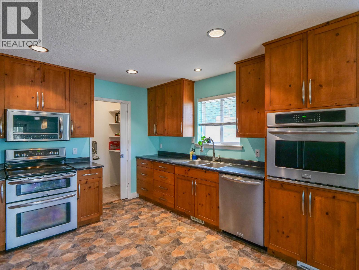
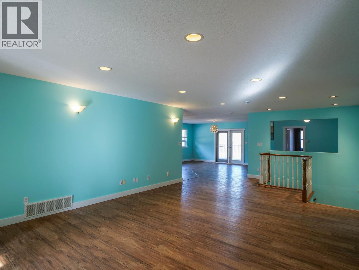
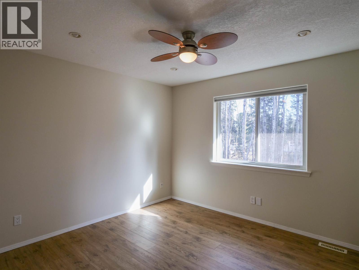
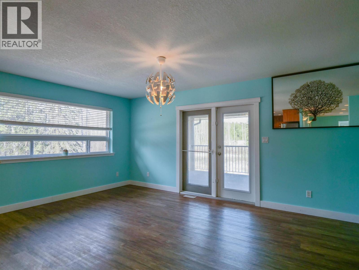
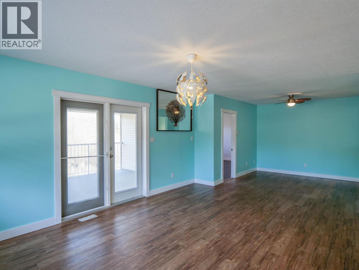
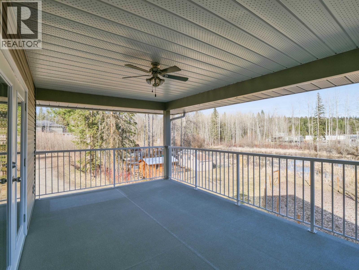
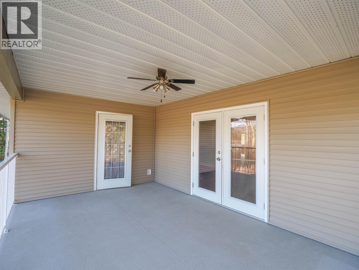
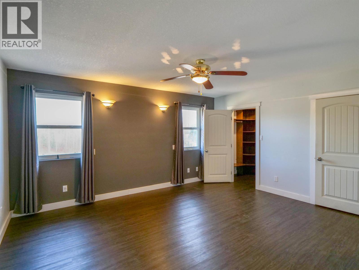
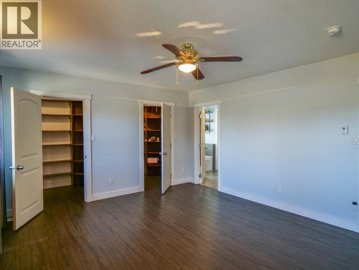
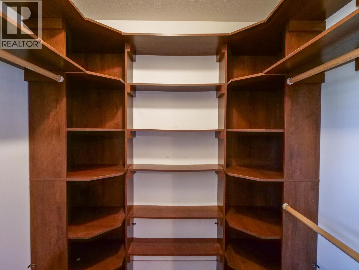
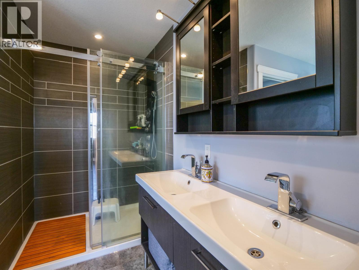
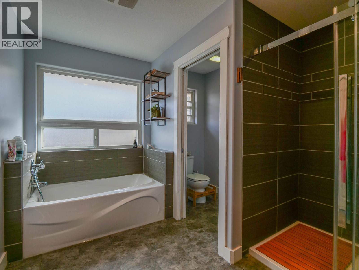
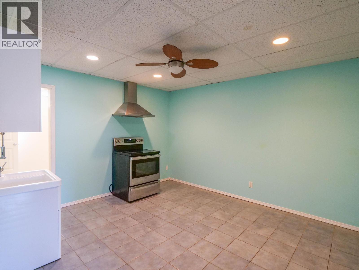
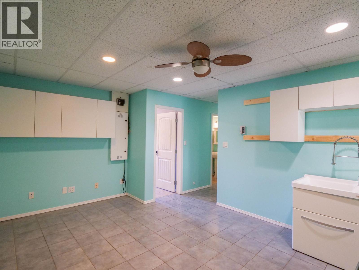
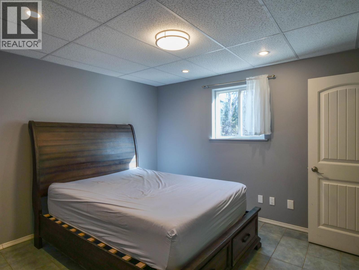
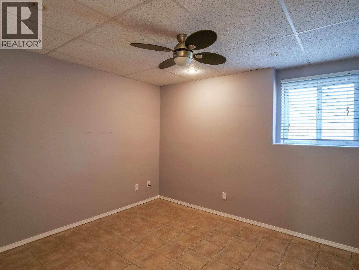
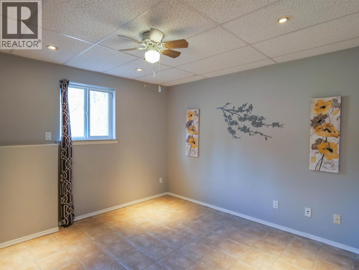
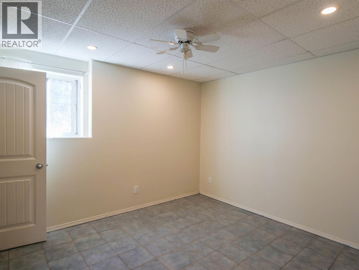
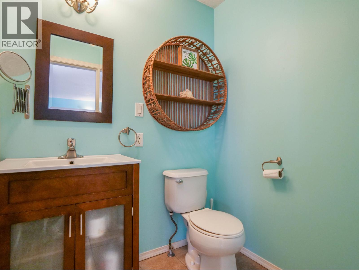
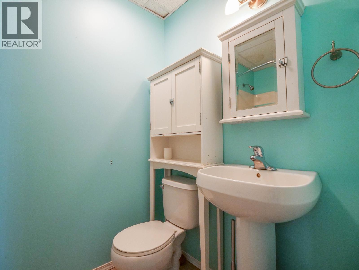
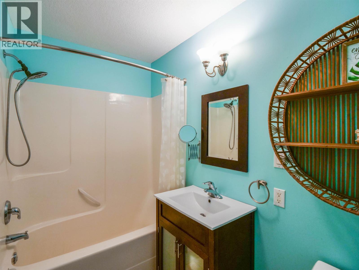
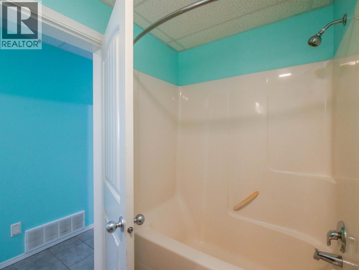
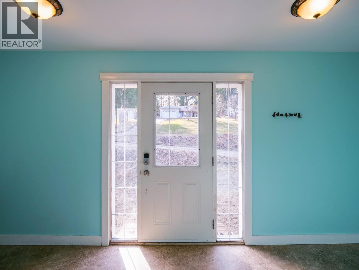
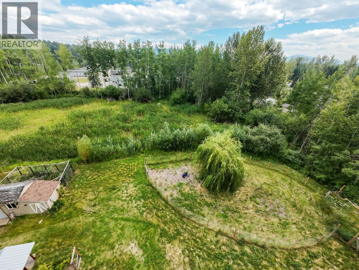
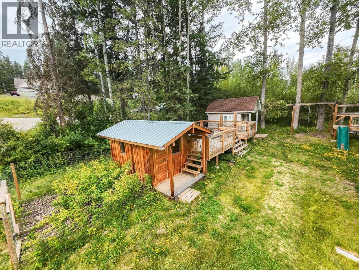
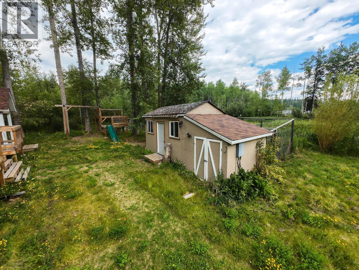
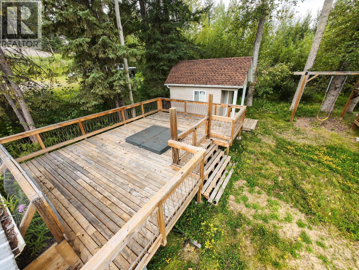
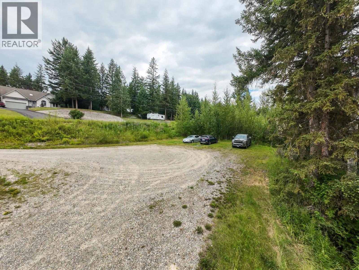
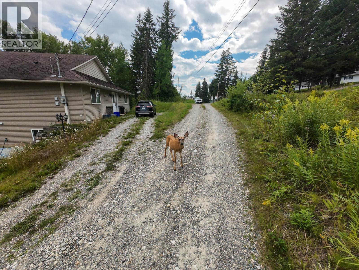
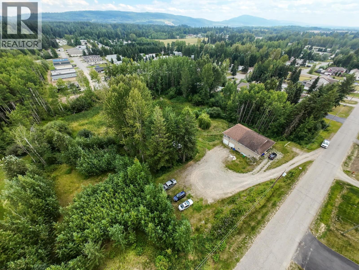
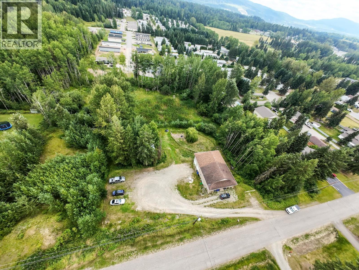
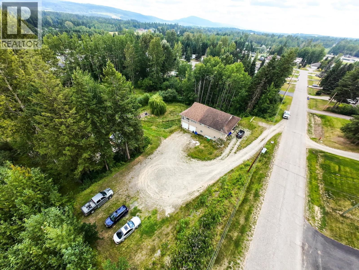
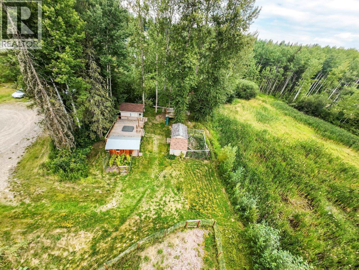
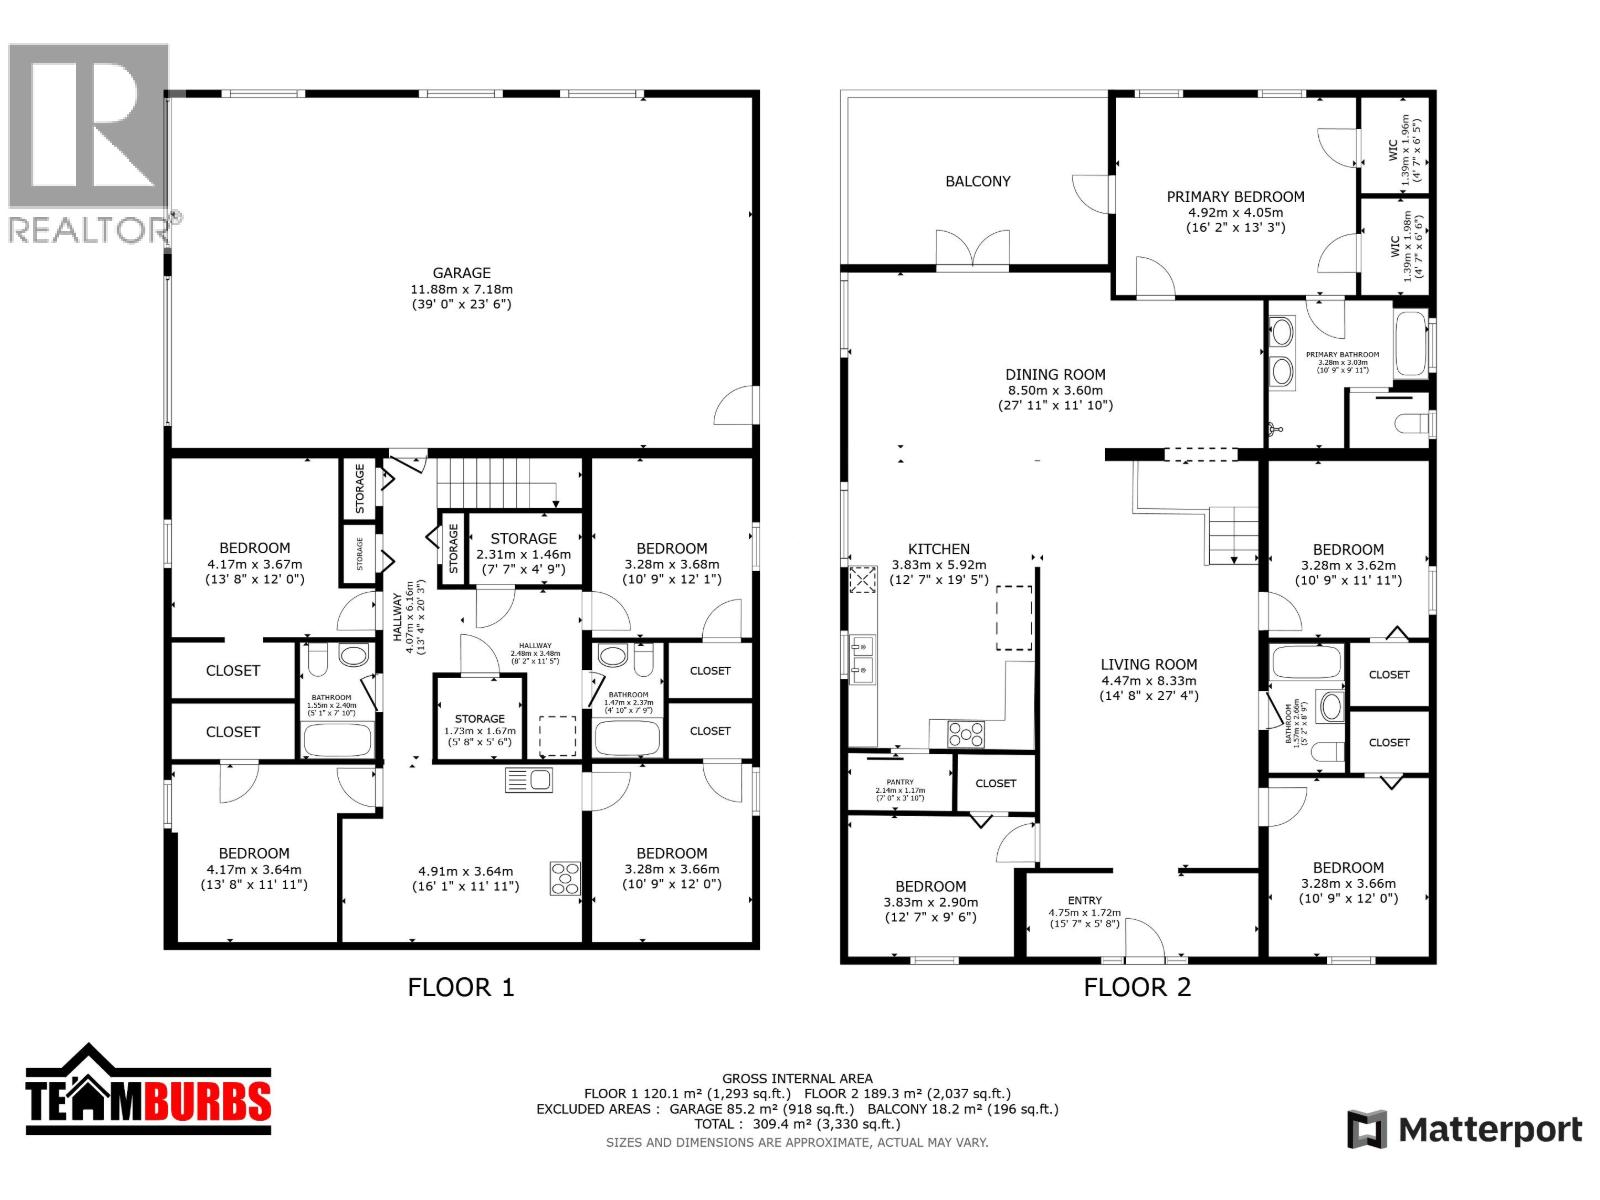
Need room for the whole family? This one delivers! Built in 2006, this impressive 8 bedroom, 4 bathroom home offers over 3,330 sqft of living space on a 1.13-acre lot in a quiet, family-friendly neighbourhood. With 4 bedrooms and 2 bathrooms on each level, plus separate basement access, it's perfectly suited for large families, multi-generational living or future suite potential. The spacious primary suite features dual walk-in closets, a luxurious ensuite with soaker tub and tiled shower, plus private access to a covered deck overlooking the peaceful backyard pond. The bright kitchen includes stainless steel appliances, a commercial-style fridge, walk-in pantry and French doors leading to the deck. Additional highlights include radiant in-floor heating, central A/C, sauna, hot tub, double garage, RV parking, plenty of additional parking. Incredible value for the size and features offered! (id:5136)
Property Details
| MLS® Number | R3149888 |
| Property Type | Single Family |
| WaterFrontType | Waterfront |
Building
| BathroomTotal | 4 |
| BedroomsTotal | 8 |
| Appliances | Washer/dryer Combo, Dishwasher, Hot Tub, Refrigerator, Stove |
| BasementDevelopment | Finished |
| BasementType | Full (finished) |
| ConstructedDate | 2006 |
| ConstructionStyleAttachment | Detached |
| CoolingType | Central Air Conditioning |
| ExteriorFinish | Vinyl Siding |
| FoundationType | Concrete Perimeter |
| HeatingFuel | Natural Gas |
| HeatingType | Radiant/infra-red Heat |
| RoofMaterial | Asphalt Shingle |
| RoofStyle | Conventional |
| StoriesTotal | 2 |
| SizeInterior | 3330 Sqft |
| TotalFinishedArea | 3330 Sqft |
| Type | House |
| UtilityWater | Municipal Water |
Parking
| Garage | 2 |
| RV |
Land
| Acreage | Yes |
| SizeIrregular | 1.13 |
| SizeTotal | 1.13 Ac |
| SizeTotalText | 1.13 Ac |
Rooms
| Level | Type | Length | Width | Dimensions |
|---|---|---|---|---|
| Basement | Bedroom 5 | 13 ft ,8 in | 12 ft | 13 ft ,8 in x 12 ft |
| Basement | Storage | 7 ft ,7 in | 4 ft ,9 in | 7 ft ,7 in x 4 ft ,9 in |
| Basement | Storage | 5 ft ,8 in | 5 ft ,6 in | 5 ft ,8 in x 5 ft ,6 in |
| Basement | Additional Bedroom | 13 ft ,8 in | 11 ft ,1 in | 13 ft ,8 in x 11 ft ,1 in |
| Basement | Kitchen | 16 ft ,1 in | 11 ft ,1 in | 16 ft ,1 in x 11 ft ,1 in |
| Main Level | Foyer | 15 ft ,7 in | 5 ft ,8 in | 15 ft ,7 in x 5 ft ,8 in |
| Main Level | Living Room | 14 ft ,8 in | 27 ft ,4 in | 14 ft ,8 in x 27 ft ,4 in |
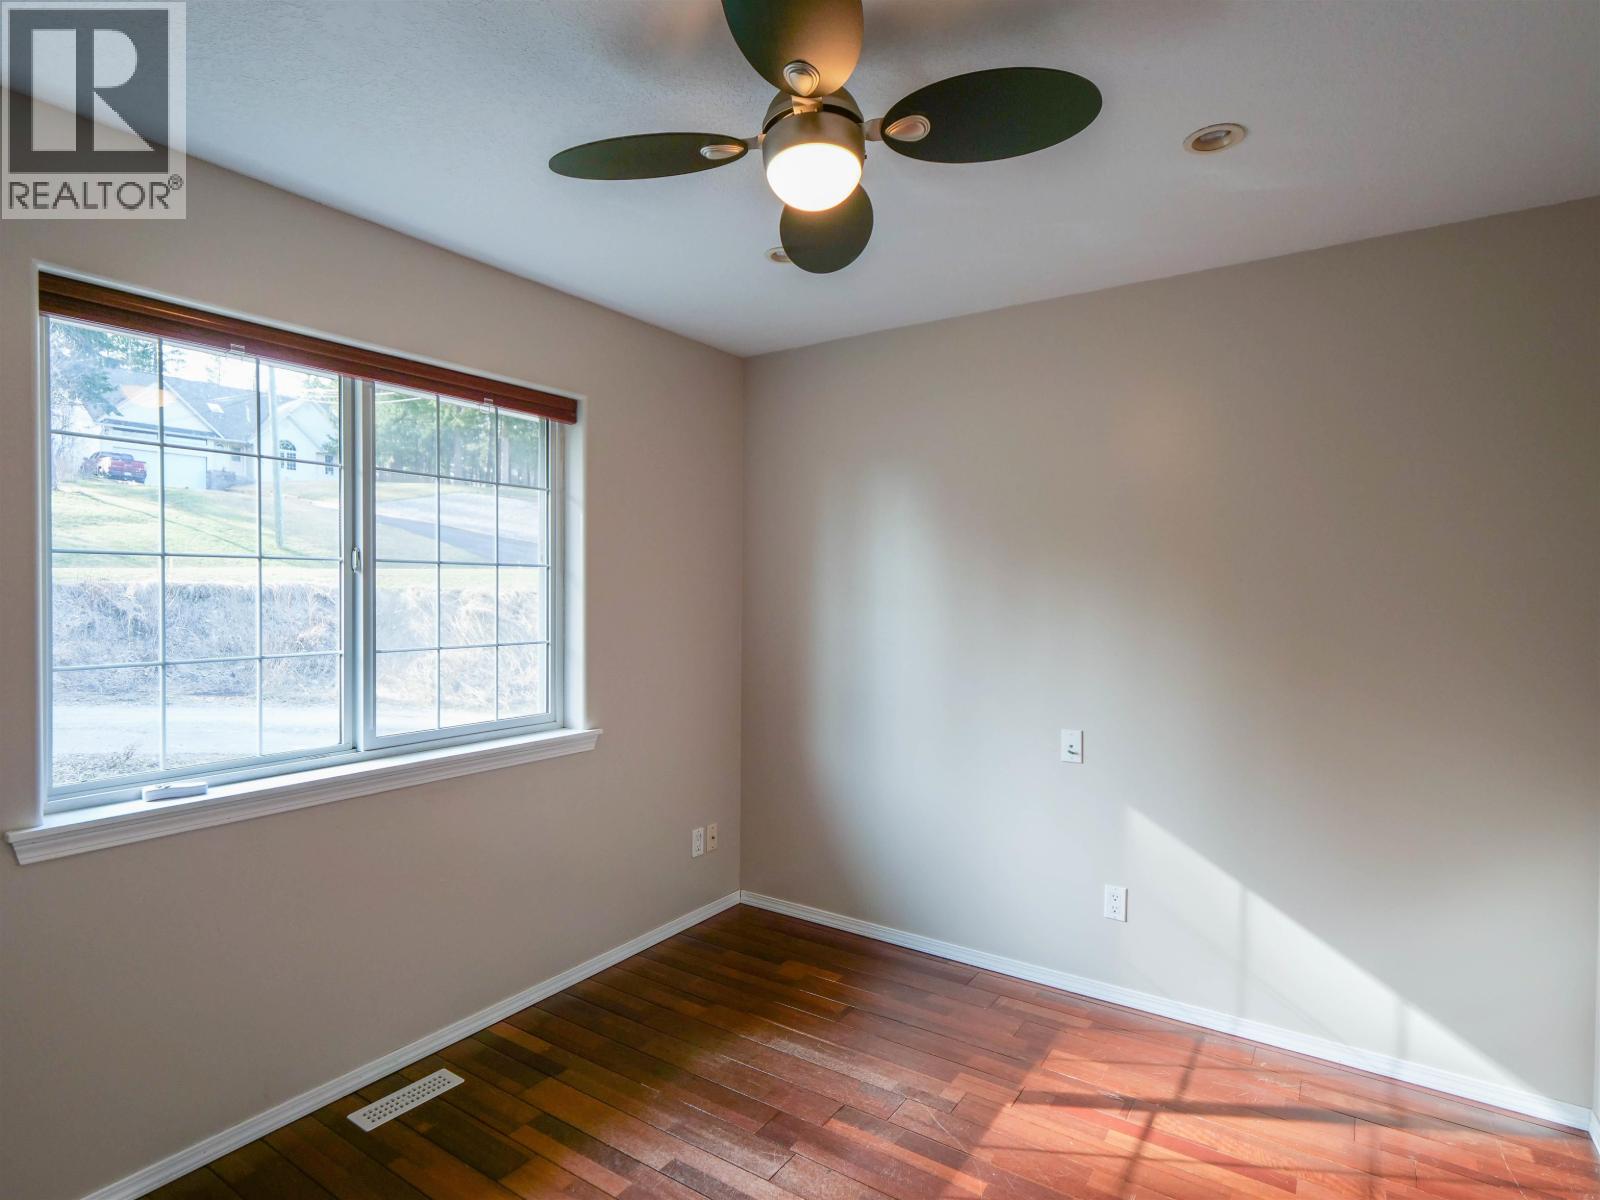
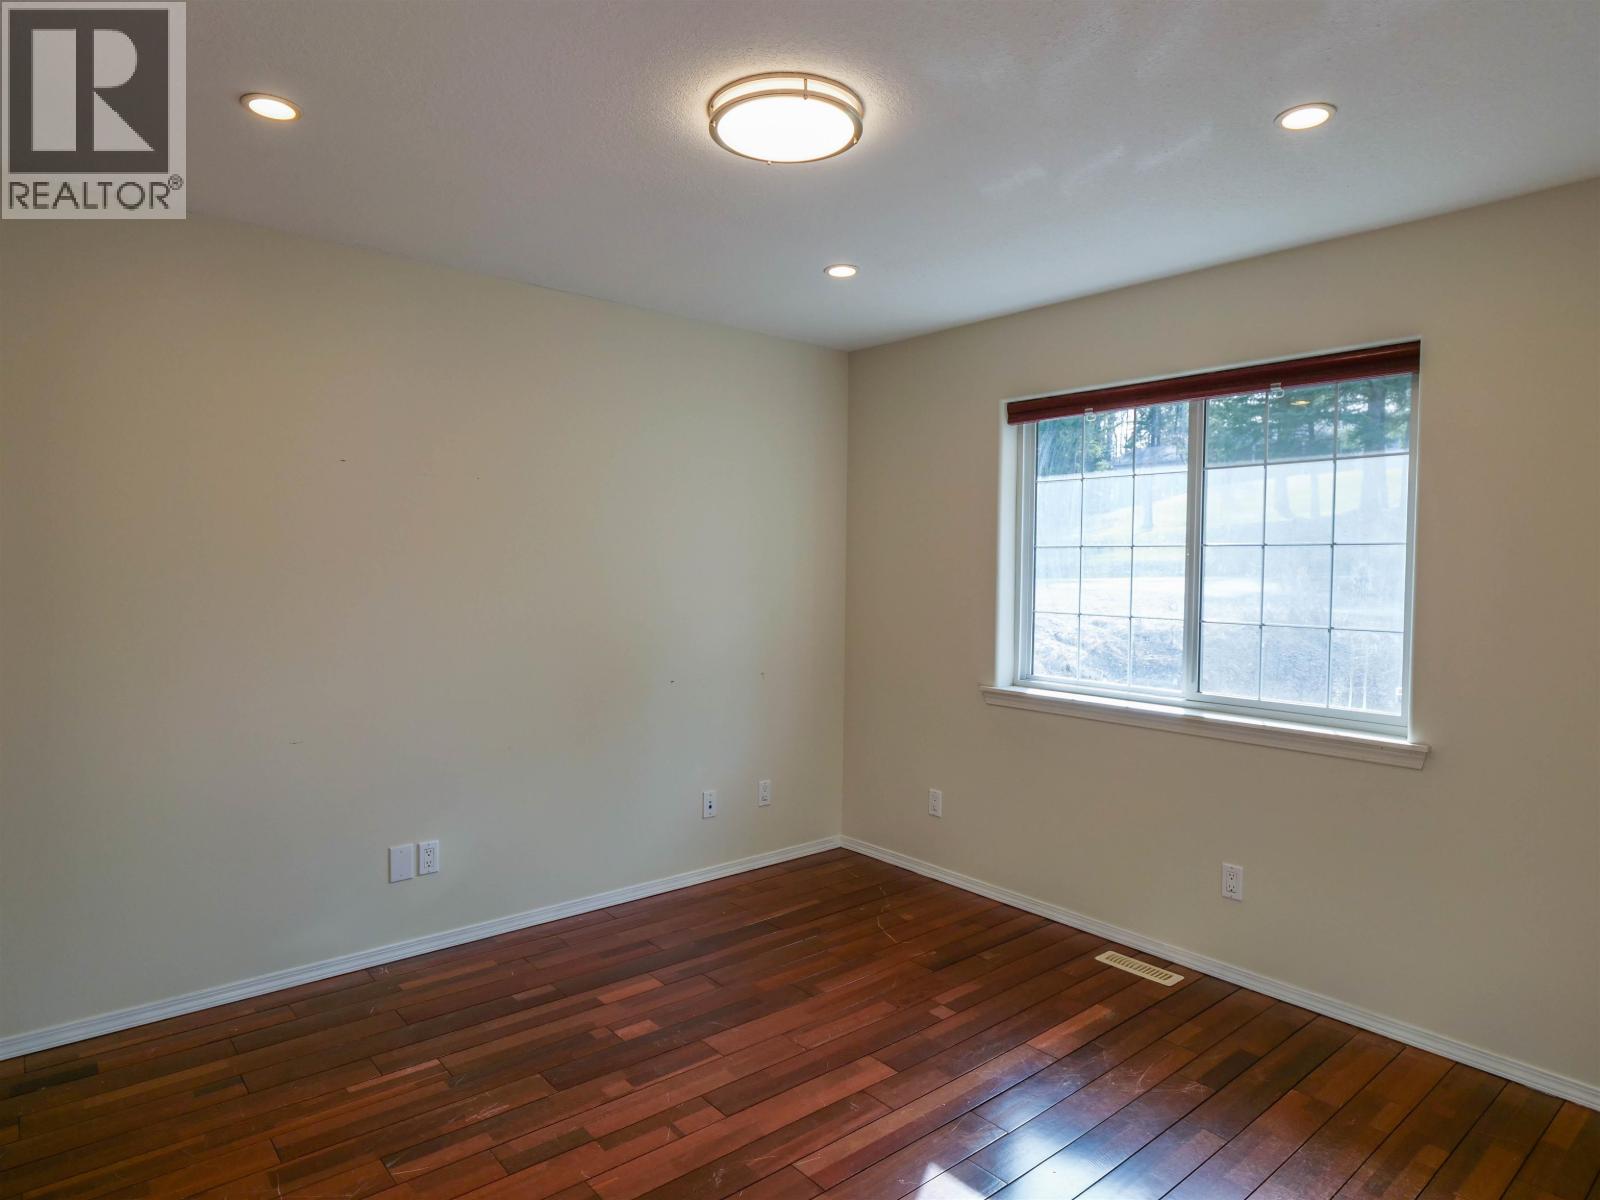
| Main Level | Bedroom 2 | 10 ft ,9 in | 12 ft | 10 ft ,9 in x 12 ft |
| Main Level | Bedroom 3 | 12 ft ,7 in | 9 ft ,6 in | 12 ft ,7 in x 9 ft ,6 in |
| Main Level | Bedroom 4 | 10 ft ,9 in | 11 ft ,1 in | 10 ft ,9 in x 11 ft ,1 in |
| Main Level | Primary Bedroom | 16 ft ,2 in | 13 ft ,3 in | 16 ft ,2 in x 13 ft ,3 in |
| Main Level | Other | 4 ft ,7 in | 6 ft ,6 in | 4 ft ,7 in x 6 ft ,6 in |
| Main Level | Other | 4 ft ,7 in | 6 ft ,5 in | 4 ft ,7 in x 6 ft ,5 in |
| Main Level | Dining Room | 27 ft ,1 in | 11 ft ,1 in | 27 ft ,1 in x 11 ft ,1 in |
| Main Level | Kitchen | 12 ft ,7 in | 19 ft ,5 in | 12 ft ,7 in x 19 ft ,5 in |
| Main Level | Pantry | 7 ft | 3 ft ,1 in | 7 ft x 3 ft ,1 in |
| Main Level | Bedroom 6 | 10 ft ,9 in | 12 ft ,1 in | 10 ft ,9 in x 12 ft ,1 in |
https://www.realtor.ca/real-estate/30078522/380-dennis-road-quesnel
Interested?
Contact us for more information


The trademarks REALTOR®, REALTORS®, and the REALTOR® logo are controlled by The Canadian Real Estate Association (CREA) and identify real estate professionals who are members of CREA. The trademarks MLS®, Multiple Listing Service® and the associated logos are owned by The Canadian Real Estate Association (CREA) and identify the quality of services provided by real estate professionals who are members of CREA. The trademark DDF® is owned by The Canadian Real Estate Association (CREA) and identifies CREA's Data Distribution Facility (DDF®)
September 01 2026 06:25:00
BC Northern Real Estate Board
Royal LePage Aspire Realty (Qsnl)