
MLS Listings for Northern BC Canada
3801 Spring Creek Drive Terrace, British Columbia V8G 4R6

$774,900
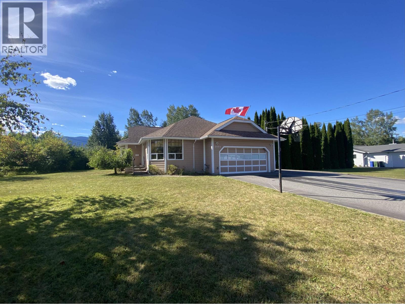
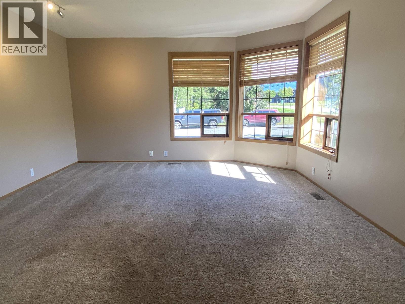
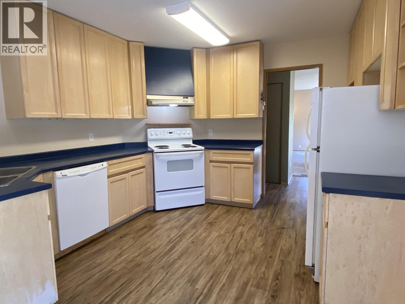
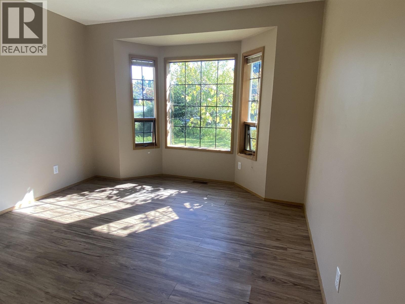
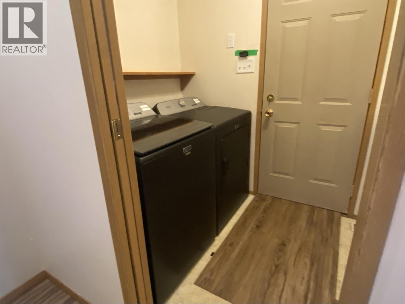
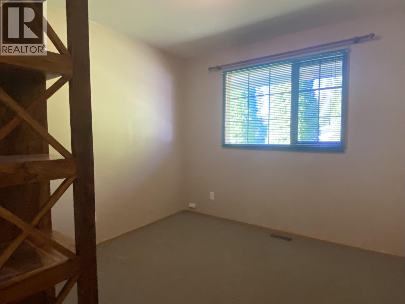
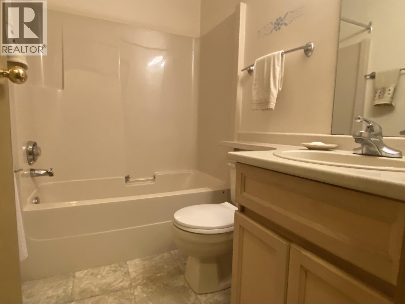
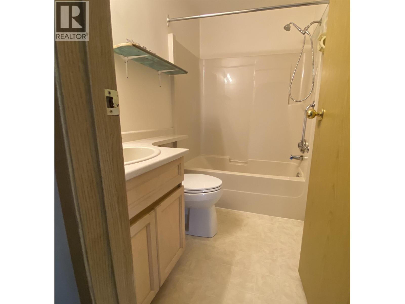
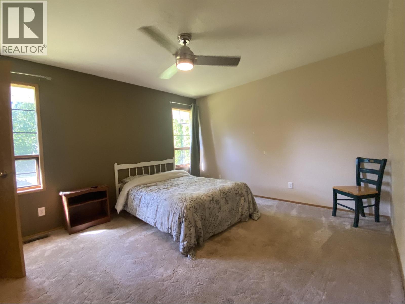
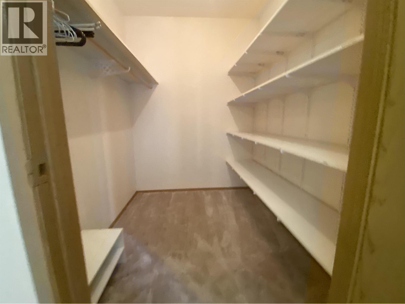
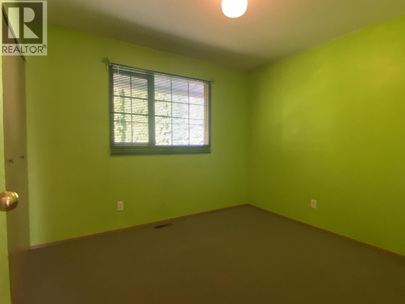
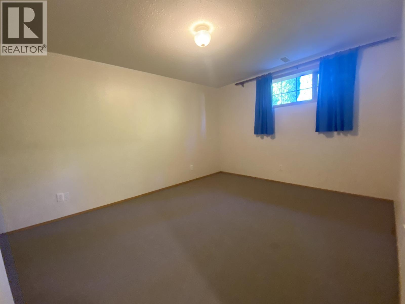
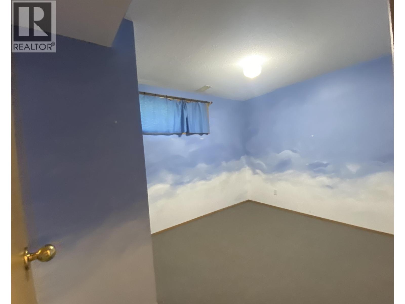
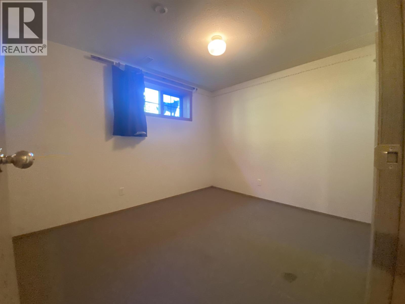
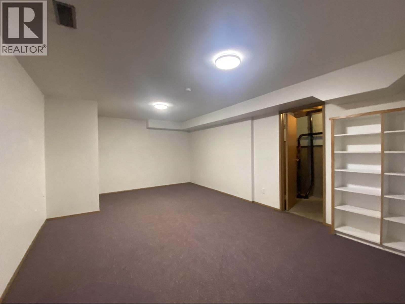
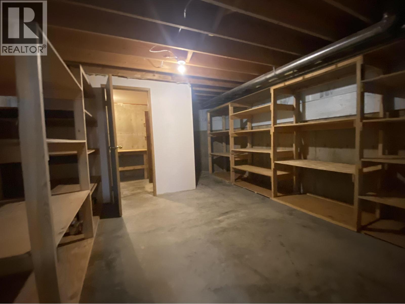
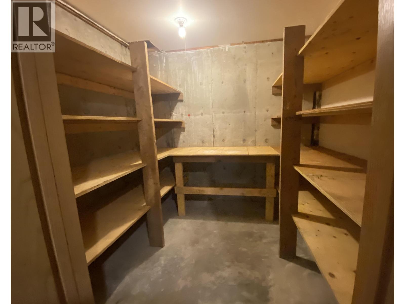
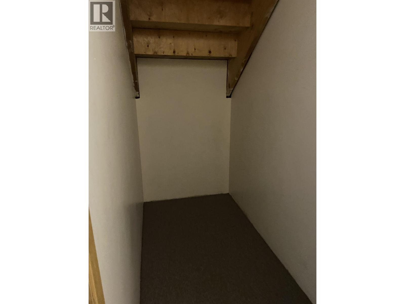
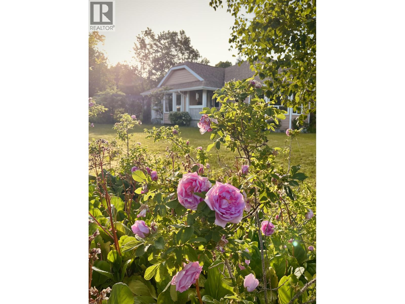
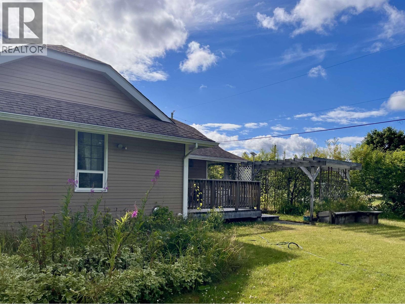
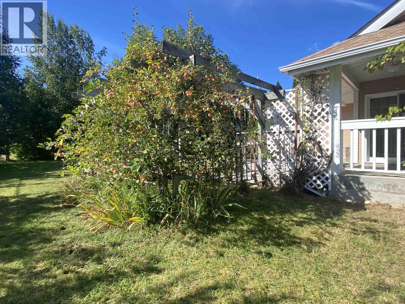
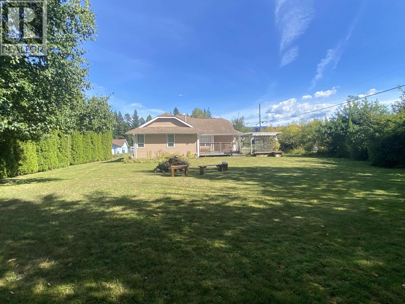
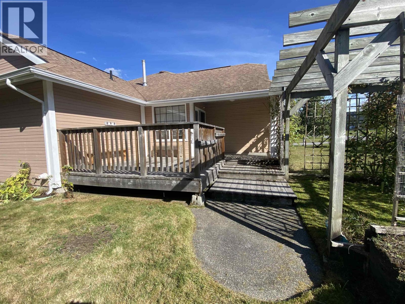
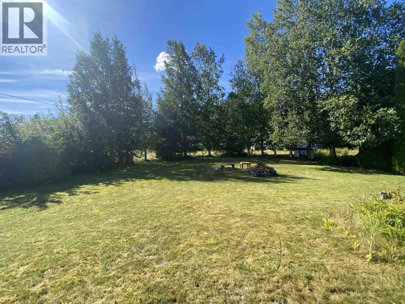
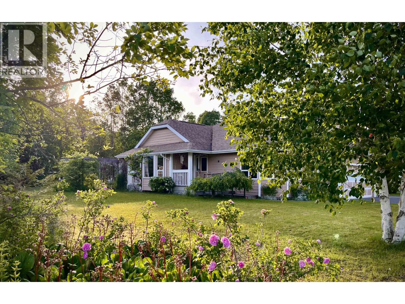
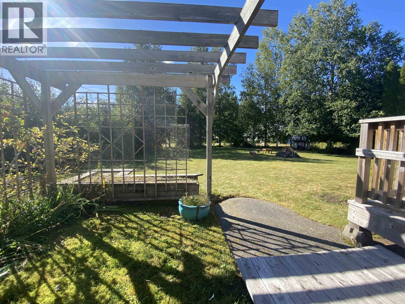
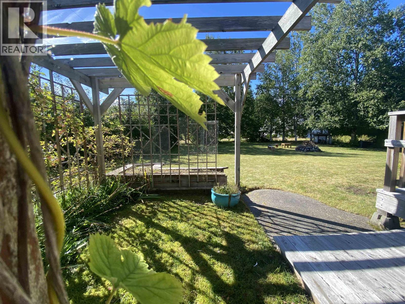
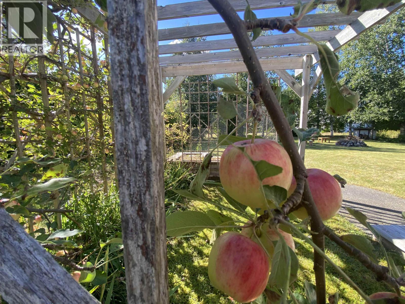
Beautifully built 6-bedroom, 3-full-bathroom family home in one of Terrace's nicest neighbourhoods. The kitchen features a breakfast nook with a step out to the back deck, perfect for the BBQ fans! The dining room is just off the kitchen and leads to the formal living room. Ideal for entertaining or just hanging around together! Main floor laundry is well-thought-out and very handy! The primary bedroom offers a walk-in closet and full 4-piece bathroom and overlooks the incredibly private backyard! Two more bedrooms round out the upstairs space while downstairs find three more bedroom, a full bath and a great rec room, perfect for a home theatre! And storage? Got lots! The spacious store room is just what every family needs! (id:5136)
Property Details
| MLS® Number | R3163031 |
| Property Type | Single Family |
| ViewType | Mountain View |
Building
| BathroomTotal | 3 |
| BedroomsTotal | 6 |
| BasementDevelopment | Finished |
| BasementType | Full (finished) |
| ConstructedDate | 1991 |
| ConstructionStyleAttachment | Detached |
| ExteriorFinish | Wood |
| FoundationType | Concrete Perimeter |
| HeatingFuel | Natural Gas |
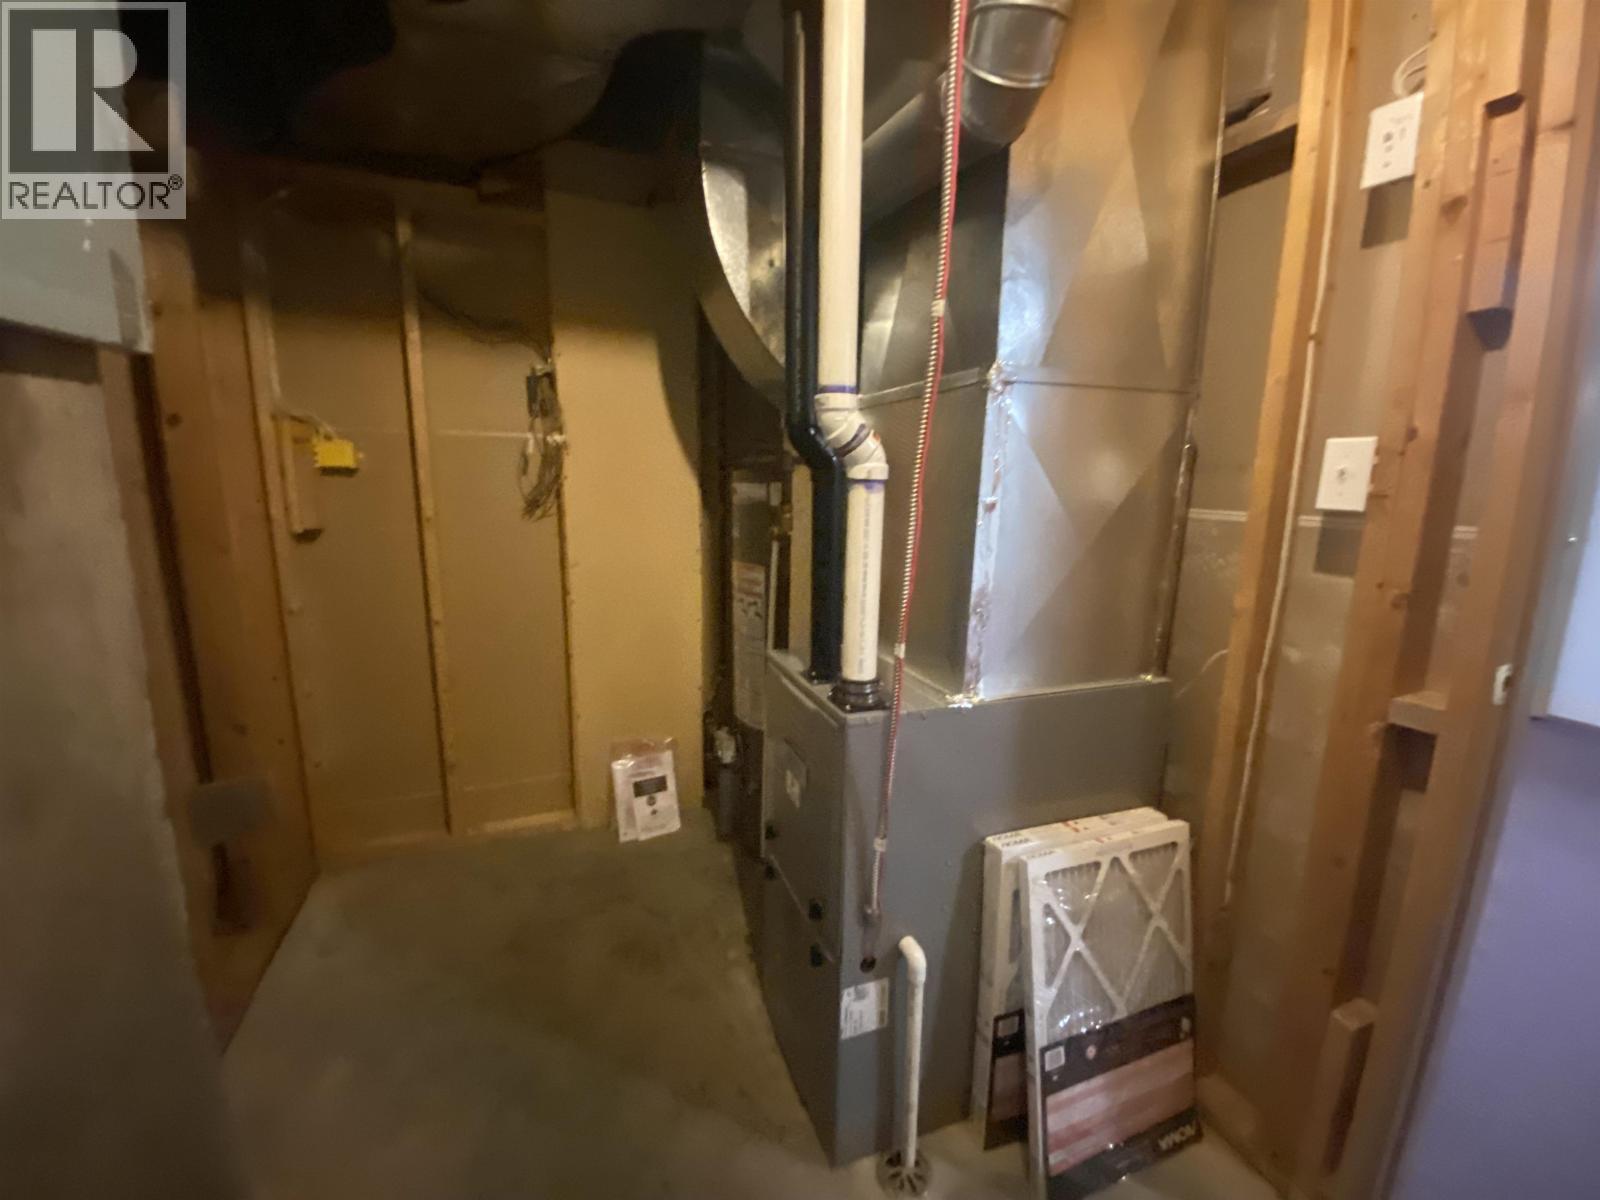
| HeatingType | Forced Air |
| RoofMaterial | Asphalt Shingle |
| RoofStyle | Conventional |
| StoriesTotal | 2 |
| SizeInterior | 2600 Sqft |
| TotalFinishedArea | 2600 Sqft |
| Type | House |
| UtilityWater | Municipal Water |
Parking
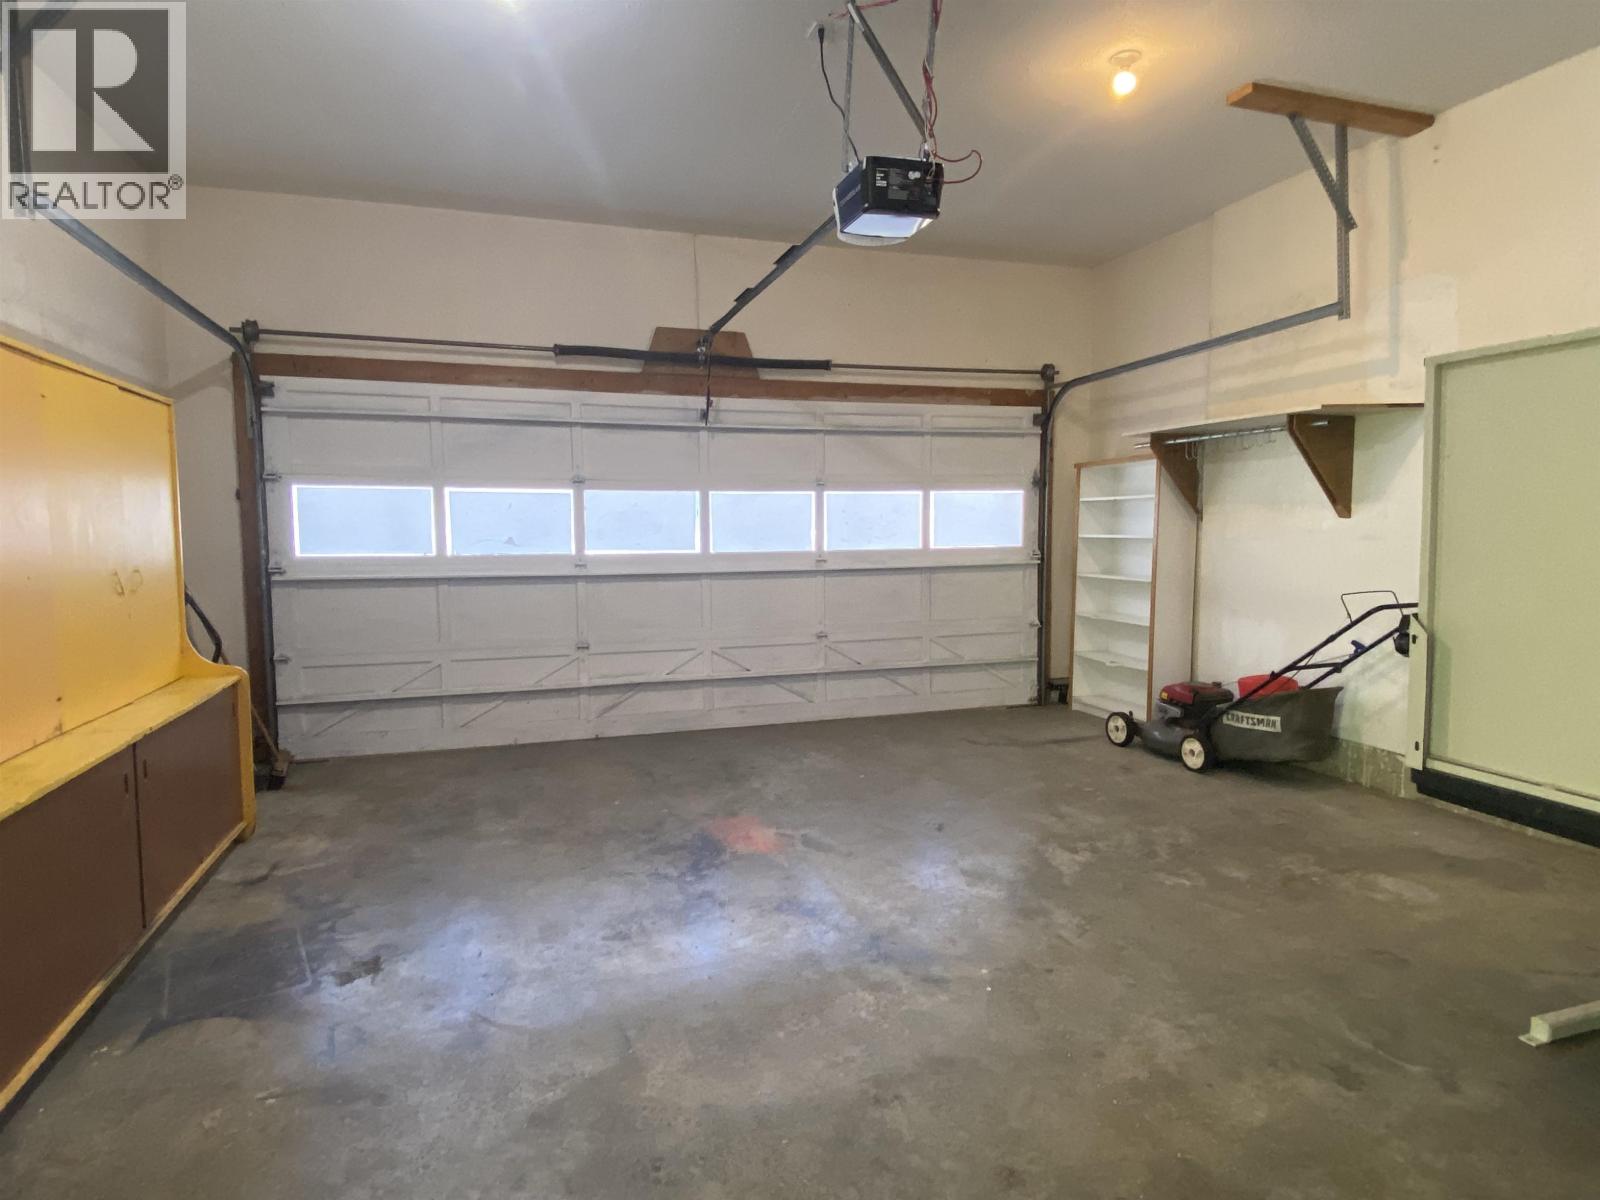
| Garage | 2 |
Land
| Acreage | No |
| SizeIrregular | 29152 |
| SizeTotal | 29152 Sqft |
| SizeTotalText | 29152 Sqft |
Rooms
| Level | Type | Length | Width | Dimensions |
|---|---|---|---|---|
| Basement | Bedroom 4 | 17 ft ,5 in | 10 ft ,8 in | 17 ft ,5 in x 10 ft ,8 in |
| Basement | Bedroom 5 | 11 ft ,3 in | 9 ft ,2 in | 11 ft ,3 in x 9 ft ,2 in |
| Basement | Bedroom 6 | 10 ft ,1 in | 9 ft ,2 in | 10 ft ,1 in x 9 ft ,2 in |
| Basement | Recreational, Games Room | 21 ft ,4 in | 13 ft | 21 ft ,4 in x 13 ft |
| Basement | Storage | 19 ft ,4 in | 13 ft ,1 in | 19 ft ,4 in x 13 ft ,1 in |
| Basement | Utility Room | 11 ft ,4 in | 5 ft ,9 in | 11 ft ,4 in x 5 ft ,9 in |
| Main Level | Living Room | 15 ft ,8 in | 13 ft ,8 in | 15 ft ,8 in x 13 ft ,8 in |
| Main Level | Dining Room | 11 ft ,7 in | 10 ft ,1 in | 11 ft ,7 in x 10 ft ,1 in |
| Main Level | Kitchen | 12 ft ,4 in | 11 ft ,5 in | 12 ft ,4 in x 11 ft ,5 in |
| Main Level | Dining Nook | 7 ft ,3 in | 4 ft ,1 in | 7 ft ,3 in x 4 ft ,1 in |
| Main Level | Primary Bedroom | 13 ft ,3 in | 11 ft ,9 in | 13 ft ,3 in x 11 ft ,9 in |
| Main Level | Other | 7 ft ,3 in | 5 ft ,1 in | 7 ft ,3 in x 5 ft ,1 in |
| Main Level | Bedroom 2 | 9 ft ,9 in | 9 ft ,6 in | 9 ft ,9 in x 9 ft ,6 in |
| Main Level | Bedroom 3 | 10 ft ,3 in | 9 ft ,9 in | 10 ft ,3 in x 9 ft ,9 in |
https://www.realtor.ca/real-estate/30252080/3801-spring-creek-drive-terrace
Interested?
Contact us for more information


The trademarks REALTOR®, REALTORS®, and the REALTOR® logo are controlled by The Canadian Real Estate Association (CREA) and identify real estate professionals who are members of CREA. The trademarks MLS®, Multiple Listing Service® and the associated logos are owned by The Canadian Real Estate Association (CREA) and identify the quality of services provided by real estate professionals who are members of CREA. The trademark DDF® is owned by The Canadian Real Estate Association (CREA) and identifies CREA's Data Distribution Facility (DDF®)
September 09 2026 10:24:29
BC Northern Real Estate Board
Royal LePage Aspire Realty (Terr)