
MLS Listings for Northern BC Canada
3845 Allpress Road 150 Mile House, British Columbia V0K 2G0

$1,195,000
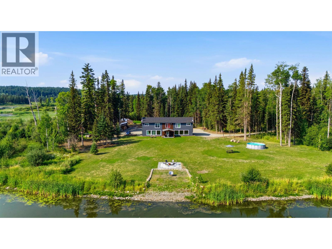
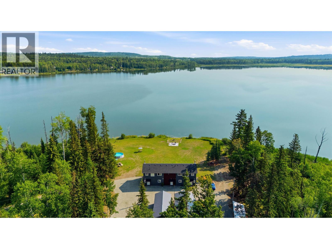
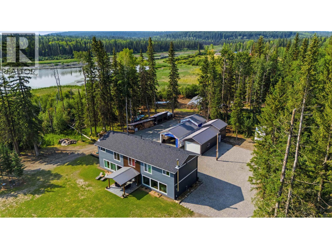
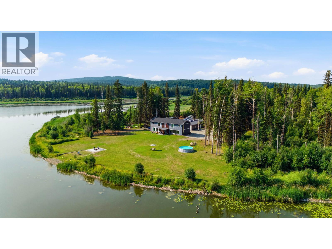
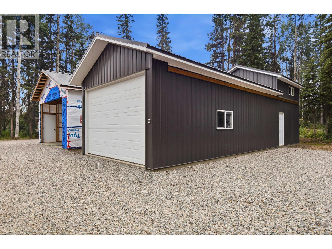
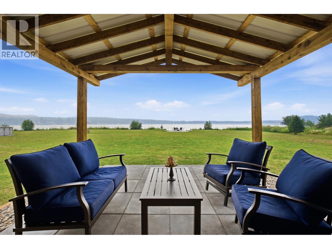
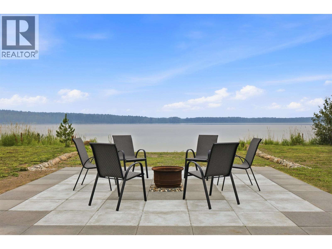
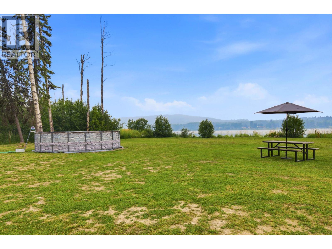
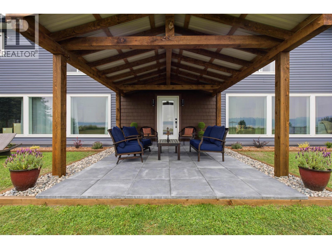
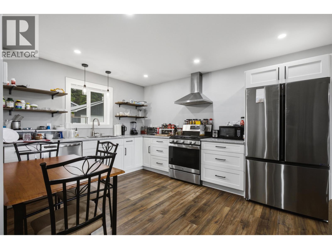
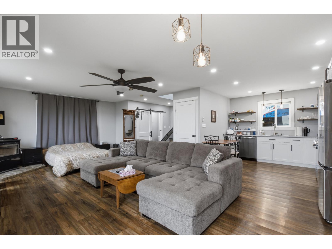
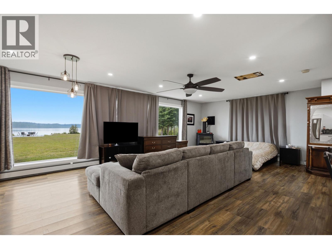
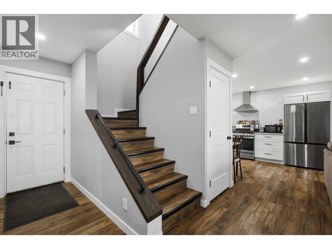
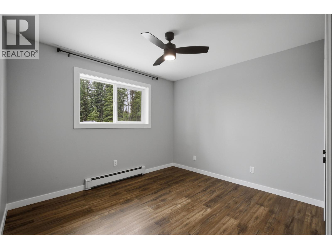
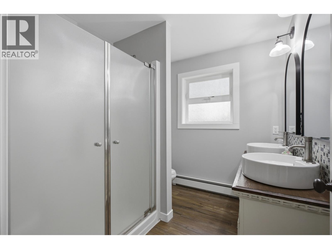
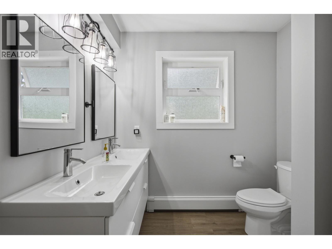
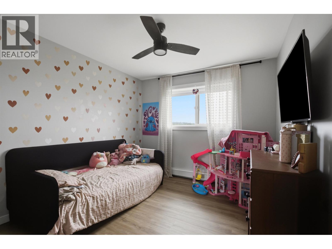
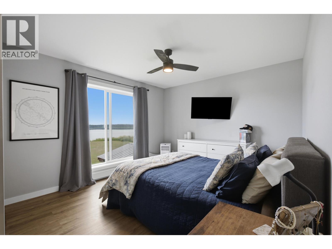
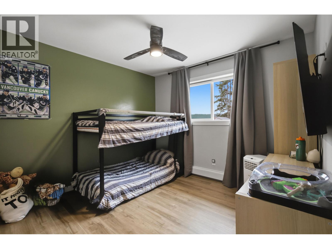
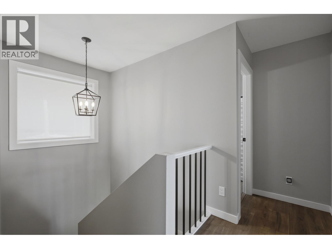
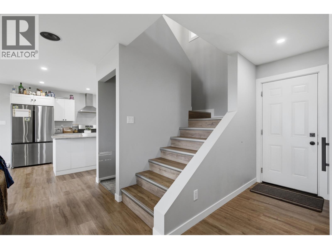
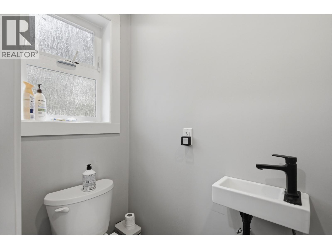
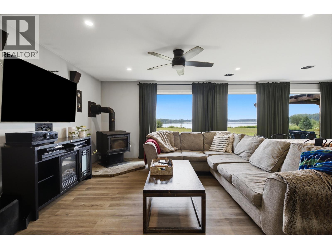
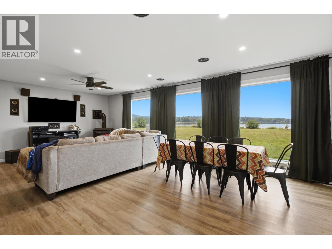
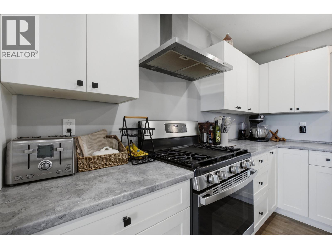
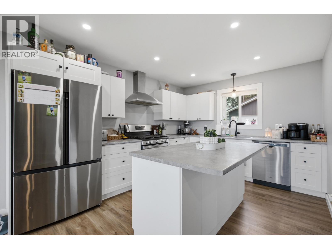
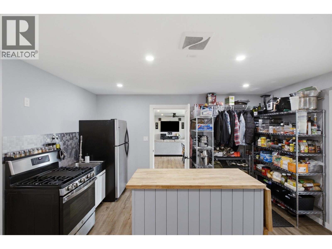
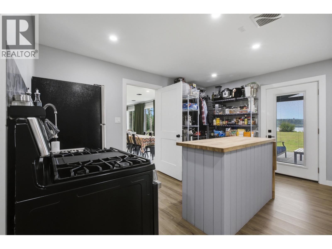
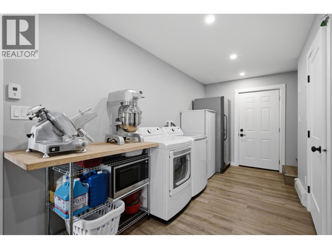
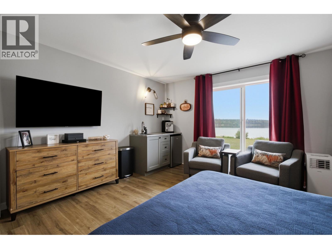
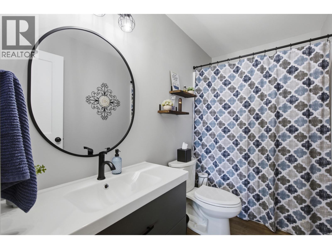
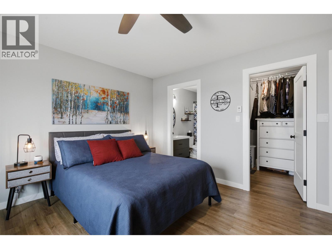
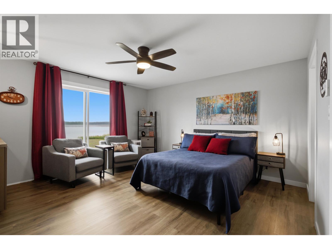
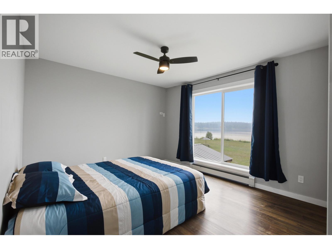
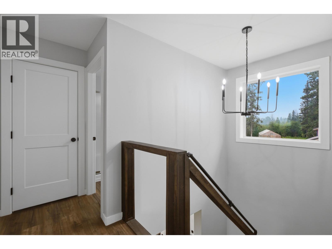
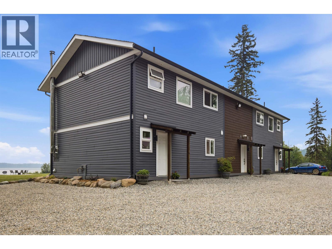
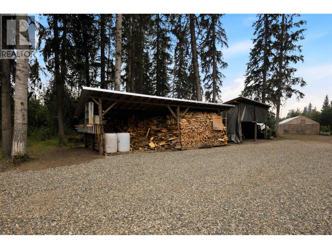
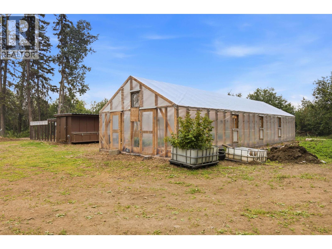
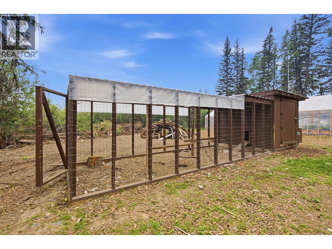
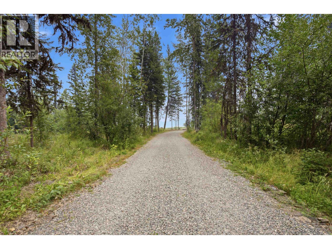
Set on 5.7 private, level lakefront acres on Rose Lake, this unique property offers exceptional flexibility for multi-generational living, extended guests, or rental income potential. Designed with a duplex-style layout, the home features two separate living areas, each with 3 bedrooms and 2 bathrooms. A central canning kitchen connects both sides, with an additional 1-bedroom, 1-bath guest suite above. Enjoy direct waterfront access ideal for kayaking, paddle boarding, and relaxing by the water. The property also includes two detached workshops, a greenhouse, chicken coop, and plenty of open space for gardening, recreation, hobbies, and more. A rare opportunity to enjoy privacy, usable acreage, and versatile living space in a beautiful waterfront setting. (id:5136)
Property Details
| MLS® Number | R3152476 |
| Property Type | Single Family |
| ViewType | Lake View |
| WaterFrontType | Waterfront |
Building
| BathroomTotal | 5 |
| BedroomsTotal | 7 |
| Appliances | Washer, Dryer, Refrigerator, Stove, Dishwasher |
| BasementType | None |
| ConstructedDate | 2022 |
| ConstructionStyleAttachment | Detached |
| ExteriorFinish | Vinyl Siding |
| FireplacePresent | Yes |
| FireplaceTotal | 2 |
| FoundationType | Concrete Perimeter |
| HeatingFuel | Natural Gas, Wood |
| HeatingType | Baseboard Heaters, Hot Water |
| RoofMaterial | Asphalt Shingle |
| RoofStyle | Conventional |
| StoriesTotal | 2 |
| SizeInterior | 3324 Sqft |
| TotalFinishedArea | 3324 Sqft |
| Type | House |
| UtilityWater | Drilled Well |
Parking
| Garage | 2 |
| Open | |
| RV |
Land
| Acreage | Yes |
| SizeIrregular | 5.7 |
| SizeTotal | 5.7 Ac |
| SizeTotalText | 5.7 Ac |
Rooms
| Level | Type | Length | Width | Dimensions |
|---|---|---|---|---|
| Above | Primary Bedroom | 12 ft ,4 in | 11 ft ,4 in | 12 ft ,4 in x 11 ft ,4 in |
| Above | Bedroom 2 | 10 ft ,6 in | 10 ft | 10 ft ,6 in x 10 ft |
| Above | Bedroom 3 | 10 ft | 11 ft ,4 in | 10 ft x 11 ft ,4 in |
| Above | Primary Bedroom | 12 ft ,4 in | 11 ft ,4 in | 12 ft ,4 in x 11 ft ,4 in |
| Above | Bedroom 4 | 10 ft ,6 in | 10 ft | 10 ft ,6 in x 10 ft |
| Above | Bedroom 5 | 10 ft | 11 ft ,4 in | 10 ft x 11 ft ,4 in |
| Above | Primary Bedroom | 14 ft ,6 in | 14 ft ,4 in | 14 ft ,6 in x 14 ft ,4 in |
| Above | Other | 5 ft ,1 in | 6 ft | 5 ft ,1 in x 6 ft |
| Main Level | Kitchen | 10 ft ,6 in | 13 ft | 10 ft ,6 in x 13 ft |
| Main Level | Great Room | 25 ft | 15 ft ,8 in | 25 ft x 15 ft ,8 in |
| Main Level | Kitchen | 10 ft ,6 in | 13 ft | 10 ft ,6 in x 13 ft |
| Main Level | Great Room | 25 ft | 15 ft ,8 in | 25 ft x 15 ft ,8 in |
https://www.realtor.ca/real-estate/30113292/3845-allpress-road-150-mile-house
Interested?
Contact us for more information


The trademarks REALTOR®, REALTORS®, and the REALTOR® logo are controlled by The Canadian Real Estate Association (CREA) and identify real estate professionals who are members of CREA. The trademarks MLS®, Multiple Listing Service® and the associated logos are owned by The Canadian Real Estate Association (CREA) and identify the quality of services provided by real estate professionals who are members of CREA. The trademark DDF® is owned by The Canadian Real Estate Association (CREA) and identifies CREA's Data Distribution Facility (DDF®)
August 12 2026 04:11:29
BC Northern Real Estate Board
Real Broker Bc Ltd