
MLS Listings for Northern BC Canada
3888 11th Avenue Smithers, British Columbia V0J 2N0

$625,000
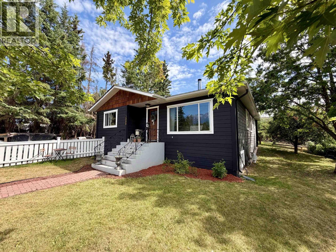
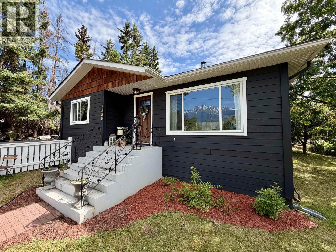
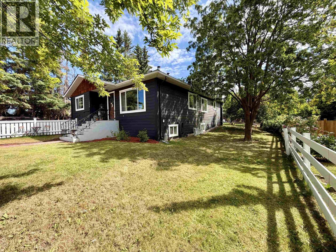
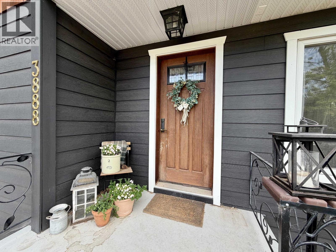
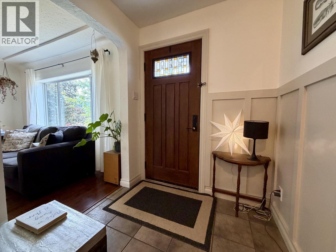
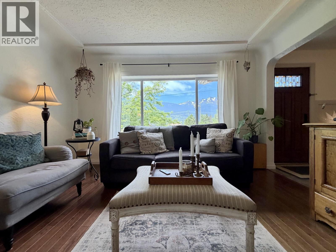
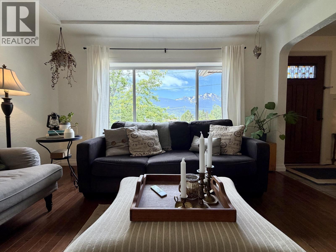
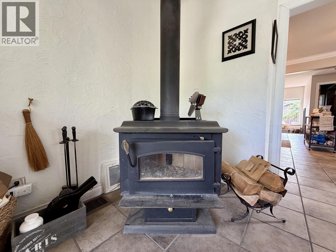
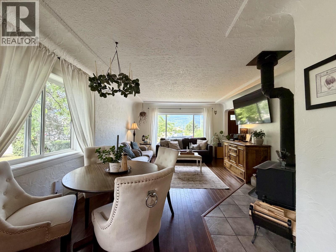
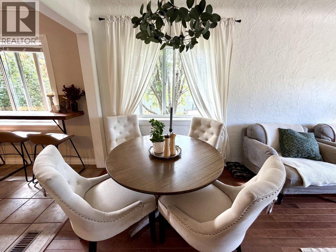
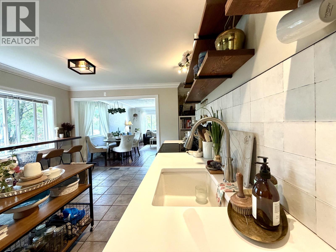
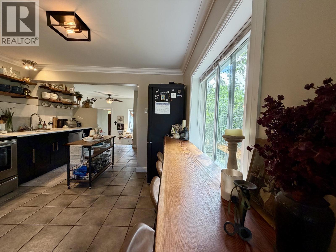
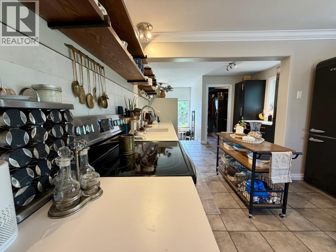
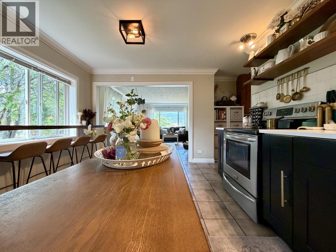
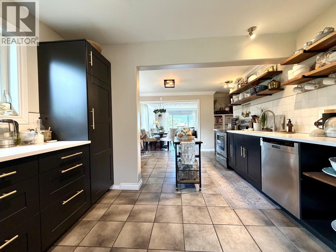
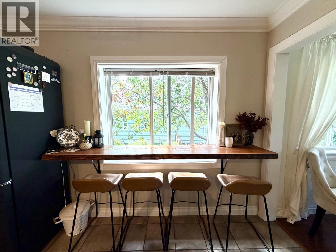
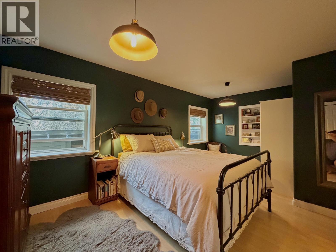
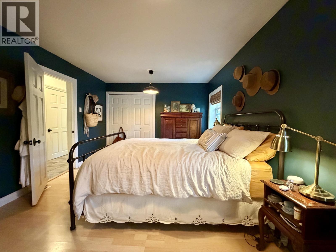
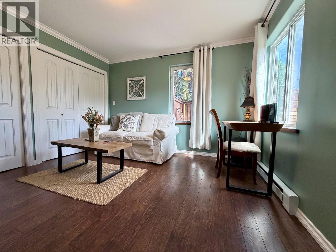
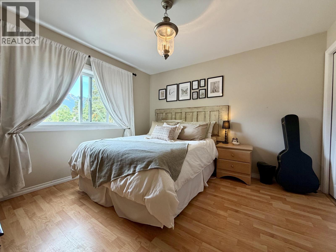
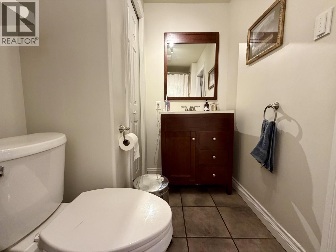
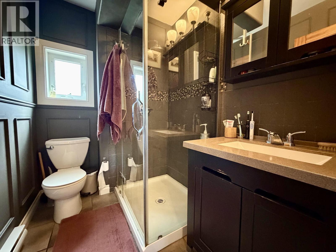
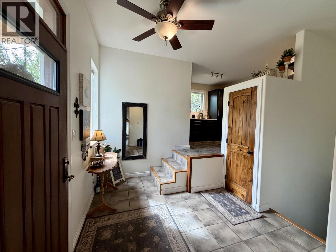
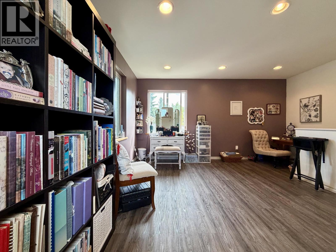
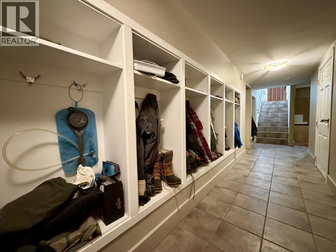
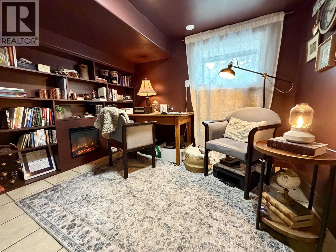
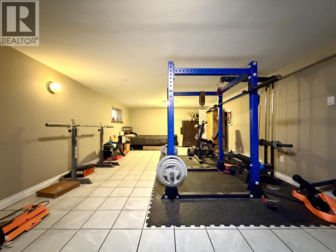
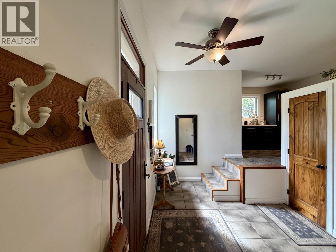
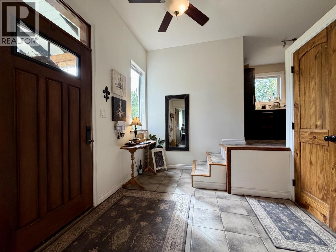
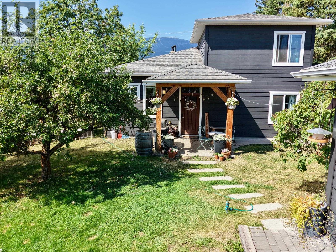
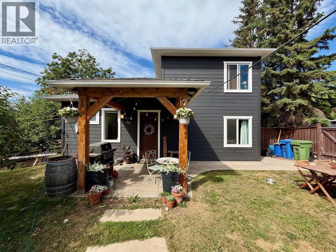
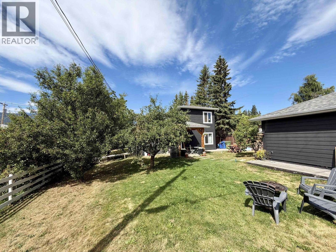
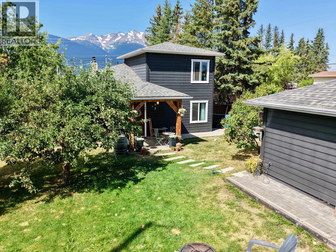
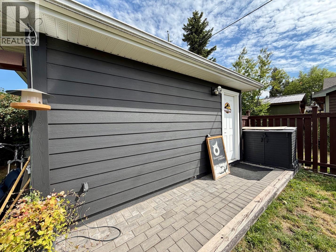
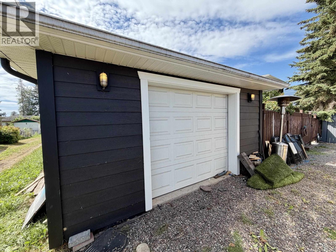
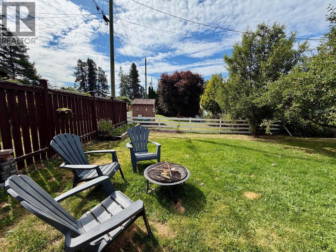
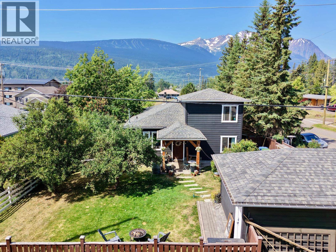
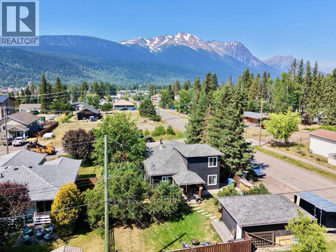
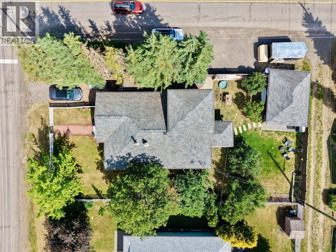
Full of warmth, charm, and timeless character, this beautifully updated family home is tucked into one of Smithers' most beloved neighbourhoods. Offering over 2,600 sq. ft. of finished living space, this 3-4 bedroom, 2 bathroom home features a stunning custom kitchen with quartz countertops, stainless steel appliances, open shelving, and a breakfast bar. Rich hardwood floors, a cozy wood stove, and large windows showcase beautiful mountain views. The finished basement offers a spacious recreation room and dedicated study, while the upper studio provides flexible space for a home office or creative retreat. Outside, enjoy a covered timber-frame patio, mature landscaping, a garage/workshop, and a fully fenced yard close to schools, trails, and amenities. (id:5136)
Property Details
| MLS® Number | R3149657 |
| Property Type | Single Family |
| StorageType | Storage |
| Structure | Workshop |
| ViewType | View |
Building
| BathroomTotal | 2 |
| BedroomsTotal | 3 |
| Appliances | Washer, Dryer, Refrigerator, Stove, Dishwasher |
| BasementType | Partial |
| ConstructedDate | 1950 |
| ConstructionStyleAttachment | Detached |
| ExteriorFinish | Composite Siding |
| FireplacePresent | Yes |
| FireplaceTotal | 1 |
| FoundationType | Concrete Perimeter |
| HeatingFuel | Electric |
| RoofMaterial | Asphalt Shingle |
| RoofStyle | Conventional |
| StoriesTotal | 3 |
| SizeInterior | 2698 Sqft |
| TotalFinishedArea | 2698 Sqft |
| Type | House |
| UtilityWater | Municipal Water |
Land
| Acreage | No |
| SizeIrregular | 8052 |
| SizeTotal | 8052 Sqft |
| SizeTotalText | 8052 Sqft |
Rooms
| Level | Type | Length | Width | Dimensions |
|---|---|---|---|---|
| Above | Flex Space | 15 ft ,3 in | 14 ft ,9 in | 15 ft ,3 in x 14 ft ,9 in |
| Lower Level | Storage | 5 ft ,2 in | 7 ft ,7 in | 5 ft ,2 in x 7 ft ,7 in |
| Lower Level | Recreational, Games Room | 30 ft ,3 in | 13 ft ,7 in | 30 ft ,3 in x 13 ft ,7 in |
| Lower Level | Laundry Room | 16 ft ,2 in | 9 ft ,9 in | 16 ft ,2 in x 9 ft ,9 in |
| Lower Level | Study | 9 ft ,7 in | 9 ft ,3 in | 9 ft ,7 in x 9 ft ,3 in |
| Main Level | Foyer | 5 ft ,7 in | 5 ft ,8 in | 5 ft ,7 in x 5 ft ,8 in |
| Main Level | Living Room | 18 ft ,1 in | 12 ft ,7 in | 18 ft ,1 in x 12 ft ,7 in |
| Main Level | Kitchen | 10 ft ,4 in | 17 ft ,7 in | 10 ft ,4 in x 17 ft ,7 in |
| Main Level | Primary Bedroom | 18 ft ,1 in | 11 ft ,2 in | 18 ft ,1 in x 11 ft ,2 in |
| Main Level | Bedroom 2 | 12 ft ,1 in | 11 ft ,6 in | 12 ft ,1 in x 11 ft ,6 in |
| Main Level | Bedroom 3 | 11 ft ,5 in | 11 ft ,2 in | 11 ft ,5 in x 11 ft ,2 in |
| Main Level | Mud Room | 13 ft ,2 in | 6 ft ,6 in | 13 ft ,2 in x 6 ft ,6 in |
https://www.realtor.ca/real-estate/30075650/3888-11th-avenue-smithers
Interested?
Contact us for more information


The trademarks REALTOR®, REALTORS®, and the REALTOR® logo are controlled by The Canadian Real Estate Association (CREA) and identify real estate professionals who are members of CREA. The trademarks MLS®, Multiple Listing Service® and the associated logos are owned by The Canadian Real Estate Association (CREA) and identify the quality of services provided by real estate professionals who are members of CREA. The trademark DDF® is owned by The Canadian Real Estate Association (CREA) and identifies CREA's Data Distribution Facility (DDF®)
July 24 2026 04:25:54
BC Northern Real Estate Board
Calderwood Realty Ltd.