
MLS Listings for Northern BC Canada
389 Neff Crescent Prince George, British Columbia V2M 6M8

$569,900
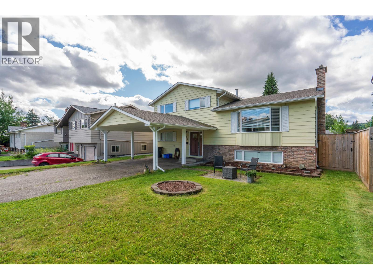
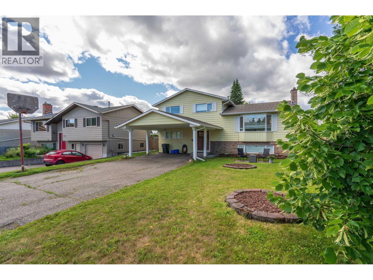
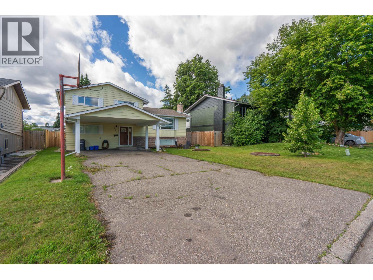
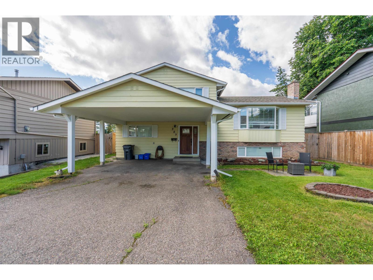
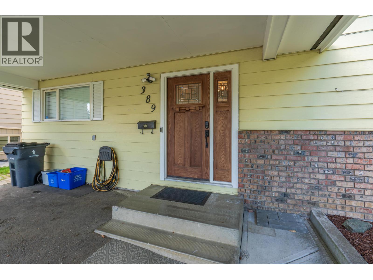
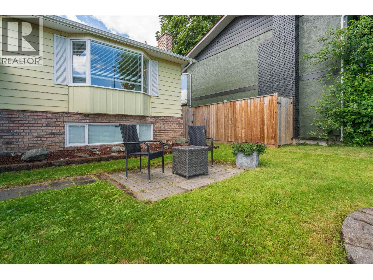
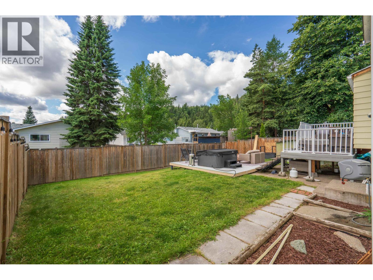
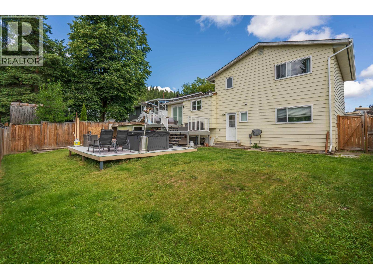
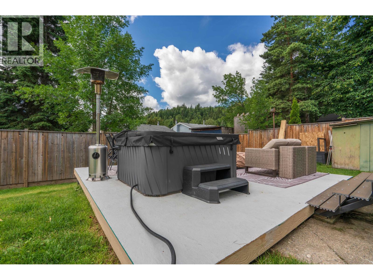
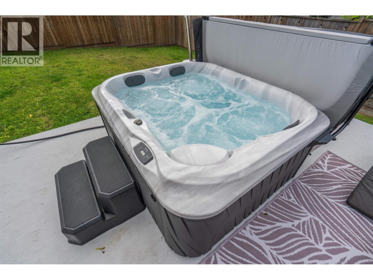
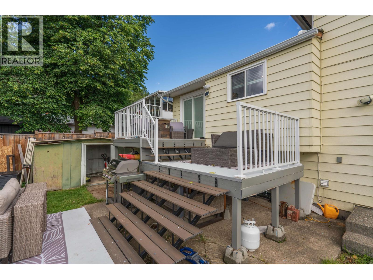
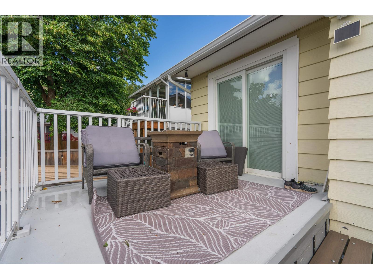
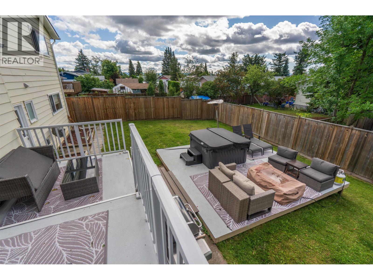
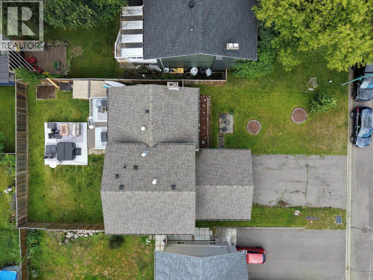
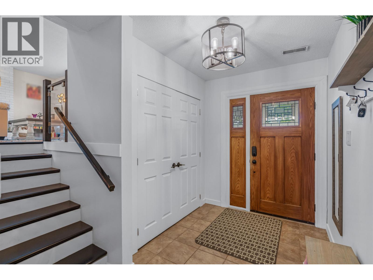
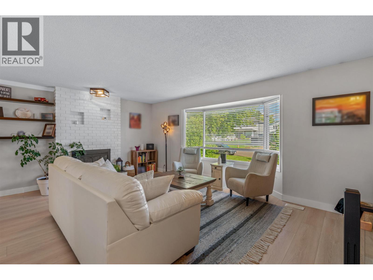
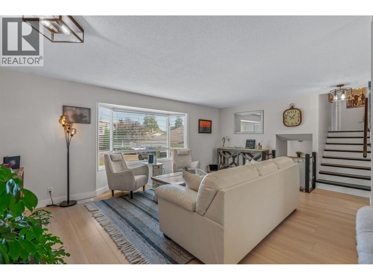
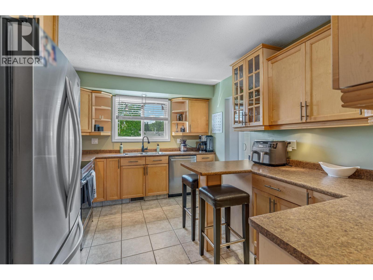
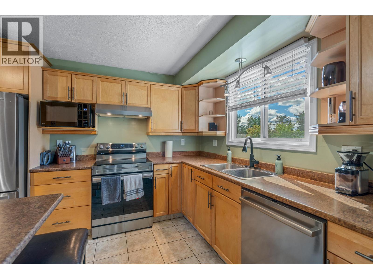
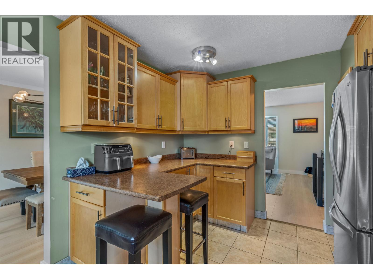
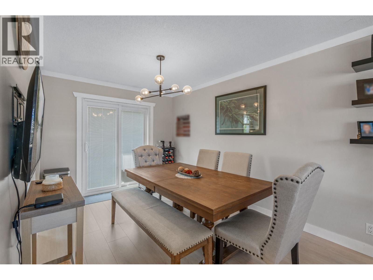
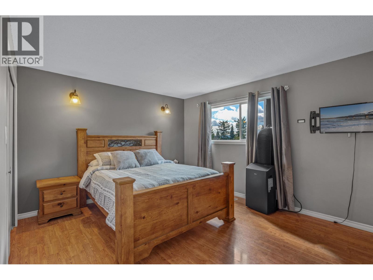
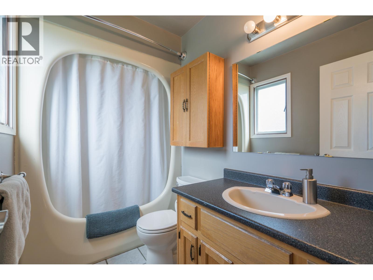
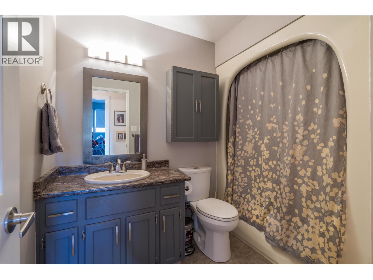
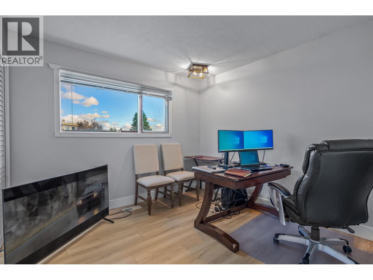
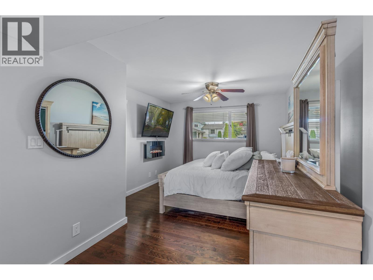
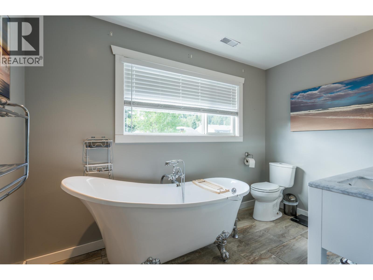
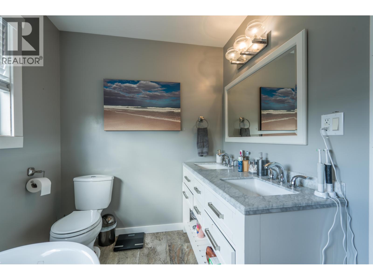
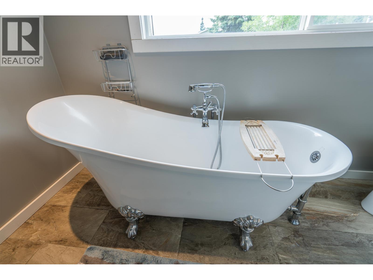
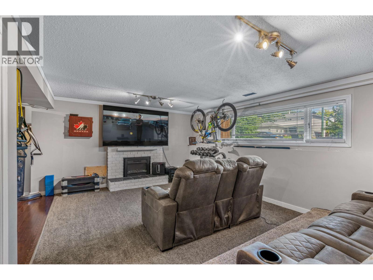
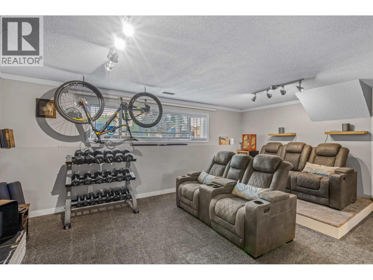
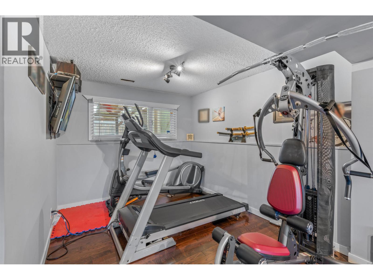
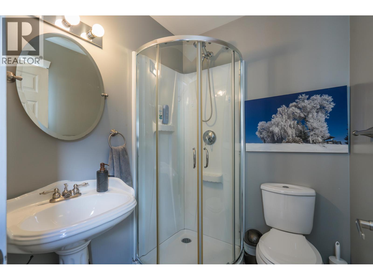
Welcome to this tastefully updated 4 bed, 4 full bath, 4-level split home in the highly sought-after Heritage neighborhood. From the spacious front entry to the flexible family-friendly layout, this home has been thoughtfully designed for comfortable everyday living. A rare highlight is the two primary bedrooms, each with its own full ensuite - one includes a luxurious primary retreat featuring a walk-in closet, clawfoot soaker tub, and double vanity. The lower level offers a dedicated home theatre and gym area, while outside you'll appreciate the large carport and new rear deck with hot tub (negotiable). A truly unique home that blends comfort, flexibility, and thoughtful design in a layout that's rarely available. Information not to be relied upon without independent verification. (id:5136)
Property Details
| MLS® Number | R3151576 |
| Property Type | Single Family |
Building
| BathroomTotal | 4 |
| BedroomsTotal | 4 |
| BasementDevelopment | Finished |
| BasementType | N/a (finished) |
| ConstructedDate | 1977 |
| ConstructionStyleAttachment | Detached |
| ConstructionStyleSplitLevel | Split Level |
| ExteriorFinish | Aluminum Siding |
| FireplacePresent | Yes |
| FireplaceTotal | 2 |
| FoundationType | Concrete Perimeter |
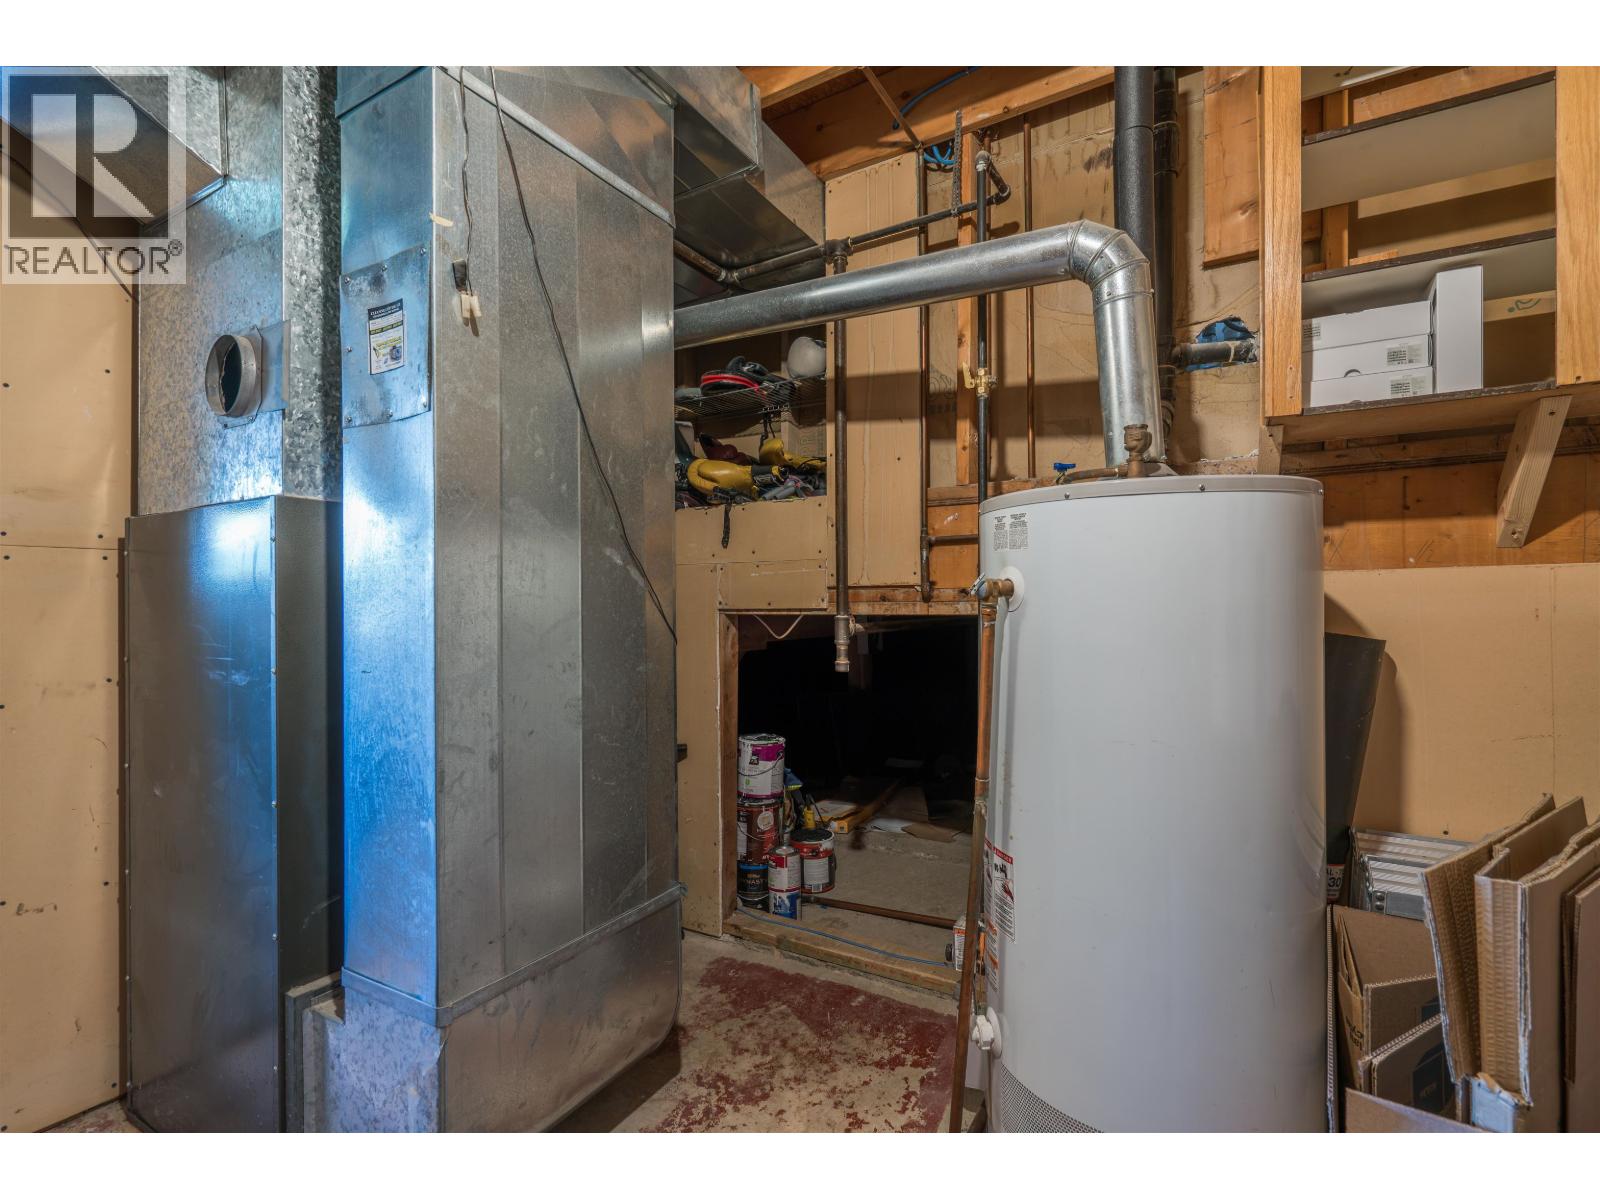
| HeatingFuel | Natural Gas |
| HeatingType | Forced Air |
| RoofMaterial | Asphalt Shingle |
| RoofStyle | Conventional |
| StoriesTotal | 4 |
| SizeInterior | 2398 Sqft |
| TotalFinishedArea | 2398 Sqft |
| Type | House |
| UtilityWater | Municipal Water |
Parking
| Carport |
Land
| Acreage | No |
| SizeIrregular | 6006 |
| SizeTotal | 6006 Sqft |
| SizeTotalText | 6006 Sqft |
Rooms
| Level | Type | Length | Width | Dimensions |
|---|---|---|---|---|
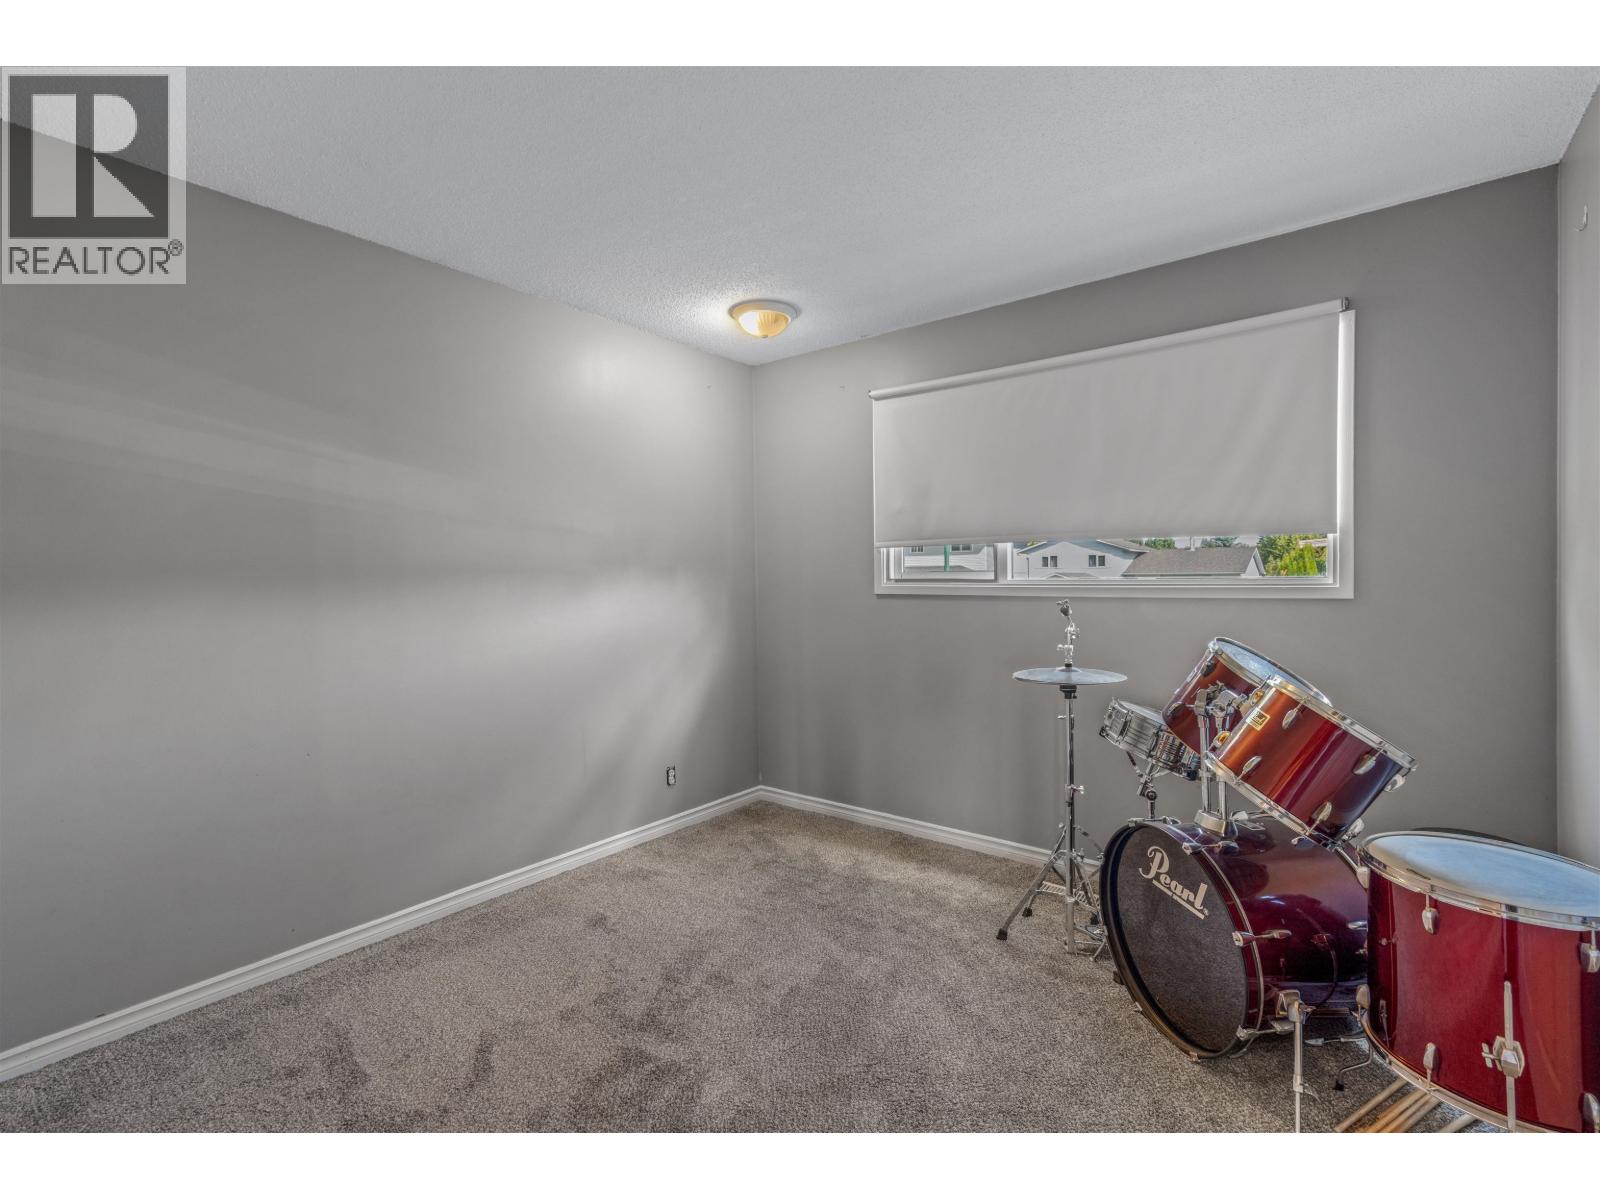
| Above | Bedroom 2 | 9 ft ,1 in | 10 ft ,3 in | 9 ft ,1 in x 10 ft ,3 in |
| Above | Bedroom 3 | 9 ft ,1 in | 10 ft ,3 in | 9 ft ,1 in x 10 ft ,3 in |
| Above | Primary Bedroom | 14 ft ,3 in | 11 ft ,7 in | 14 ft ,3 in x 11 ft ,7 in |
| Basement | Media | 18 ft ,1 in | 13 ft ,5 in | 18 ft ,1 in x 13 ft ,5 in |
| Basement | Gym | 9 ft ,5 in | 12 ft ,3 in | 9 ft ,5 in x 12 ft ,3 in |
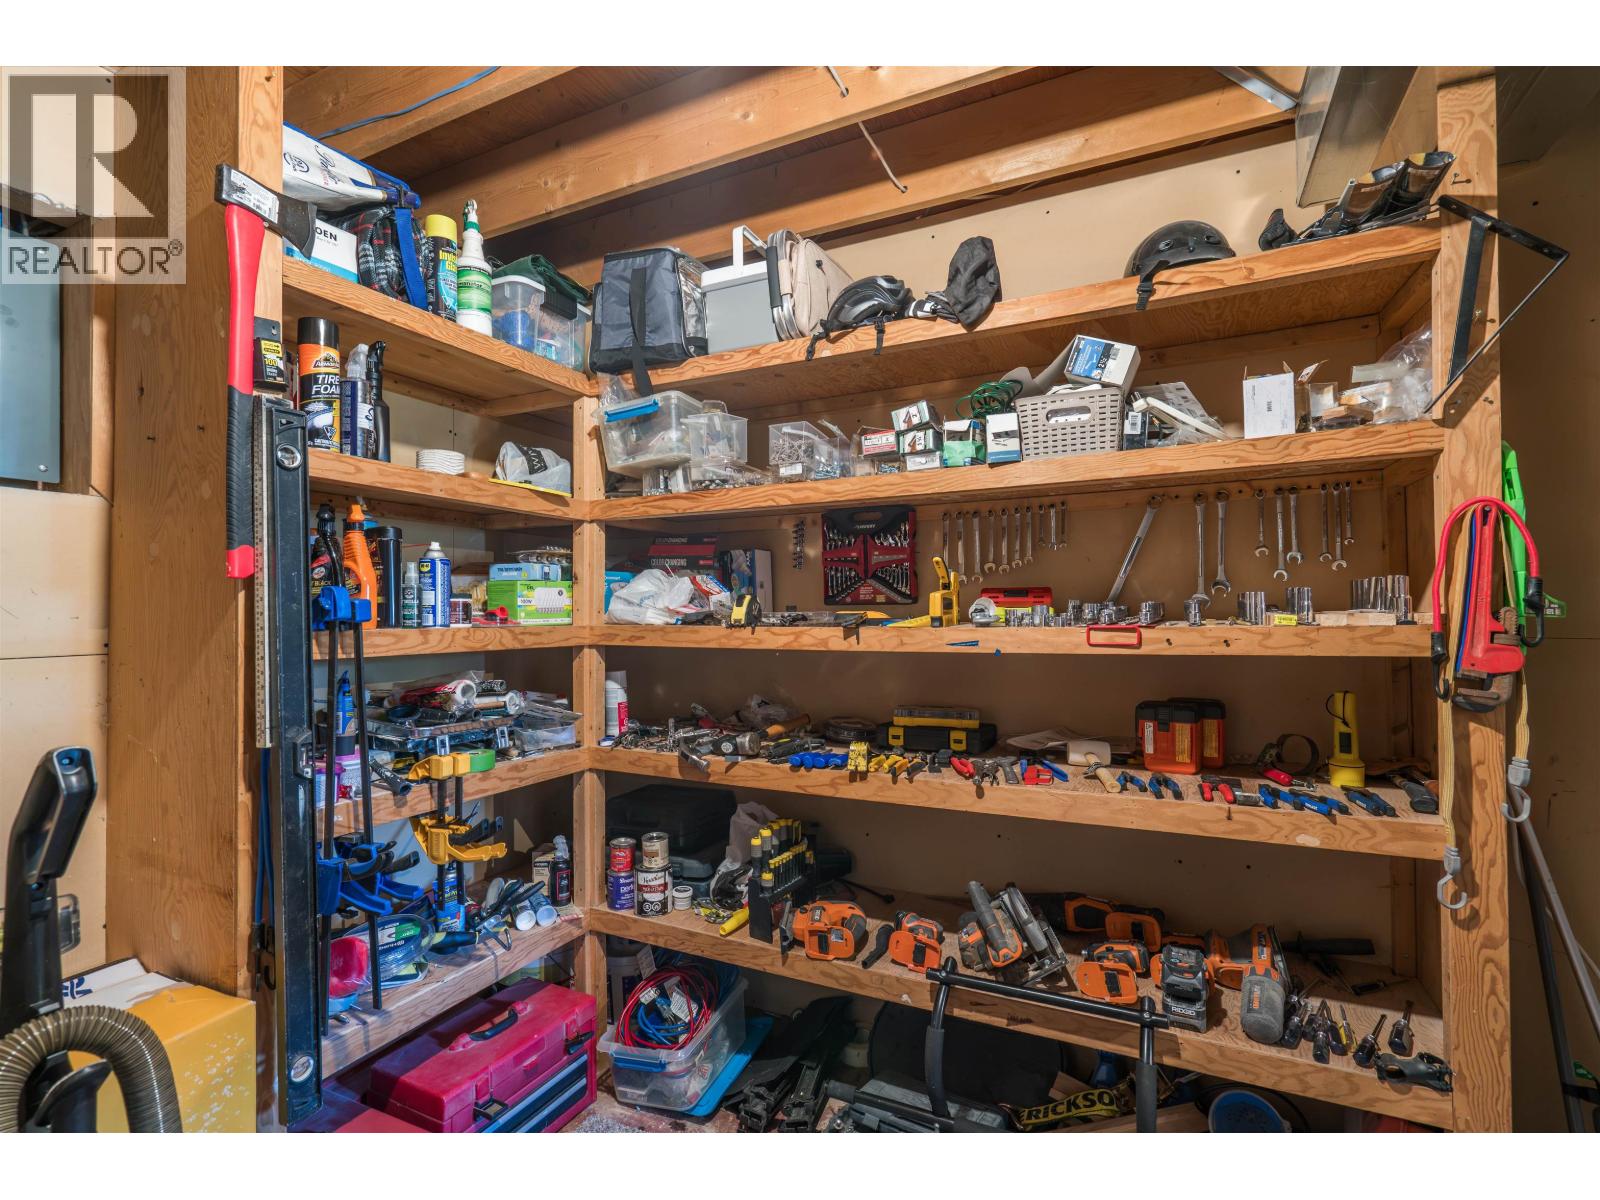
| Basement | Storage | 10 ft ,1 in | 9 ft ,1 in | 10 ft ,1 in x 9 ft ,1 in |
| Lower Level | Foyer | 6 ft ,3 in | 9 ft ,1 in | 6 ft ,3 in x 9 ft ,1 in |
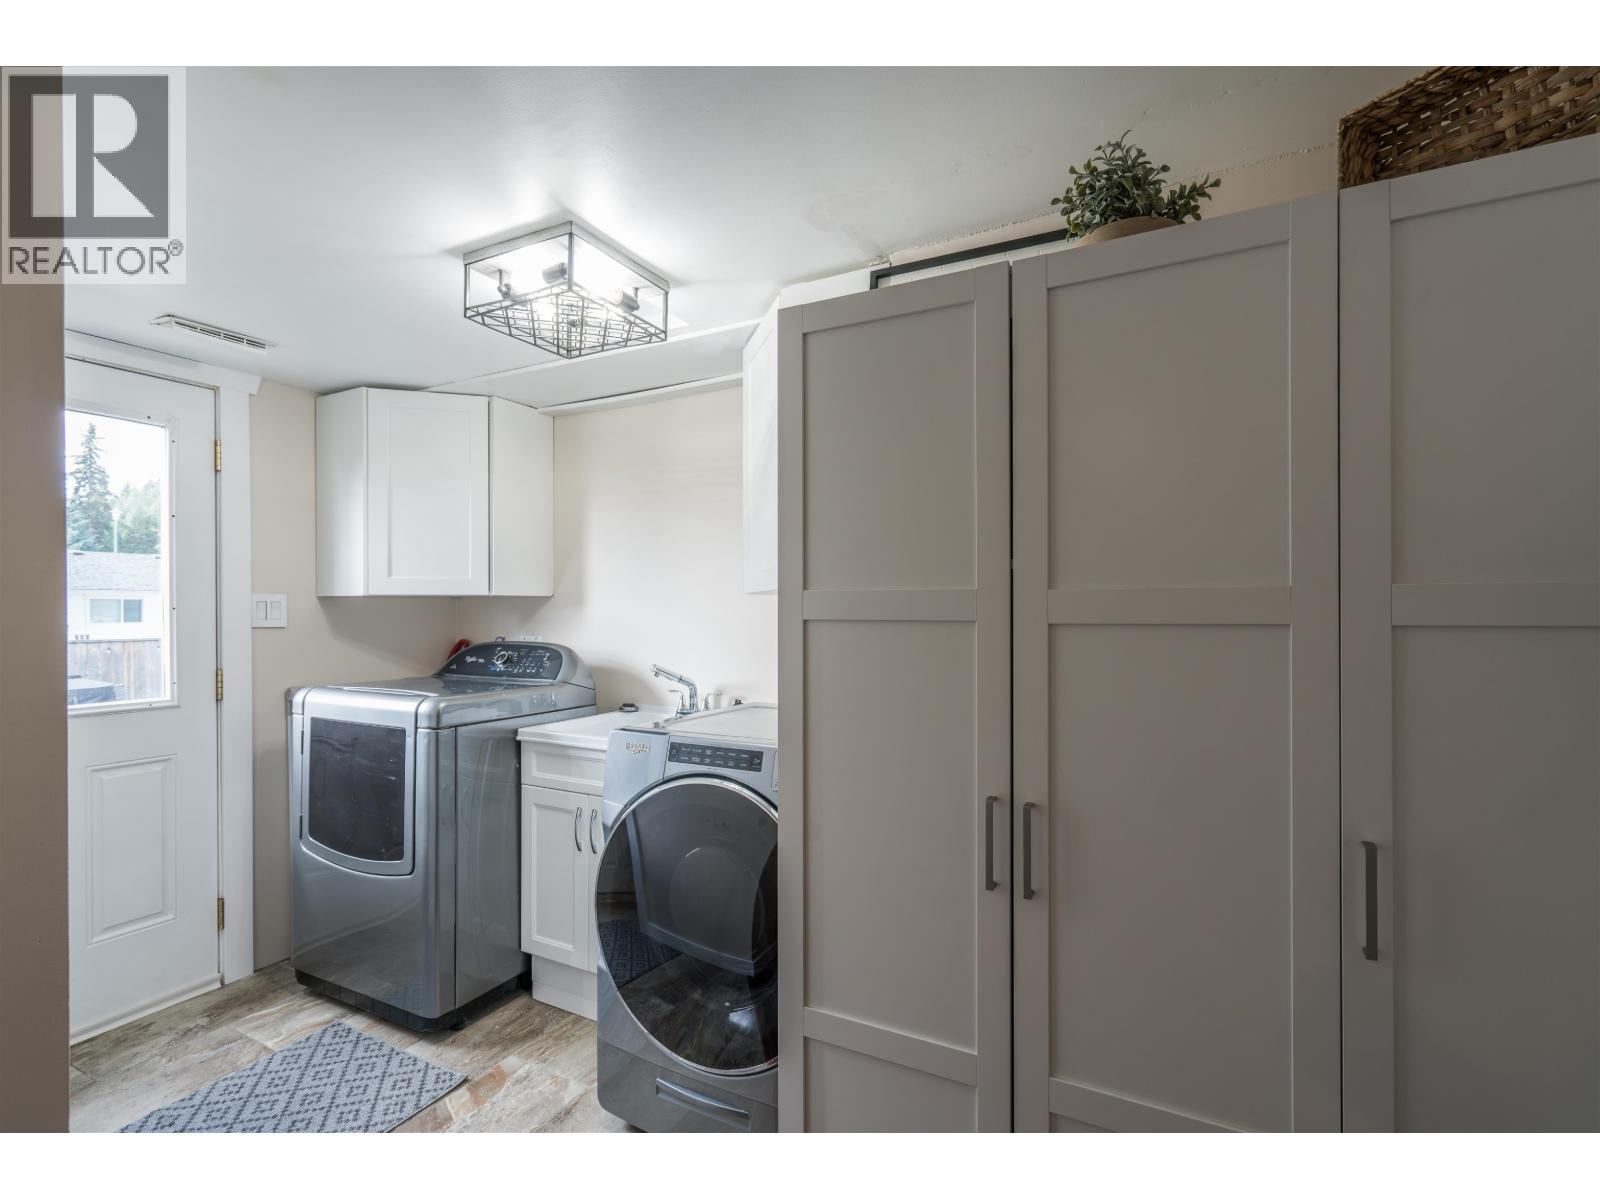
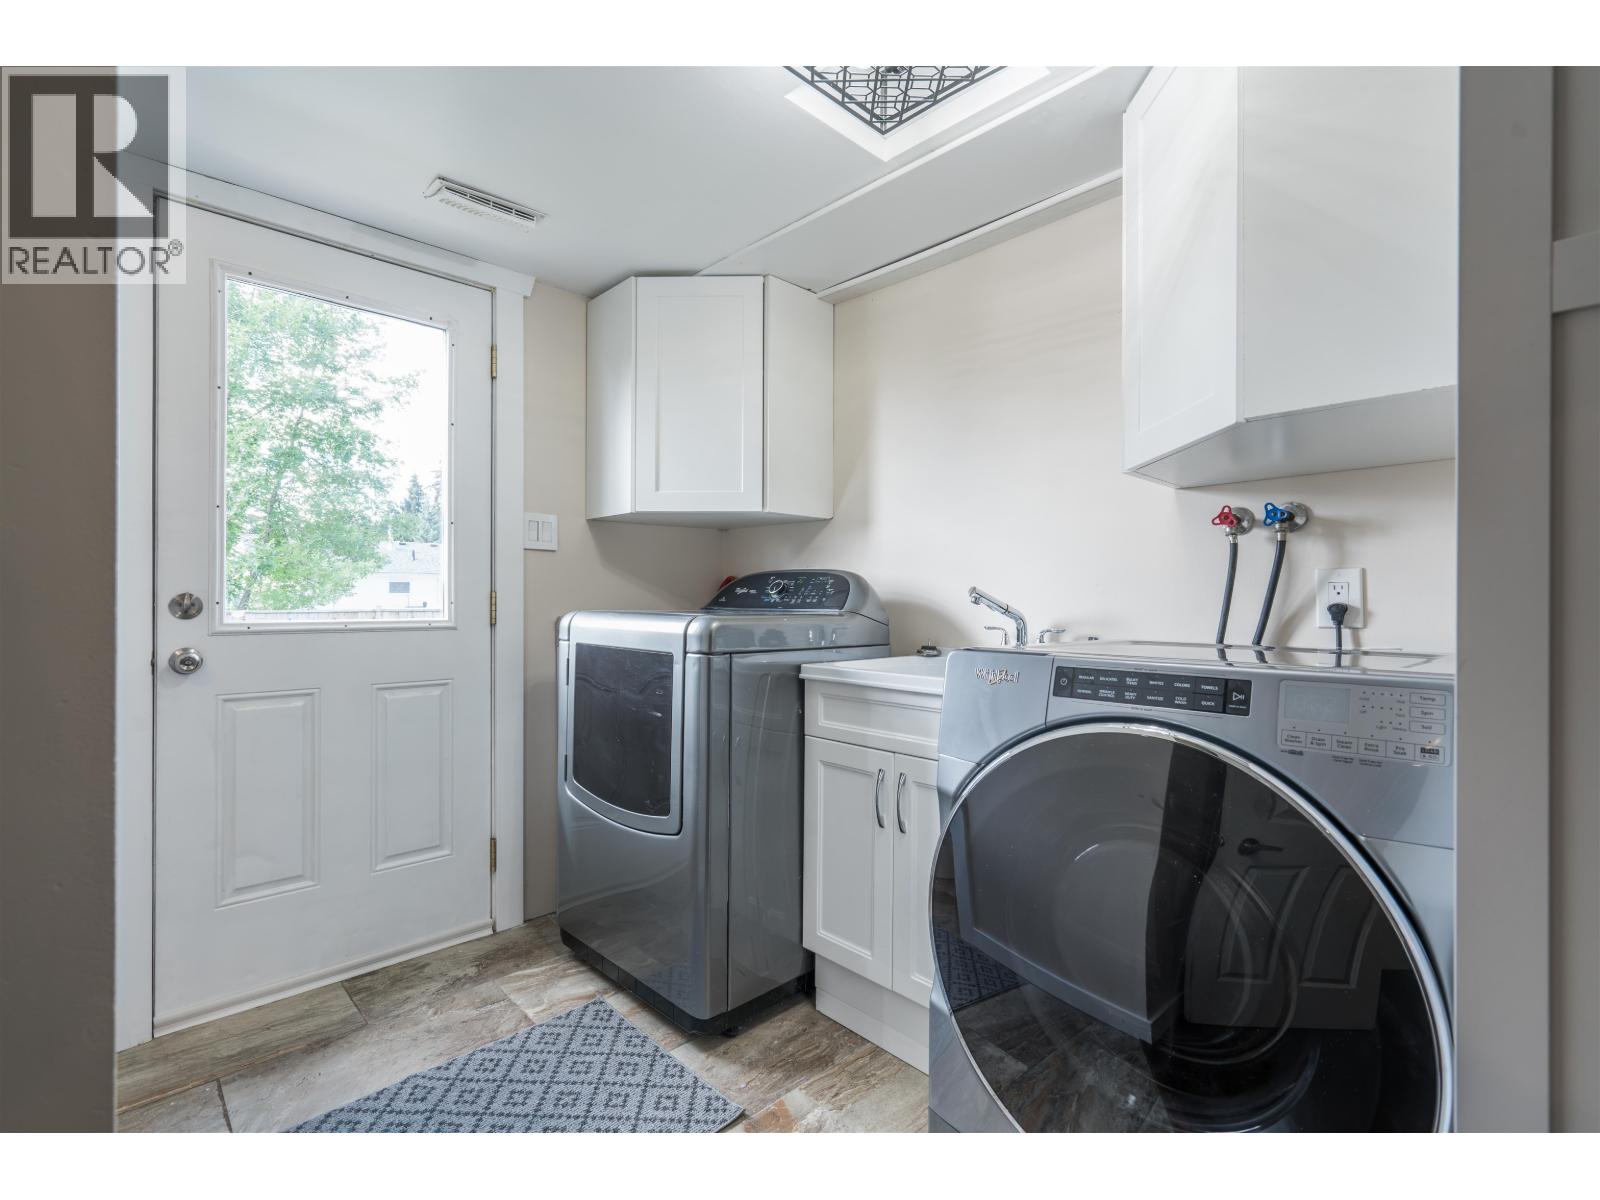
| Lower Level | Laundry Room | 6 ft ,1 in | 11 ft ,7 in | 6 ft ,1 in x 11 ft ,7 in |
| Lower Level | Primary Bedroom | 14 ft ,8 in | 10 ft ,1 in | 14 ft ,8 in x 10 ft ,1 in |
| Main Level | Living Room | 13 ft ,5 in | 19 ft ,7 in | 13 ft ,5 in x 19 ft ,7 in |
| Main Level | Dining Room | 11 ft ,1 in | 9 ft ,3 in | 11 ft ,1 in x 9 ft ,3 in |
| Main Level | Kitchen | 13 ft ,4 in | 9 ft ,1 in | 13 ft ,4 in x 9 ft ,1 in |
https://www.realtor.ca/real-estate/30101090/389-neff-crescent-prince-george
Interested?
Contact us for more information


The trademarks REALTOR®, REALTORS®, and the REALTOR® logo are controlled by The Canadian Real Estate Association (CREA) and identify real estate professionals who are members of CREA. The trademarks MLS®, Multiple Listing Service® and the associated logos are owned by The Canadian Real Estate Association (CREA) and identify the quality of services provided by real estate professionals who are members of CREA. The trademark DDF® is owned by The Canadian Real Estate Association (CREA) and identifies CREA's Data Distribution Facility (DDF®)
July 31 2026 05:52:10
BC Northern Real Estate Board
RE/MAX Core Realty