
MLS Listings for Northern BC Canada
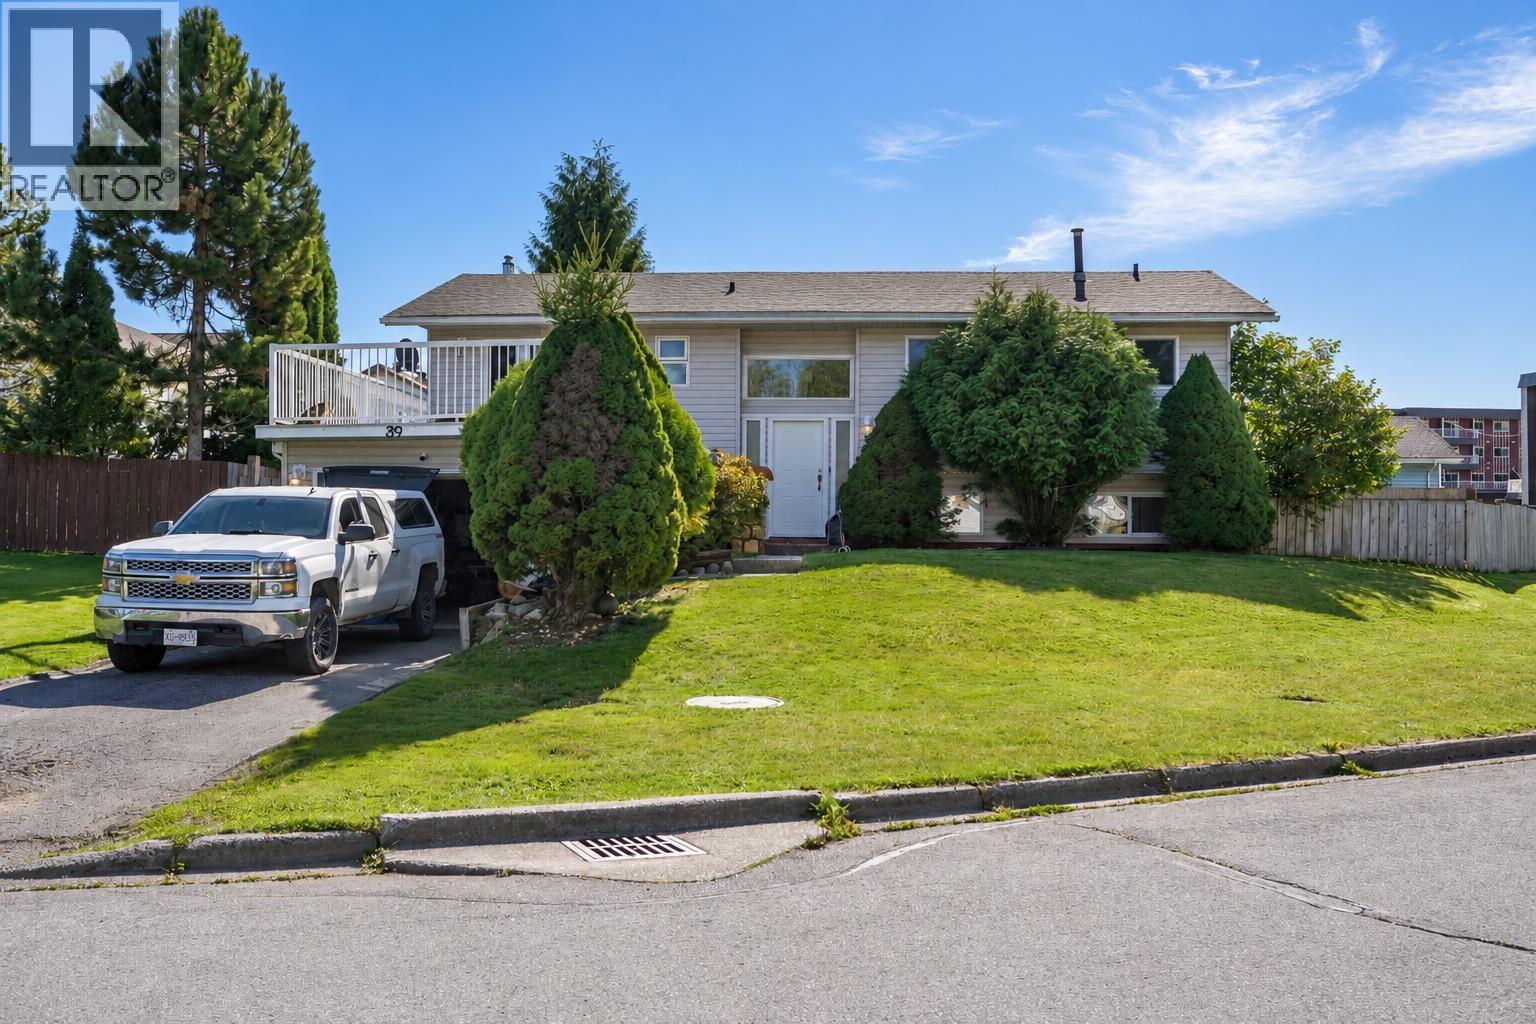
39 Banyay Street Kitimat, British Columbia V8C 2P5

$449,000
Looking to get steps away from the golf course? Check out this 5 bed & 3 bath family home only a 9 iron away from hole 10! Situated on a nice quiet street, you have a corner lot which could become easy access for storage if needed. Inside the home you will find a ton of natural light coming through the living room, dining room, and kitchen with the large windows. There is a small balcony off the kitchen and a bigger one on top the garage out front to take care of your outdoor living needs. 3 Bedrooms and 2 bathrooms upstairs and downstairs you will find the remaining bedrooms and another bathroom. Large rec room is perfect for the kids, and there is access to the garage from inside the house. This is a great option to get onto a good street put your touches on a home! (id:5136)
Property Details
| MLS® Number | R3166959 |
| Property Type | Single Family |
Building
| BathroomTotal | 3 |
| BedroomsTotal | 5 |
| ArchitecturalStyle | Split Level Entry |
| BasementDevelopment | Finished |
| BasementType | N/a (finished) |
| ConstructedDate | 1981 |
| ConstructionStyleAttachment | Detached |
| ExteriorFinish | Vinyl Siding |
| FoundationType | Concrete Perimeter |
| HeatingFuel | Natural Gas |
| HeatingType | Forced Air |
| RoofMaterial | Asphalt Shingle |
| RoofStyle | Conventional |
| StoriesTotal | 2 |
| SizeInterior | 2411 Sqft |
| TotalFinishedArea | 2411 Sqft |
| Type | House |
| UtilityWater | Municipal Water |
Parking
| Garage | 1 |
Land
| Acreage | No |
| SizeIrregular | 5762 |
| SizeTotal | 5762 Sqft |
| SizeTotalText | 5762 Sqft |
Rooms
| Level | Type | Length | Width | Dimensions |
|---|---|---|---|---|
| Lower Level | Recreational, Games Room | 21 ft | 13 ft | 21 ft x 13 ft |
| Lower Level | Bedroom 4 | 13 ft ,8 in | 9 ft | 13 ft ,8 in x 9 ft |
| Lower Level | Bedroom 5 | 9 ft | 9 ft | 9 ft x 9 ft |
| Main Level | Living Room | 13 ft | 18 ft ,3 in | 13 ft x 18 ft ,3 in |
| Main Level | Dining Room | 10 ft | 9 ft | 10 ft x 9 ft |
| Main Level | Kitchen | 10 ft | 9 ft | 10 ft x 9 ft |
| Main Level | Primary Bedroom | 12 ft | 12 ft | 12 ft x 12 ft |
| Main Level | Bedroom 2 | 10 ft | 10 ft ,7 in | 10 ft x 10 ft ,7 in |
| Main Level | Bedroom 3 | 10 ft | 9 ft ,3 in | 10 ft x 9 ft ,3 in |
| Main Level | Eating Area | 8 ft | 8 ft | 8 ft x 8 ft |
https://www.realtor.ca/real-estate/30295540/39-banyay-street-kitimat
Interested?
Contact us for more information


The trademarks REALTOR®, REALTORS®, and the REALTOR® logo are controlled by The Canadian Real Estate Association (CREA) and identify real estate professionals who are members of CREA. The trademarks MLS®, Multiple Listing Service® and the associated logos are owned by The Canadian Real Estate Association (CREA) and identify the quality of services provided by real estate professionals who are members of CREA. The trademark DDF® is owned by The Canadian Real Estate Association (CREA) and identifies CREA's Data Distribution Facility (DDF®)
September 17 2026 09:51:58
BC Northern Real Estate Board
Century 21 Northwest Realty Ltd.