
MLS Listings for Northern BC Canada
390 N Third Avenue Williams Lake, British Columbia V2G 2A8

$459,000
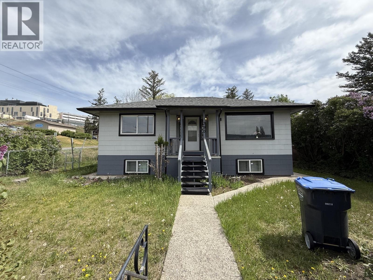
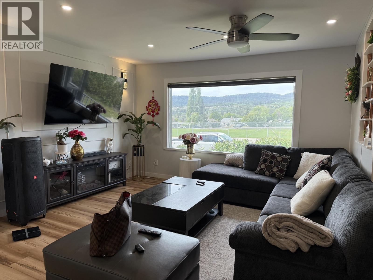
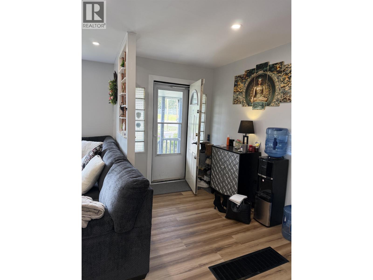
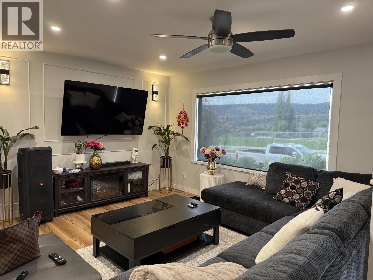
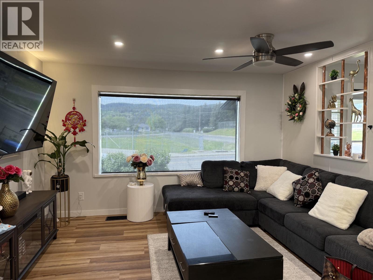
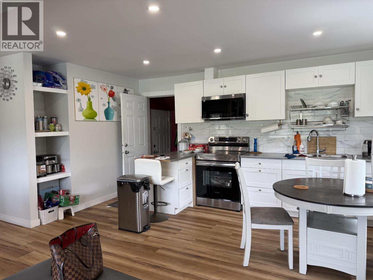
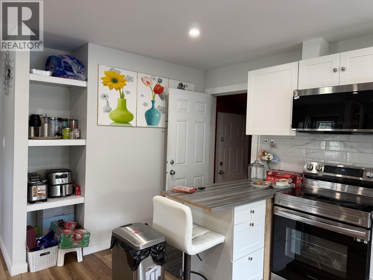
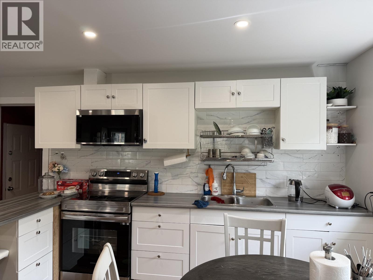
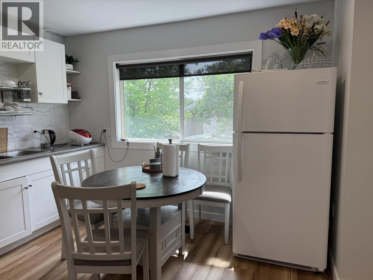
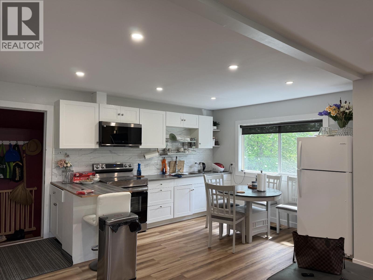
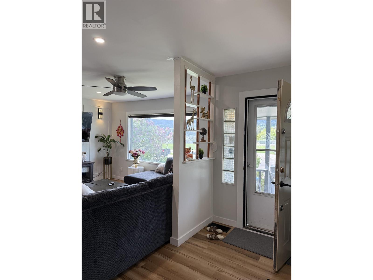
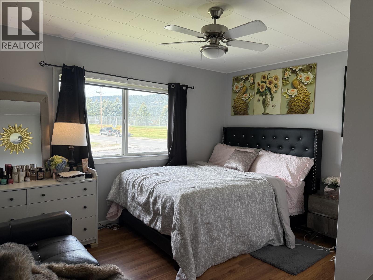
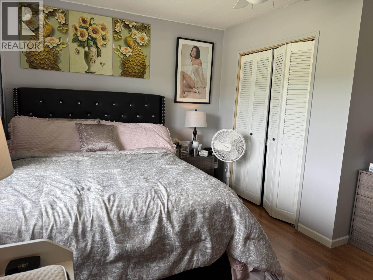
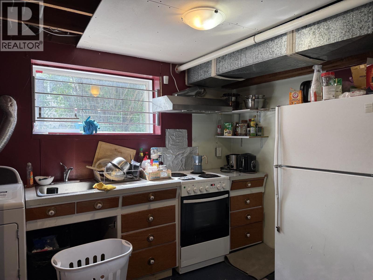
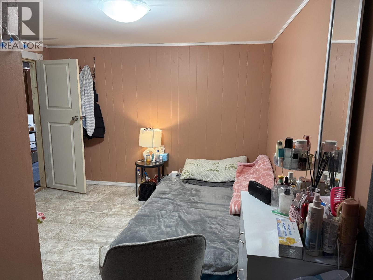
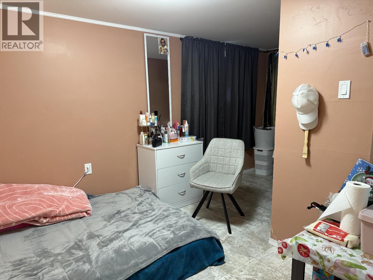
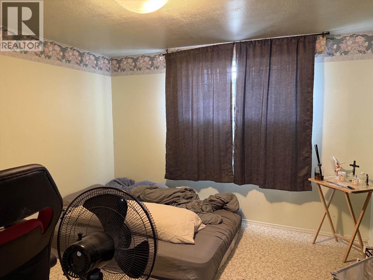
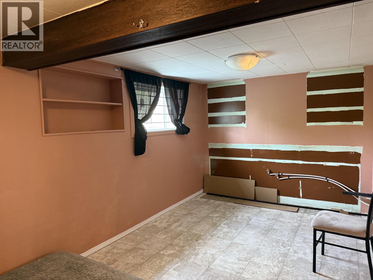
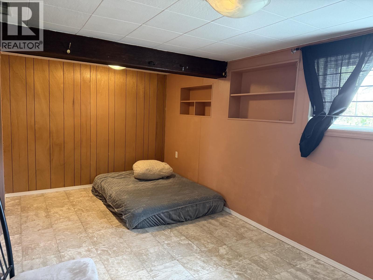
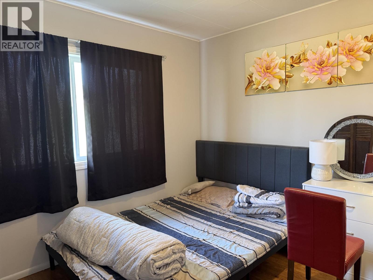
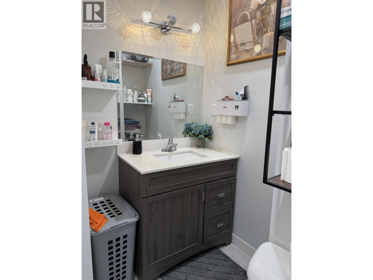
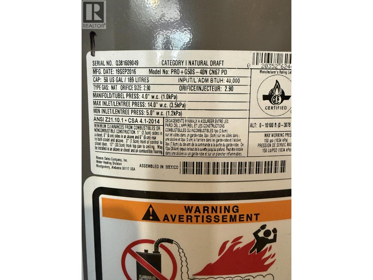
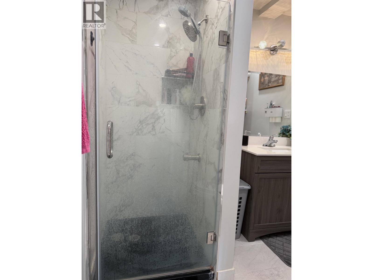
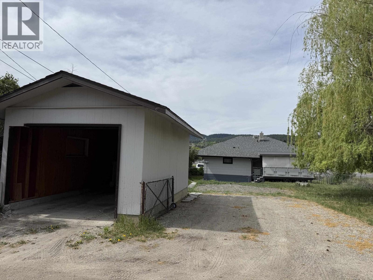
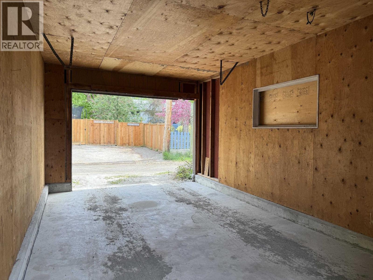
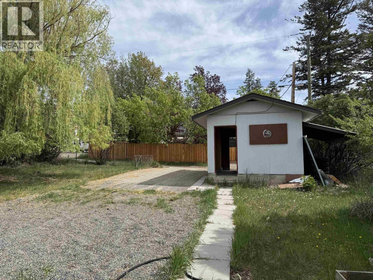
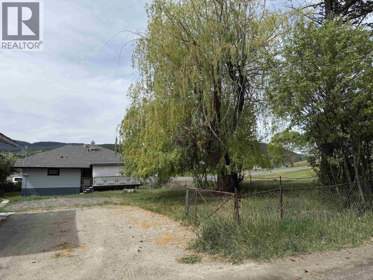
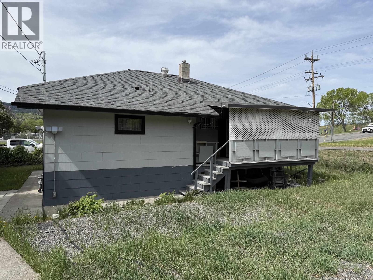
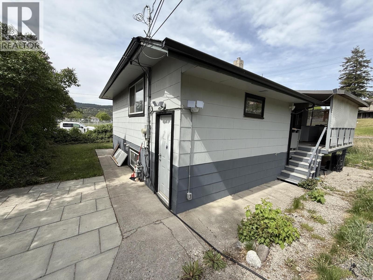
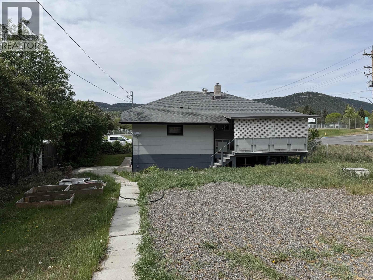
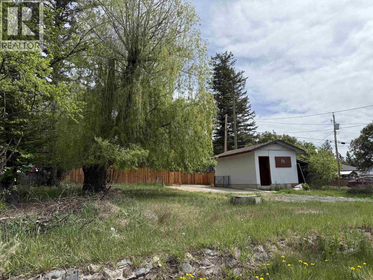
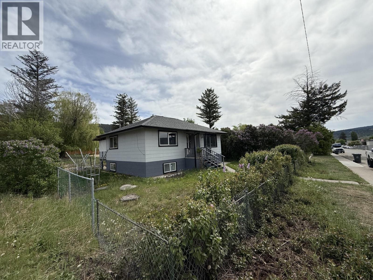
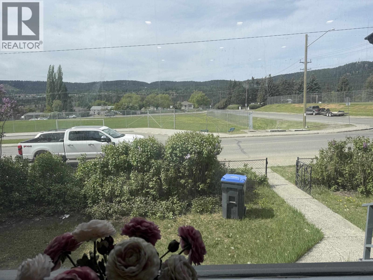
Central location with plenty of potential! This 1959 home offers 4 bedrooms, with 2 bedrooms on the main floor and 2 additional bedrooms downstairs. The main floor features a renovated kitchen and updated bathroom, creating a comfortable and inviting living space. The basement offers excellent suite potential with a separate entrance, kitchenette, bathroom and 2 bedrooms—ideal for extended family, guests or future rental income. Outside, enjoy a detached garage, additional parking with lane access and a convenient central location close to amenities. Roof and furnace were updated in 2017, with the roof and gutters updated in 2023. A great opportunity for first-time buyers, families or investors looking for a home with flexibility (id:5136)
Property Details
| MLS® Number | R3173547 |
| Property Type | Single Family |
Building
| BathroomTotal | 2 |
| BedroomsTotal | 4 |
| BasementDevelopment | Partially Finished |
| BasementType | N/a (partially Finished) |
| ConstructedDate | 1959 |
| ConstructionStyleAttachment | Detached |
| ExteriorFinish | Wood |
| FoundationType | Concrete Perimeter |
| HeatingFuel | Natural Gas |
| HeatingType | Forced Air |
| RoofMaterial | Asphalt Shingle |
| RoofStyle | Conventional |
| StoriesTotal | 2 |
| SizeInterior | 1794 Sqft |
| TotalFinishedArea | 1794 Sqft |
| Type | House |
| UtilityWater | Municipal Water |
Parking
| Detached Garage |
Land
| Acreage | No |
| SizeIrregular | 8712 |
| SizeTotal | 8712 Sqft |
| SizeTotalText | 8712 Sqft |
Rooms
| Level | Type | Length | Width | Dimensions |
|---|---|---|---|---|
| Basement | Bedroom 3 | 10 ft | 10 ft ,4 in | 10 ft x 10 ft ,4 in |
| Basement | Bedroom 4 | 10 ft ,3 in | 8 ft | 10 ft ,3 in x 8 ft |
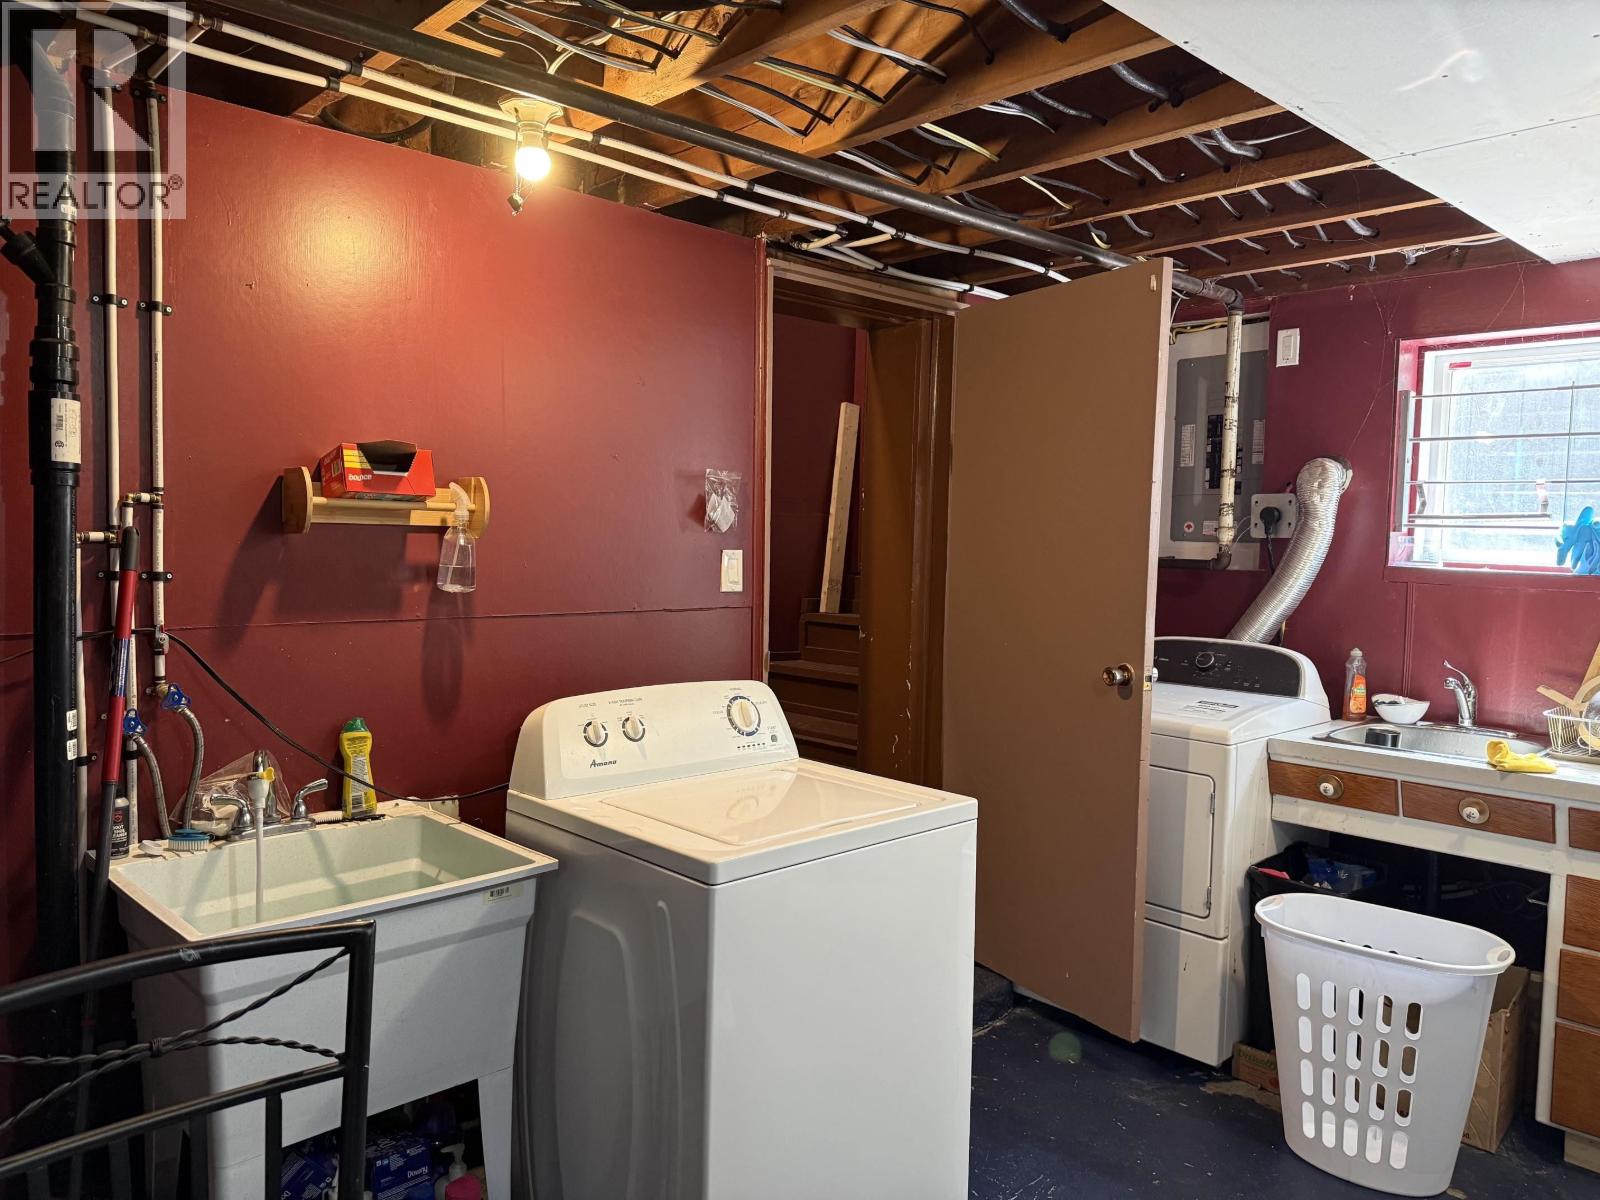
| Basement | Laundry Room | 11 ft ,2 in | 15 ft ,2 in | 11 ft ,2 in x 15 ft ,2 in |
| Basement | Kitchen | 8 ft ,7 in | 16 ft ,4 in | 8 ft ,7 in x 16 ft ,4 in |
| Main Level | Living Room | 13 ft ,2 in | 11 ft ,5 in | 13 ft ,2 in x 11 ft ,5 in |
| Main Level | Kitchen | 11 ft ,2 in | 17 ft ,5 in | 11 ft ,2 in x 17 ft ,5 in |
| Main Level | Primary Bedroom | 11 ft ,5 in | 13 ft ,2 in | 11 ft ,5 in x 13 ft ,2 in |
| Main Level | Bedroom 2 | 9 ft | 11 ft ,2 in | 9 ft x 11 ft ,2 in |
https://www.realtor.ca/real-estate/30377591/390-n-third-avenue-williams-lake
Interested?
Contact us for more information


The trademarks REALTOR®, REALTORS®, and the REALTOR® logo are controlled by The Canadian Real Estate Association (CREA) and identify real estate professionals who are members of CREA. The trademarks MLS®, Multiple Listing Service® and the associated logos are owned by The Canadian Real Estate Association (CREA) and identify the quality of services provided by real estate professionals who are members of CREA. The trademark DDF® is owned by The Canadian Real Estate Association (CREA) and identifies CREA's Data Distribution Facility (DDF®)
October 07 2026 09:13:48
BC Northern Real Estate Board
RE/MAX Williams Lake Realty