
MLS Listings for Northern BC Canada
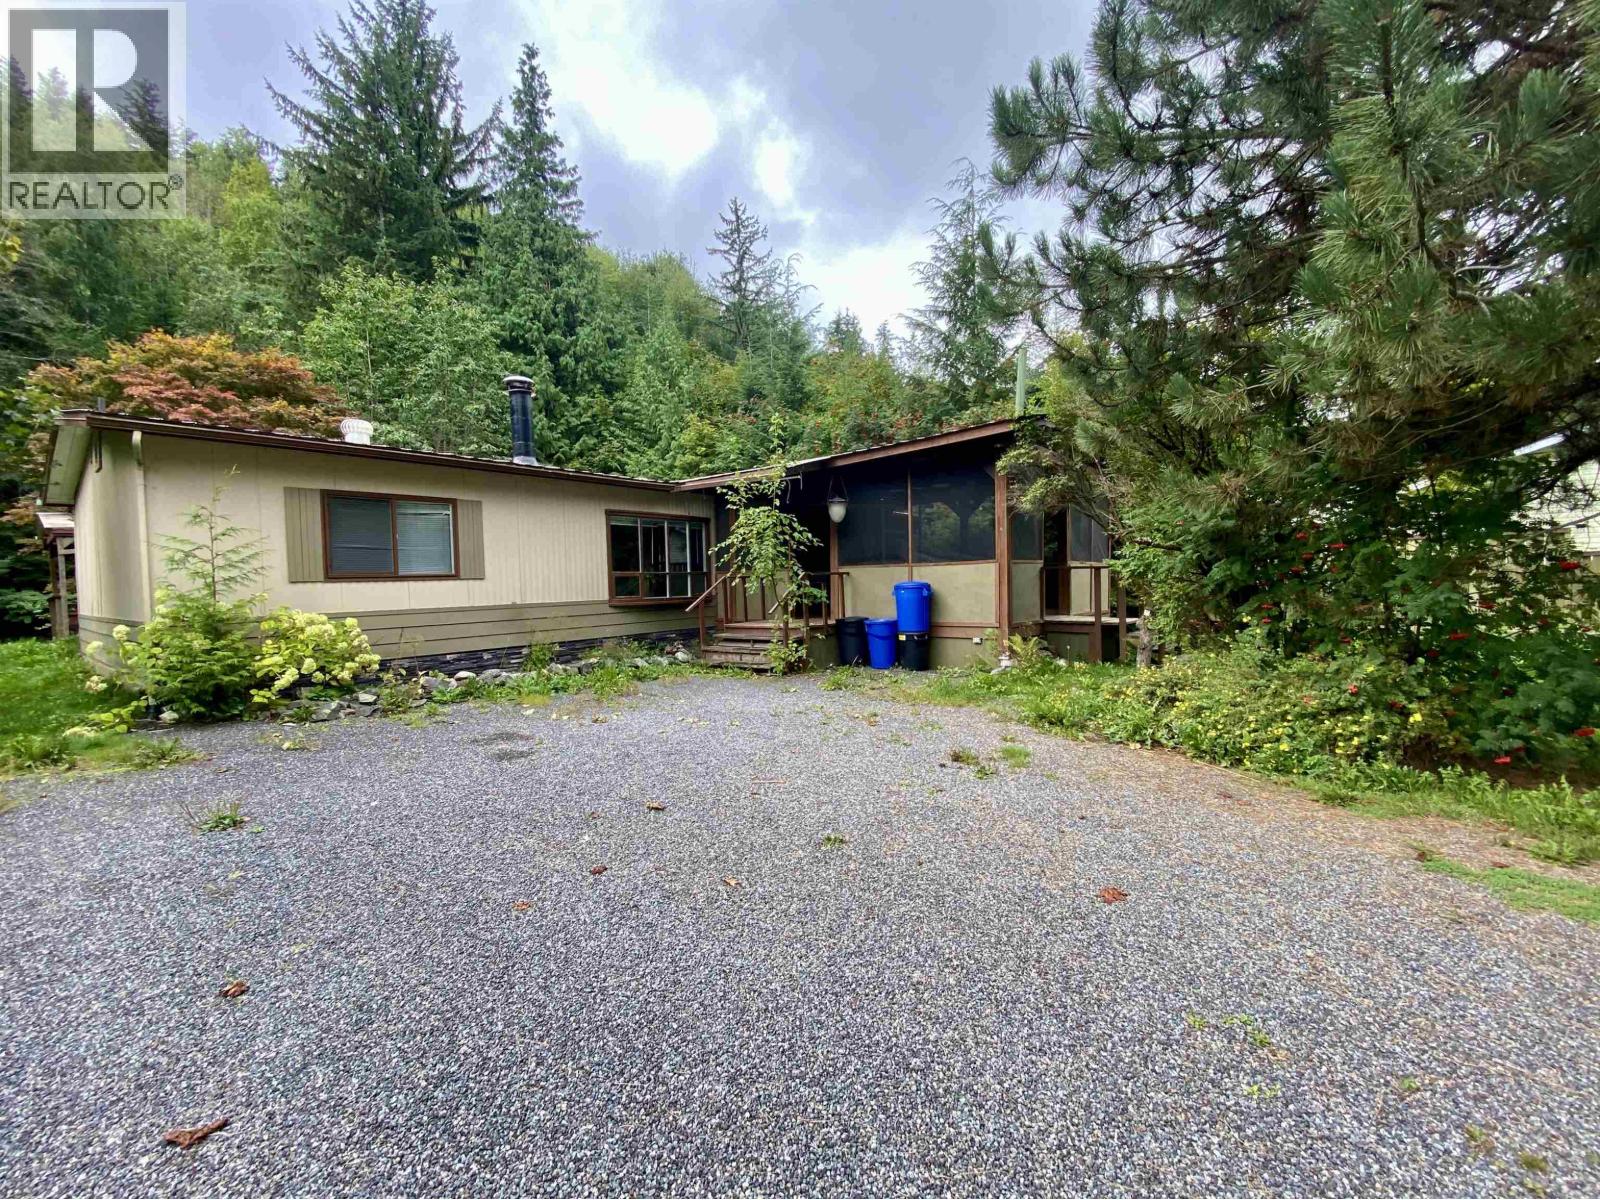
3927 Crescentview Avenue Terrace, British Columbia V8G 3V9

$424,900
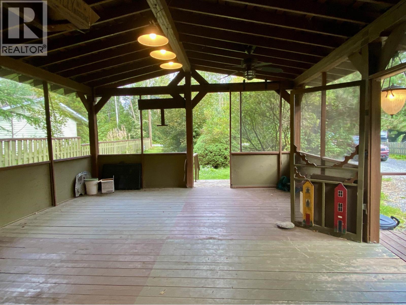
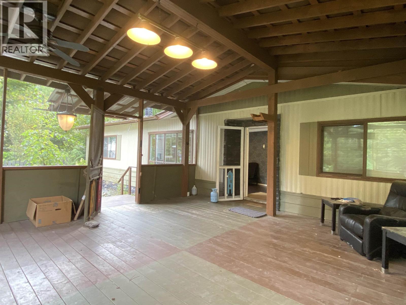
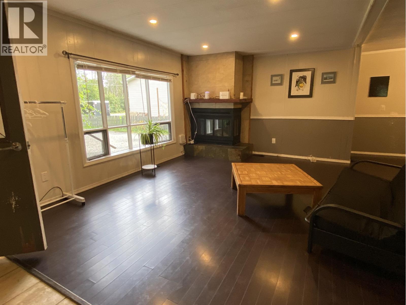
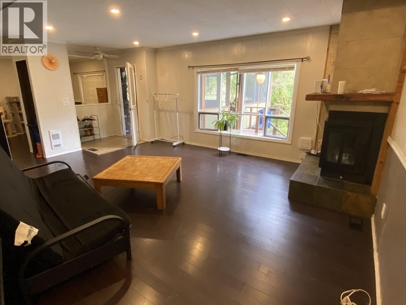
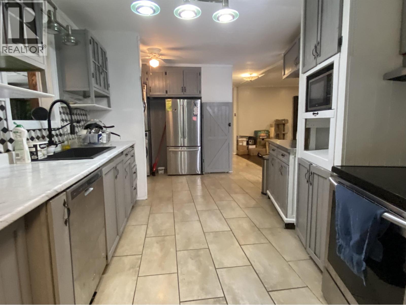
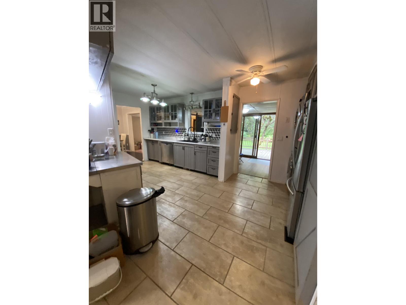
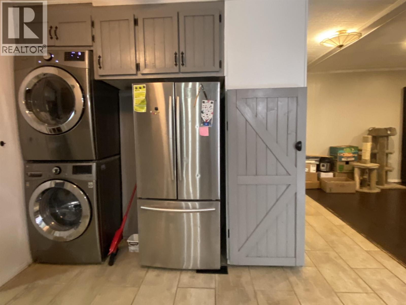
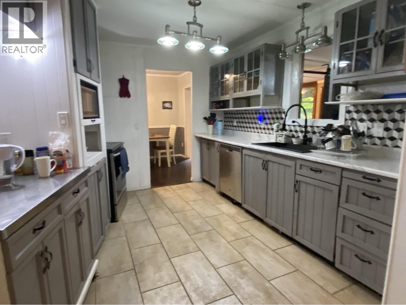
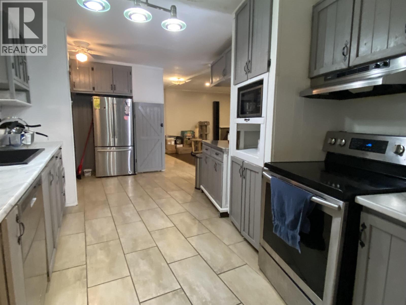
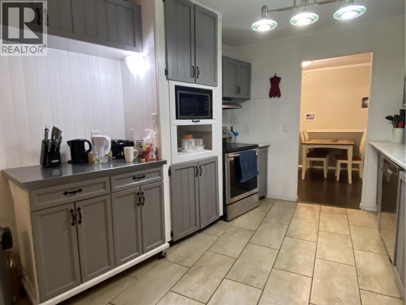
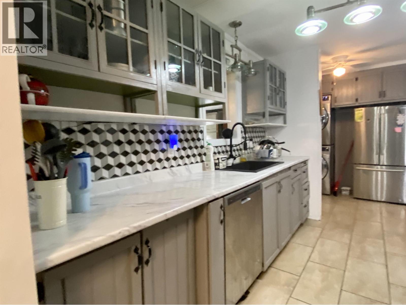
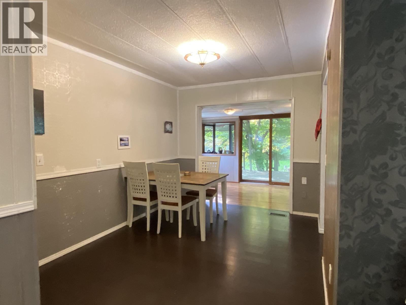
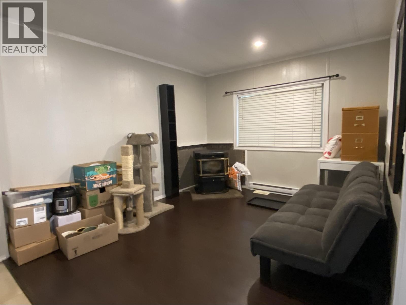
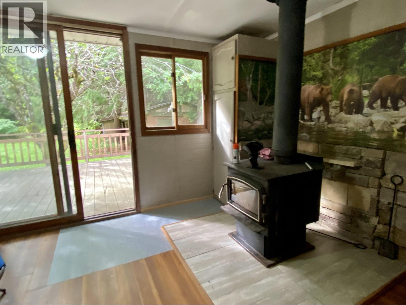
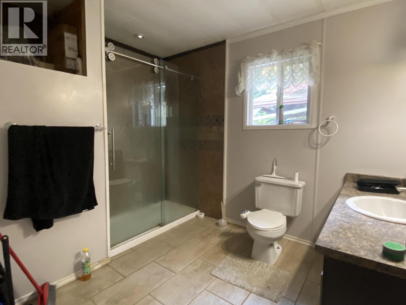
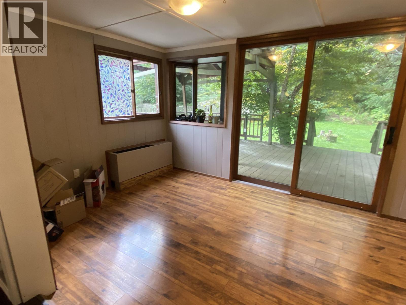
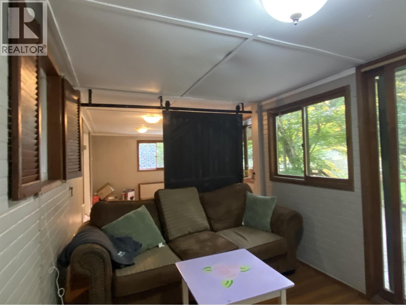
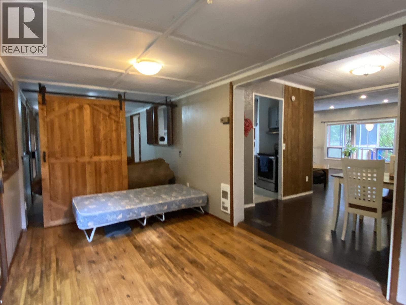
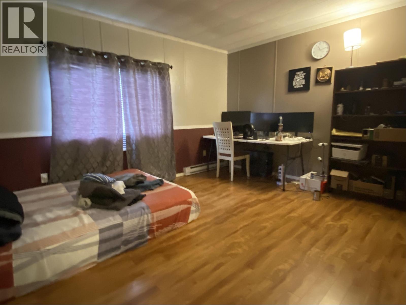
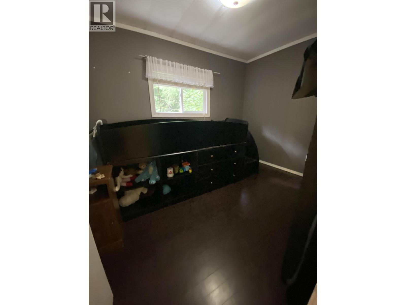
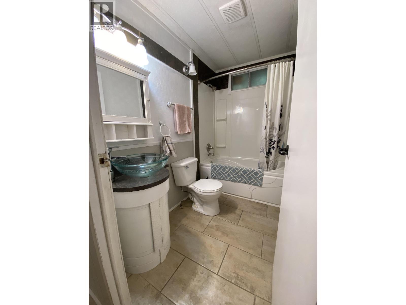
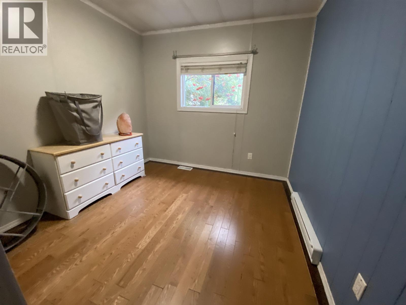
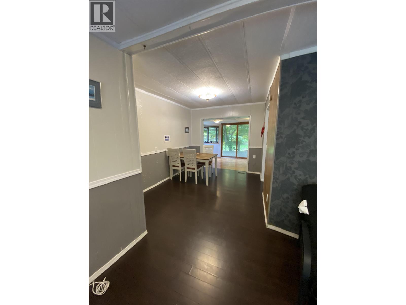
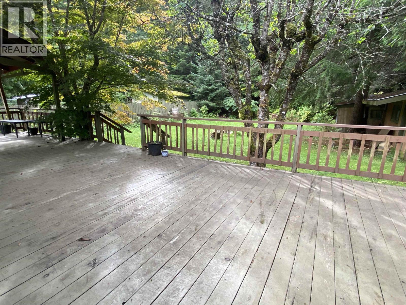
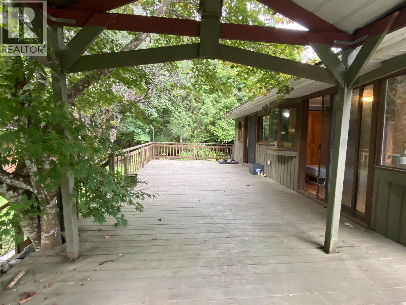
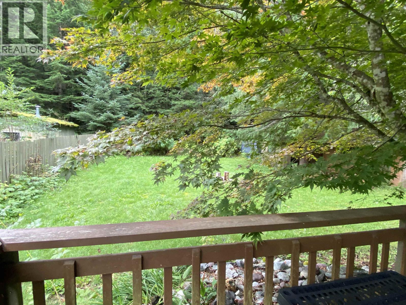
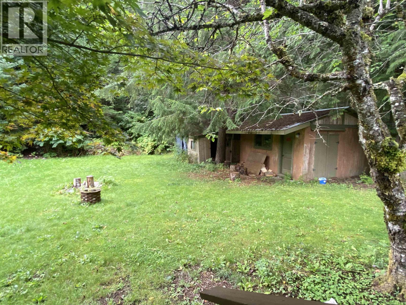
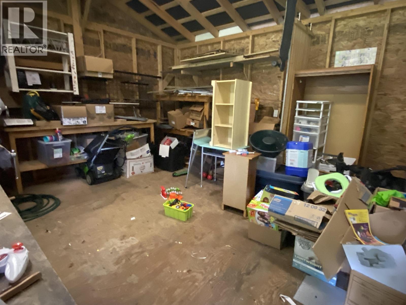
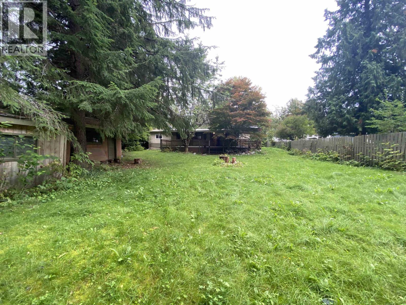
This spacious double wide offers the buyer space, character and warmth. With 3 bedrooms, 2 baths including a very nice ensuite, large living spaces and kitchen dining area there is plenty of room to share and relax. The enclosed front porch is ideal for the colder seasons while the back deck overlooking the large and private backyard, this home is more like a retreat. Quietly tucked against the forest on a no thru road the charm is both inside and out. The large workshop offers storage for the toys, the winter wood and space for working on your hobbies. This little home is a must see. (id:5136)
Property Details
| MLS® Number | R3173814 |
| Property Type | Single Family |
| Structure | Workshop |
| ViewType | Mountain View |
Building
| BathroomTotal | 2 |
| BedroomsTotal | 3 |
| BasementType | None |
| ConstructedDate | 1978 |
| ConstructionStyleAttachment | Detached |
| ConstructionStyleOther | Manufactured |
| ExteriorFinish | Wood |
| FireplacePresent | Yes |
| FireplaceTotal | 2 |
| FoundationType | Unknown |
| HeatingFuel | Electric |
| RoofMaterial | Metal |
| RoofStyle | Conventional |
| StoriesTotal | 1 |
| SizeInterior | 1632 Sqft |
| TotalFinishedArea | 1632 Sqft |
| Type | Manufactured Home/mobile |
| UtilityWater | Municipal Water |
Parking
| Open |
Land
| Acreage | No |
| SizeIrregular | 22195 |
| SizeTotal | 22195 Sqft |
| SizeTotalText | 22195 Sqft |
Rooms
| Level | Type | Length | Width | Dimensions |
|---|---|---|---|---|
| Main Level | Living Room | 18 ft ,9 in | 12 ft ,5 in | 18 ft ,9 in x 12 ft ,5 in |
| Main Level | Kitchen | 16 ft ,4 in | 11 ft ,2 in | 16 ft ,4 in x 11 ft ,2 in |
| Main Level | Dining Room | 15 ft ,6 in | 8 ft ,4 in | 15 ft ,6 in x 8 ft ,4 in |
| Main Level | Flex Space | 16 ft | 8 ft ,4 in | 16 ft x 8 ft ,4 in |
| Main Level | Primary Bedroom | 13 ft ,1 in | 12 ft ,6 in | 13 ft ,1 in x 12 ft ,6 in |
| Main Level | Bedroom 2 | 10 ft ,1 in | 8 ft ,3 in | 10 ft ,1 in x 8 ft ,3 in |
| Main Level | Bedroom 3 | 9 ft ,3 in | 8 ft ,1 in | 9 ft ,3 in x 8 ft ,1 in |
| Main Level | Eating Area | 11 ft ,6 in | 8 ft ,1 in | 11 ft ,6 in x 8 ft ,1 in |
| Main Level | Enclosed Porch | 20 ft | 20 ft | 20 ft x 20 ft |
https://www.realtor.ca/real-estate/30381789/3927-crescentview-avenue-terrace
Interested?
Contact us for more information


The trademarks REALTOR®, REALTORS®, and the REALTOR® logo are controlled by The Canadian Real Estate Association (CREA) and identify real estate professionals who are members of CREA. The trademarks MLS®, Multiple Listing Service® and the associated logos are owned by The Canadian Real Estate Association (CREA) and identify the quality of services provided by real estate professionals who are members of CREA. The trademark DDF® is owned by The Canadian Real Estate Association (CREA) and identifies CREA's Data Distribution Facility (DDF®)
October 08 2026 07:44:37
BC Northern Real Estate Board
Royal LePage Aspire Realty (Terr)