
MLS Listings for Northern BC Canada
393 Alward Street Prince George, British Columbia V2M 2E2

$489,000
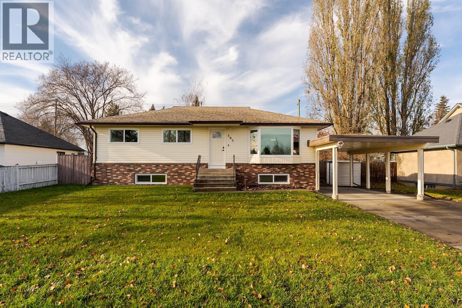
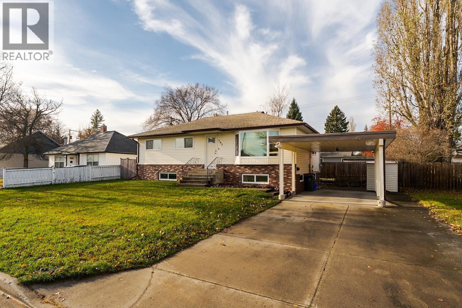
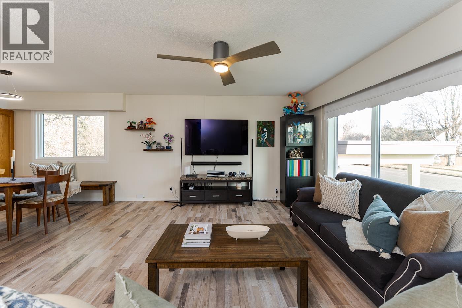
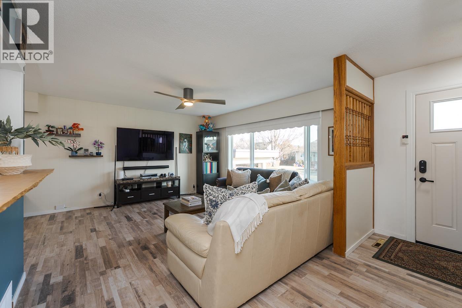
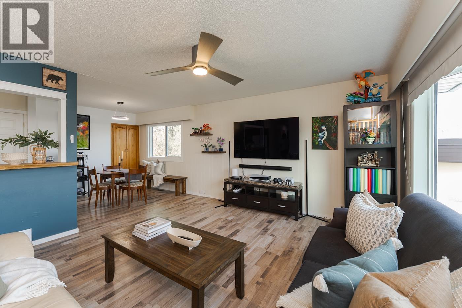
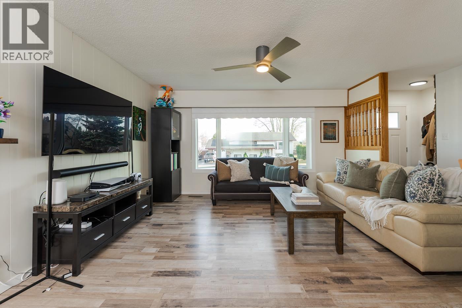
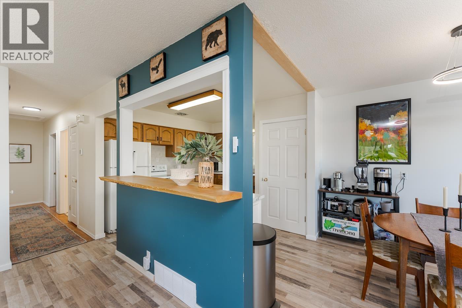
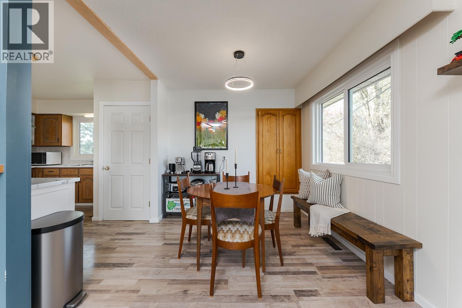
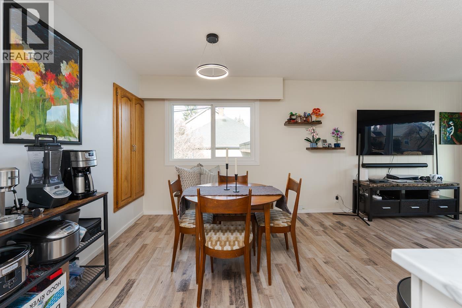
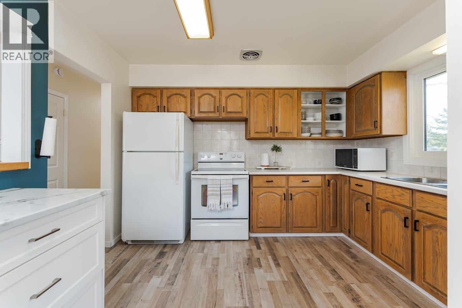
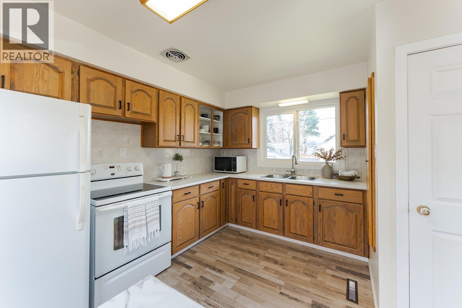
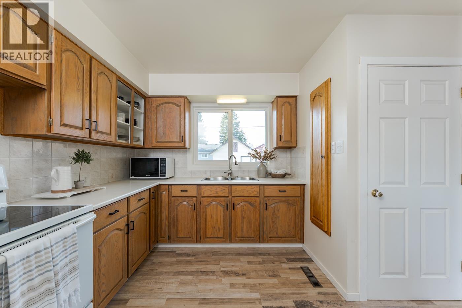
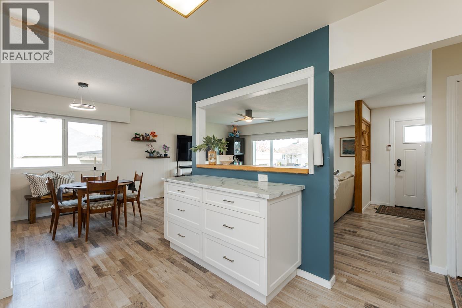
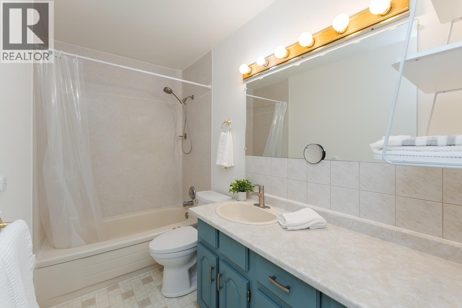
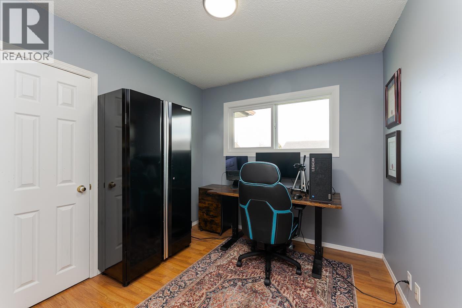
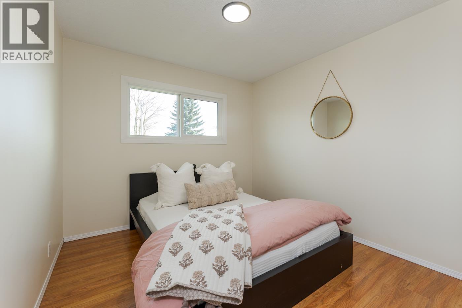
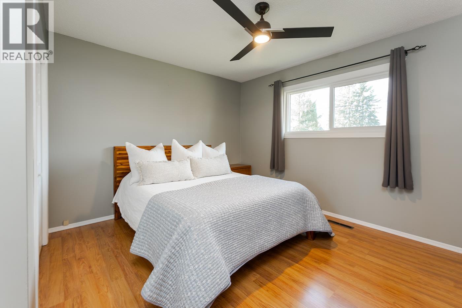
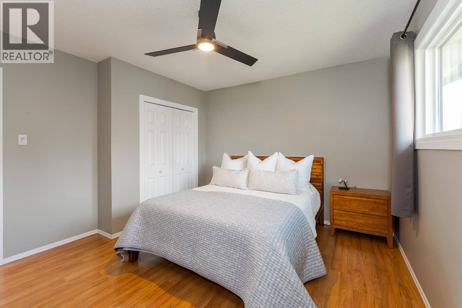
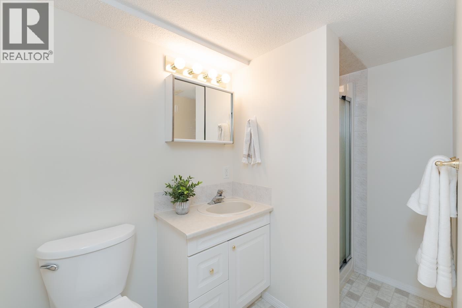
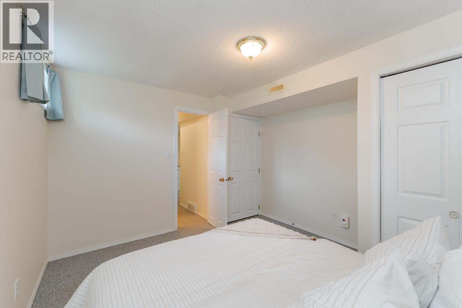
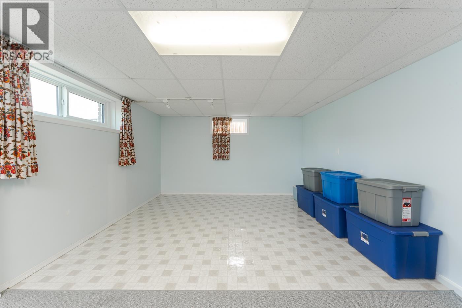
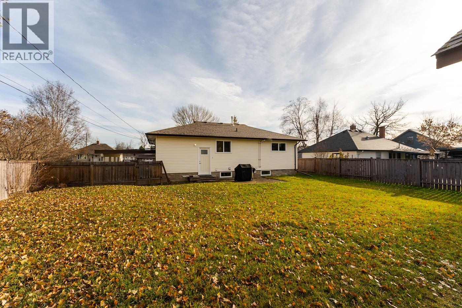
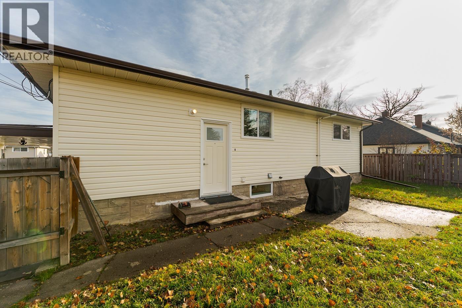
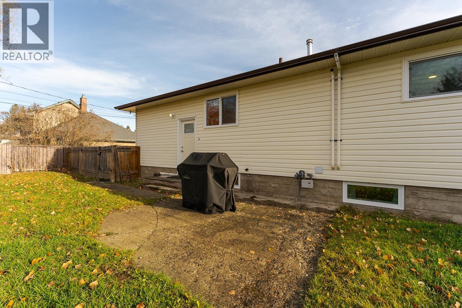
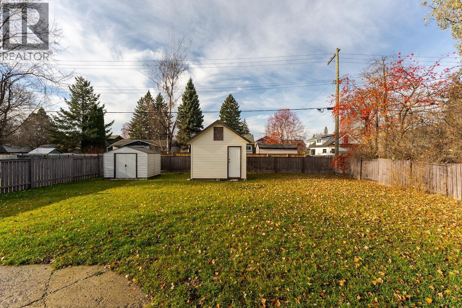
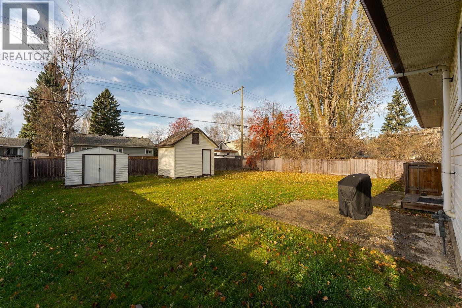
Welcome home! This move-in ready 4 bedroom, 2 full bathroom home is packed with major updates, so you can unpack and relax. Triple pane windows and exterior doors (2024) provide excellent comfort and energy efficiency, while the hot water tank and furnace (2023) offer peace of mind for years to come. Enjoy the convenience of a carport for easy parking and weather protection. Step outside to a large, fully fenced backyard, perfect for kids, pets, gardening, or entertaining. A rear basement entry adds flexibility and future potential. Enjoy a welcoming layout with room for the whole family. Set in a convenient location close to everyday amenities, this home delivers comfort, value, and lasting quality. Don’t miss your chance to make it yours. (id:5136)
Property Details
| MLS® Number | R3182435 |
| Property Type | Single Family |
Building
| BathroomTotal | 2 |
| BedroomsTotal | 4 |
| BasementType | Full |
| ConstructedDate | 1959 |
| ConstructionStyleAttachment | Detached |
| ExteriorFinish | Vinyl Siding |
| FoundationType | Concrete Perimeter |
| HeatingFuel | Natural Gas |
| HeatingType | Forced Air |
| RoofMaterial | Asphalt Shingle |
| RoofStyle | Conventional |
| StoriesTotal | 1 |
| SizeInterior | 1976 Sqft |
| TotalFinishedArea | 1976 Sqft |
| Type | House |
| UtilityWater | Municipal Water |
Parking
| Carport |
Land
| Acreage | No |
| SizeIrregular | 7260 |
| SizeTotal | 7260 Sqft |
| SizeTotalText | 7260 Sqft |
Rooms
| Level | Type | Length | Width | Dimensions |
|---|---|---|---|---|
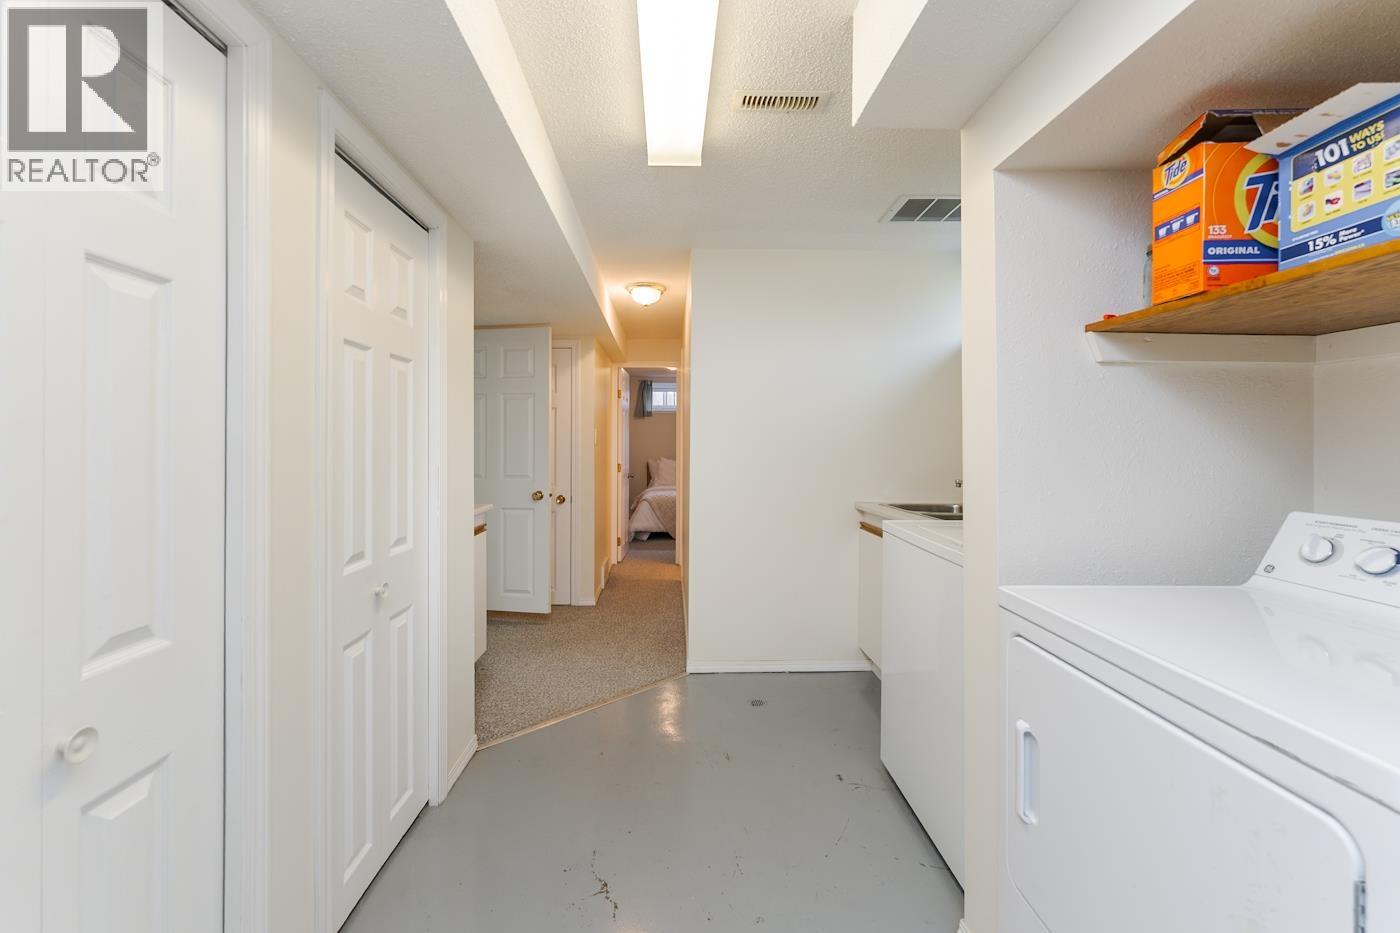
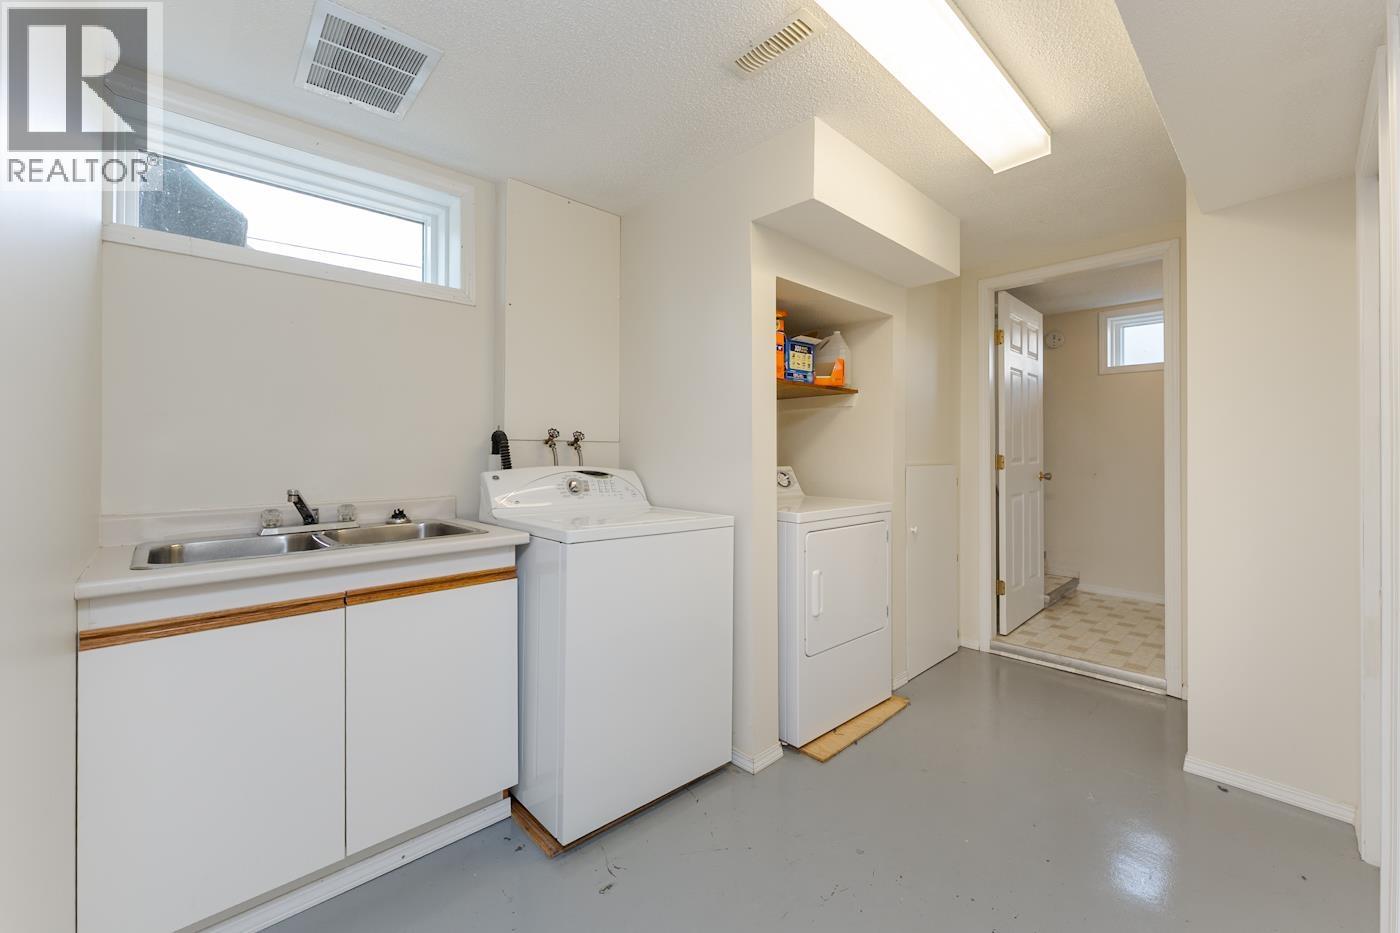
| Basement | Laundry Room | 11 ft ,8 in | 8 ft ,2 in | 11 ft ,8 in x 8 ft ,2 in |
| Basement | Bedroom 4 | 11 ft ,8 in | 10 ft ,7 in | 11 ft ,8 in x 10 ft ,7 in |
| Basement | Other | 12 ft ,9 in | 11 ft ,1 in | 12 ft ,9 in x 11 ft ,1 in |
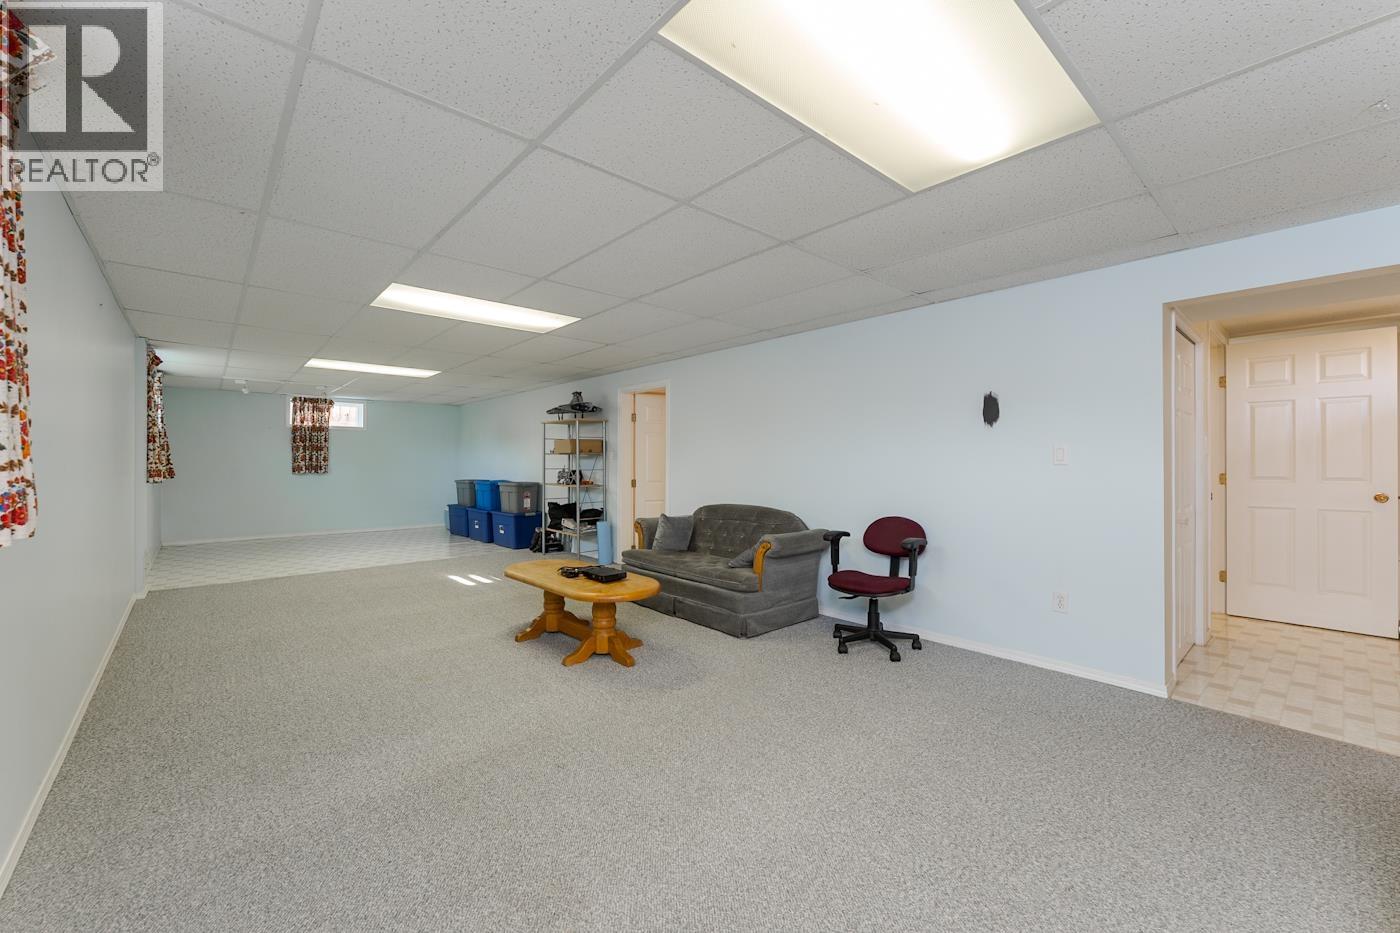
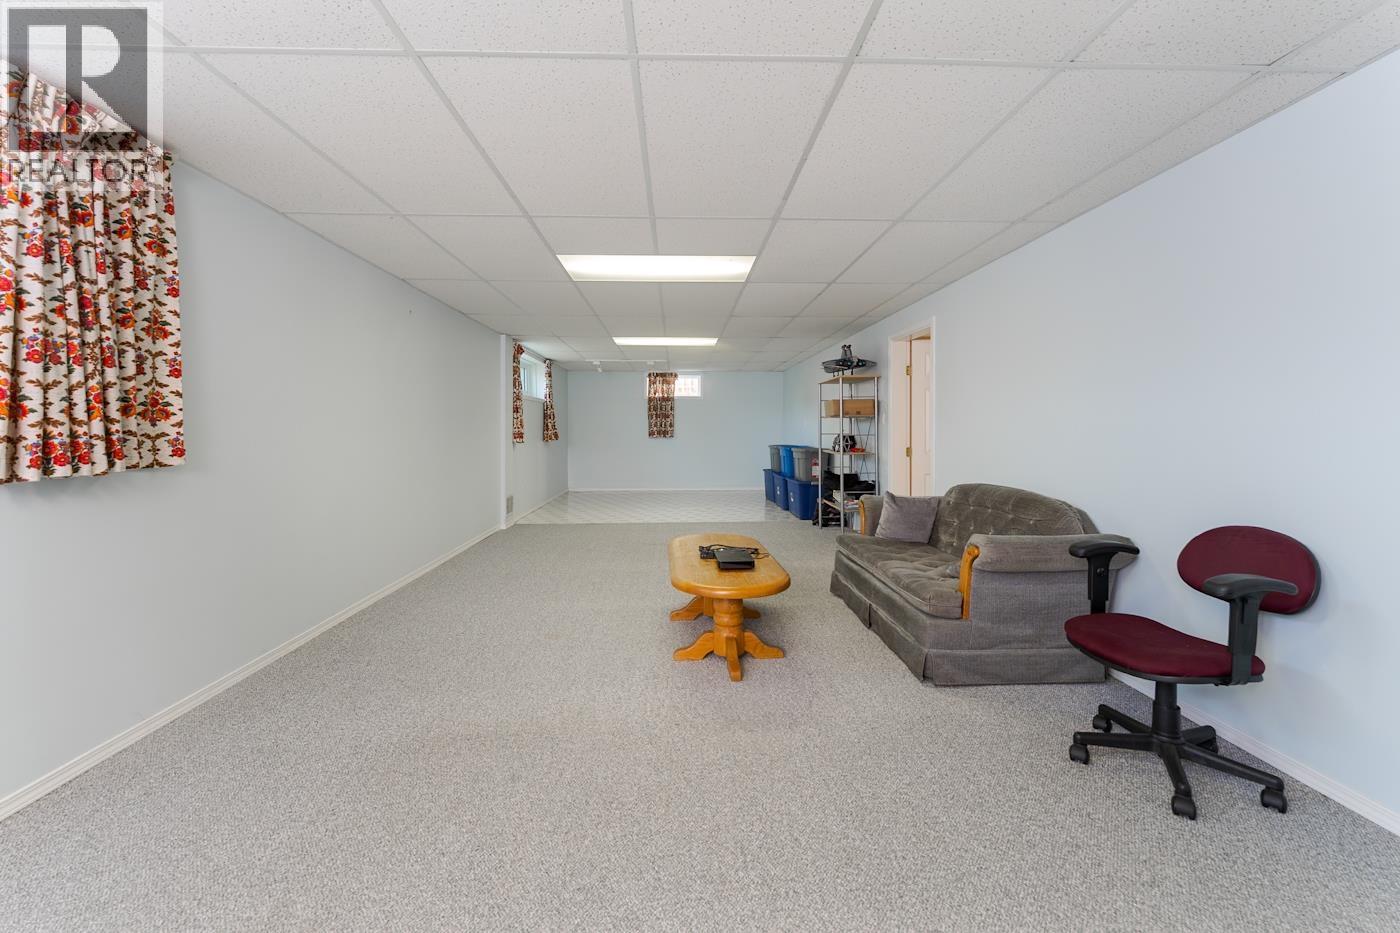
| Basement | Recreational, Games Room | 12 ft ,9 in | 26 ft ,2 in | 12 ft ,9 in x 26 ft ,2 in |
| Main Level | Living Room | 13 ft ,3 in | 14 ft ,7 in | 13 ft ,3 in x 14 ft ,7 in |
| Main Level | Kitchen | 12 ft | 11 ft ,1 in | 12 ft x 11 ft ,1 in |
| Main Level | Dining Room | 8 ft ,8 in | 8 ft ,1 in | 8 ft ,8 in x 8 ft ,1 in |
| Main Level | Bedroom 2 | 9 ft ,7 in | 10 ft | 9 ft ,7 in x 10 ft |
| Main Level | Primary Bedroom | 11 ft ,8 in | 12 ft ,7 in | 11 ft ,8 in x 12 ft ,7 in |
| Main Level | Bedroom 3 | 9 ft ,1 in | 8 ft ,7 in | 9 ft ,1 in x 8 ft ,7 in |
https://www.realtor.ca/real-estate/30494917/393-alward-street-prince-george
Interested?
Contact us for more information


The trademarks REALTOR®, REALTORS®, and the REALTOR® logo are controlled by The Canadian Real Estate Association (CREA) and identify real estate professionals who are members of CREA. The trademarks MLS®, Multiple Listing Service® and the associated logos are owned by The Canadian Real Estate Association (CREA) and identify the quality of services provided by real estate professionals who are members of CREA. The trademark DDF® is owned by The Canadian Real Estate Association (CREA) and identifies CREA's Data Distribution Facility (DDF®)
November 09 2026 06:51:07
BC Northern Real Estate Board
Exp Realty