
MLS Listings for Northern BC Canada
3931 11th Avenue Smithers, British Columbia V0J 2N0

$479,000
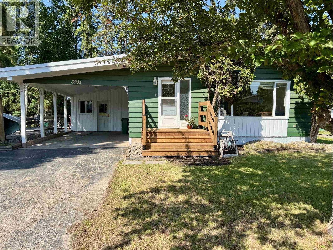
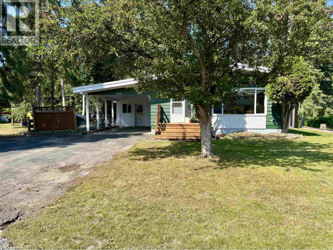
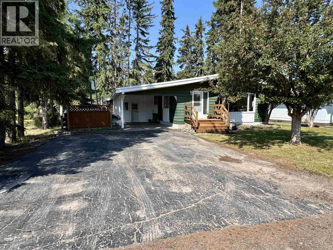
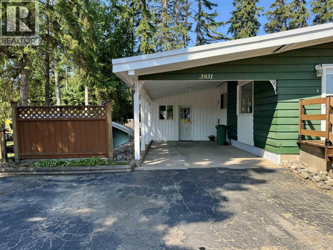
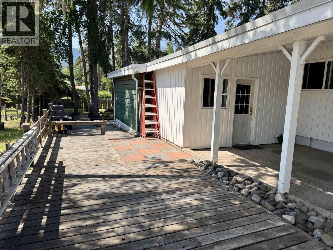
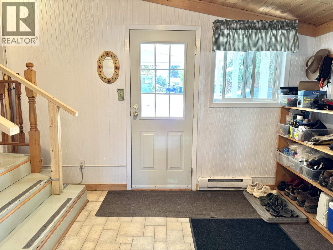
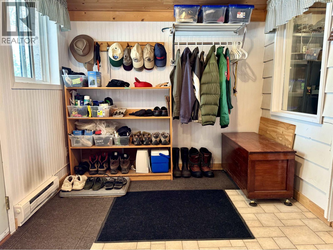
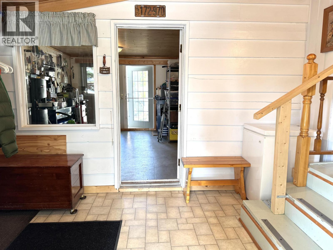
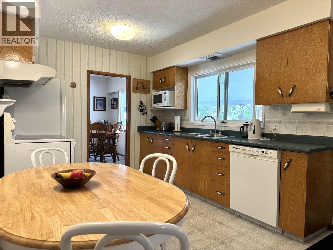
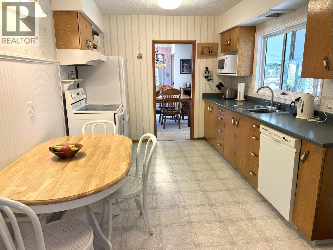
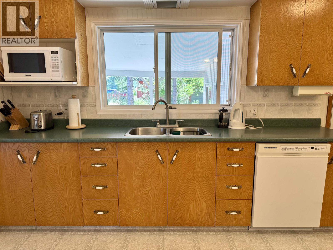
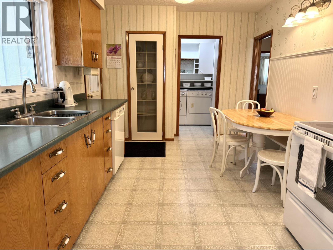
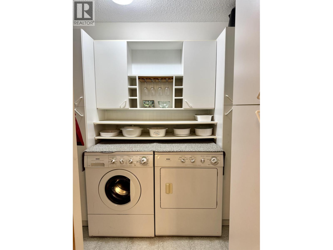
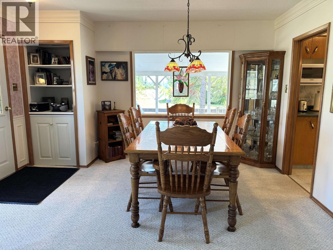
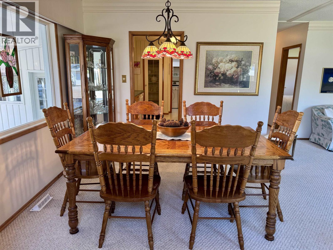
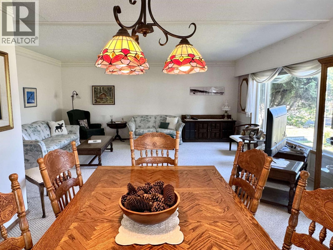
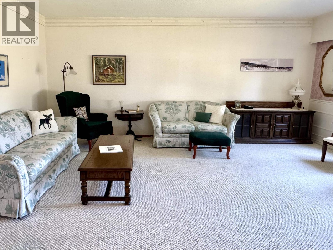
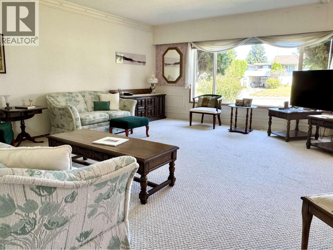
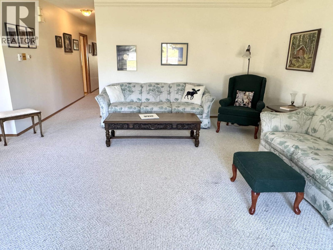
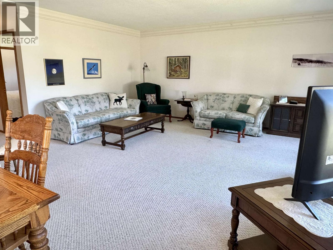
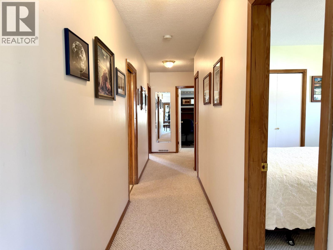
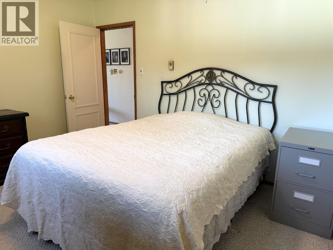
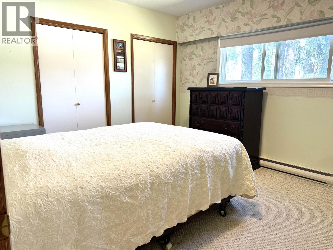
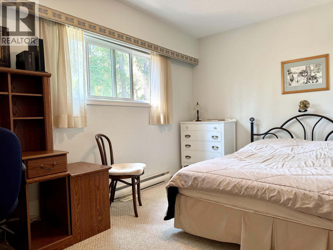
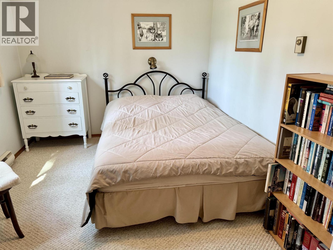
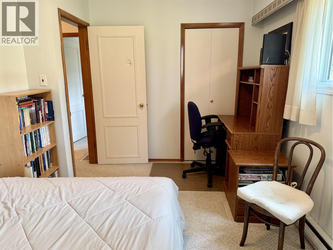
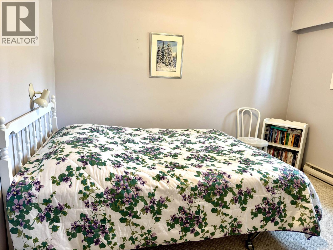
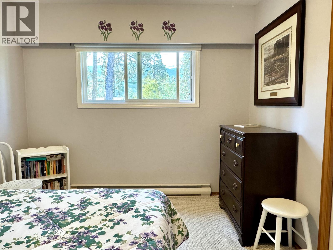
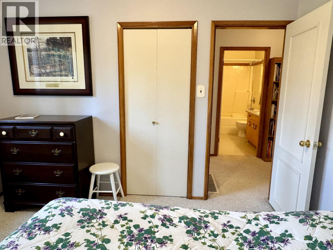
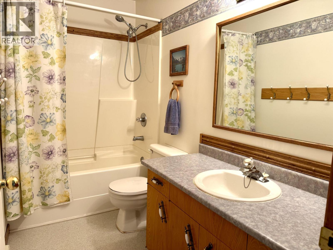
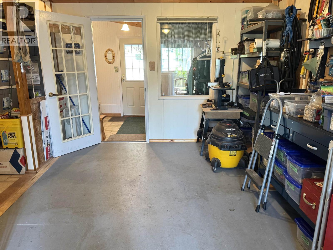
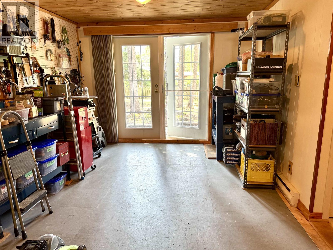
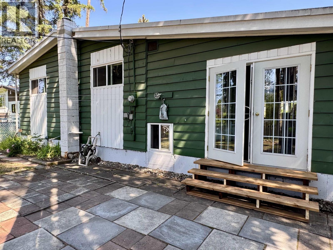
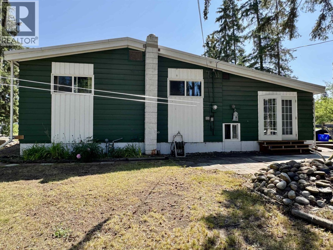
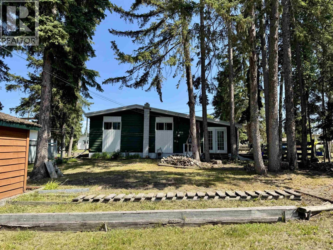
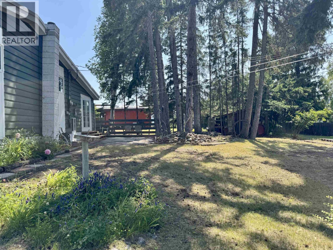
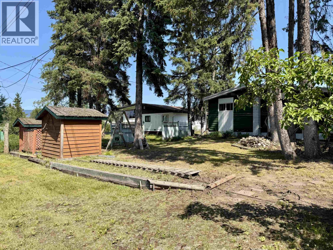
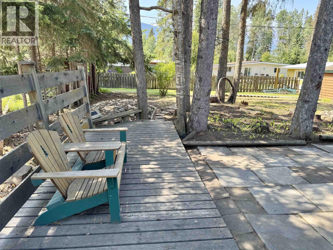
Desirable Hill location! This well-maintained 3-bedroom, 1-bath rancher is a great fit for first-time buyers or those looking to simplify. Covered parking and a generous boot room provide a practical entryway, leading into a spacious living room, dedicated dining area, and functional kitchen next to a combined laundry room & pantry. Venting double patio doors in the flex room open to the backyard, offering easy access to the outdoor space. This space, formerly used as a den, has been converted into a small workshop with a plywood floor over the carpet and pegboard walls, but can easily be restored to a den, hobby room, home office, or playroom. Recent updates include a new furnace (2024), new hot water tank (2026) and front and back steps. (id:5136)
Property Details
| MLS® Number | R3146494 |
| Property Type | Single Family |
| ViewType | Mountain View |
Building
| BathroomTotal | 1 |
| BedroomsTotal | 3 |
| BasementDevelopment | Unfinished |
| BasementType | N/a (unfinished) |
| ConstructedDate | 1968 |
| ConstructionStyleAttachment | Detached |
| ExteriorFinish | Wood |
| FoundationType | Concrete Perimeter |
| HeatingFuel | Natural Gas |
| HeatingType | Baseboard Heaters, Forced Air |
| RoofMaterial | Membrane |
| RoofStyle | Conventional |
| StoriesTotal | 2 |
| SizeInterior | 1655 Sqft |
| TotalFinishedArea | 1655 Sqft |
| Type | House |
| UtilityWater | Municipal Water |
Parking
| Carport | |
| Open |
Land
| Acreage | No |
| SizeIrregular | 8052 |
| SizeTotal | 8052 Sqft |
| SizeTotalText | 8052 Sqft |
Rooms
| Level | Type | Length | Width | Dimensions |
|---|---|---|---|---|
| Main Level | Mud Room | 10 ft ,8 in | 15 ft ,1 in | 10 ft ,8 in x 15 ft ,1 in |
| Main Level | Kitchen | 15 ft ,5 in | 9 ft ,6 in | 15 ft ,5 in x 9 ft ,6 in |
| Main Level | Dining Room | 10 ft ,2 in | 8 ft ,1 in | 10 ft ,2 in x 8 ft ,1 in |
| Main Level | Living Room | 15 ft ,2 in | 17 ft ,1 in | 15 ft ,2 in x 17 ft ,1 in |
| Main Level | Primary Bedroom | 11 ft ,1 in | 11 ft ,1 in | 11 ft ,1 in x 11 ft ,1 in |
| Main Level | Bedroom 2 | 12 ft ,1 in | 8 ft ,1 in | 12 ft ,1 in x 8 ft ,1 in |
| Main Level | Bedroom 3 | 11 ft ,9 in | 9 ft ,7 in | 11 ft ,9 in x 9 ft ,7 in |
| Main Level | Laundry Room | 6 ft ,9 in | 9 ft ,6 in | 6 ft ,9 in x 9 ft ,6 in |
| Main Level | Flex Space | 10 ft ,8 in | 15 ft ,1 in | 10 ft ,8 in x 15 ft ,1 in |
https://www.realtor.ca/real-estate/30036249/3931-11th-avenue-smithers
Interested?
Contact us for more information


The trademarks REALTOR®, REALTORS®, and the REALTOR® logo are controlled by The Canadian Real Estate Association (CREA) and identify real estate professionals who are members of CREA. The trademarks MLS®, Multiple Listing Service® and the associated logos are owned by The Canadian Real Estate Association (CREA) and identify the quality of services provided by real estate professionals who are members of CREA. The trademark DDF® is owned by The Canadian Real Estate Association (CREA) and identifies CREA's Data Distribution Facility (DDF®)
August 27 2026 09:44:09
BC Northern Real Estate Board
Calderwood Realty Ltd.