
MLS Listings for Northern BC Canada
3940 Dobbie Street Thornhill, British Columbia V8G 3M7

$289,000
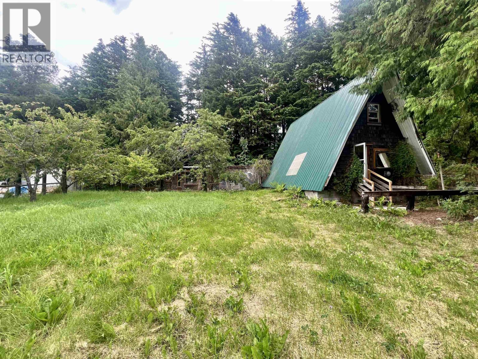
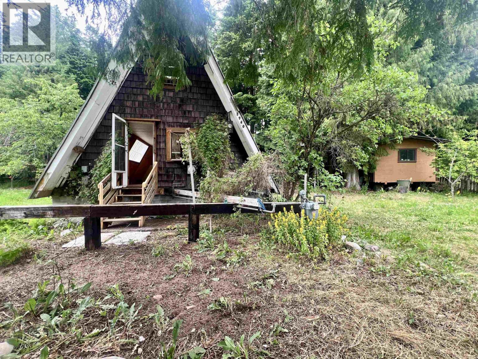
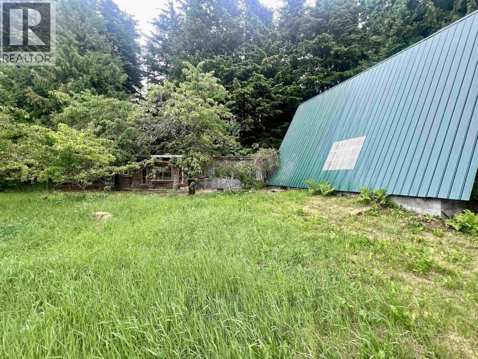
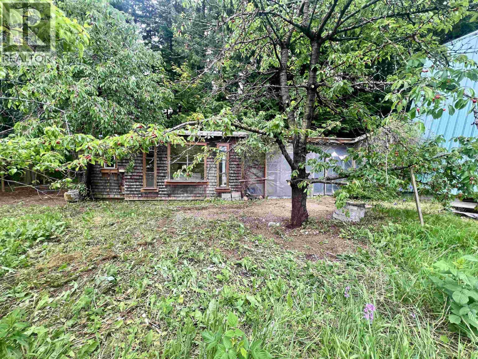
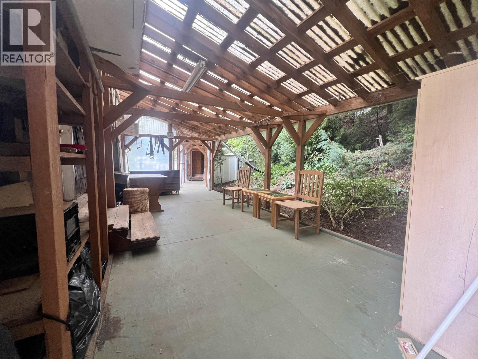
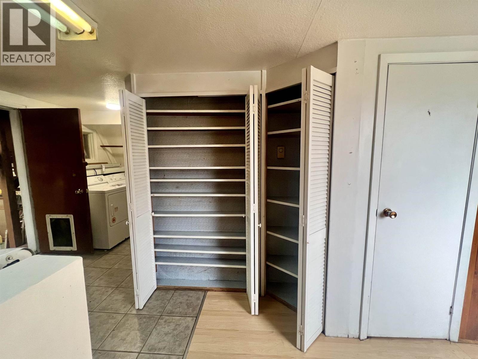
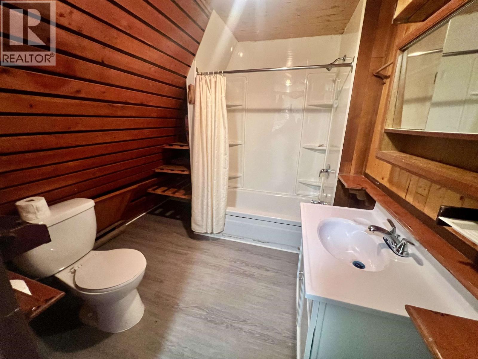
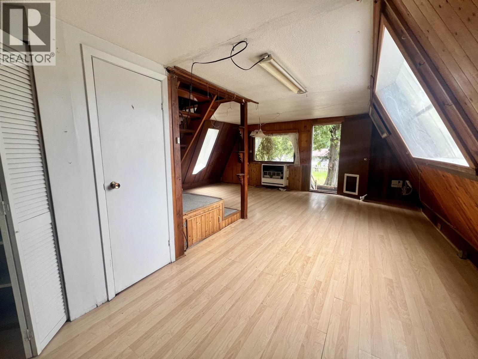
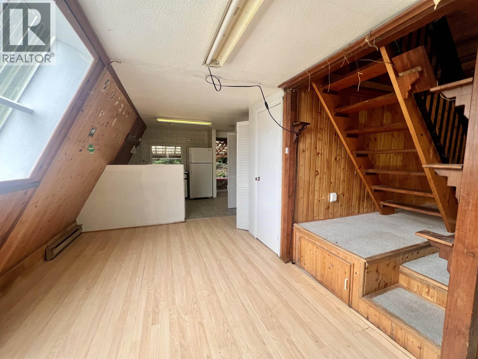
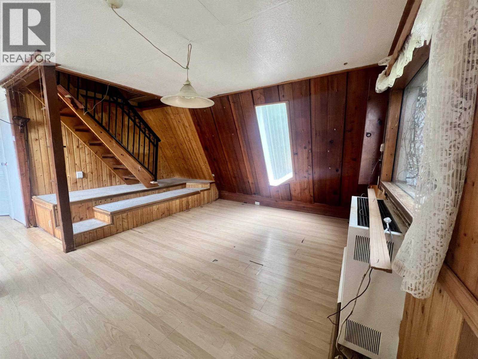
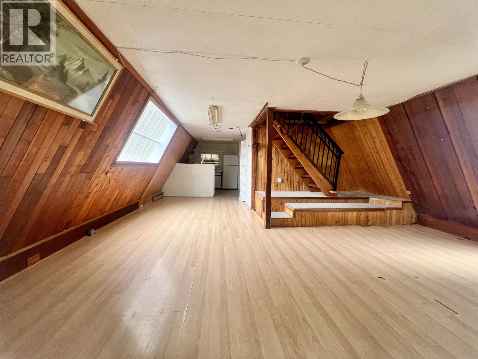
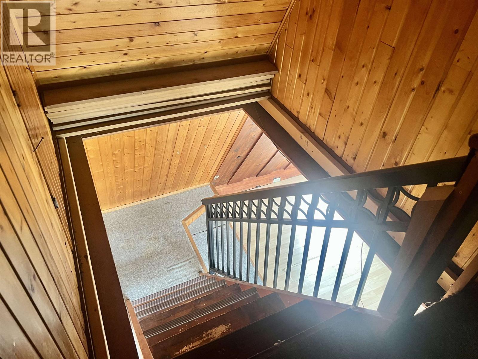
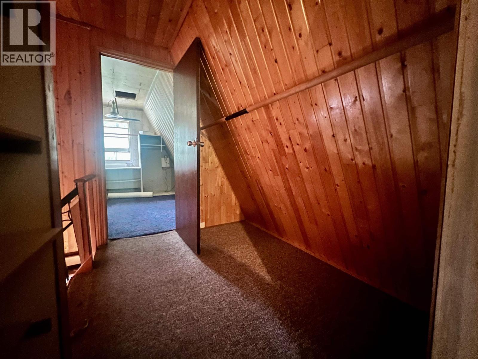
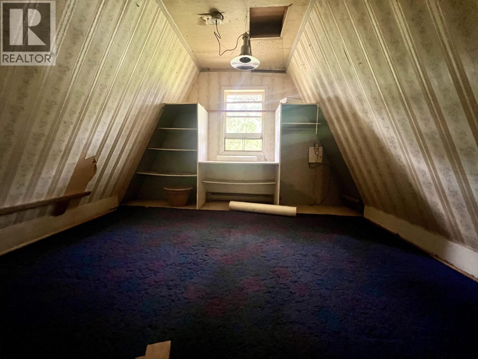
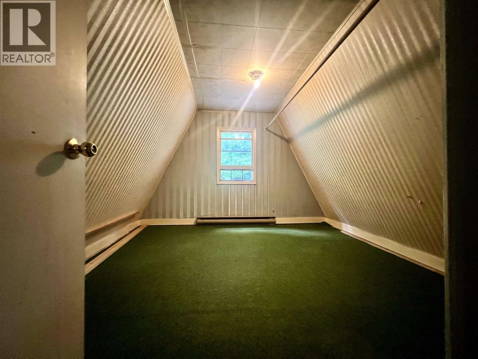
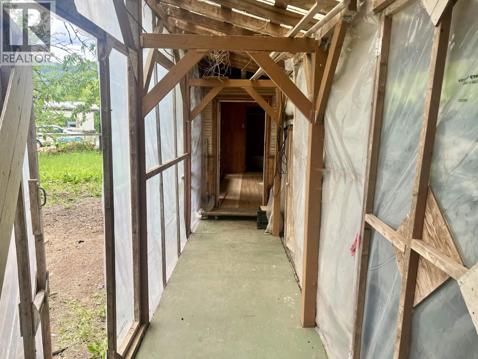
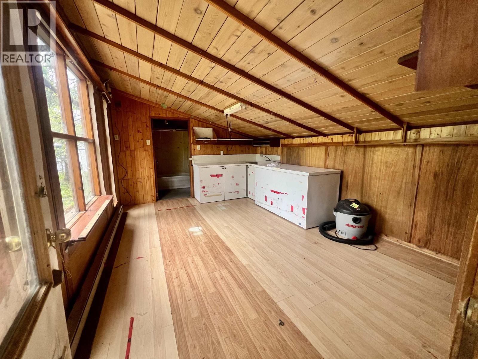
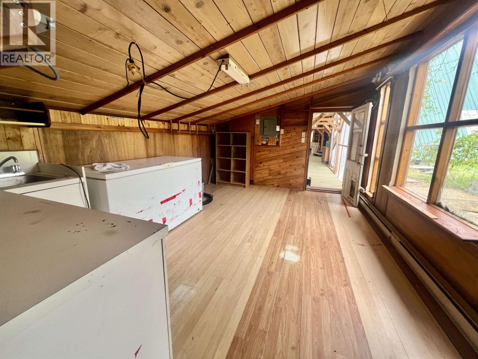
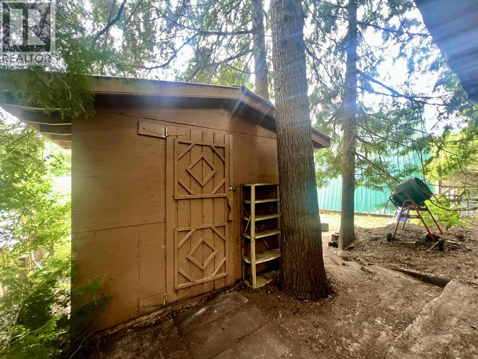
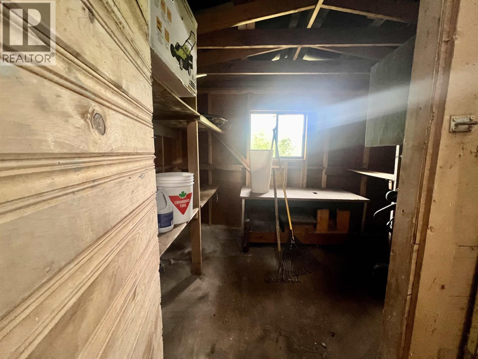
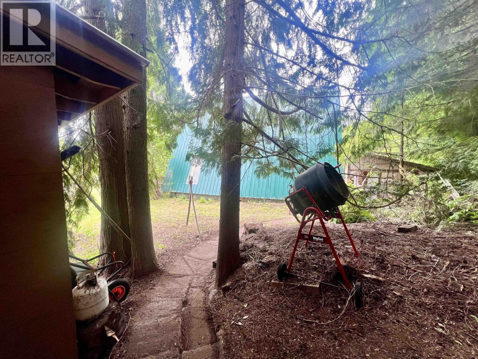
You get a majestic 0.5 acre lot with a 2 bedroom A FRAME style of house. Many established fruit trees and and bring the garden back to life! Walk out of your house and enjoy an enclosed patio that can be opened up for the summers. You can also bring back to life the little she shed/guest suite with your imagination and a bit of elbow grease. You really have to see this property! (id:5136)
Property Details
| MLS® Number | R3143102 |
| Property Type | Single Family |
Building
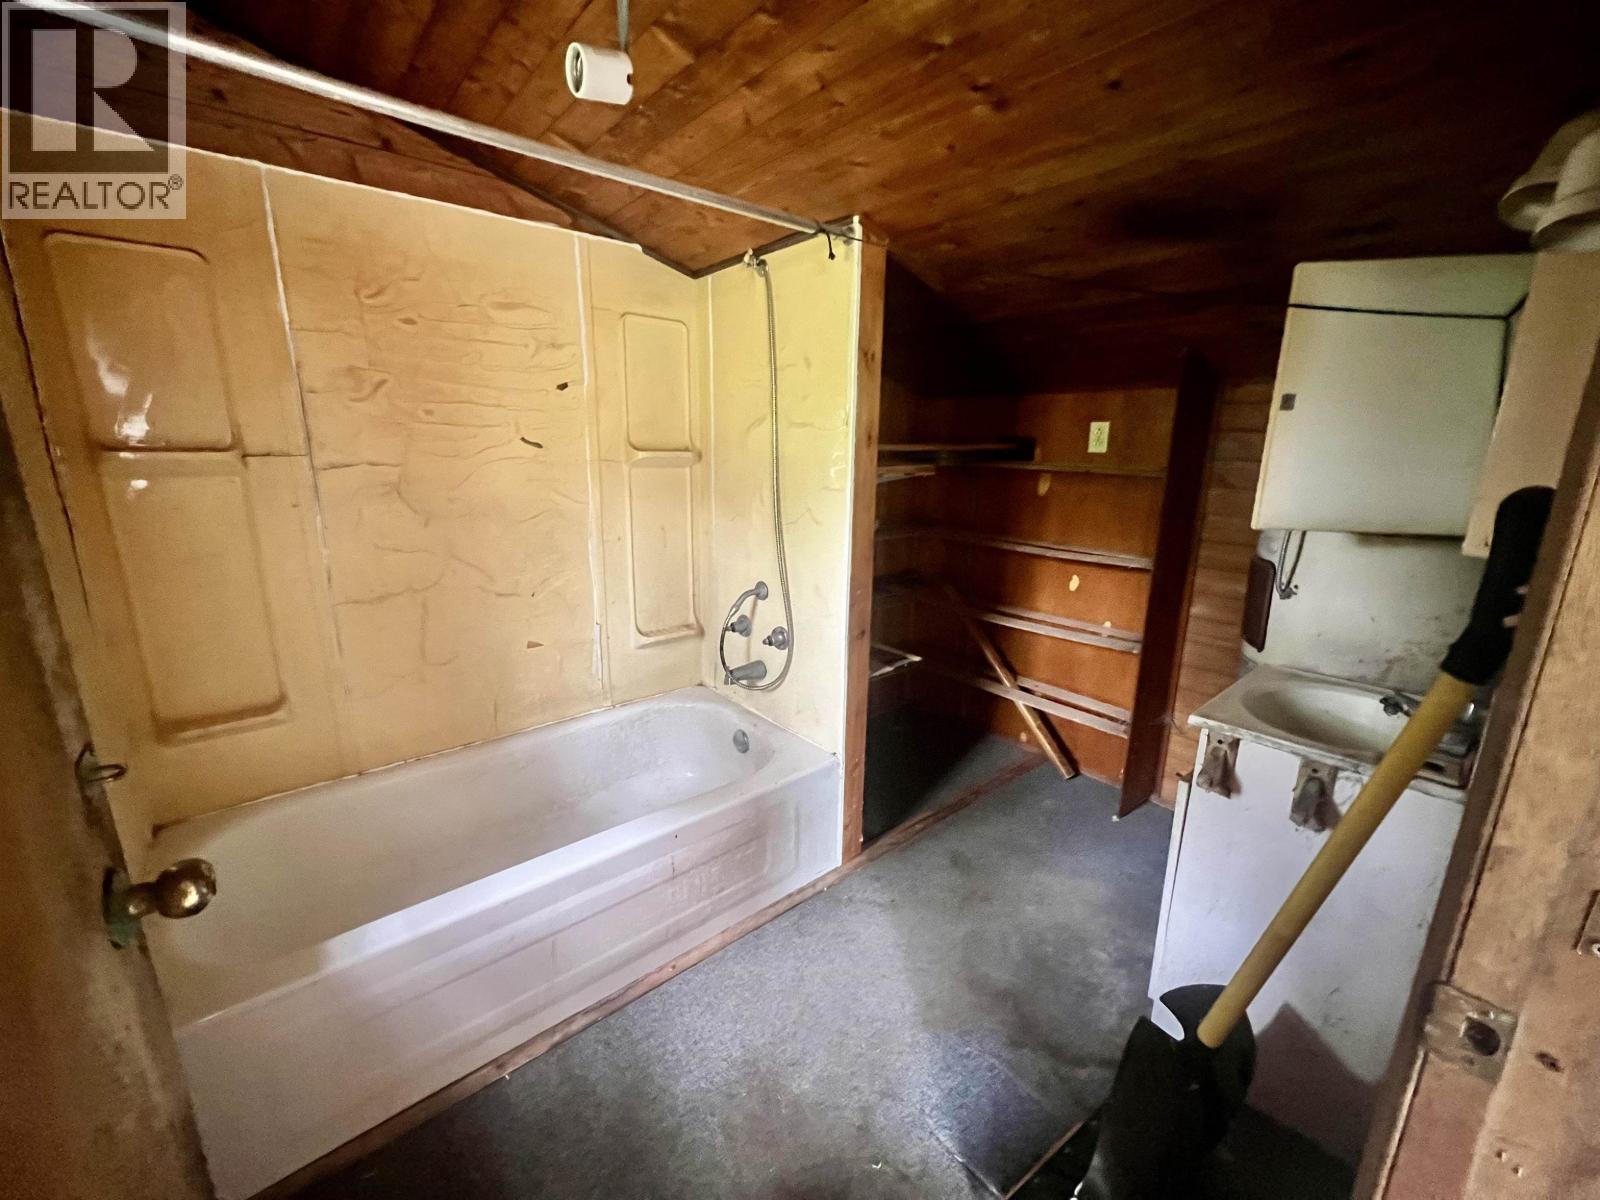
| BathroomTotal | 2 |
| BedroomsTotal | 2 |
| Appliances | Washer/dryer Combo, Refrigerator, Stove |
| BasementType | Crawl Space |
| ConstructedDate | 1968 |
| ConstructionStyleAttachment | Detached |
| FireplacePresent | Yes |
| FireplaceTotal | 1 |
| FoundationType | Concrete Block |
| HeatingFuel | Electric |
| HeatingType | Baseboard Heaters |
| RoofMaterial | Metal |
| RoofStyle | Conventional |
| StoriesTotal | 2 |
| SizeInterior | 981 Sqft |
| TotalFinishedArea | 981 Sqft |
| Type | House |
| UtilityWater | Community Water System |
Parking
| Open | |
| RV |
Land
| Acreage | No |
| SizeIrregular | 0.5 |
| SizeTotal | 0.5 Ac |
| SizeTotalText | 0.5 Ac |
Rooms
| Level | Type | Length | Width | Dimensions |
|---|---|---|---|---|
| Above | Bedroom 2 | 11 ft ,6 in | 10 ft ,7 in | 11 ft ,6 in x 10 ft ,7 in |
| Above | Primary Bedroom | 11 ft ,6 in | 11 ft ,5 in | 11 ft ,6 in x 11 ft ,5 in |
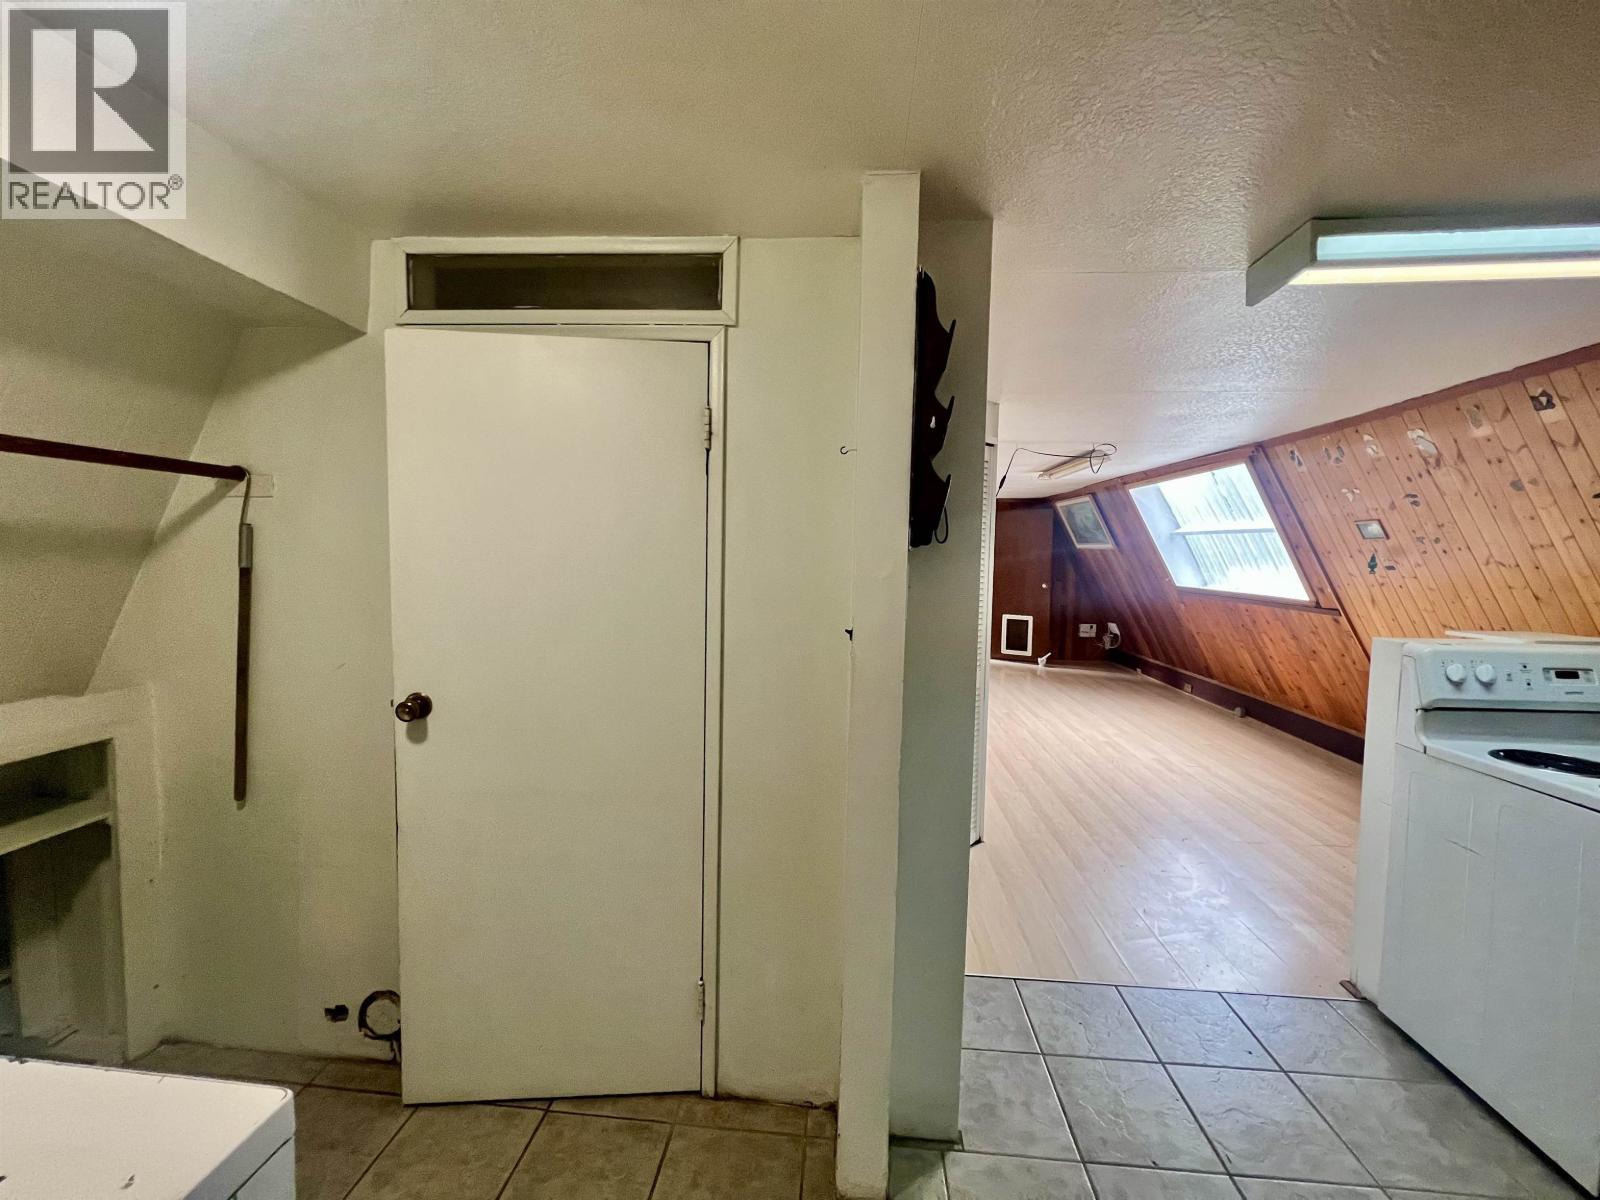
| Main Level | Laundry Room | 7 ft ,7 in | 6 ft ,8 in | 7 ft ,7 in x 6 ft ,8 in |
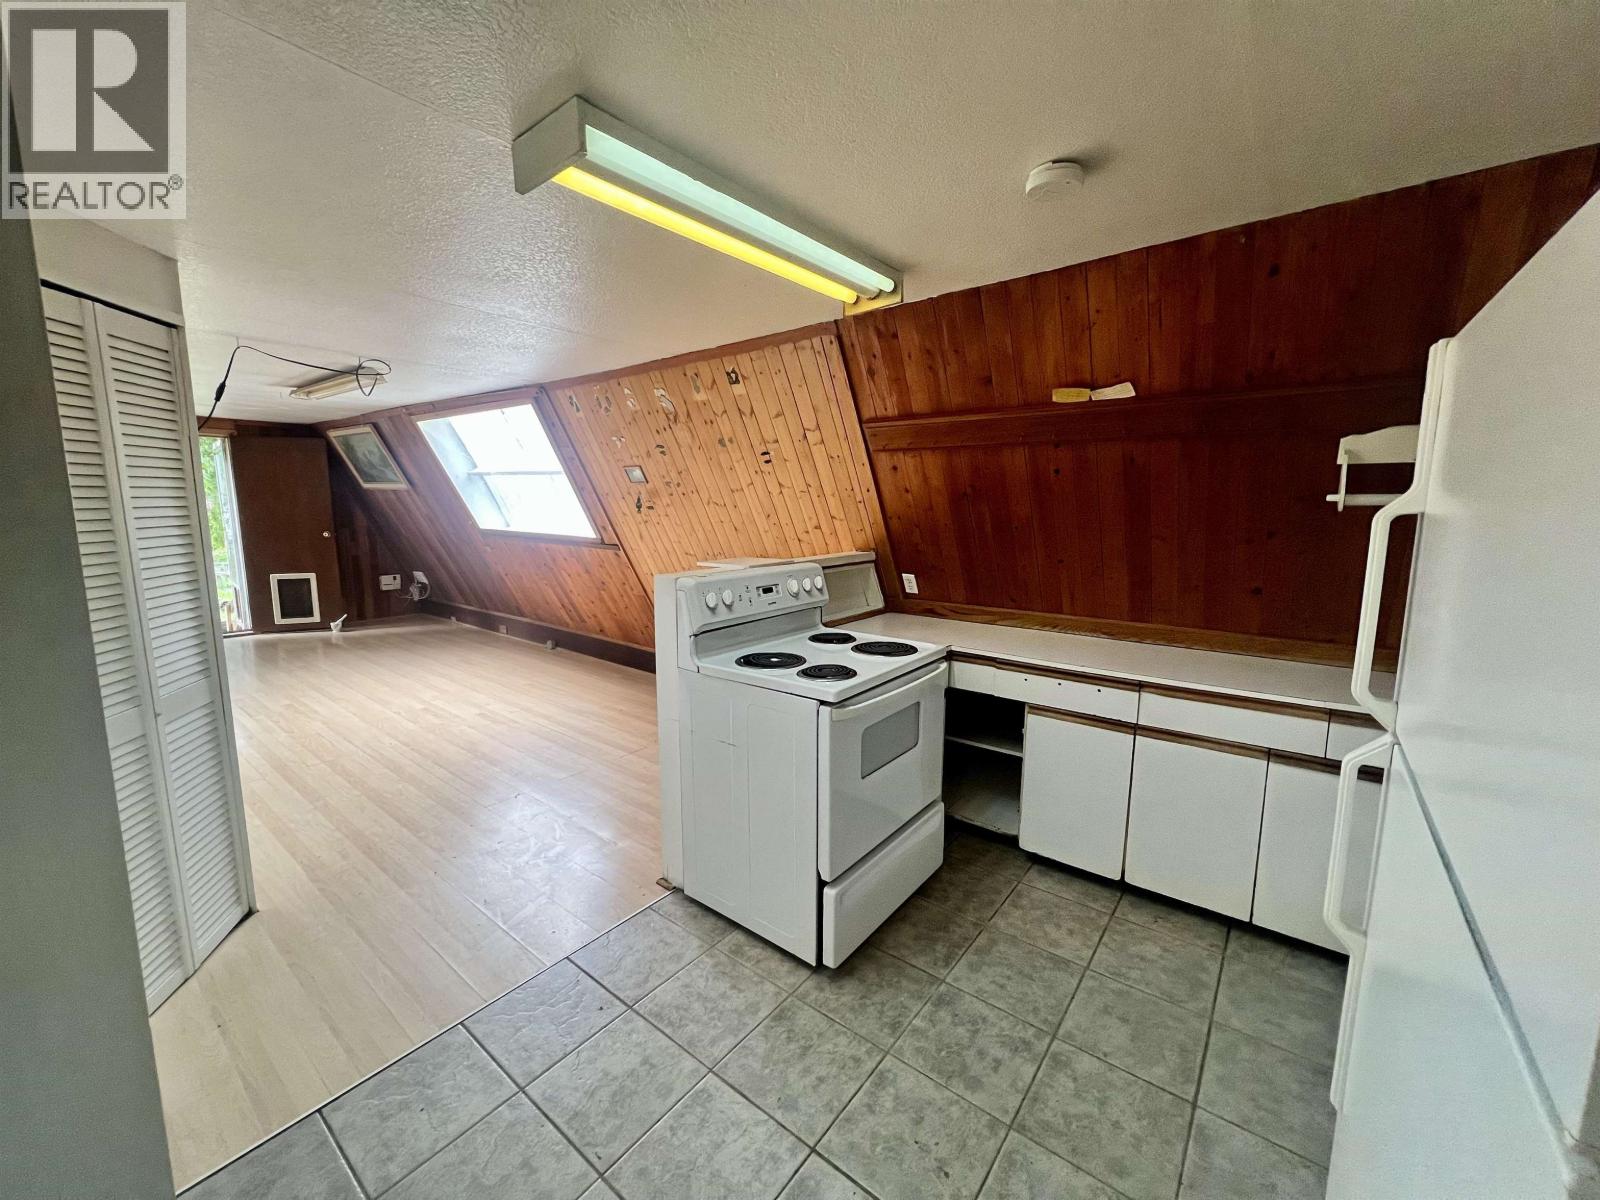
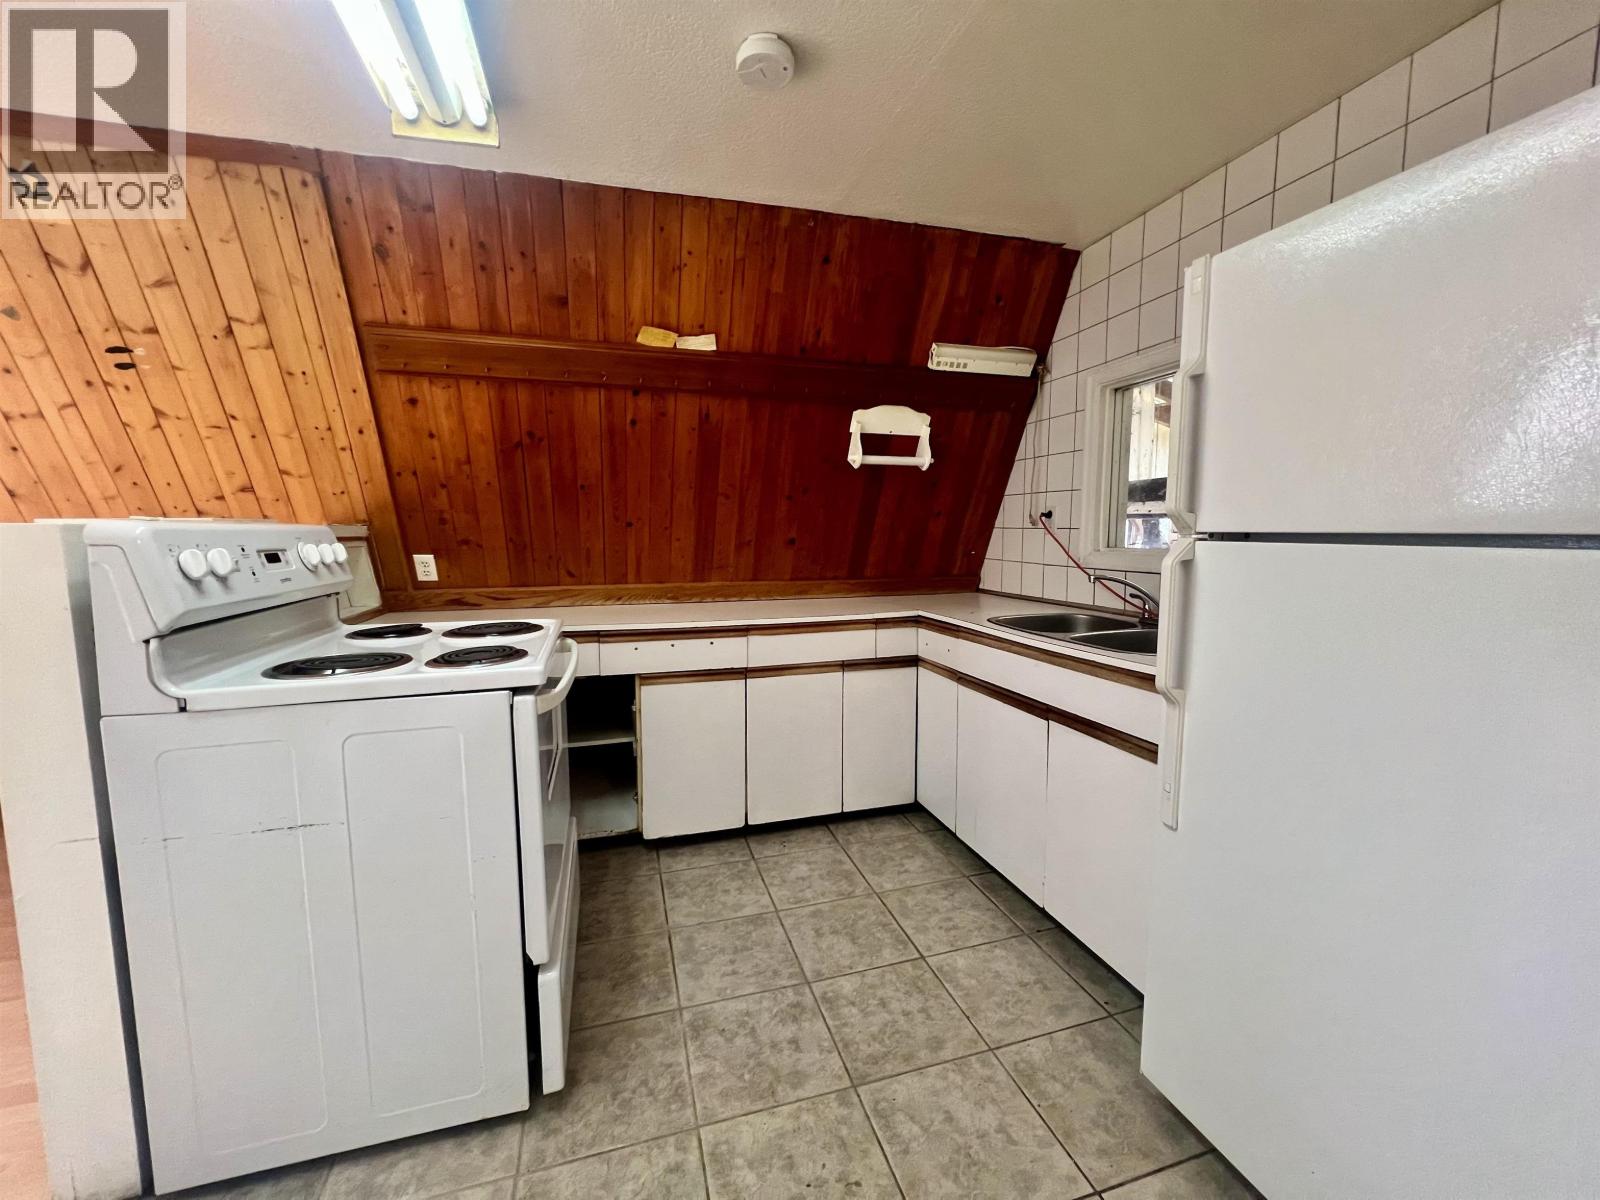
| Main Level | Kitchen | 10 ft | 8 ft ,9 in | 10 ft x 8 ft ,9 in |
| Main Level | Dining Room | 9 ft ,7 in | 9 ft ,4 in | 9 ft ,7 in x 9 ft ,4 in |
| Main Level | Living Room | 19 ft ,8 in | 12 ft ,5 in | 19 ft ,8 in x 12 ft ,5 in |
https://www.realtor.ca/real-estate/29995858/3940-dobbie-street-thornhill
Interested?
Contact us for more information


The trademarks REALTOR®, REALTORS®, and the REALTOR® logo are controlled by The Canadian Real Estate Association (CREA) and identify real estate professionals who are members of CREA. The trademarks MLS®, Multiple Listing Service® and the associated logos are owned by The Canadian Real Estate Association (CREA) and identify the quality of services provided by real estate professionals who are members of CREA. The trademark DDF® is owned by The Canadian Real Estate Association (CREA) and identifies CREA's Data Distribution Facility (DDF®)
July 06 2026 09:25:23
BC Northern Real Estate Board
RE/MAX Coast Mountains