
MLS Listings for Northern BC Canada
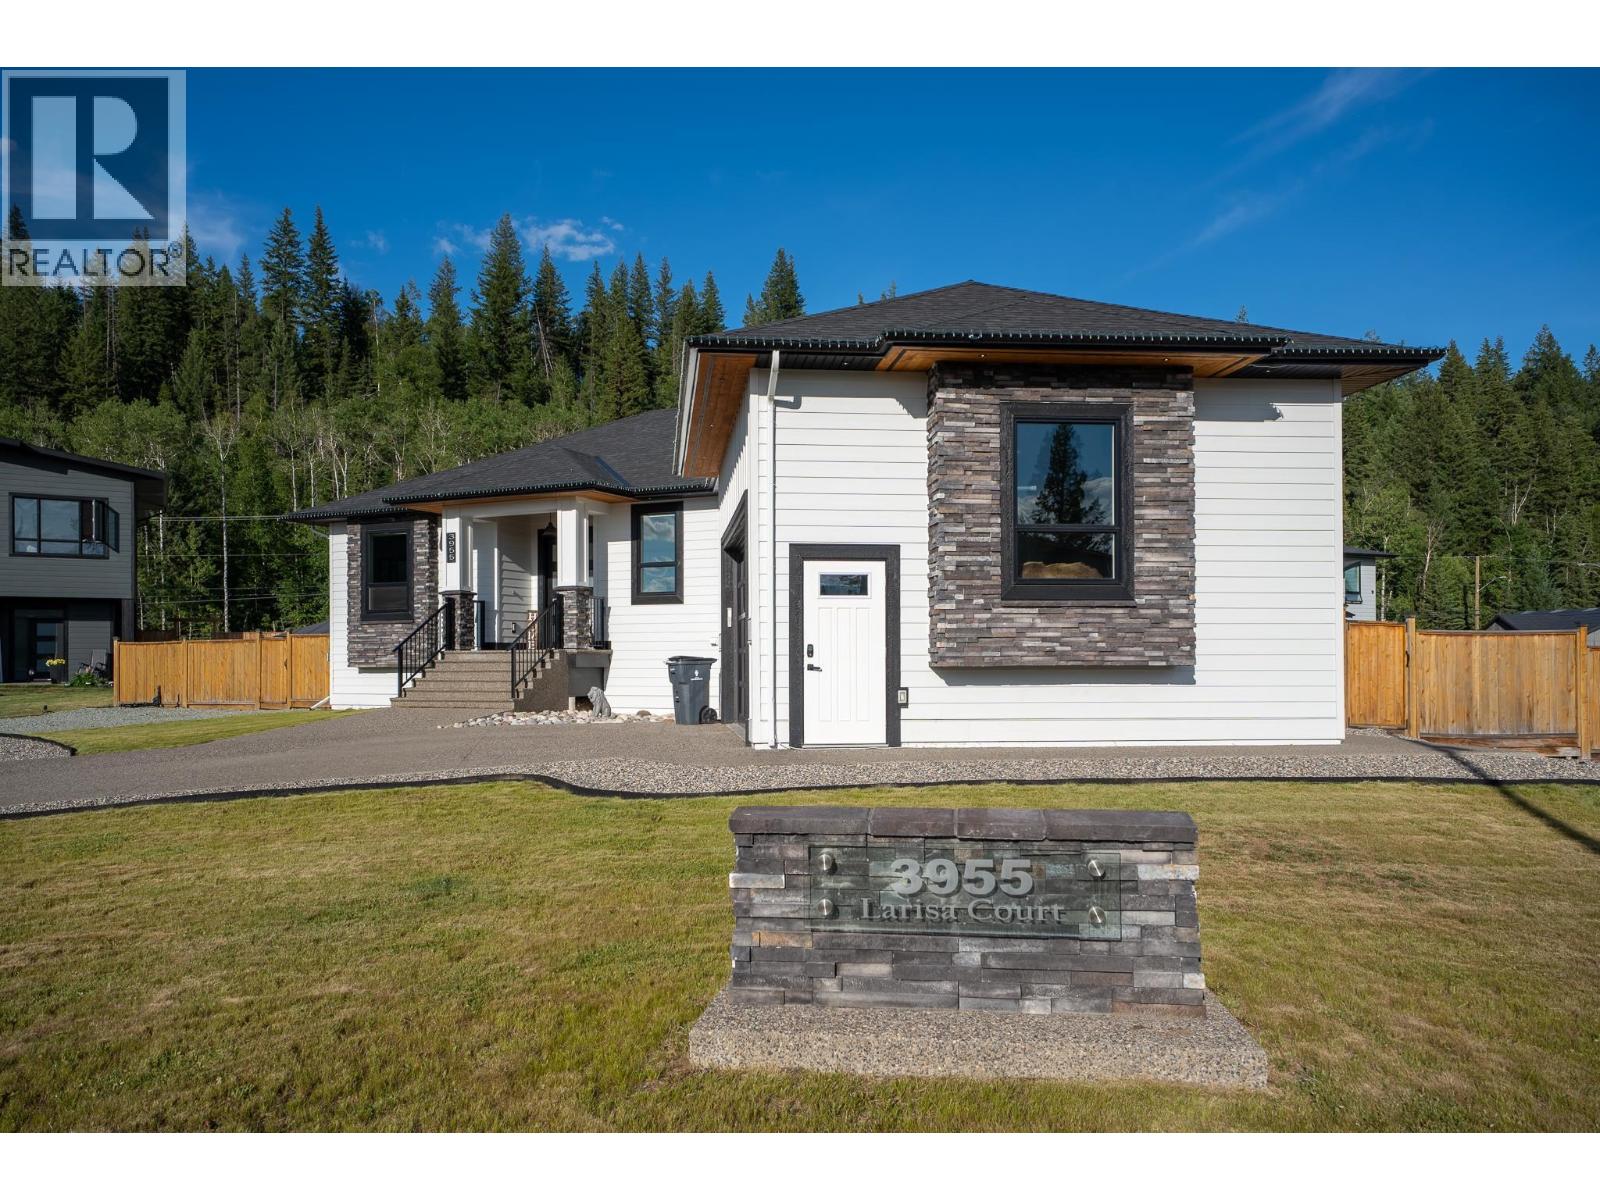
3955 Larisa Court Prince George, British Columbia V2K 0B1

$869,000
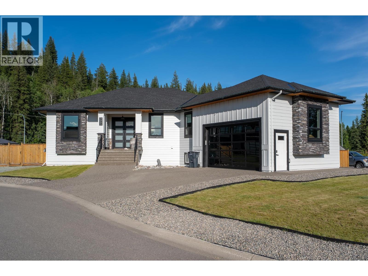
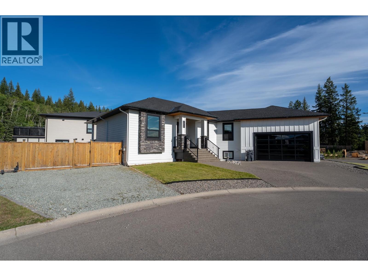
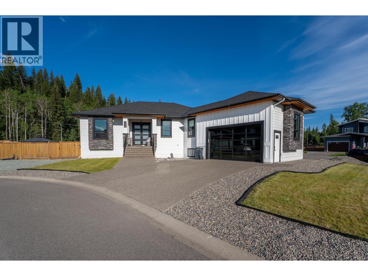
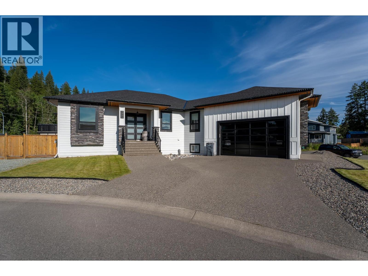
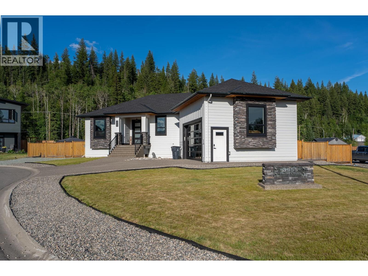
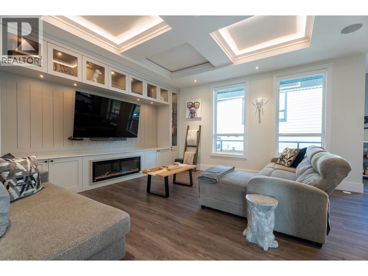
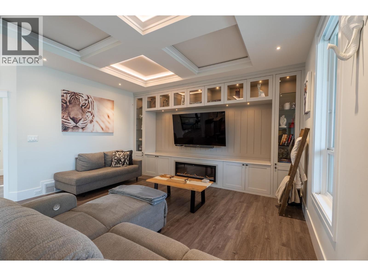
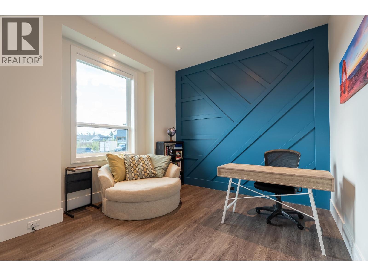
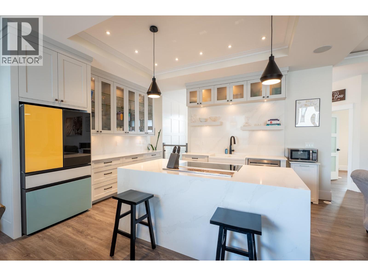
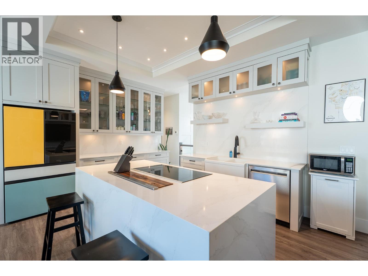
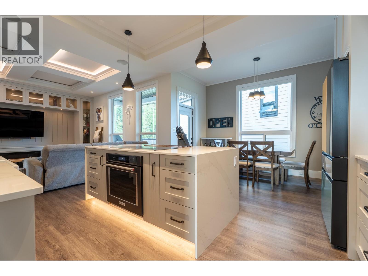
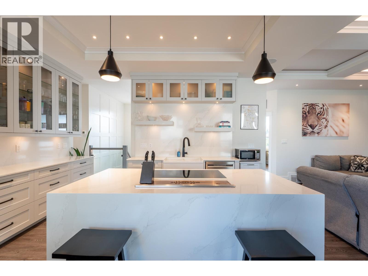
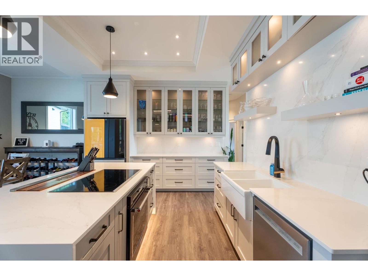
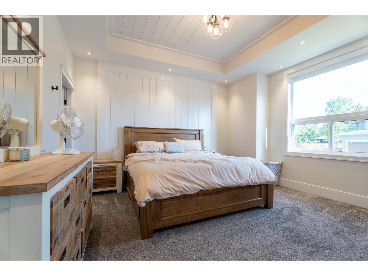
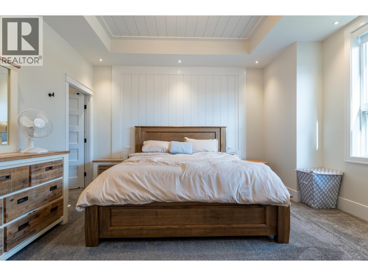
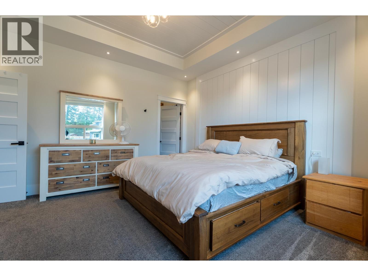
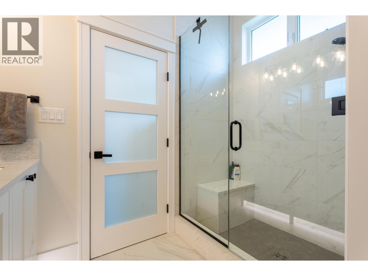
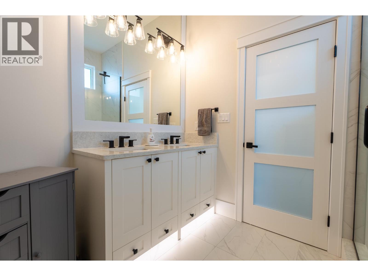
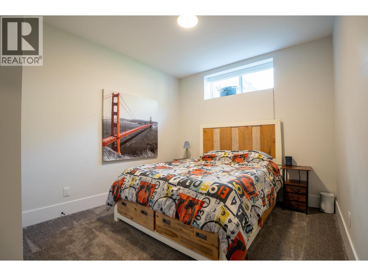
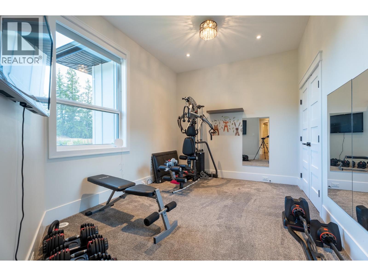
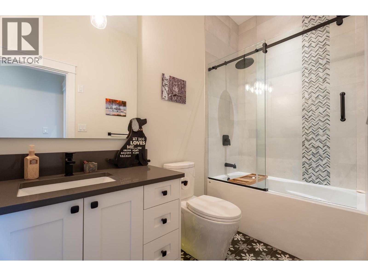
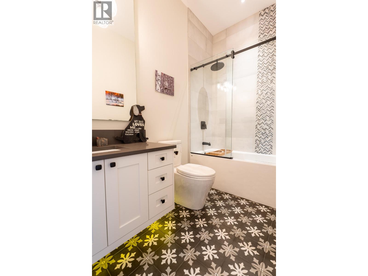
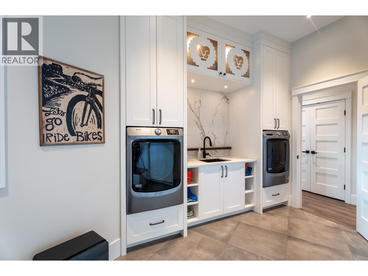
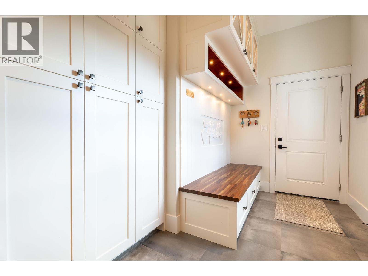
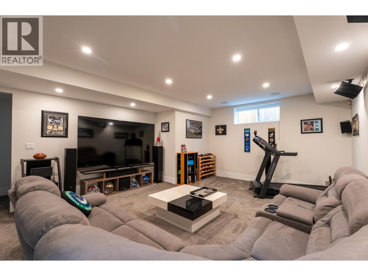
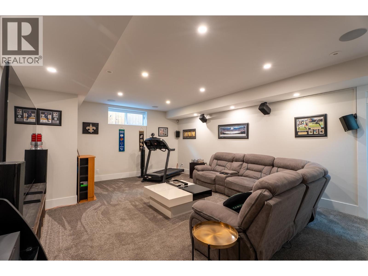
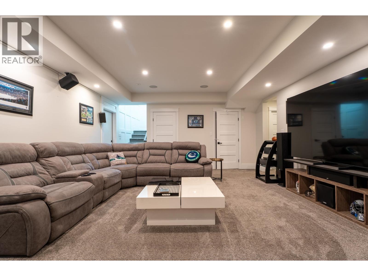
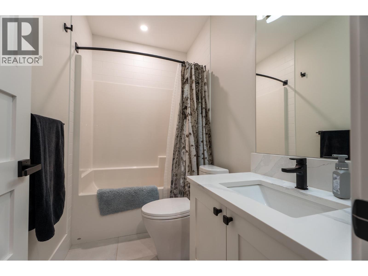
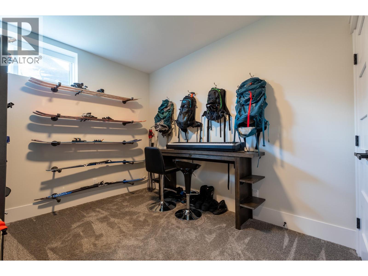
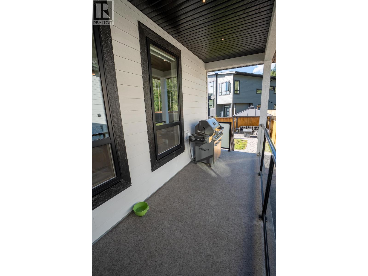
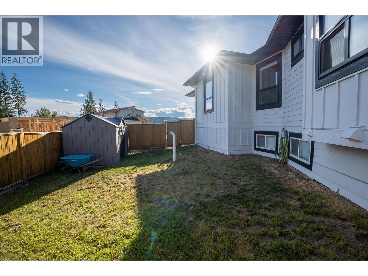
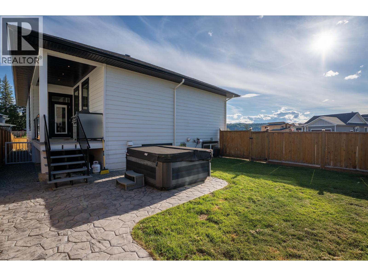
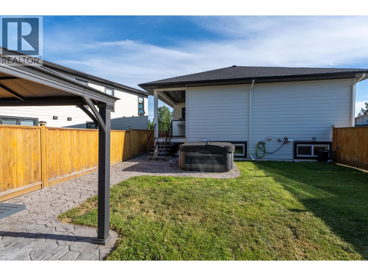
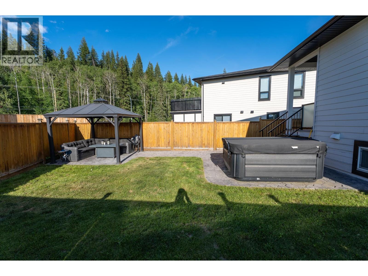
This show-stopping home offers quality craftsmanship, modern style, and a fantastic mortgage helper. The bright open-concept main floor is perfect for family living, featuring a stunning kitchen with high-end appliances, a waterfall quartz island, custom lit cabinetry, and ample storage. The spacious primary bedroom includes a beautiful ensuite with a tiled walk-in shower, while two more bedrooms, a thoughtfully designed laundry room, and mudroom complete the level. Downstairs you'll find a newly finished 1-bedroom suite plus two additional bedrooms, a full bath, and a large rec room for the main home. Outside, enjoy a fully fenced, low-maintenance yard with a stamped concrete patio, hot tub, and double garage. Located in the sought-after Brink subdivision just steps from the Nechako River (id:5136)
Property Details
| MLS® Number | R3143116 |
| Property Type | Single Family |
Building
| BathroomTotal | 4 |
| BedroomsTotal | 5 |
| BasementDevelopment | Finished |
| BasementType | N/a (finished) |
| ConstructedDate | 2019 |
| ConstructionStyleAttachment | Detached |
| FoundationType | Concrete Perimeter |
| HeatingFuel | Natural Gas |
| HeatingType | Forced Air |
| RoofMaterial | Asphalt Shingle |
| RoofStyle | Conventional |
| StoriesTotal | 1 |
| SizeInterior | 3390 Sqft |
| TotalFinishedArea | 3390 Sqft |
| Type | House |
| UtilityWater | Municipal Water |
Parking
| Garage | 2 |
Land
| Acreage | No |
| SizeIrregular | 7507 |
| SizeTotal | 7507 Sqft |
| SizeTotalText | 7507 Sqft |
Rooms
| Level | Type | Length | Width | Dimensions |
|---|---|---|---|---|
| Basement | Bedroom 4 | 11 ft | 10 ft ,1 in | 11 ft x 10 ft ,1 in |
| Basement | Bedroom 5 | 10 ft | 10 ft ,4 in | 10 ft x 10 ft ,4 in |
| Basement | Recreational, Games Room | 22 ft ,4 in | 16 ft ,4 in | 22 ft ,4 in x 16 ft ,4 in |
| Basement | Living Room | 16 ft ,1 in | 9 ft | 16 ft ,1 in x 9 ft |
| Basement | Kitchen | 11 ft | 10 ft | 11 ft x 10 ft |
| Main Level | Kitchen | 13 ft | 11 ft ,7 in | 13 ft x 11 ft ,7 in |
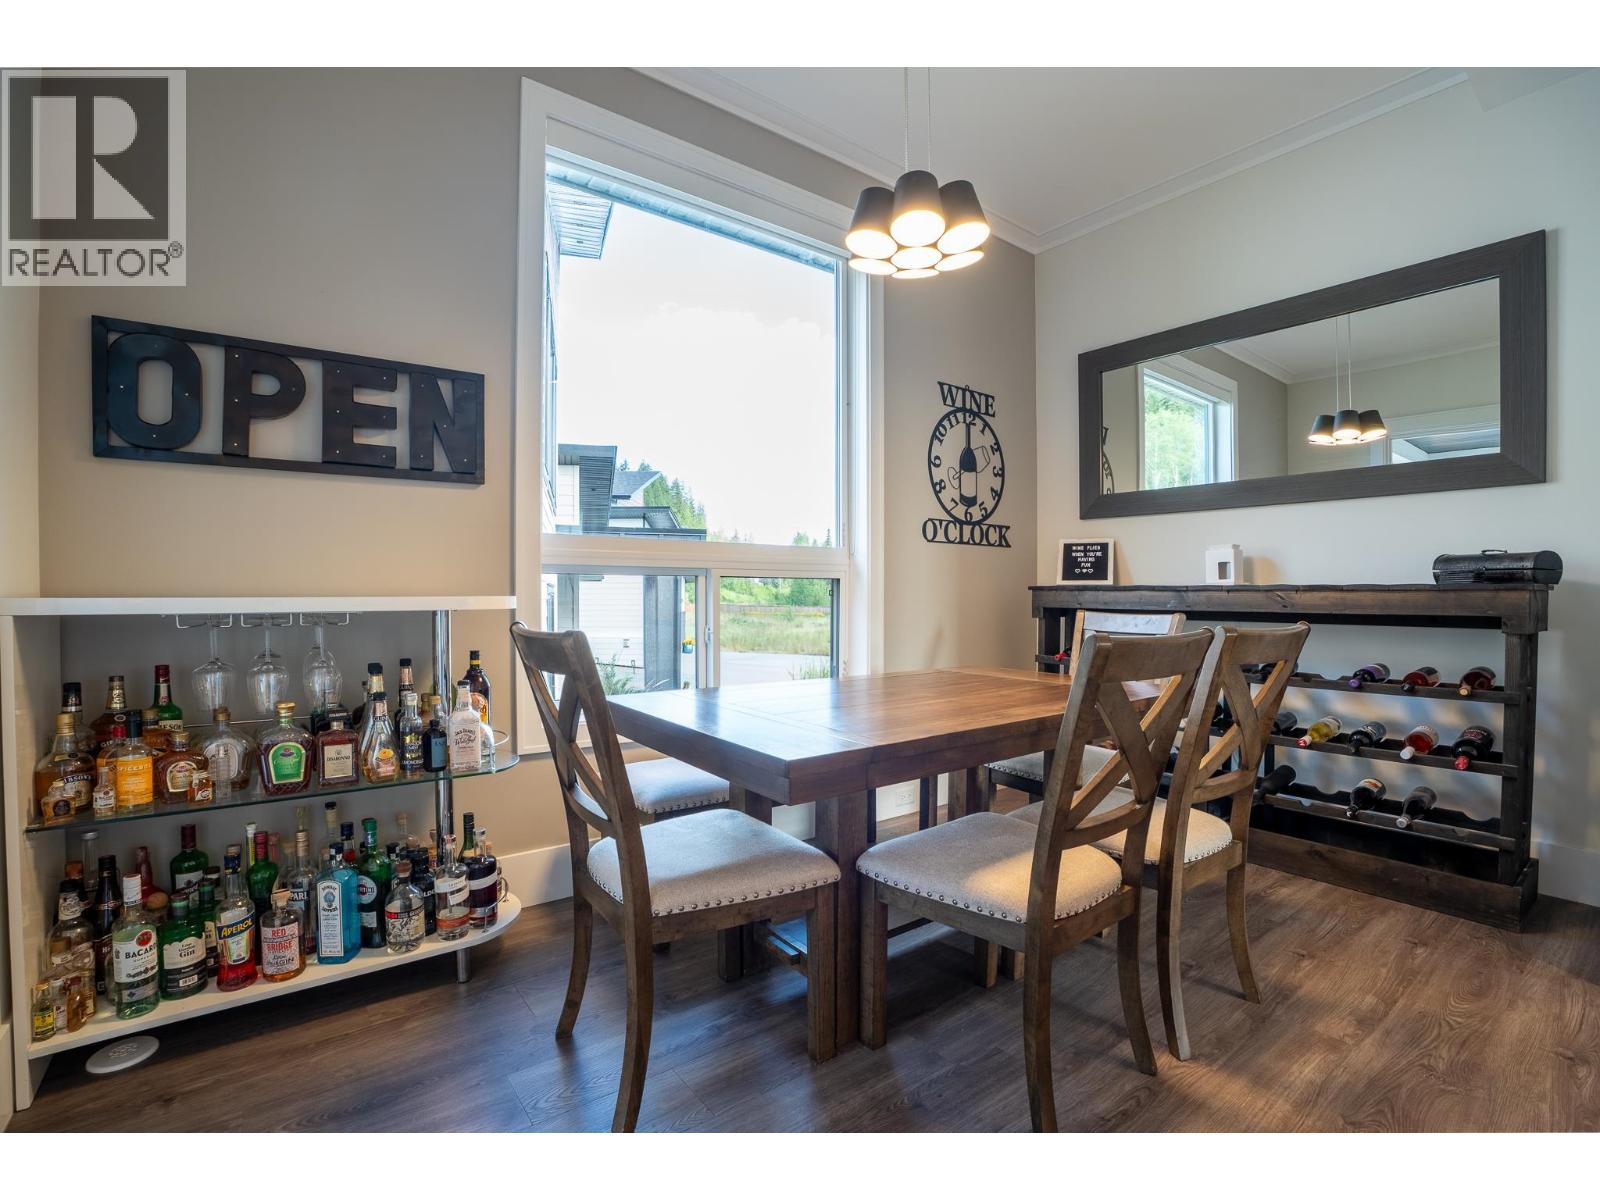
| Main Level | Dining Room | 13 ft ,1 in | 7 ft ,8 in | 13 ft ,1 in x 7 ft ,8 in |
| Main Level | Living Room | 17 ft | 16 ft ,1 in | 17 ft x 16 ft ,1 in |
| Main Level | Primary Bedroom | 13 ft ,1 in | 13 ft | 13 ft ,1 in x 13 ft |
| Main Level | Bedroom 2 | 11 ft ,8 in | 10 ft ,4 in | 11 ft ,8 in x 10 ft ,4 in |
| Main Level | Bedroom 3 | 10 ft ,1 in | 10 ft | 10 ft ,1 in x 10 ft |
| Main Level | Laundry Room | 10 ft | 7 ft | 10 ft x 7 ft |
| Main Level | Mud Room | 8 ft | 6 ft ,2 in | 8 ft x 6 ft ,2 in |
https://www.realtor.ca/real-estate/29995859/3955-larisa-court-prince-george
Interested?
Contact us for more information


The trademarks REALTOR®, REALTORS®, and the REALTOR® logo are controlled by The Canadian Real Estate Association (CREA) and identify real estate professionals who are members of CREA. The trademarks MLS®, Multiple Listing Service® and the associated logos are owned by The Canadian Real Estate Association (CREA) and identify the quality of services provided by real estate professionals who are members of CREA. The trademark DDF® is owned by The Canadian Real Estate Association (CREA) and identifies CREA's Data Distribution Facility (DDF®)
July 07 2026 06:44:05
BC Northern Real Estate Board
Royal LePage Aspire Realty