
MLS Listings for Northern BC Canada
4004 Williams Crescent Houston, British Columbia V0J 1Z2

$550,000
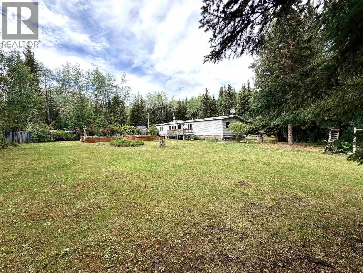
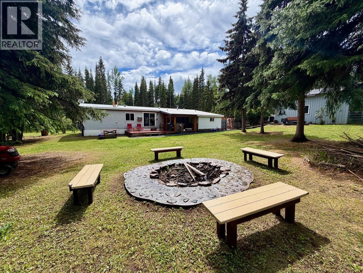
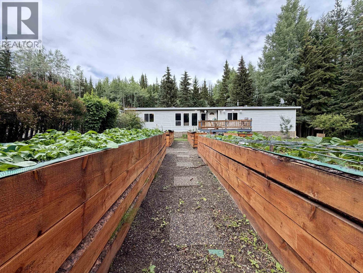
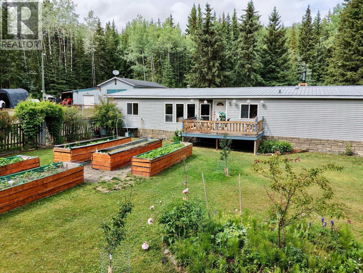
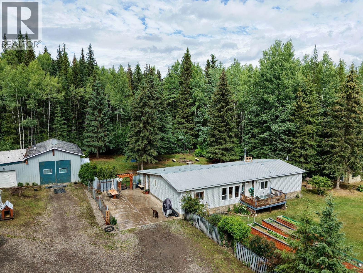
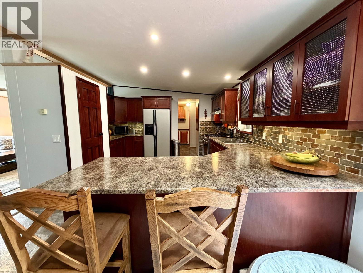
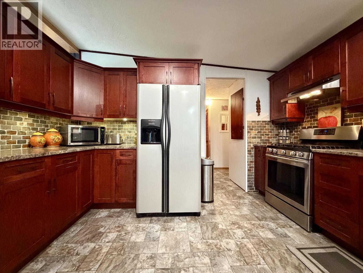
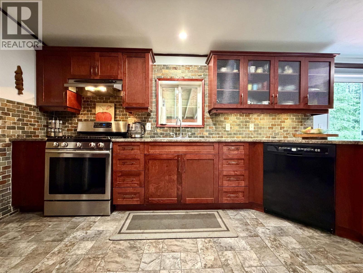
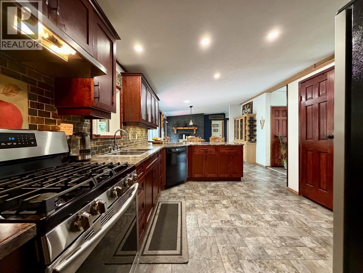
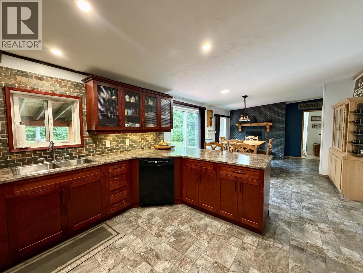
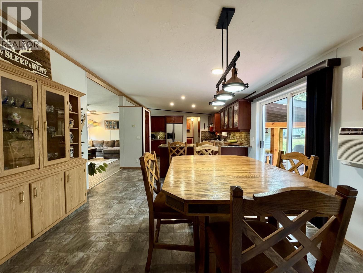
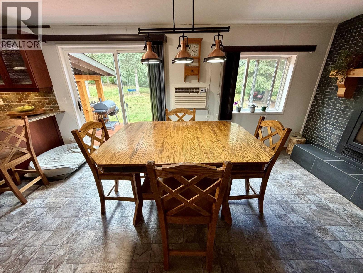
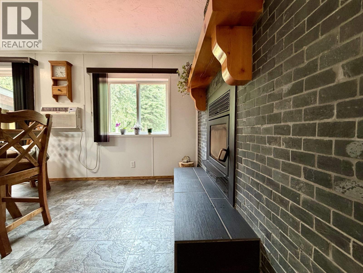
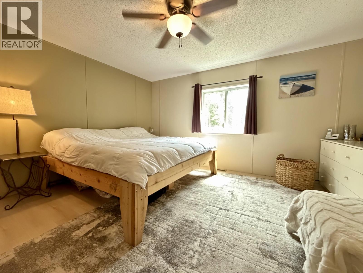
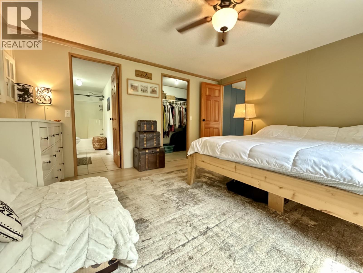
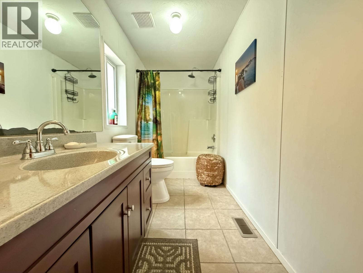
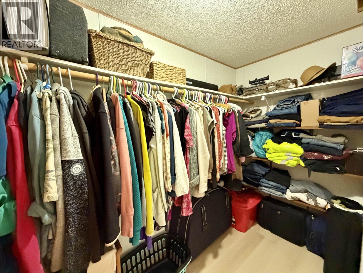
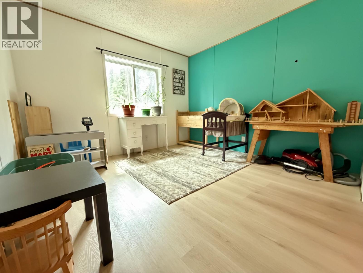
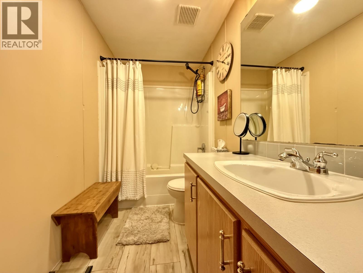
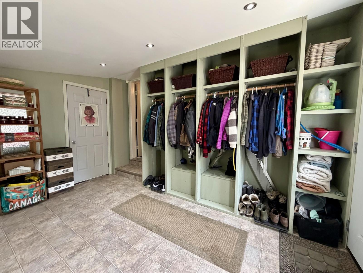
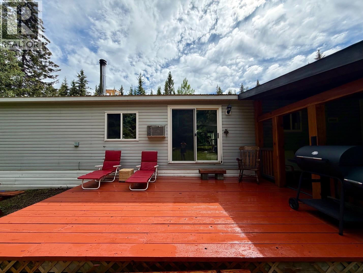
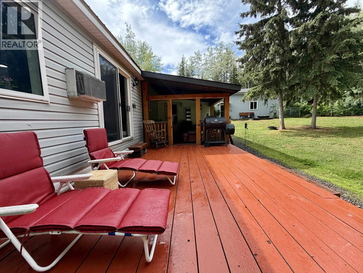
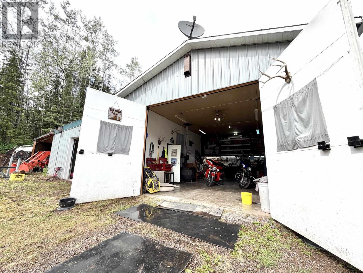
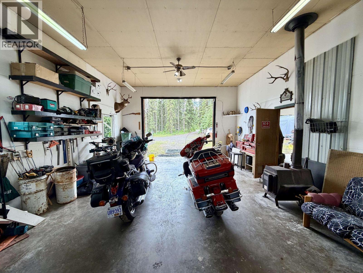
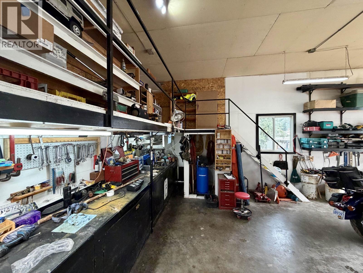
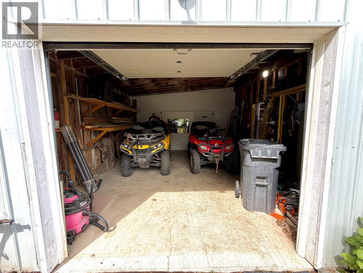
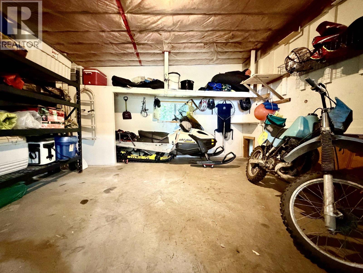
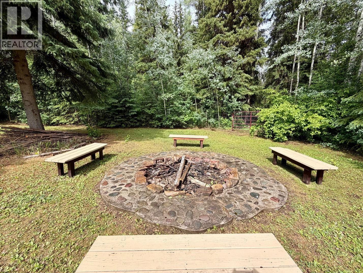
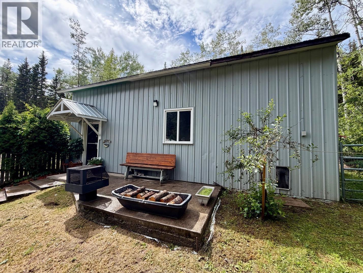
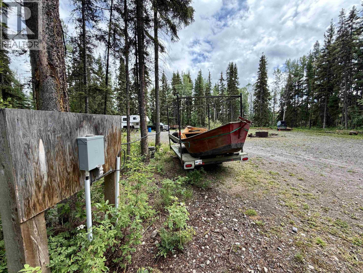
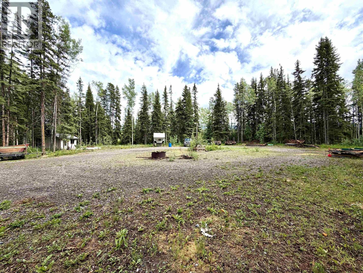
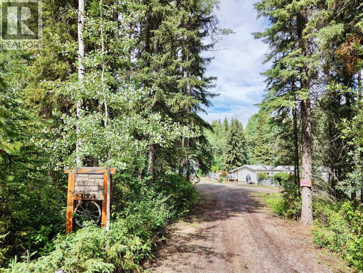
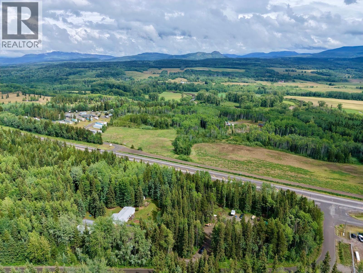
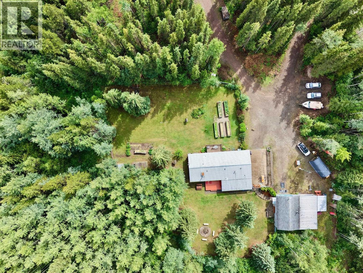
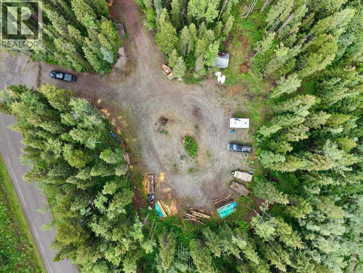
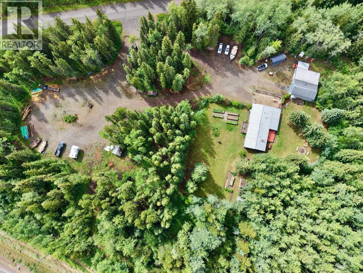
Escape to the country without sacrificing comfort on this 5.41-acre property just 2 minutes from town. This lovely 4-bedroom, 2-bathroom home offers a bright, thoughtfully renovated kitchen with a gas range, spacious mudroom addition, and a covered patio perfect for year-round enjoyment. The primary suite features a walk-in closet and 4-piece ensuite. Outside, you'll find everything needed for a self-sufficient lifestyle with established cherry trees, plum trees, haskaps, raspberries, raised garden beds, and a greenhouse. A 24' x 36' wired and heated shop with attached addition and lean-to provides exceptional space for projects, storage, or hobbies. Complete with a high producing drilled well, septic system, timber, secondary driveway with power, water and room to park all the toys. (id:5136)
Property Details
| MLS® Number | R3147670 |
| Property Type | Single Family |
| StorageType | Storage |
Building
| BathroomTotal | 2 |
| BedroomsTotal | 4 |
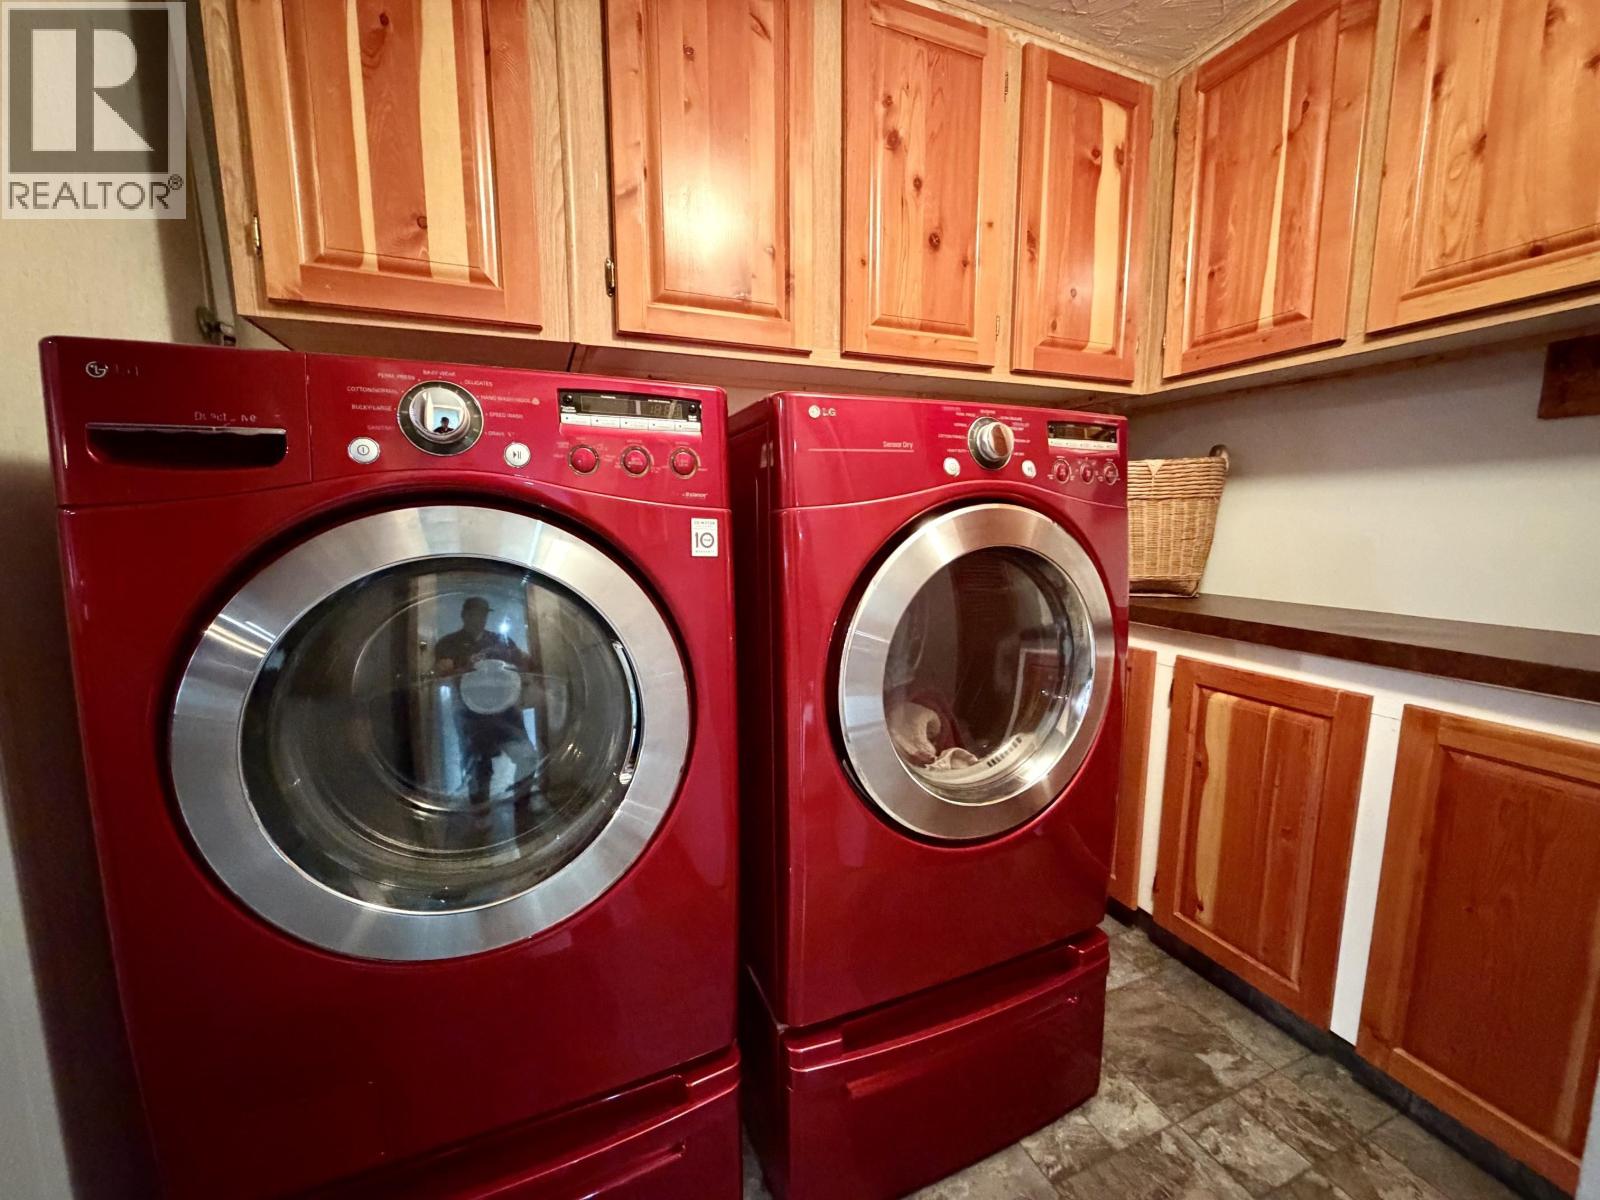
| Appliances | Washer, Dryer, Refrigerator, Stove, Dishwasher |
| BasementType | None |
| ConstructedDate | 1994 |
| ConstructionStyleAttachment | Detached |
| ConstructionStyleOther | Manufactured |
| ExteriorFinish | Vinyl Siding |
| FireplacePresent | Yes |
| FireplaceTotal | 1 |
| FoundationType | Concrete Perimeter |
| HeatingFuel | Electric, Wood |
| HeatingType | Forced Air |
| RoofMaterial | Metal |
| RoofStyle | Conventional |
| StoriesTotal | 1 |
| SizeInterior | 1680 Sqft |
| TotalFinishedArea | 1680 Sqft |
| Type | Manufactured Home/mobile |
| UtilityWater | Drilled Well |
Parking
| Additional Parking | |
| Garage | 2 |
Land
| Acreage | Yes |
| SizeIrregular | 5.41 |
| SizeTotal | 5.41 Ac |
| SizeTotalText | 5.41 Ac |
Rooms
| Level | Type | Length | Width | Dimensions |
|---|---|---|---|---|
| Main Level | Kitchen | 11 ft ,5 in | 14 ft ,5 in | 11 ft ,5 in x 14 ft ,5 in |
| Main Level | Dining Room | 10 ft | 13 ft | 10 ft x 13 ft |
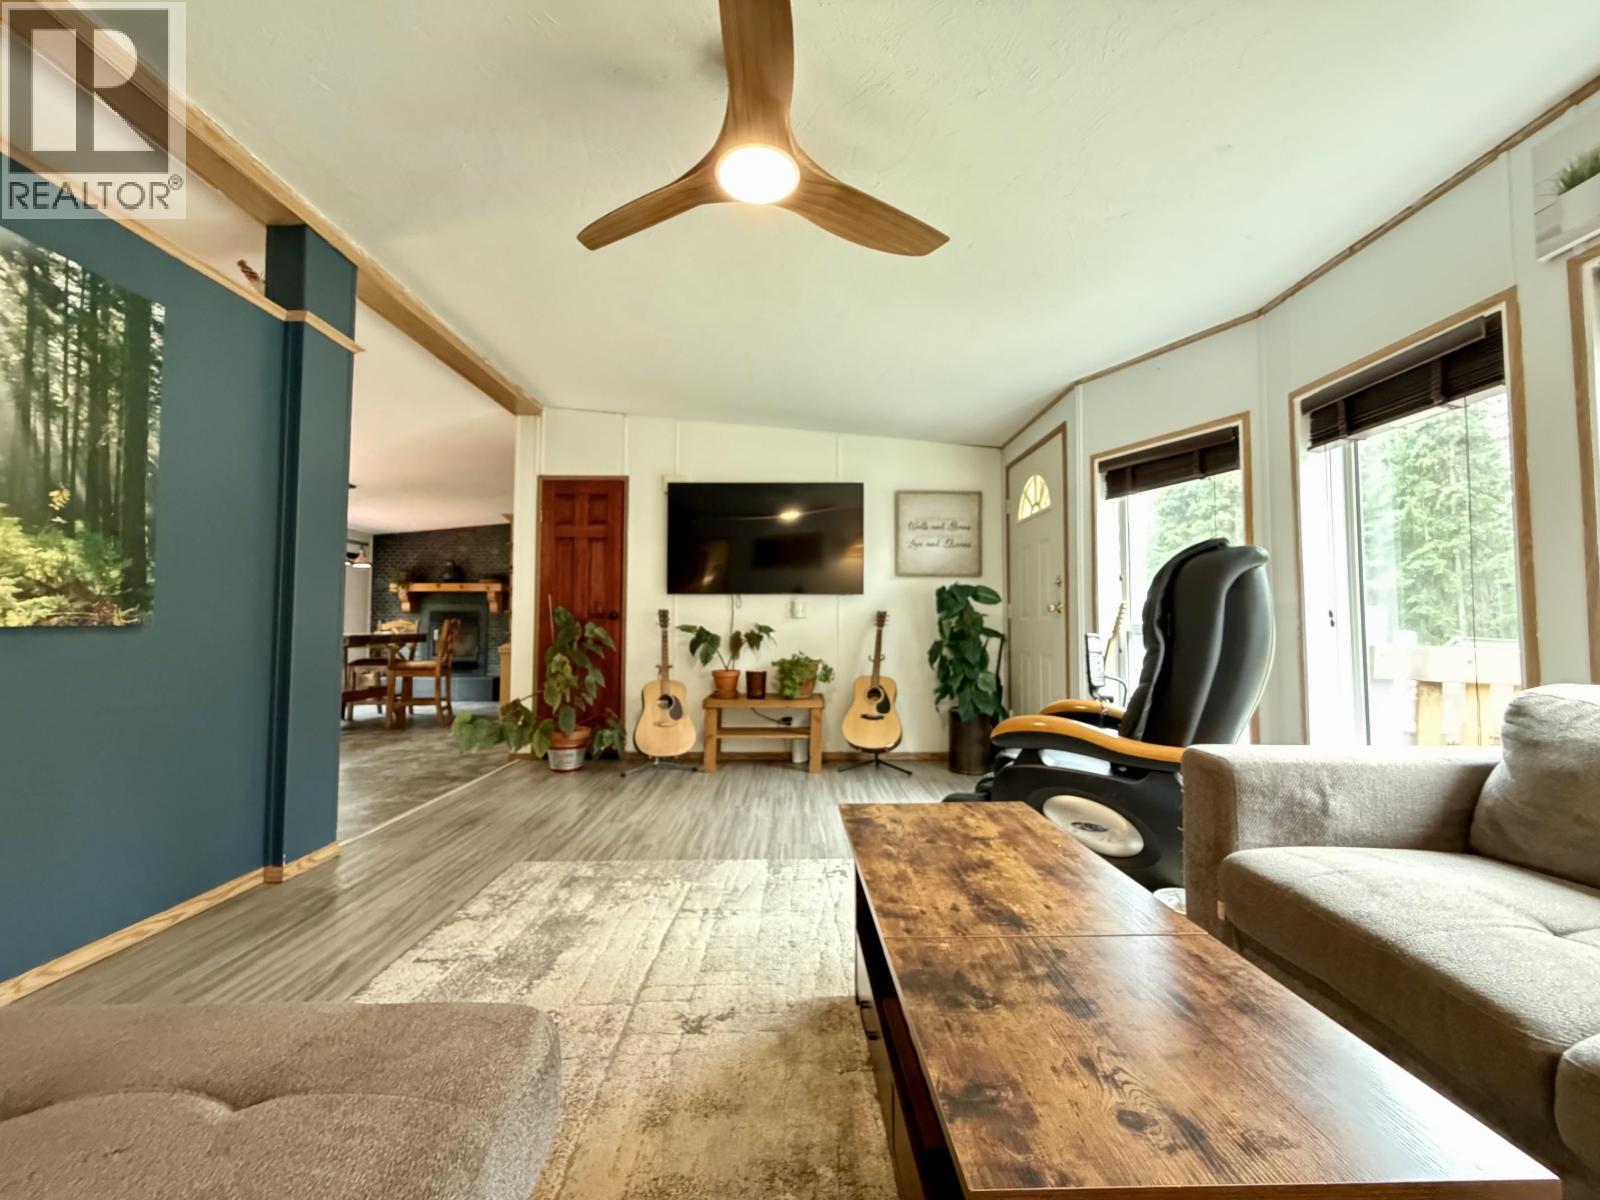
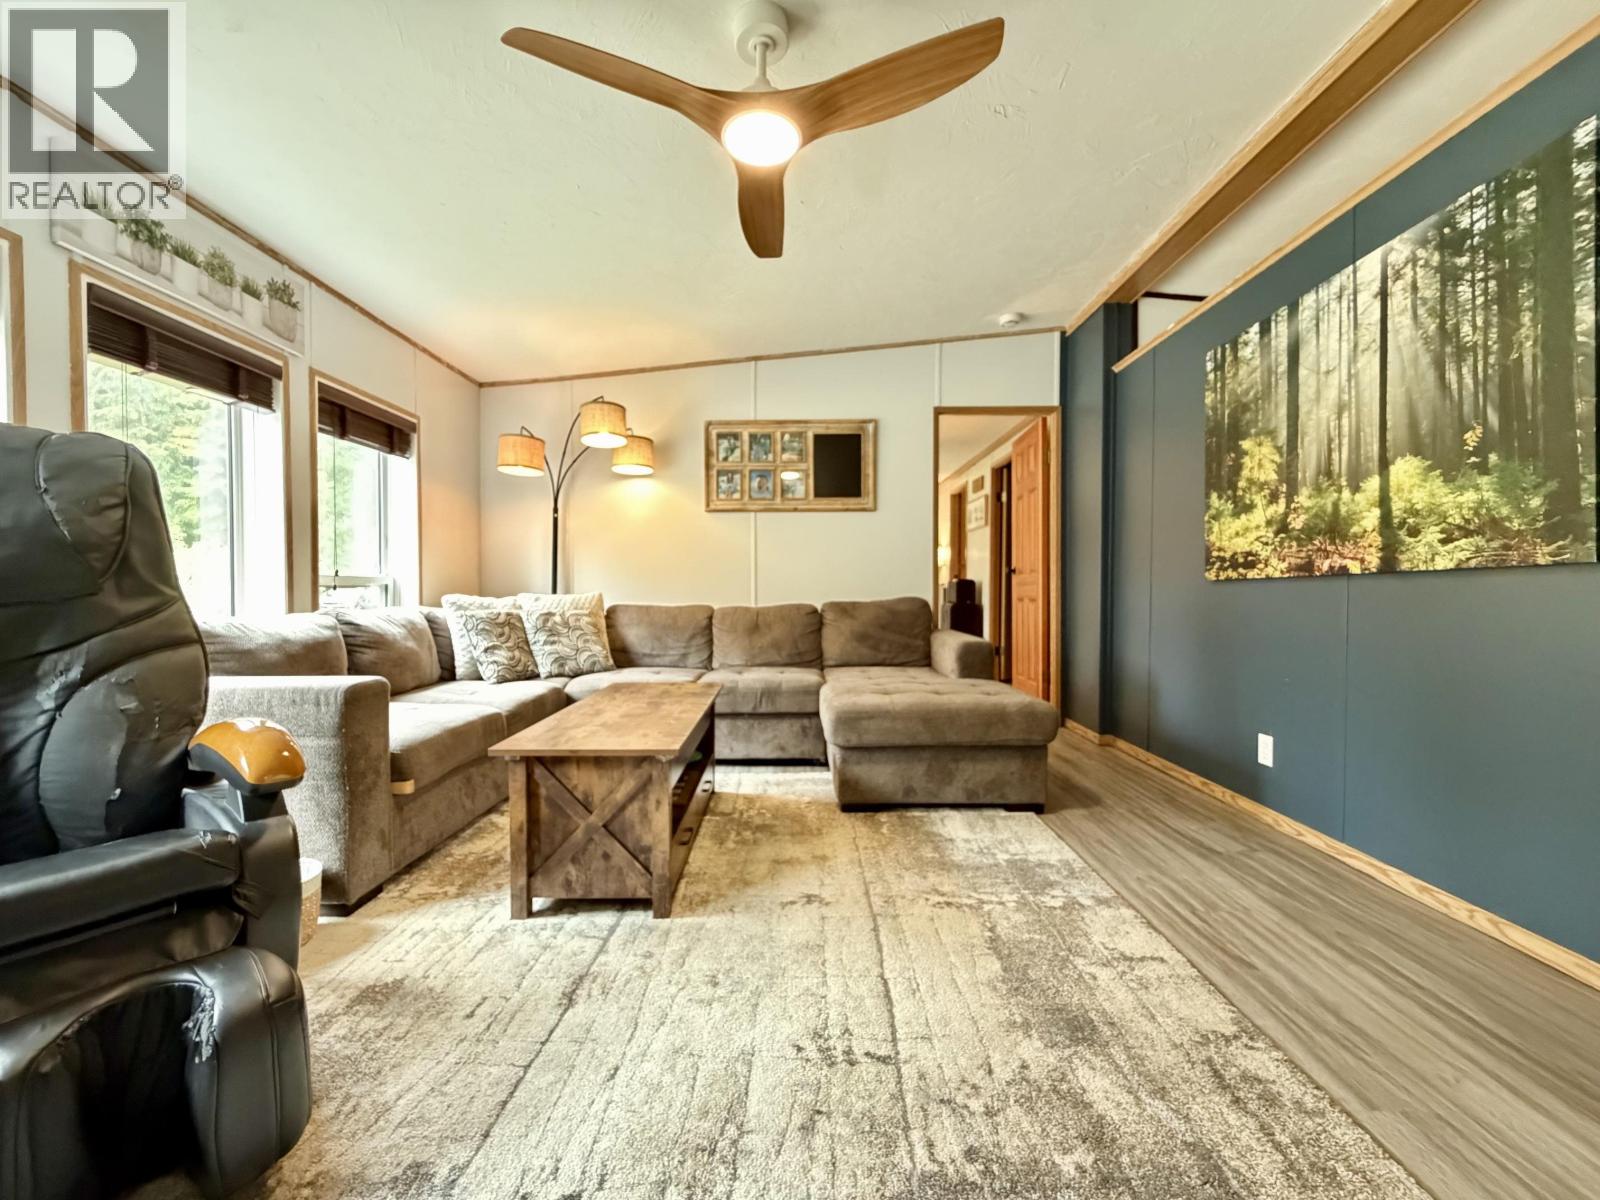
| Main Level | Living Room | 13 ft | 18 ft | 13 ft x 18 ft |
| Main Level | Primary Bedroom | 14 ft | 13 ft | 14 ft x 13 ft |
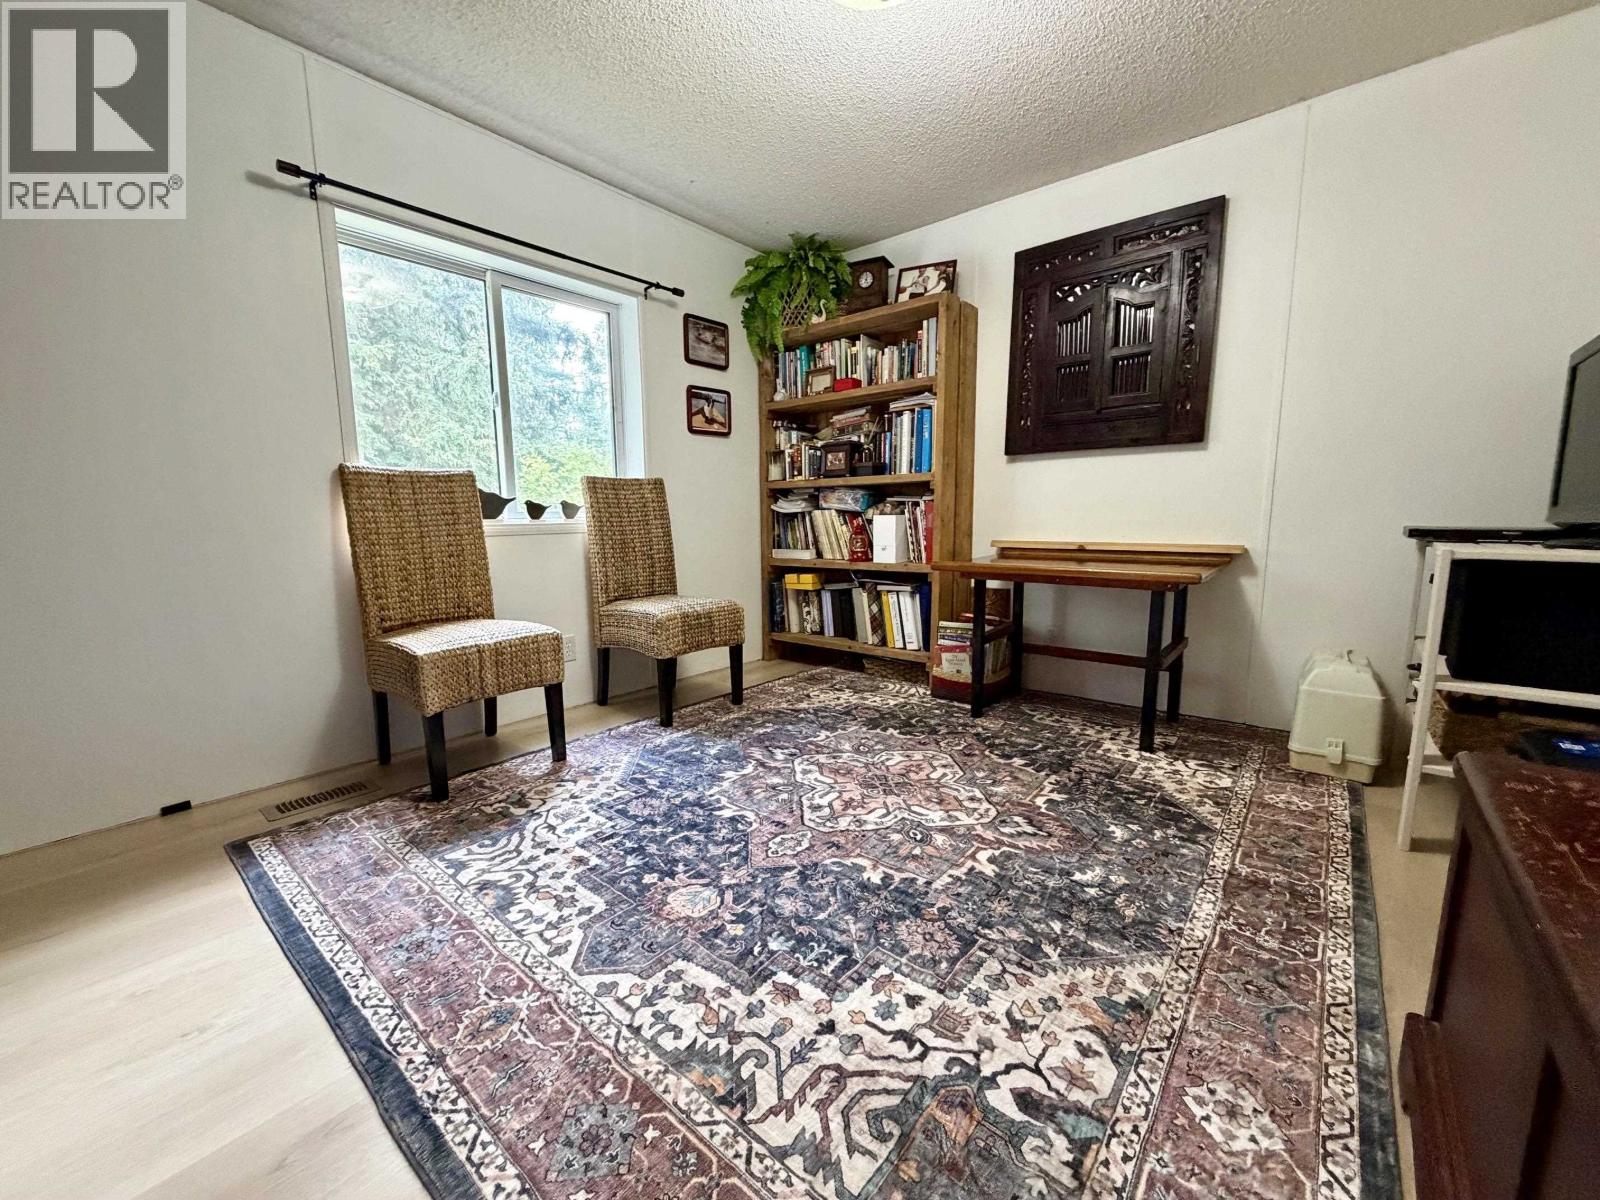
| Main Level | Bedroom 2 | 10 ft | 13 ft | 10 ft x 13 ft |
| Main Level | Bedroom 3 | 12 ft ,8 in | 10 ft | 12 ft ,8 in x 10 ft |
| Main Level | Bedroom 4 | 10 ft | 12 ft ,8 in | 10 ft x 12 ft ,8 in |
| Main Level | Laundry Room | 10 ft | 8 ft | 10 ft x 8 ft |
| Main Level | Mud Room | 11 ft ,5 in | 14 ft | 11 ft ,5 in x 14 ft |
https://www.realtor.ca/real-estate/30051289/4004-williams-crescent-houston
Interested?
Contact us for more information


The trademarks REALTOR®, REALTORS®, and the REALTOR® logo are controlled by The Canadian Real Estate Association (CREA) and identify real estate professionals who are members of CREA. The trademarks MLS®, Multiple Listing Service® and the associated logos are owned by The Canadian Real Estate Association (CREA) and identify the quality of services provided by real estate professionals who are members of CREA. The trademark DDF® is owned by The Canadian Real Estate Association (CREA) and identifies CREA's Data Distribution Facility (DDF®)
October 02 2026 12:04:38
BC Northern Real Estate Board
Calderwood Realty Ltd.