
MLS Listings for Northern BC Canada
401 11203 105 Avenue Fort St. John, British Columbia V1J 0L3

$239,900
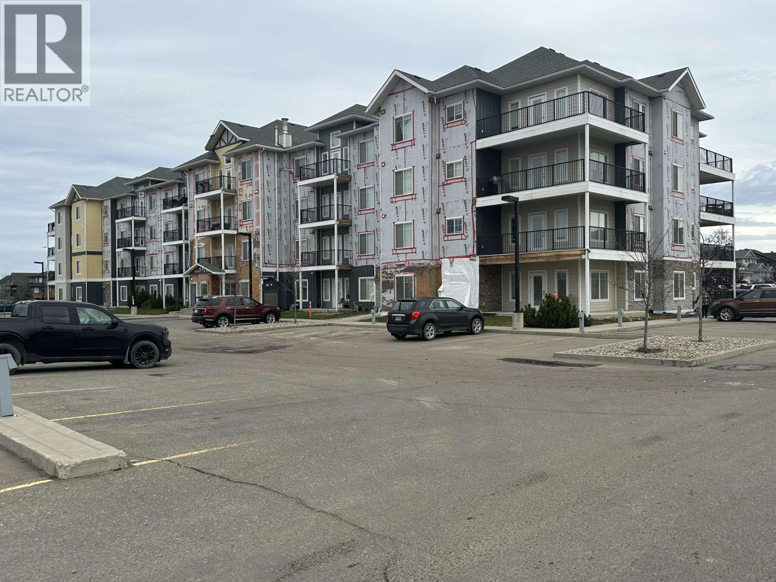
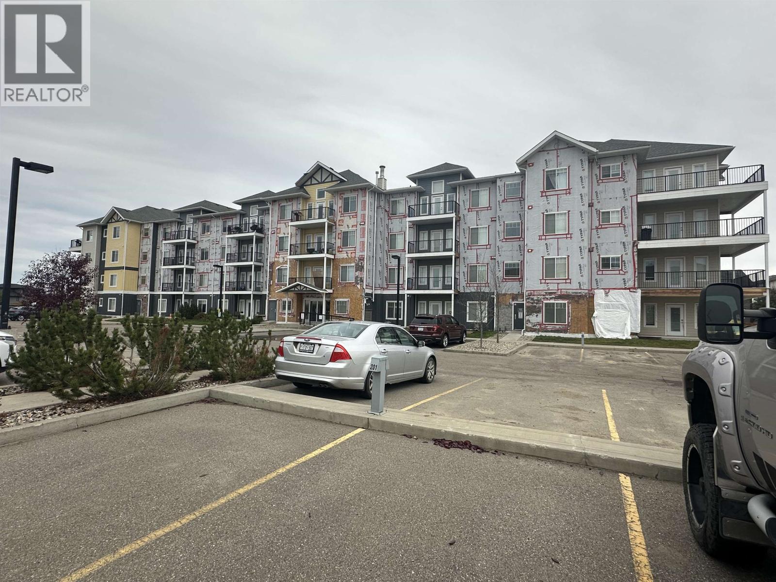
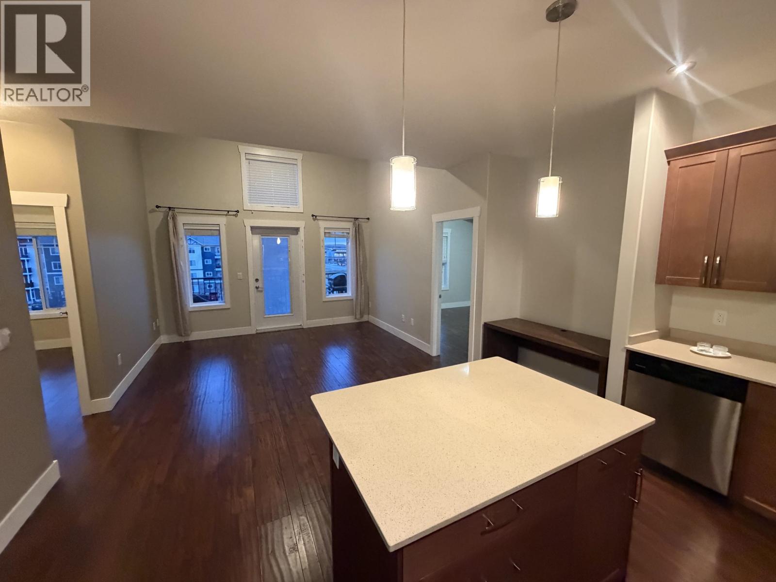
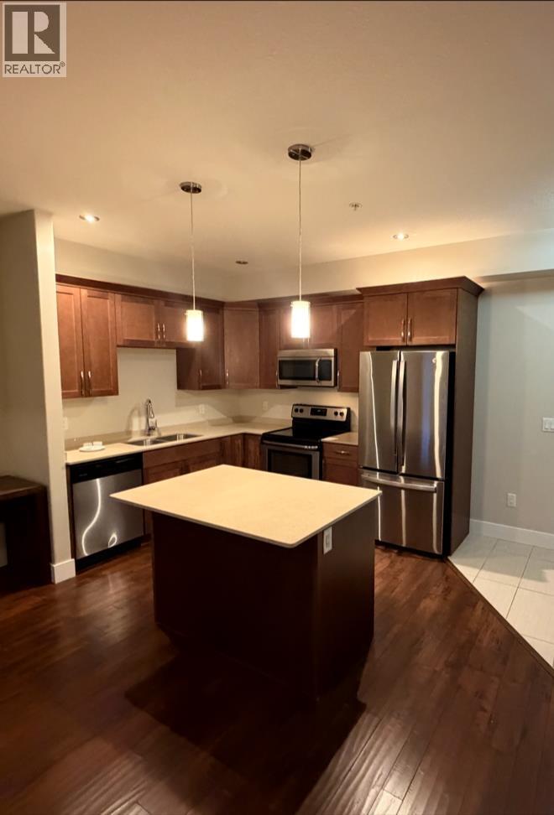
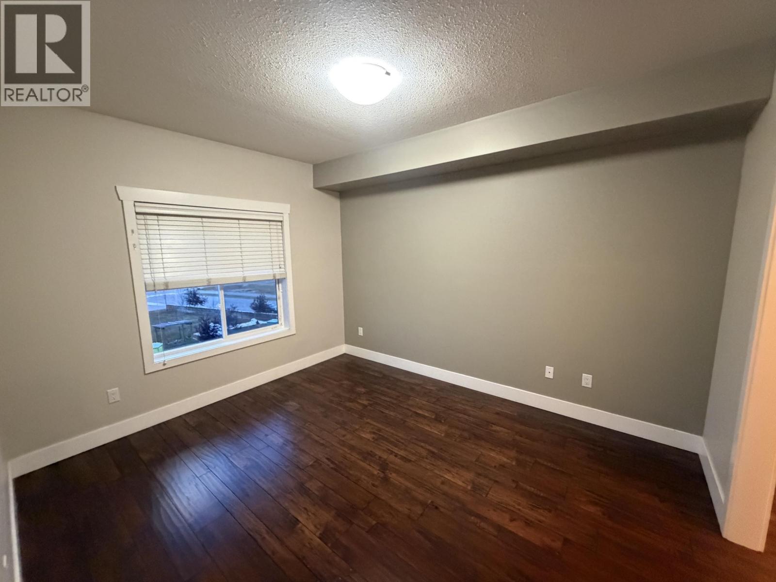
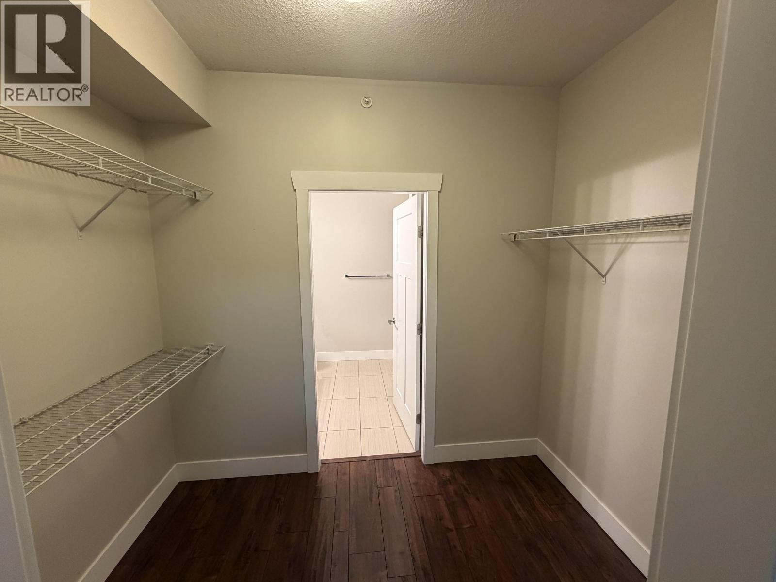
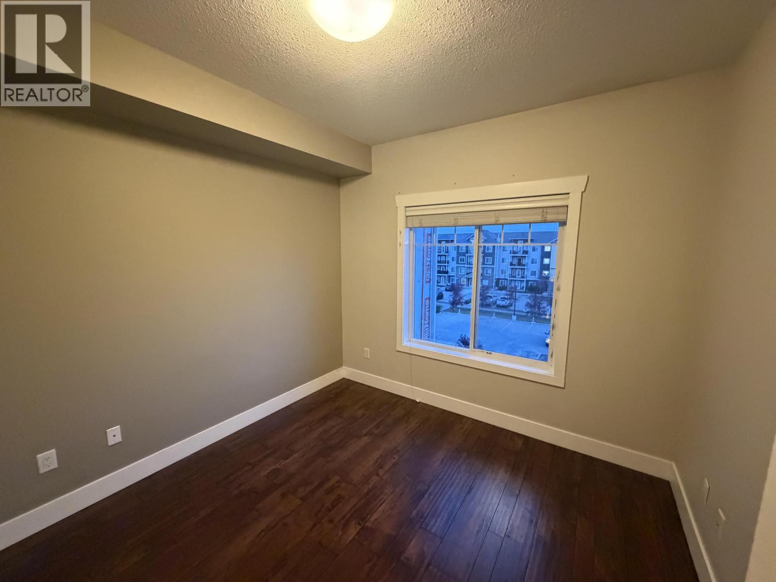
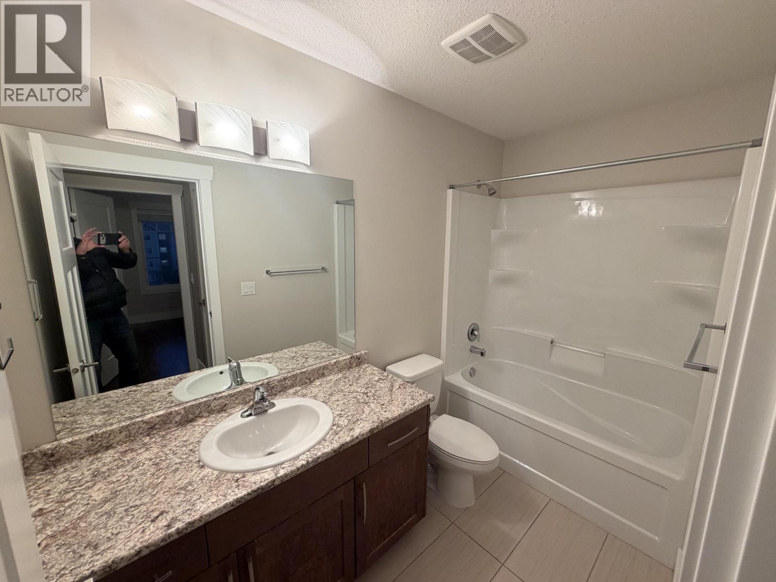
MODERN LIVING WITH LOW-MAINTENANCE COMFORT! Enjoy stylish, easy living at Signature Pointe I, located on the northwest edge of Fort St. John, close to walking trails, green space, a man-made lake and major routes. This exceptional 2-bedroom, 2-bathroom condo offers a unique floor plan with extra windows and impressive 13' vaulted ceilings, creating a bright & spacious atmosphere. The open-concept kitchen & living area is perfect for relaxing or entertaining, while in-floor heating & modern finishes add comfort & style. The spacious primary bedroom features a walk-through closet & large ensuite, plus beautiful northwest views for stunning northern sunsets. Enjoy secure entry, 2 powered parking spaces, storage, fitness center, meeting room & games room. Small pet welcome -1 dog or cat. (id:5136)
Property Details
| MLS® Number | R3175920 |
| Property Type | Single Family |
Building
| BathroomTotal | 2 |
| BedroomsTotal | 2 |
| Amenities | Laundry - In Suite |
| Appliances | Washer, Dryer, Refrigerator, Stove, Dishwasher |
| BasementType | None |
| ConstructedDate | 2014 |
| ConstructionStyleAttachment | Attached |
| ExteriorFinish | Composite Siding |
| FoundationType | Concrete Perimeter |
| HeatingFuel | Electric |
| RoofMaterial | Asphalt Shingle |
| RoofStyle | Conventional |
| StoriesTotal | 1 |
| SizeInterior | 969 Sqft |
| TotalFinishedArea | 969 Sqft |
| Type | Apartment |
| UtilityWater | Municipal Water |
Parking
| Open |
Land
| Acreage | No |
Rooms
| Level | Type | Length | Width | Dimensions |
|---|---|---|---|---|
| Main Level | Living Room | 13 ft | 9 ft | 13 ft x 9 ft |
| Main Level | Kitchen | 13 ft | 9 ft | 13 ft x 9 ft |
| Main Level | Dining Room | 13 ft | 10 ft | 13 ft x 10 ft |
| Main Level | Primary Bedroom | 13 ft ,5 in | 11 ft ,3 in | 13 ft ,5 in x 11 ft ,3 in |
| Main Level | Bedroom 2 | 10 ft ,5 in | 11 ft | 10 ft ,5 in x 11 ft |
| Main Level | Laundry Room | 6 ft ,5 in | 9 ft ,5 in | 6 ft ,5 in x 9 ft ,5 in |
https://www.realtor.ca/real-estate/30408589/401-11203-105-avenue-fort-st-john
Interested?
Contact us for more information


The trademarks REALTOR®, REALTORS®, and the REALTOR® logo are controlled by The Canadian Real Estate Association (CREA) and identify real estate professionals who are members of CREA. The trademarks MLS®, Multiple Listing Service® and the associated logos are owned by The Canadian Real Estate Association (CREA) and identify the quality of services provided by real estate professionals who are members of CREA. The trademark DDF® is owned by The Canadian Real Estate Association (CREA) and identifies CREA's Data Distribution Facility (DDF®)
October 16 2026 05:43:48
BC Northern Real Estate Board
RE/MAX Action Realty Inc