
MLS Listings for Northern BC Canada
4010 N Cariboo 97 Highway Williams Lake, British Columbia V2G 5A3
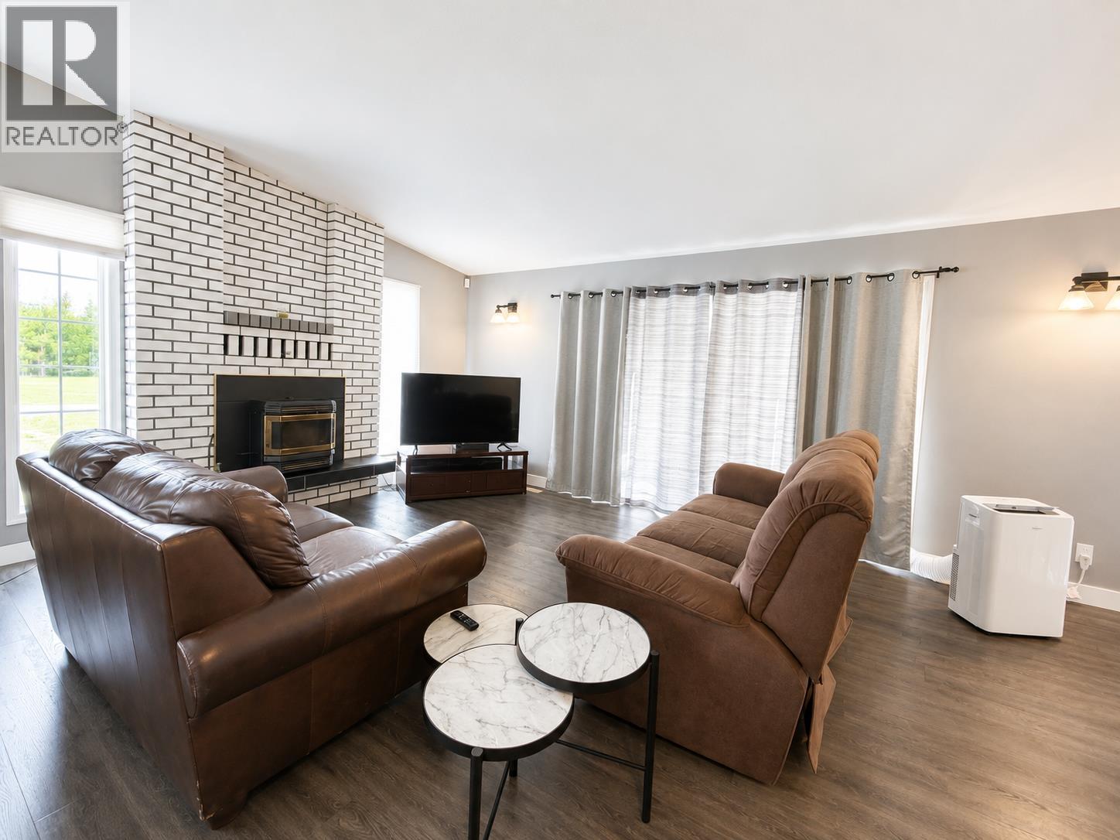
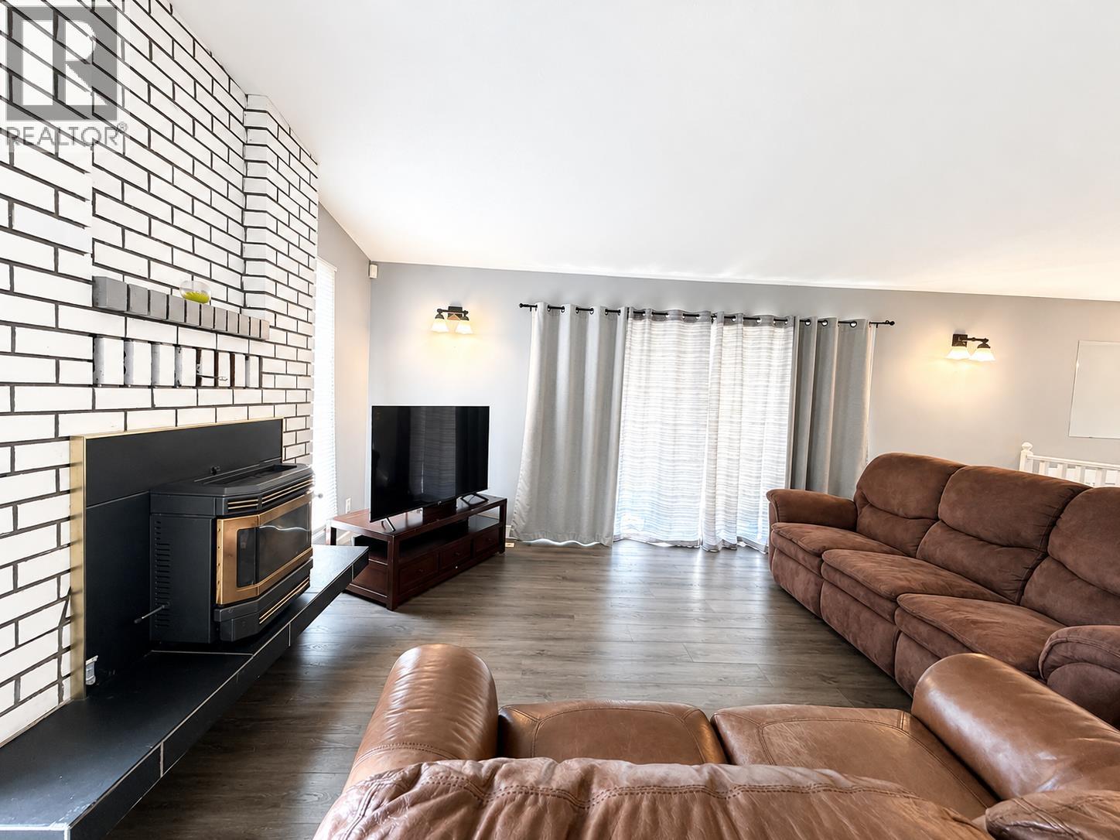
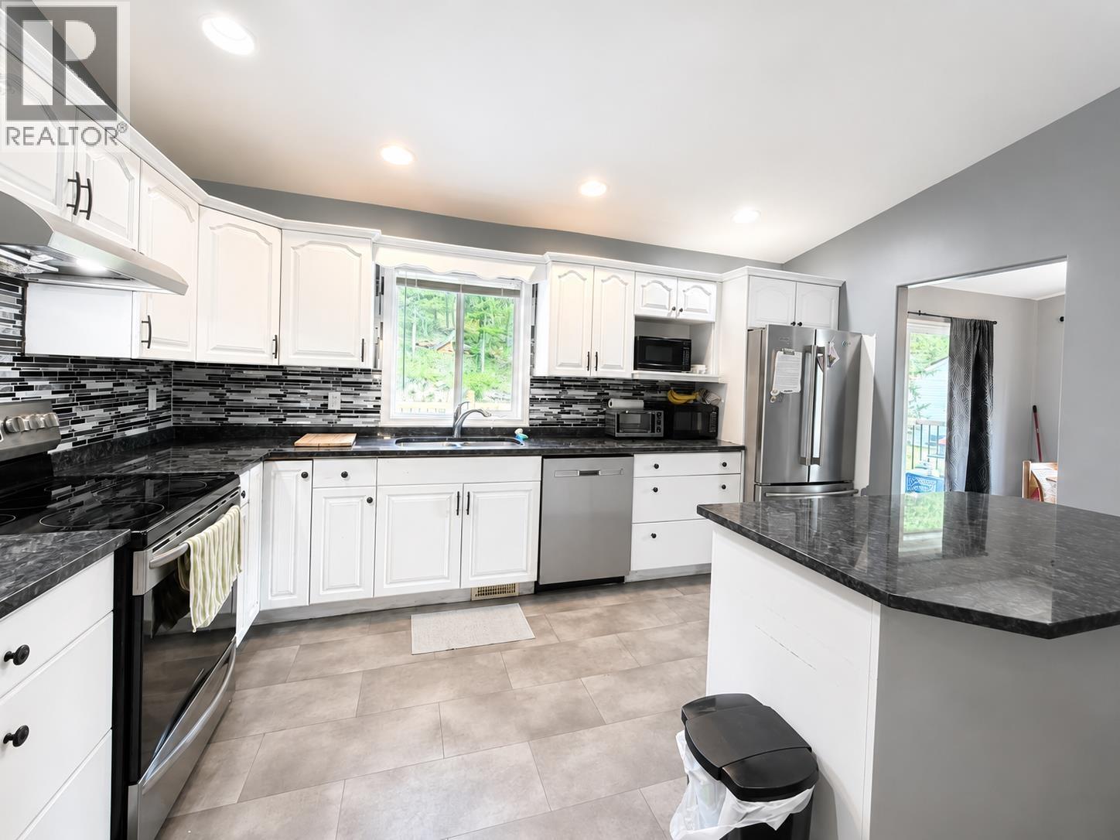
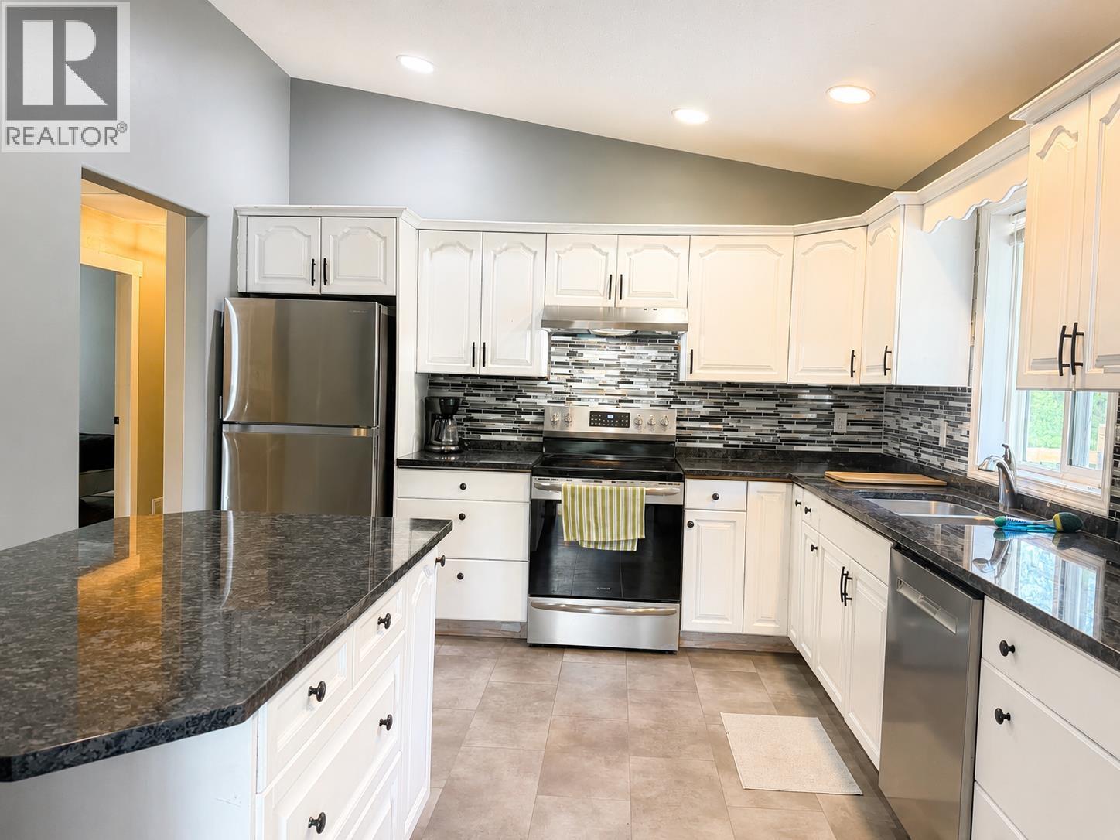

$669,000
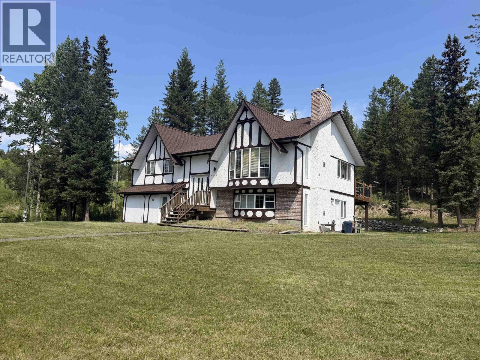
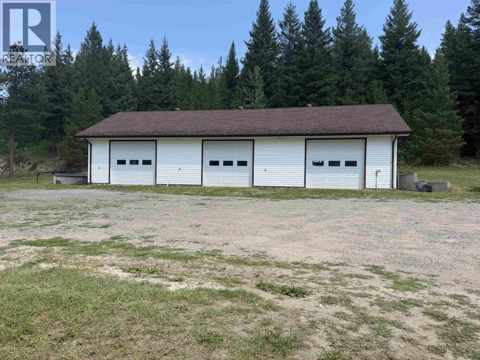
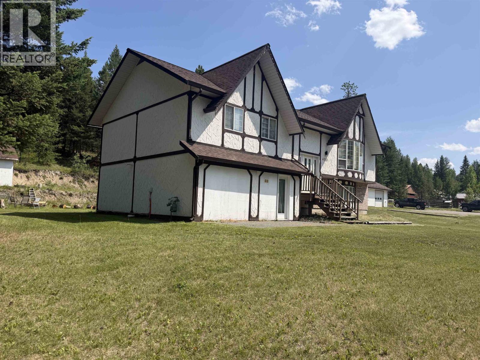
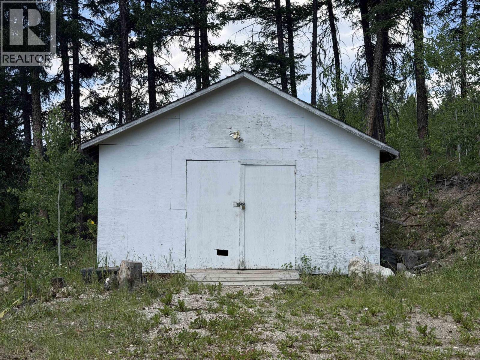
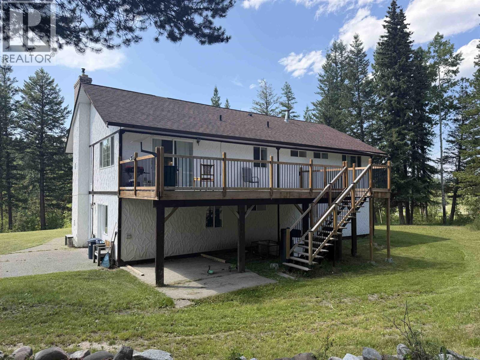
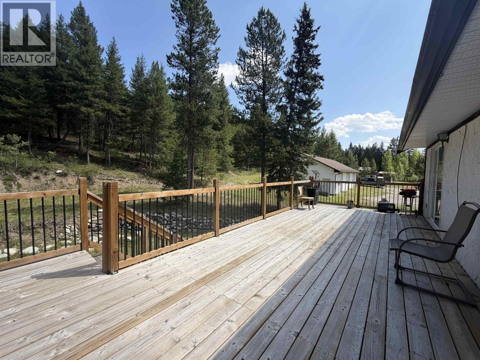
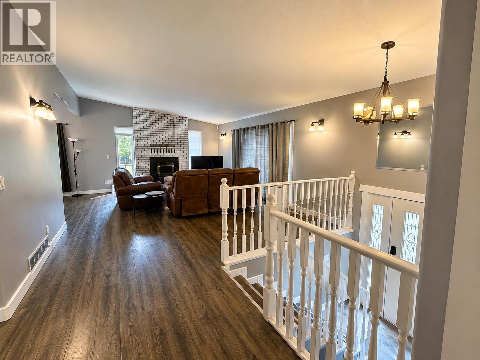
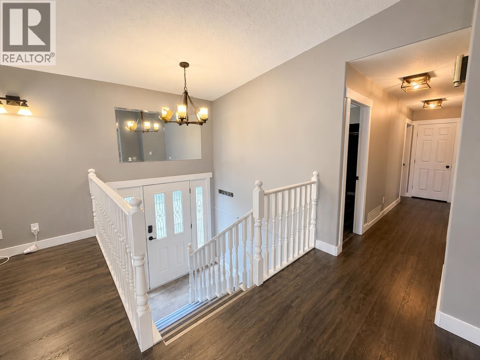
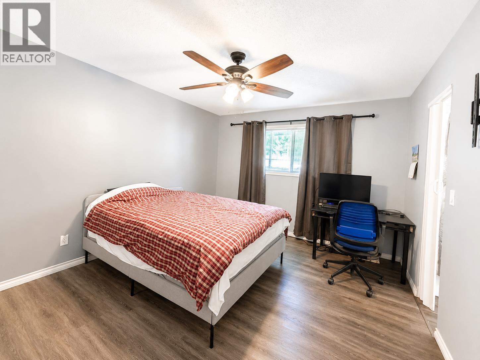
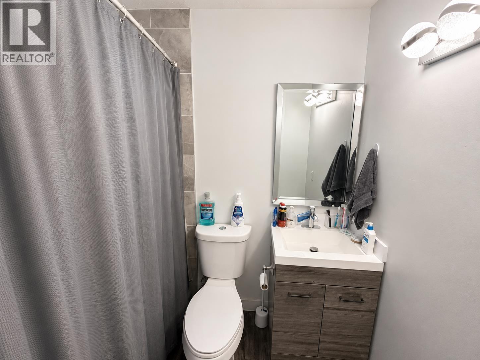
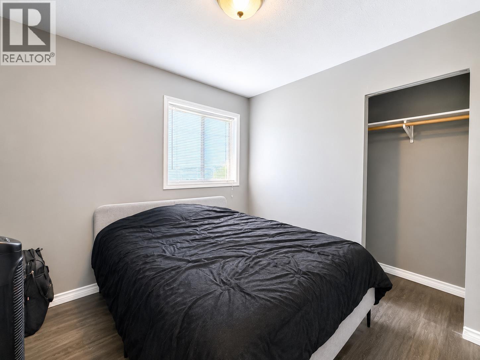
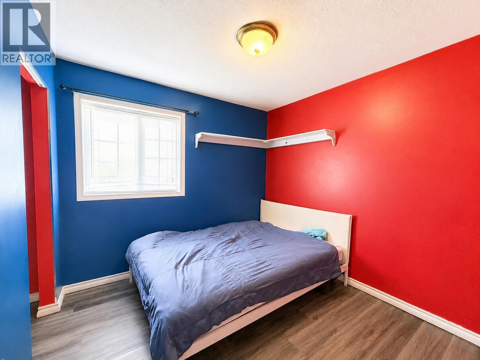
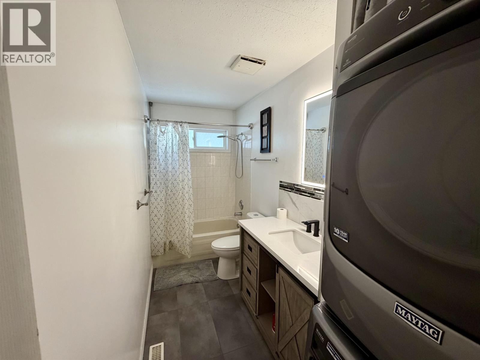
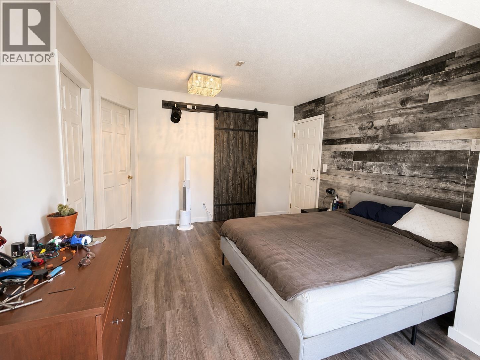
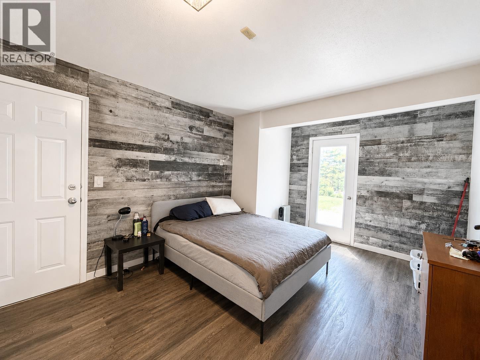
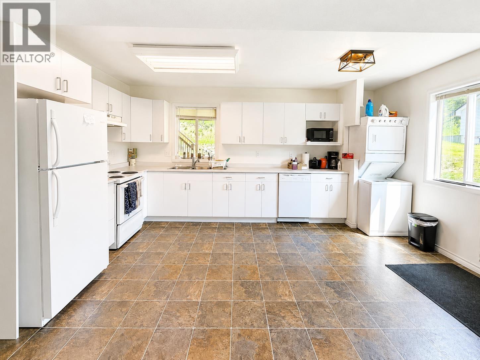
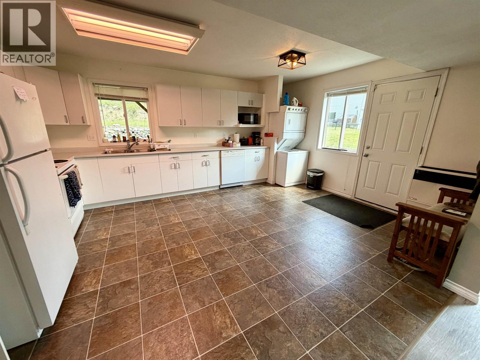
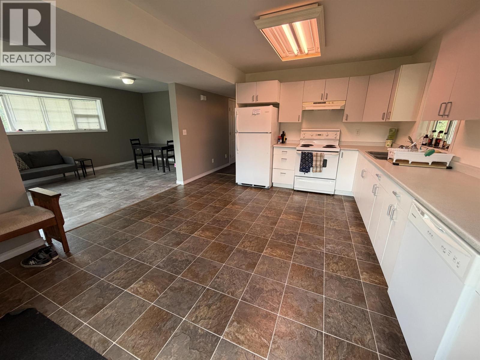
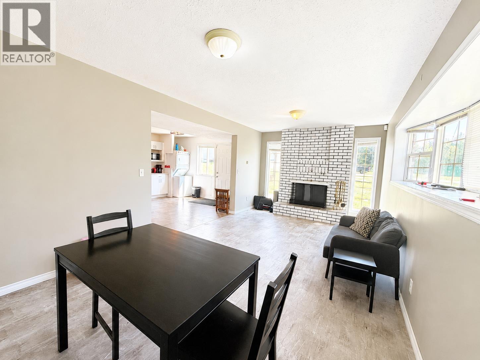
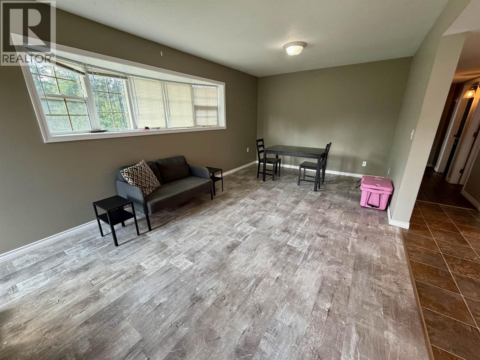
Welcome to this beautiful, well-maintained home on 2.99 private acres, offering the perfect blend of space, comfort, and tranquility. This spacious 2,800 sq. ft. residence features three bedrooms on the main level, fourth bedroom down, plus a self-contained one-bedroom suite on the lower level-ideal for extended family or guests. Enjoy outdoor living on the beautiful deck overlooking the peaceful property, with plenty of room to relax and entertain. Car enthusiasts and hobbyists will appreciate the impressive three-bay garage, providing ample space for vehicles, storage, or a workshop. Located just a 10-minute drive north of town, this exceptional property offers the privacy of country living while keeping everyday amenities close at hand. Don't miss this opportunity to own this one! (id:5136)
Property Details
| MLS® Number | R3148494 |
| Property Type | Single Family |
| StorageType | Storage |
| Structure | Workshop |
Building
| BathroomTotal | 3 |
| BedroomsTotal | 4 |
| Appliances | Washer, Dryer, Refrigerator, Stove, Dishwasher |
| BasementDevelopment | Finished |
| BasementType | N/a (finished) |
| ConstructedDate | 1995 |
| ConstructionStyleAttachment | Detached |
| ExteriorFinish | Brick |
| FireplacePresent | Yes |
| FireplaceTotal | 2 |
| FoundationType | Concrete Perimeter |
| HeatingFuel | Natural Gas |
| HeatingType | Forced Air |
| RoofMaterial | Asphalt Shingle |
| RoofStyle | Conventional |
| StoriesTotal | 2 |
| SizeInterior | 2845 Sqft |
| TotalFinishedArea | 2845 Sqft |
| Type | House |
| UtilityWater | Drilled Well |
Parking
| Garage | 3 |
| Open | |
| RV |
Land
| Acreage | Yes |
| SizeIrregular | 2.99 |
| SizeTotal | 2.99 Ac |
| SizeTotalText | 2.99 Ac |
Rooms
| Level | Type | Length | Width | Dimensions |
|---|---|---|---|---|
| Above | Living Room | 18 ft ,1 in | 15 ft | 18 ft ,1 in x 15 ft |
| Above | Dining Room | 11 ft ,6 in | 11 ft ,5 in | 11 ft ,6 in x 11 ft ,5 in |
| Above | Kitchen | 11 ft ,9 in | 14 ft ,3 in | 11 ft ,9 in x 14 ft ,3 in |
| Above | Bedroom 2 | 9 ft ,6 in | 9 ft ,5 in | 9 ft ,6 in x 9 ft ,5 in |
| Above | Bedroom 3 | 9 ft ,1 in | 9 ft ,4 in | 9 ft ,1 in x 9 ft ,4 in |
| Above | Primary Bedroom | 13 ft ,6 in | 12 ft ,1 in | 13 ft ,6 in x 12 ft ,1 in |
| Lower Level | Office | 11 ft ,6 in | 15 ft ,1 in | 11 ft ,6 in x 15 ft ,1 in |
| Lower Level | Flex Space | 14 ft ,7 in | 10 ft ,3 in | 14 ft ,7 in x 10 ft ,3 in |
| Lower Level | Storage | 9 ft | 12 ft ,3 in | 9 ft x 12 ft ,3 in |
| Lower Level | Bedroom 4 | 12 ft ,1 in | 9 ft ,2 in | 12 ft ,1 in x 9 ft ,2 in |
| Lower Level | Kitchen | 13 ft ,3 in | 14 ft ,4 in | 13 ft ,3 in x 14 ft ,4 in |
| Lower Level | Living Room | 12 ft ,6 in | 17 ft ,8 in | 12 ft ,6 in x 17 ft ,8 in |
https://www.realtor.ca/real-estate/30061641/4010-n-cariboo-97-highway-williams-lake
Interested?
Contact us for more information


The trademarks REALTOR®, REALTORS®, and the REALTOR® logo are controlled by The Canadian Real Estate Association (CREA) and identify real estate professionals who are members of CREA. The trademarks MLS®, Multiple Listing Service® and the associated logos are owned by The Canadian Real Estate Association (CREA) and identify the quality of services provided by real estate professionals who are members of CREA. The trademark DDF® is owned by The Canadian Real Estate Association (CREA) and identifies CREA's Data Distribution Facility (DDF®)
July 21 2026 11:52:01
BC Northern Real Estate Board
Royal LePage Interior Properties