
MLS Listings for Northern BC Canada
4020 Thomas Street Terrace, British Columbia V8G 0L3

$670,000
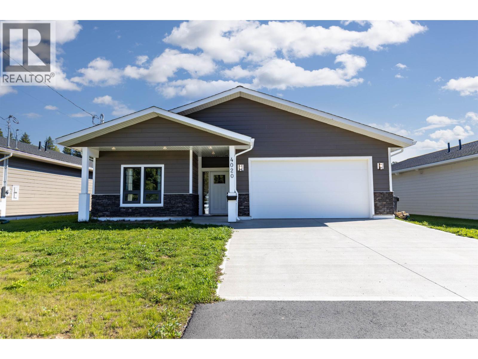
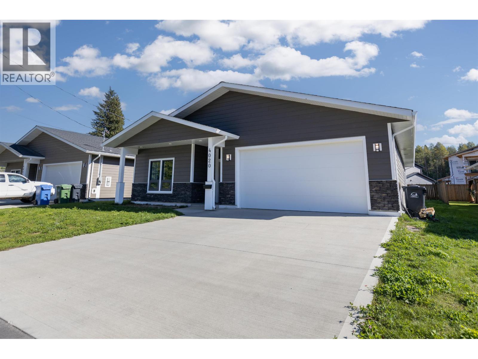
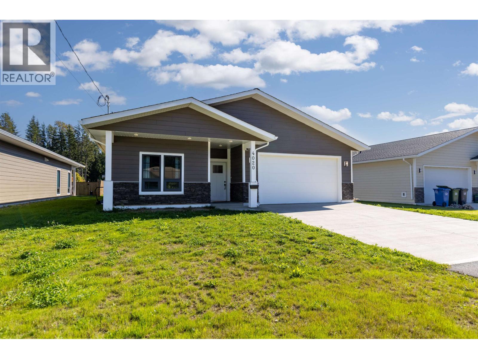
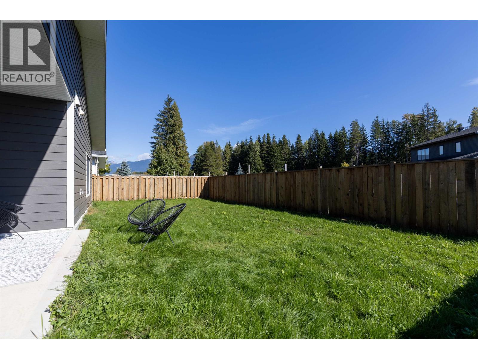
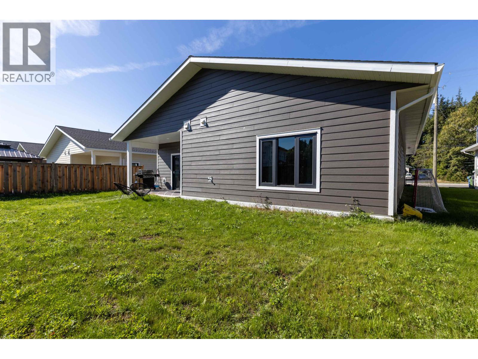
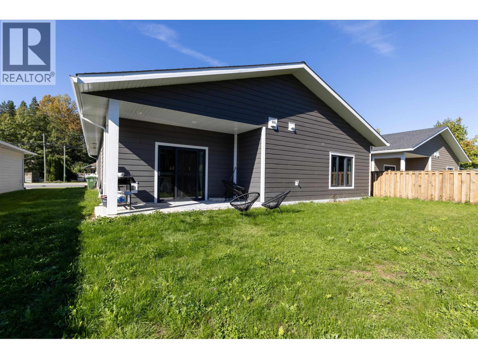
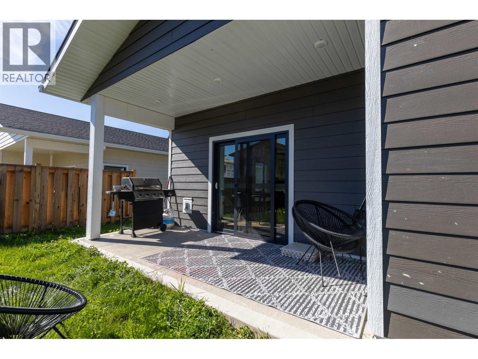
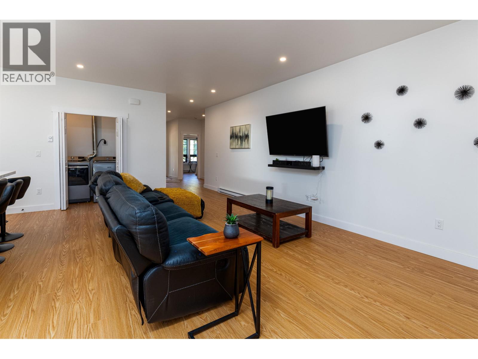
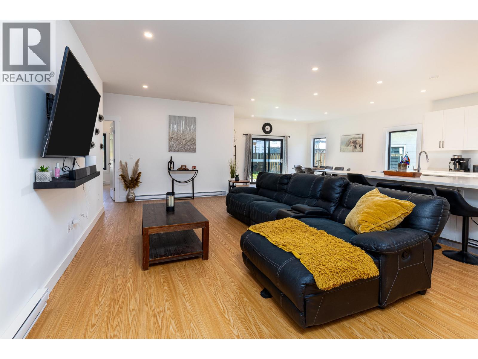
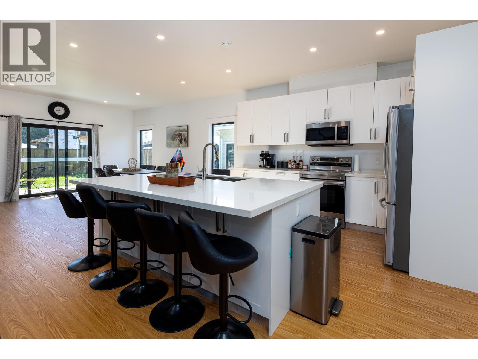
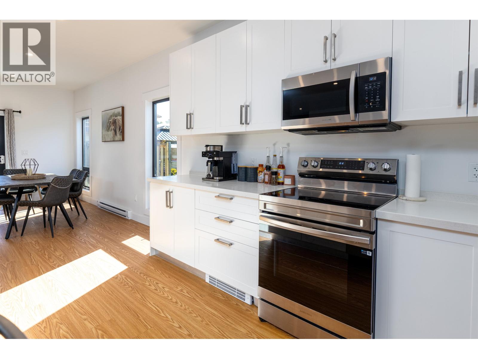
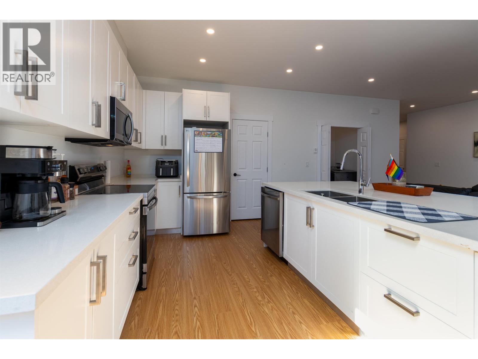
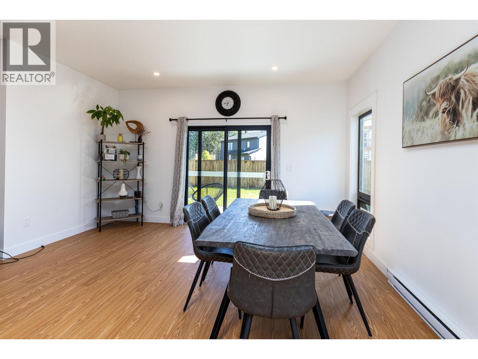
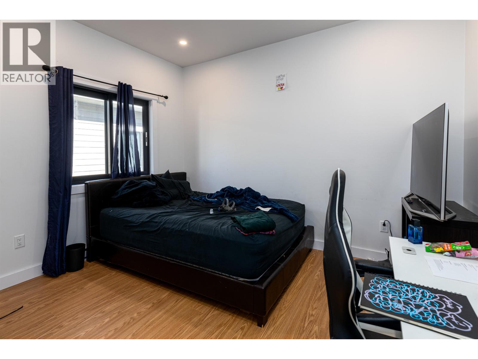
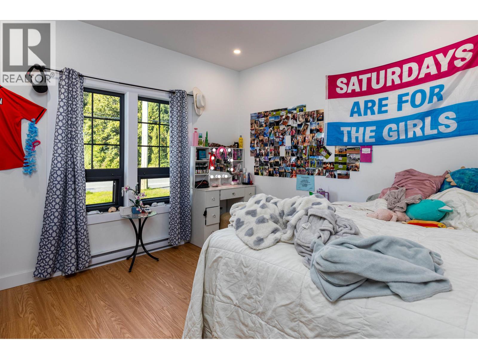
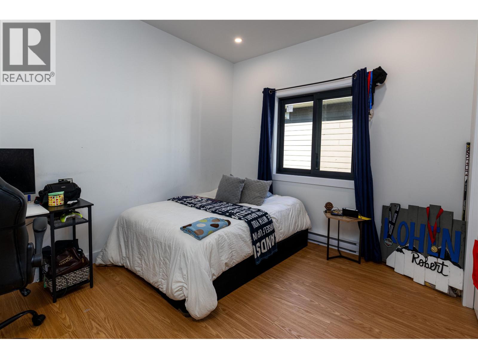
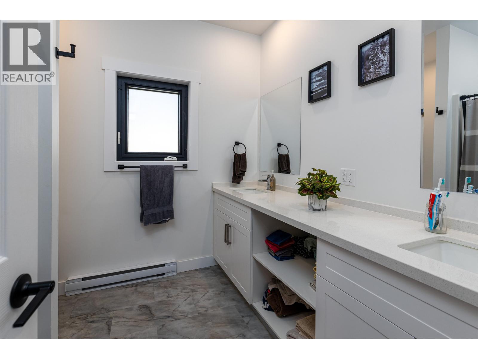
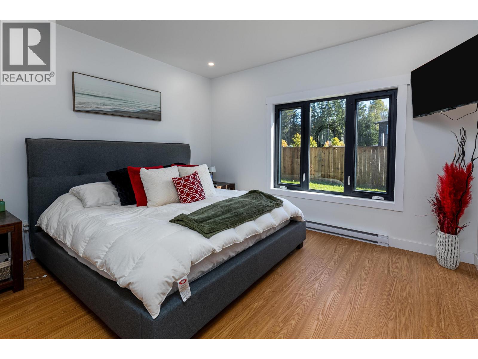
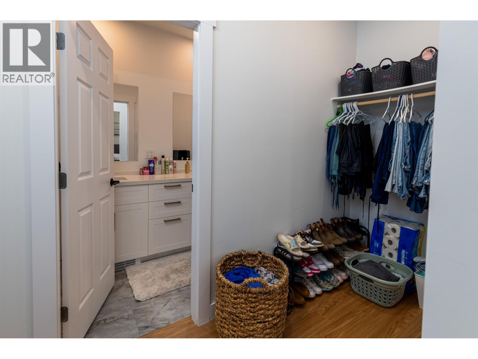
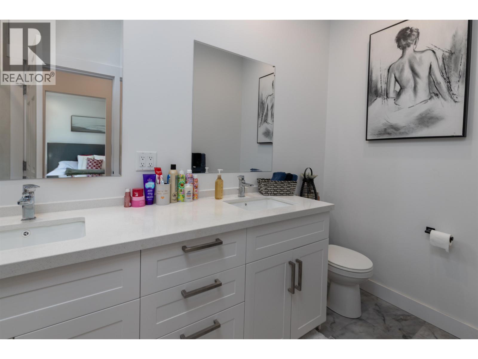
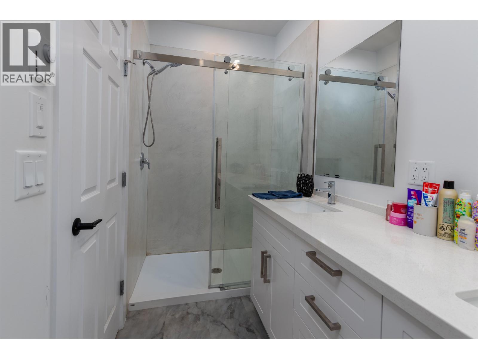
Nearly new and ready for you! This modern rancher with garage features an open floor plan with the 3 bedrooms (plus an office) along one side and the main living space occupying the other side. The giant kitchen island provides a spot to enjoy your morning coffee or to help with dinner prep. And, if the ample cupboard space isn't enough there is a large pantry for your dry goods or kitchen gadgets! The east facing primary bedroom offers a walk in closet on the way to the 3 piece ensuite with double vanity. There is a small covered area in the back yard perfect for all season BBQ-ing, or just to sit outside while protected from the elements. This move in ready home is a few steps from Upland Public School and on a bus route with walking/biking trails right out the front door! (id:5136)
Property Details
| MLS® Number | R3167980 |
| Property Type | Single Family |
Building
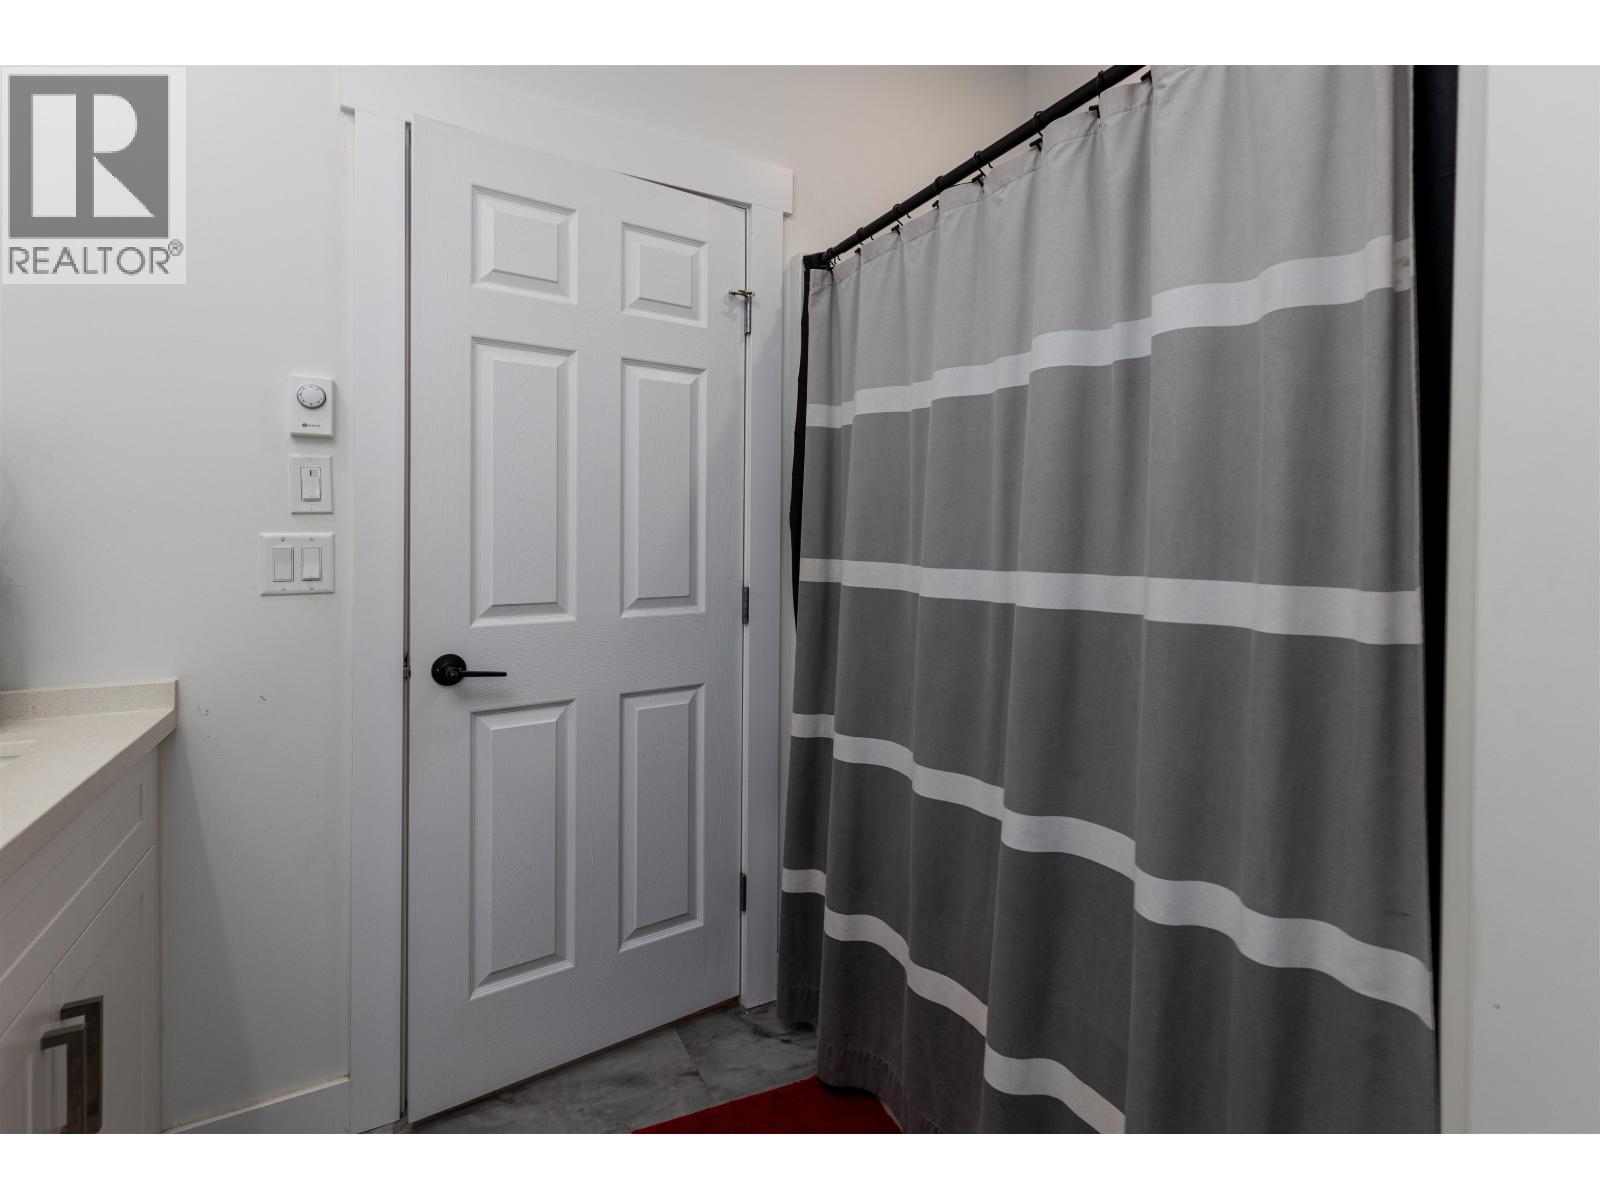
| BathroomTotal | 2 |
| BedroomsTotal | 3 |
| Appliances | Washer, Dryer, Refrigerator, Stove, Dishwasher |
| ArchitecturalStyle | Ranch |
| BasementType | None |
| ConstructedDate | 2025 |
| ConstructionStyleAttachment | Detached |
| FoundationType | Concrete Slab |
| HeatingFuel | Electric |
| HeatingType | Baseboard Heaters |
| RoofMaterial | Asphalt Shingle |
| RoofStyle | Conventional |
| StoriesTotal | 1 |
| SizeInterior | 1954 Sqft |
| TotalFinishedArea | 1954 Sqft |
| Type | House |
| UtilityWater | Municipal Water |
Parking
| Garage | 2 |
| Open |
Land
| Acreage | No |
| SizeIrregular | 6114 |
| SizeTotal | 6114 Sqft |
| SizeTotalText | 6114 Sqft |
Rooms
| Level | Type | Length | Width | Dimensions |
|---|---|---|---|---|
| Main Level | Living Room | 22 ft | 14 ft ,2 in | 22 ft x 14 ft ,2 in |
| Main Level | Kitchen | 12 ft ,8 in | 11 ft ,9 in | 12 ft ,8 in x 11 ft ,9 in |
| Main Level | Dining Room | 16 ft | 11 ft ,9 in | 16 ft x 11 ft ,9 in |
| Main Level | Pantry | 9 ft ,6 in | 3 ft ,1 in | 9 ft ,6 in x 3 ft ,1 in |
| Main Level | Primary Bedroom | 13 ft ,2 in | 12 ft ,3 in | 13 ft ,2 in x 12 ft ,3 in |
| Main Level | Other | 12 ft | 4 ft | 12 ft x 4 ft |
| Main Level | Bedroom 2 | 12 ft | 9 ft ,7 in | 12 ft x 9 ft ,7 in |
| Main Level | Bedroom 3 | 12 ft | 12 ft | 12 ft x 12 ft |
| Main Level | Office | 12 ft | 11 ft | 12 ft x 11 ft |
https://www.realtor.ca/real-estate/30308932/4020-thomas-street-terrace
Interested?
Contact us for more information


The trademarks REALTOR®, REALTORS®, and the REALTOR® logo are controlled by The Canadian Real Estate Association (CREA) and identify real estate professionals who are members of CREA. The trademarks MLS®, Multiple Listing Service® and the associated logos are owned by The Canadian Real Estate Association (CREA) and identify the quality of services provided by real estate professionals who are members of CREA. The trademark DDF® is owned by The Canadian Real Estate Association (CREA) and identifies CREA's Data Distribution Facility (DDF®)
September 22 2026 12:25:08
BC Northern Real Estate Board
Royal LePage Aspire Realty (Terr)