
MLS Listings for Northern BC Canada
4025 Diamond Drive Prince George, British Columbia V2K 3M5
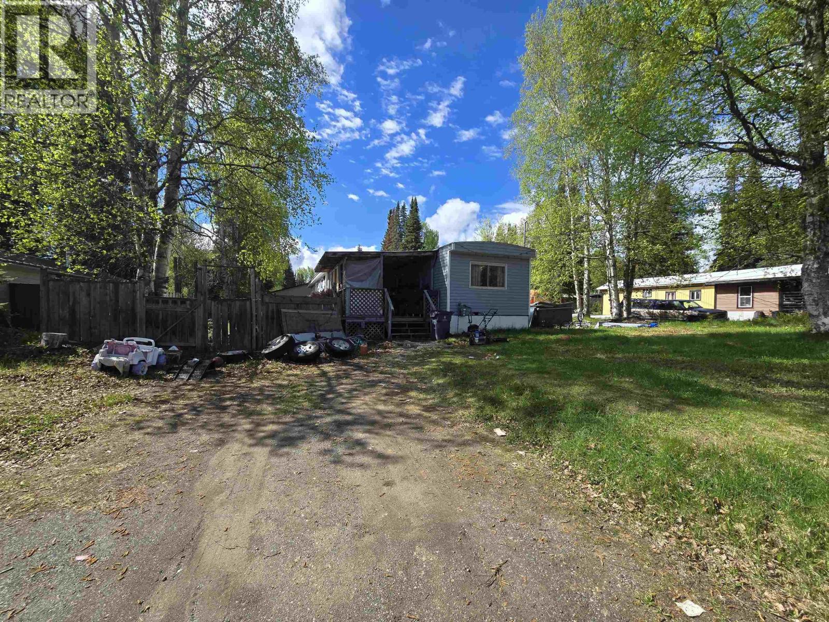
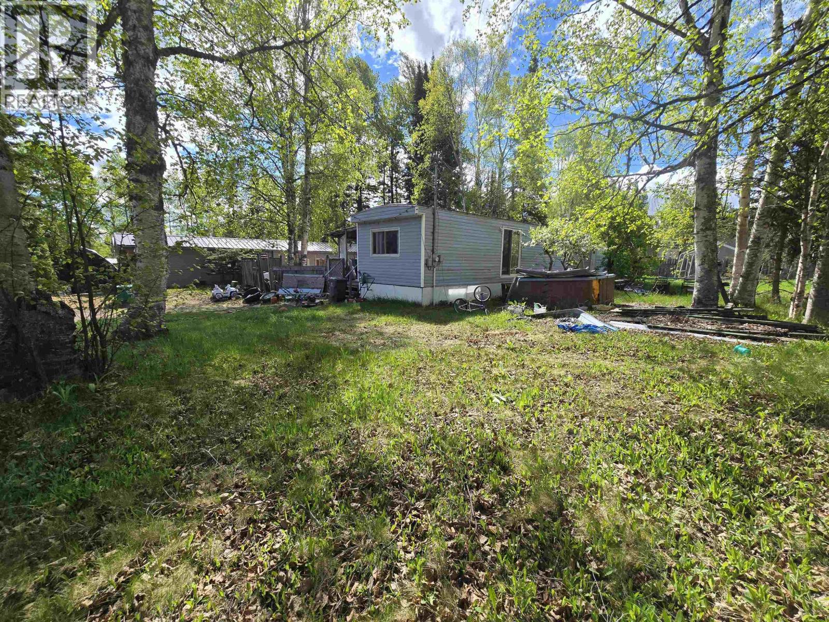
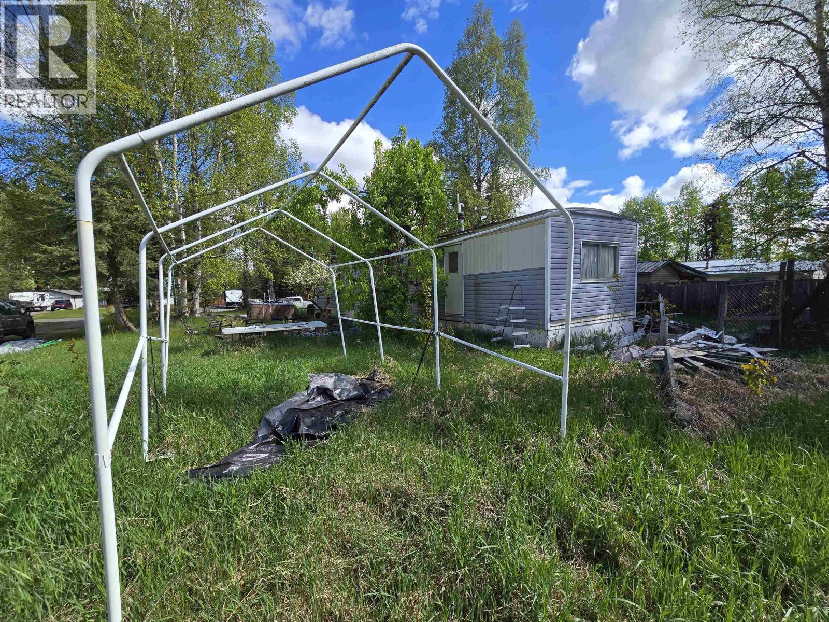
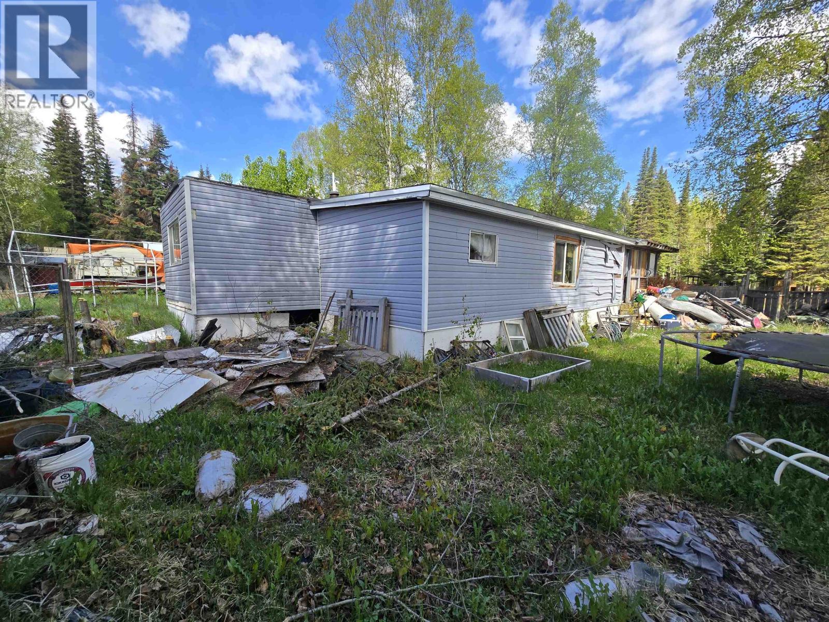
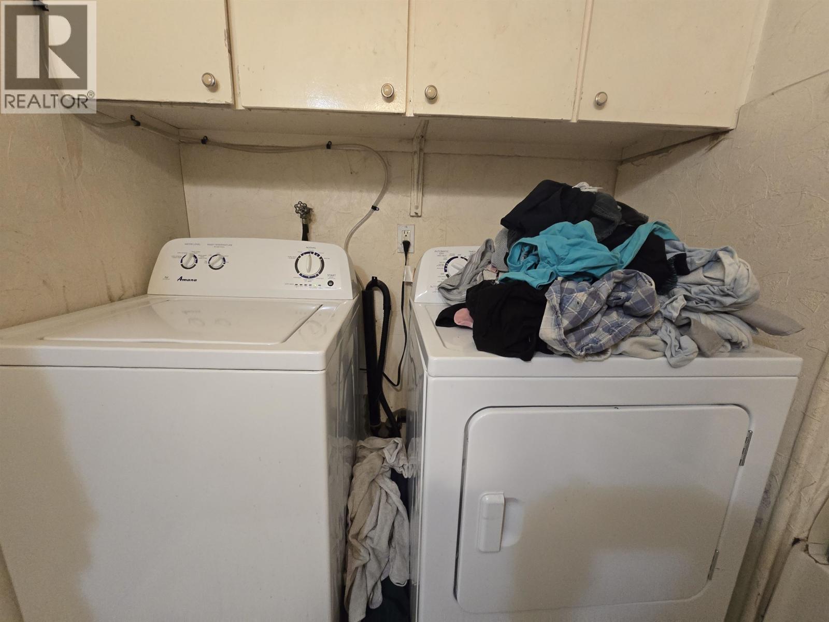
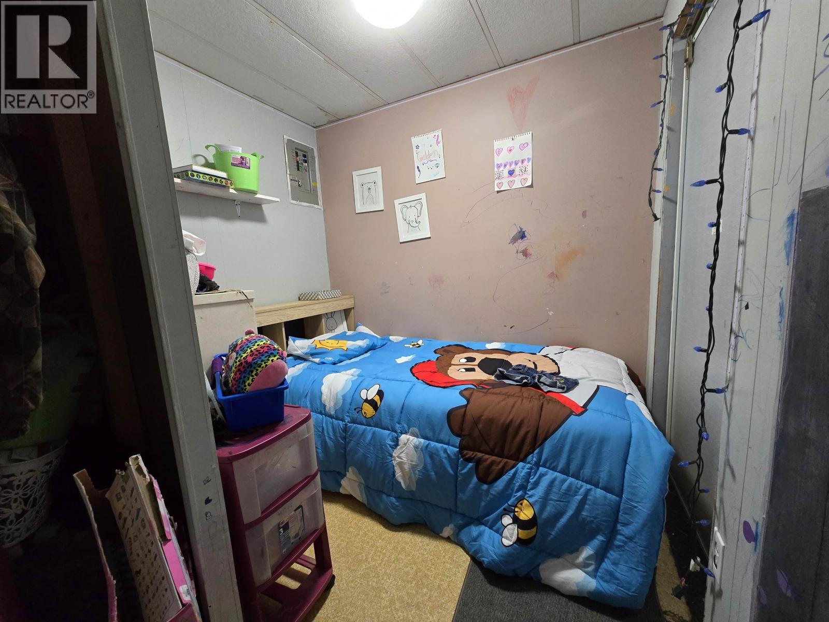
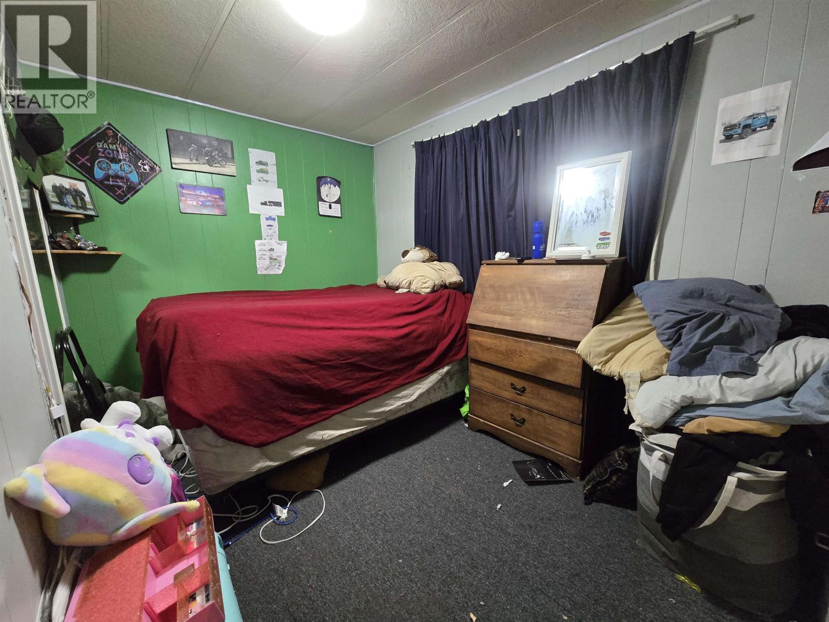

$139,900
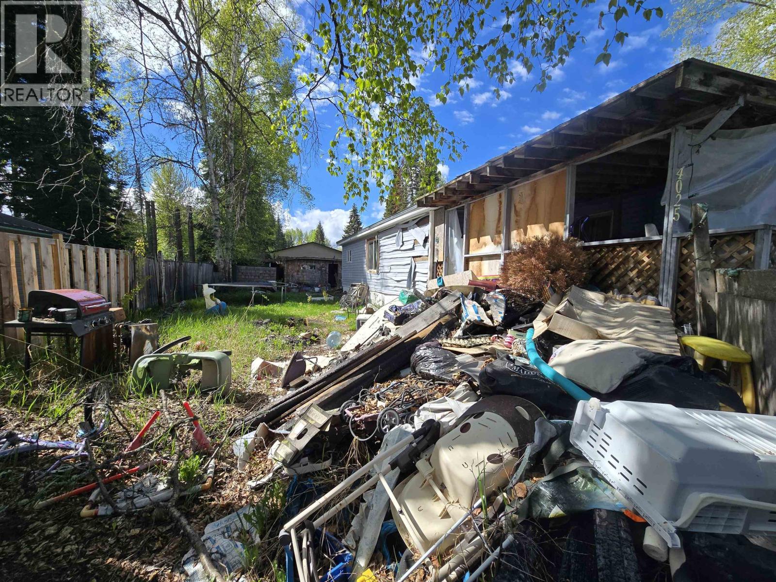
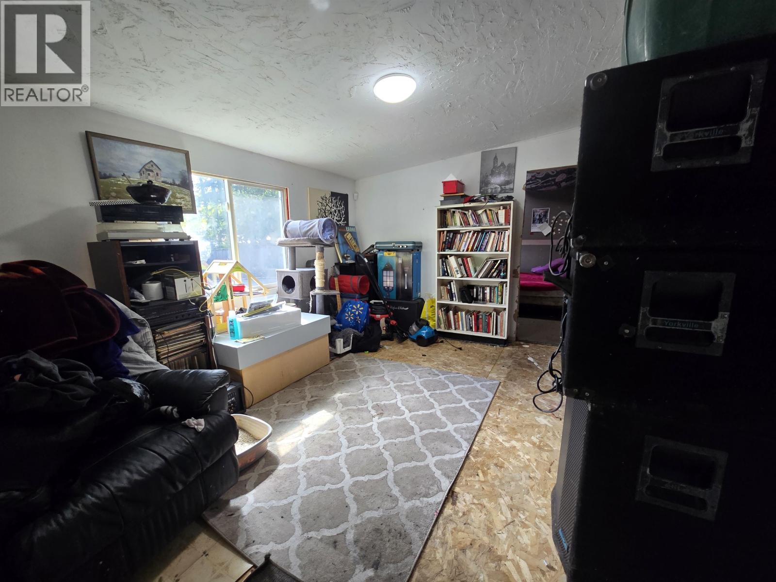
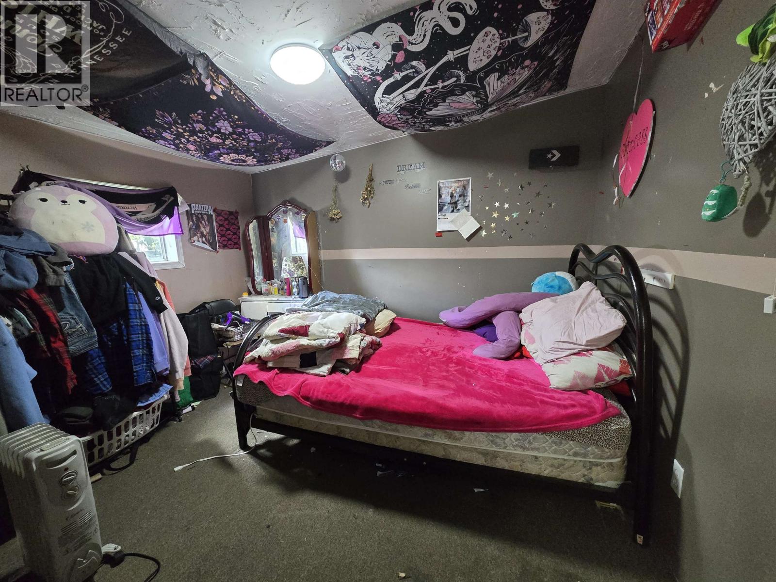
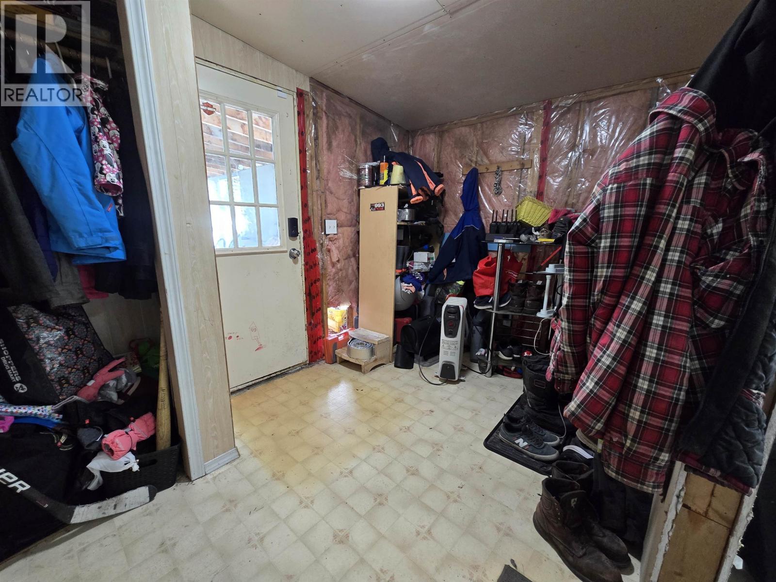
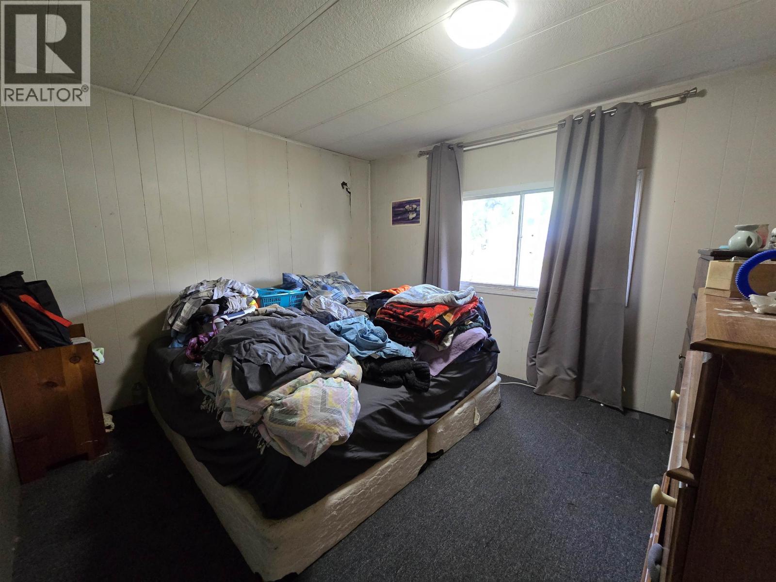
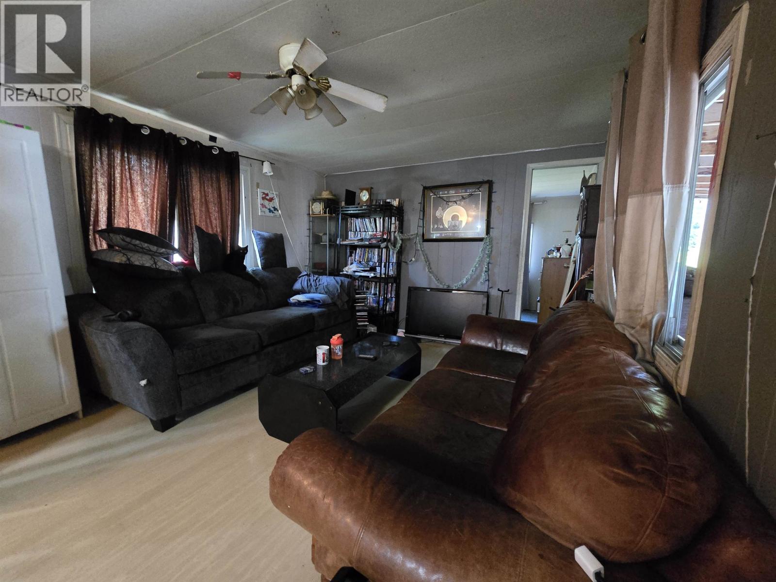
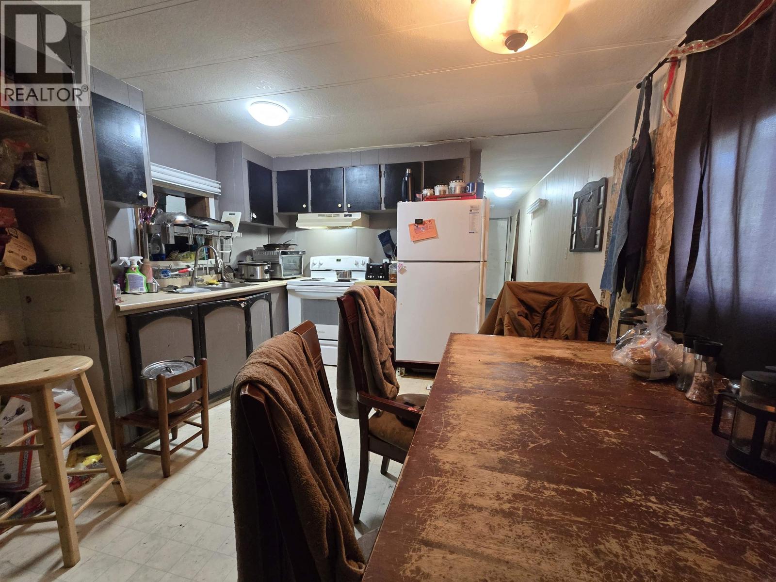
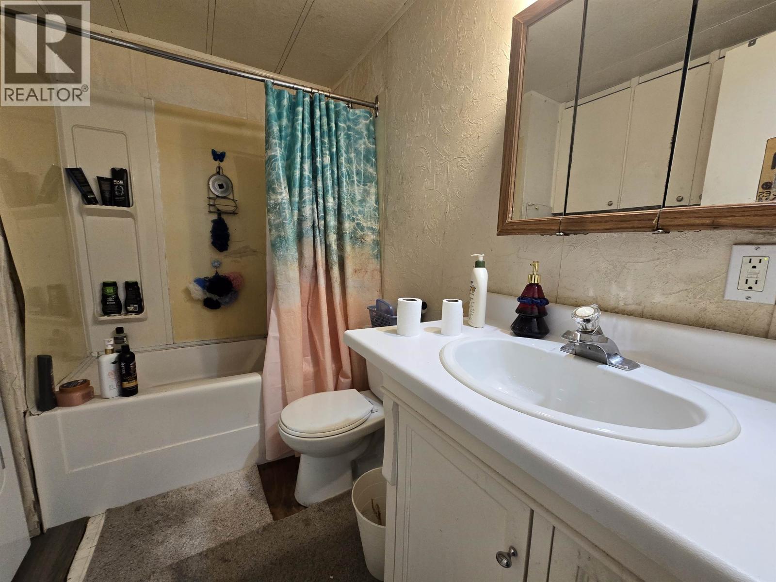
HANDYMAN SPECIAL - Bring your tool belt along for this one. 4 beds, 1 bath. Furnace is recent. There is potential to breathe new life into the mobile itself OR remove it and build on the large lot. (id:5136)
Property Details
| MLS® Number | R3124977 |
| Property Type | Single Family |
Building
| BathroomTotal | 1 |
| BedroomsTotal | 4 |
| BasementType | None |
| ConstructedDate | 1975 |
| ConstructionStyleAttachment | Detached |
| ConstructionStyleOther | Manufactured |
| ExteriorFinish | Vinyl Siding |
| FoundationType | Unknown |
| HeatingFuel | Natural Gas |
| HeatingType | Forced Air |
| RoofMaterial | Metal |
| RoofStyle | Conventional |
| StoriesTotal | 1 |
| SizeInterior | 1112 Sqft |
| TotalFinishedArea | 1112 Sqft |
| Type | Manufactured Home/mobile |
| UtilityWater | Municipal Water |
Parking
| Open |
Land
| Acreage | No |
| SizeIrregular | 11325 |
| SizeTotal | 11325 Sqft |
| SizeTotalText | 11325 Sqft |
Rooms
| Level | Type | Length | Width | Dimensions |
|---|---|---|---|---|
| Main Level | Living Room | 16 ft ,3 in | 11 ft ,6 in | 16 ft ,3 in x 11 ft ,6 in |
| Main Level | Kitchen | 11 ft ,6 in | 10 ft ,2 in | 11 ft ,6 in x 10 ft ,2 in |
| Main Level | Primary Bedroom | 11 ft ,6 in | 10 ft ,4 in | 11 ft ,6 in x 10 ft ,4 in |
| Main Level | Foyer | 11 ft ,3 in | 7 ft ,5 in | 11 ft ,3 in x 7 ft ,5 in |
| Main Level | Recreational, Games Room | 13 ft ,3 in | 11 ft ,3 in | 13 ft ,3 in x 11 ft ,3 in |
| Main Level | Bedroom 2 | 9 ft ,1 in | 11 ft ,1 in | 9 ft ,1 in x 11 ft ,1 in |
| Main Level | Bedroom 3 | 7 ft ,5 in | 8 ft ,3 in | 7 ft ,5 in x 8 ft ,3 in |
| Main Level | Bedroom 4 | 11 ft ,6 in | 7 ft ,8 in | 11 ft ,6 in x 7 ft ,8 in |
https://www.realtor.ca/real-estate/29771864/4025-diamond-drive-prince-george
Interested?
Contact us for more information


The trademarks REALTOR®, REALTORS®, and the REALTOR® logo are controlled by The Canadian Real Estate Association (CREA) and identify real estate professionals who are members of CREA. The trademarks MLS®, Multiple Listing Service® and the associated logos are owned by The Canadian Real Estate Association (CREA) and identify the quality of services provided by real estate professionals who are members of CREA. The trademark DDF® is owned by The Canadian Real Estate Association (CREA) and identifies CREA's Data Distribution Facility (DDF®)
September 01 2026 05:24:42
BC Northern Real Estate Board
RE/MAX Core Realty