
MLS Listings for Northern BC Canada
4028 Munroe Street Terrace, British Columbia V8G 3C5

$989,900
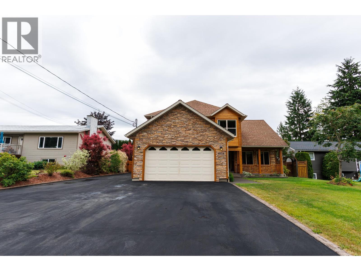
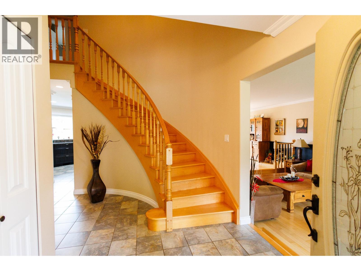
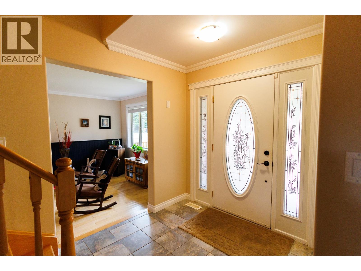
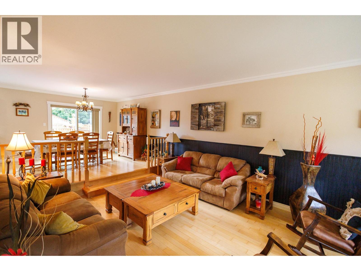
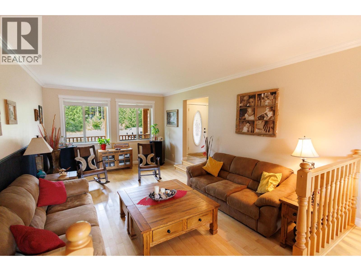
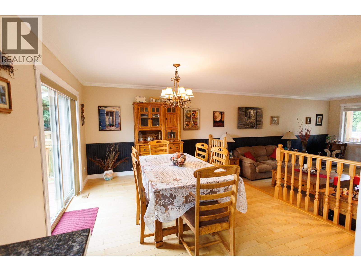
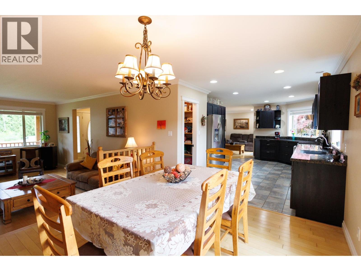
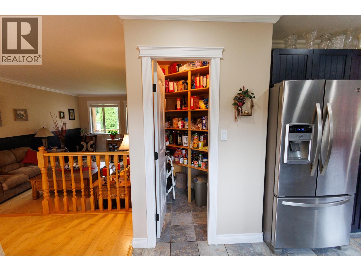
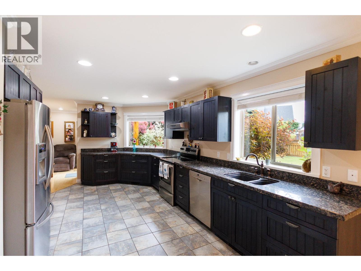
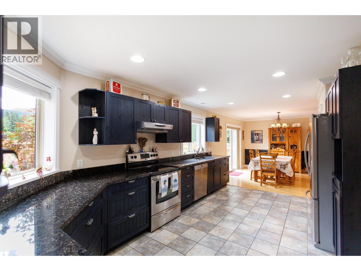
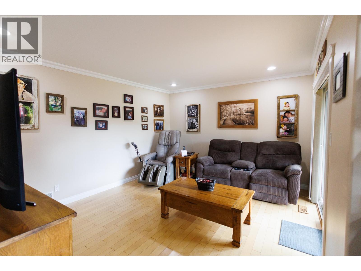
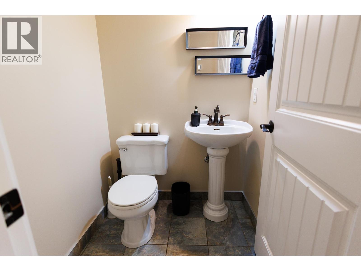
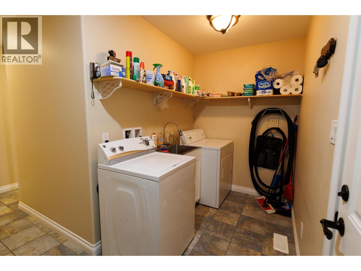
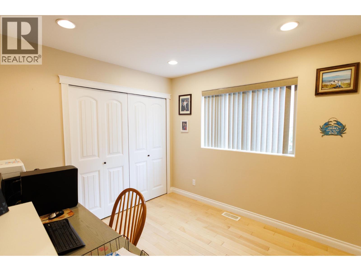
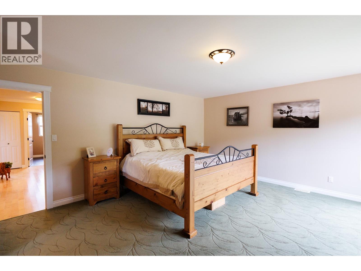
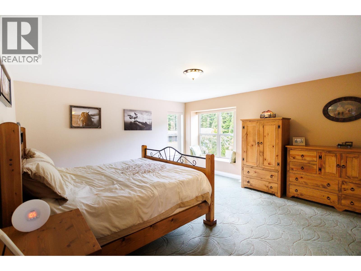
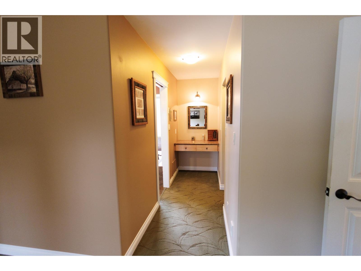
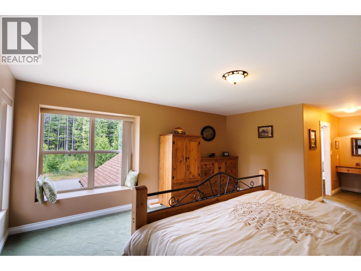
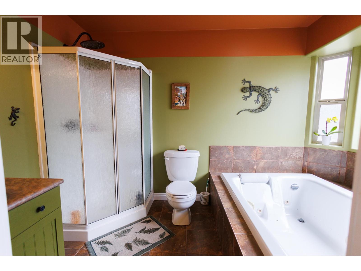
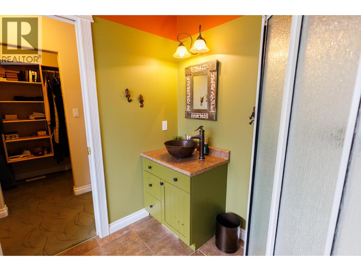
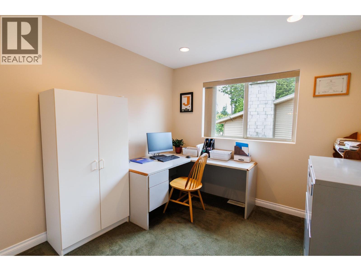
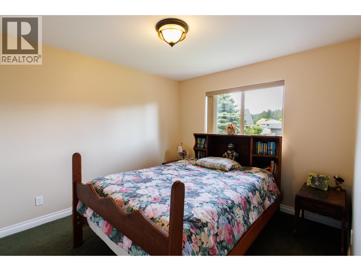
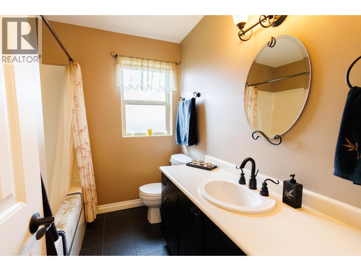
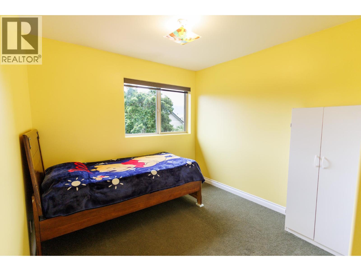
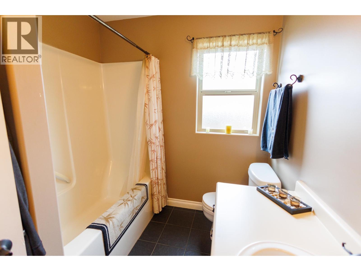
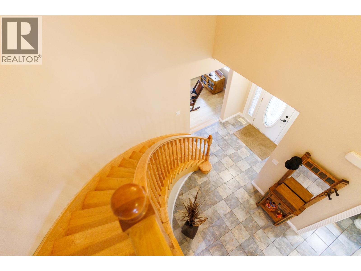
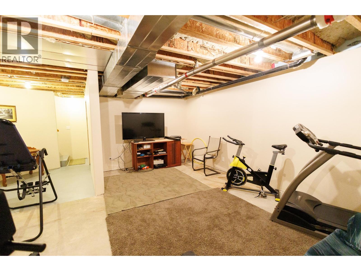
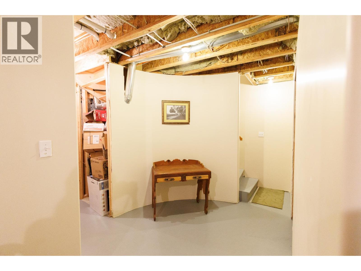
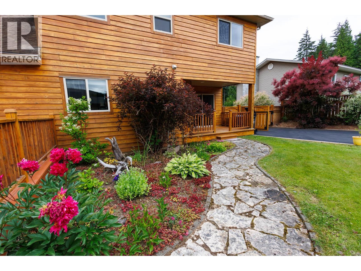
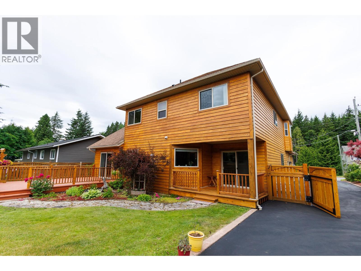
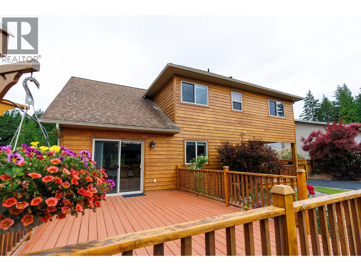
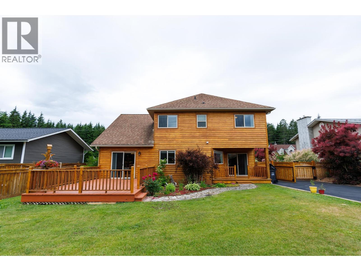
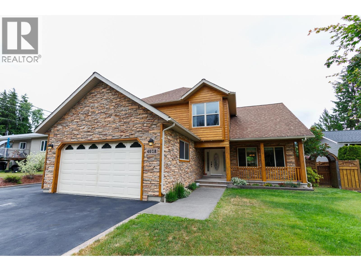
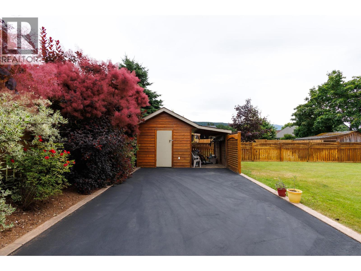
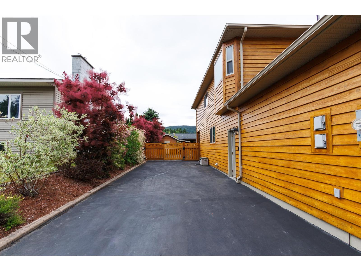
This beautifully maintained 5-bdrm 2.5-bath home offers the perfect blend of space, comfort, and quality craftsmanship. Step into the inviting sunken living room featuring hardwood floors, creating a warm and elegant space leading to the dining. The spacious kitchen flows seamlessly into the family rm, making it ideal for everyday living and entertaining. The main floor also offers a convenient 5th bdrm, perfect for guests or a home office. Upstairs you'll find 4 good size bdrms, including an impressive primary retreat complete with a dressing area, walk-in closet, and a luxurious ensuite featuring a soaker tub and separate shower. Outside, enjoy the beautifully landscaped, fully fenced backyard w/ a lg deck, covered deck off the family rm. There's a double garage & beautiful curb appeal. (id:5136)
Property Details
| MLS® Number | R3143899 |
| Property Type | Single Family |
Building
| BathroomTotal | 3 |
| BedroomsTotal | 5 |
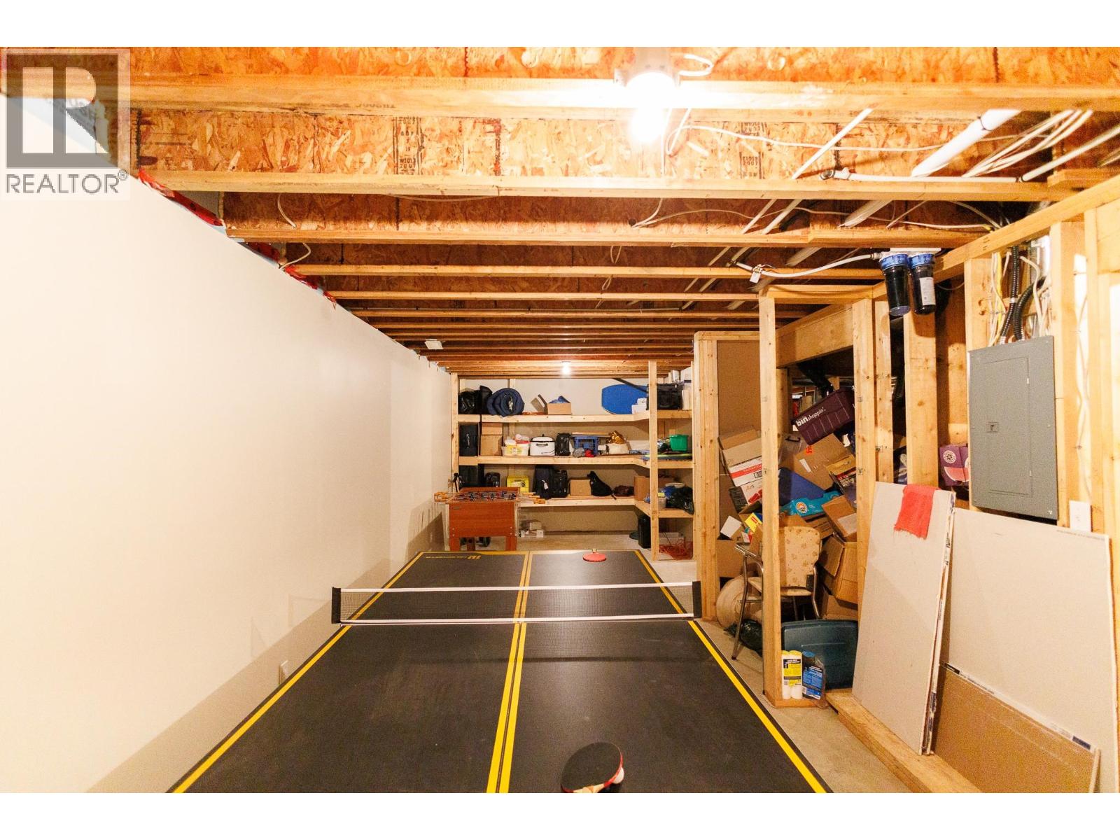
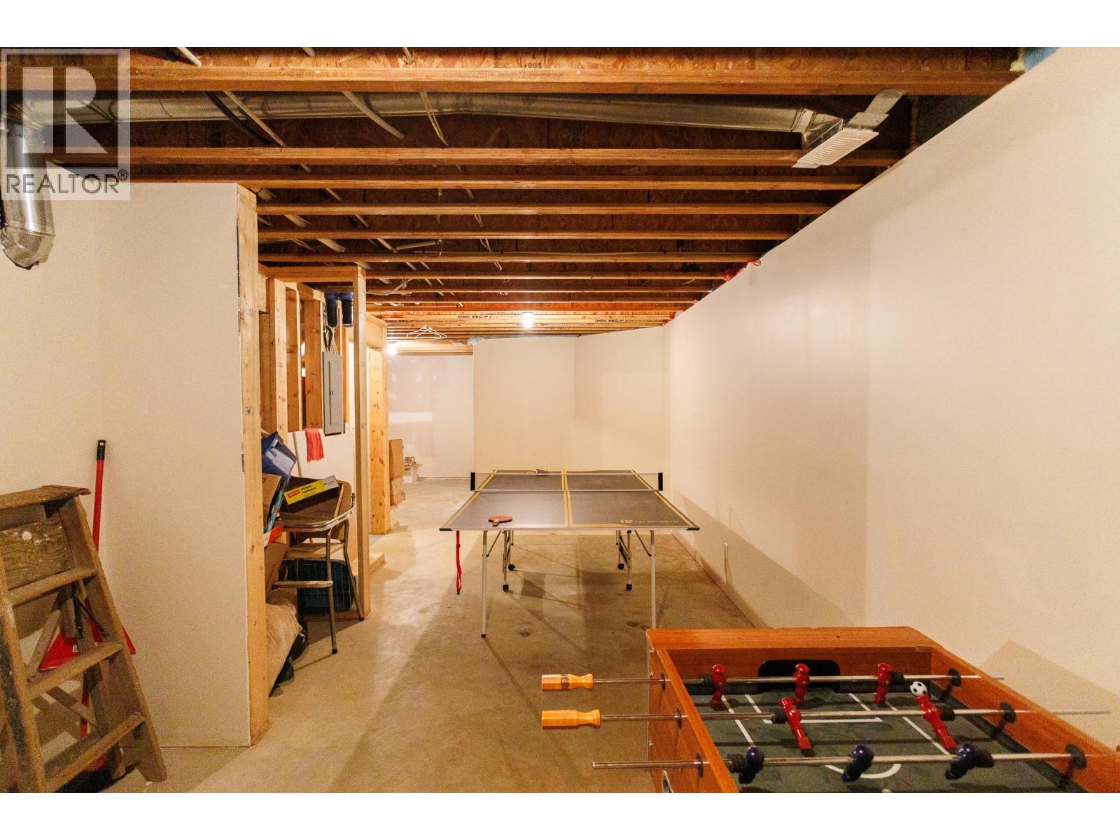
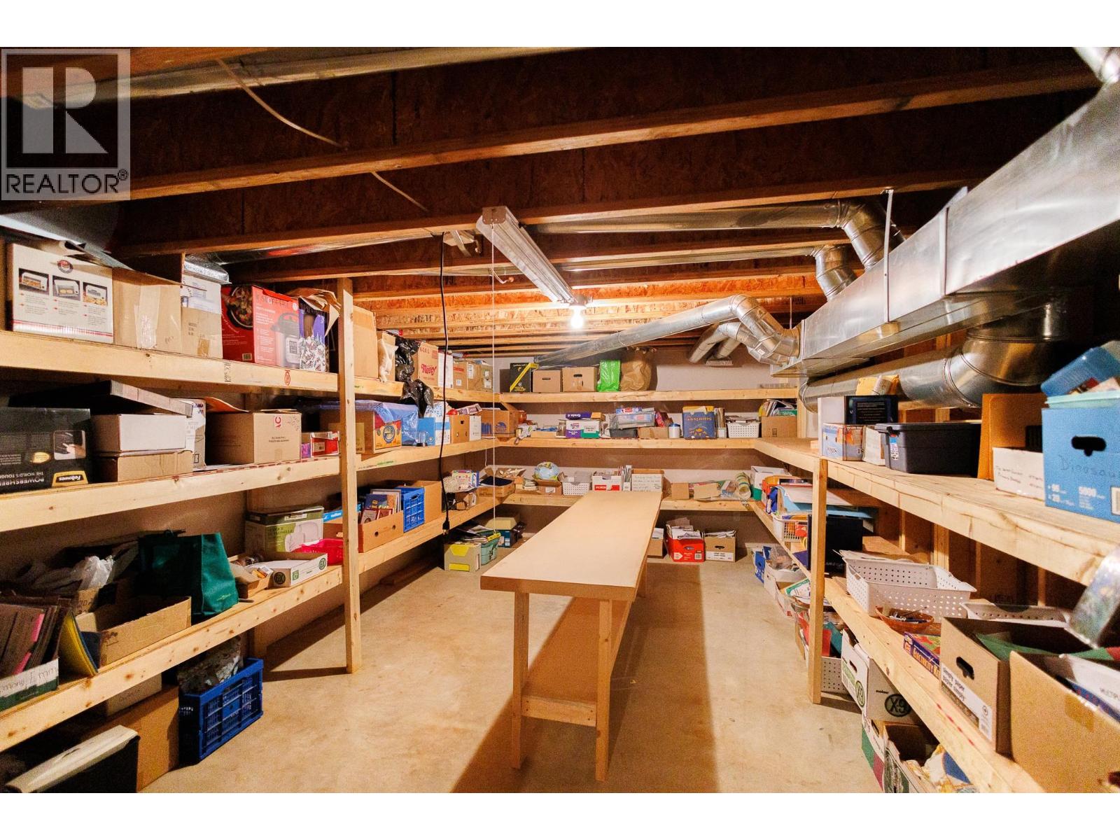
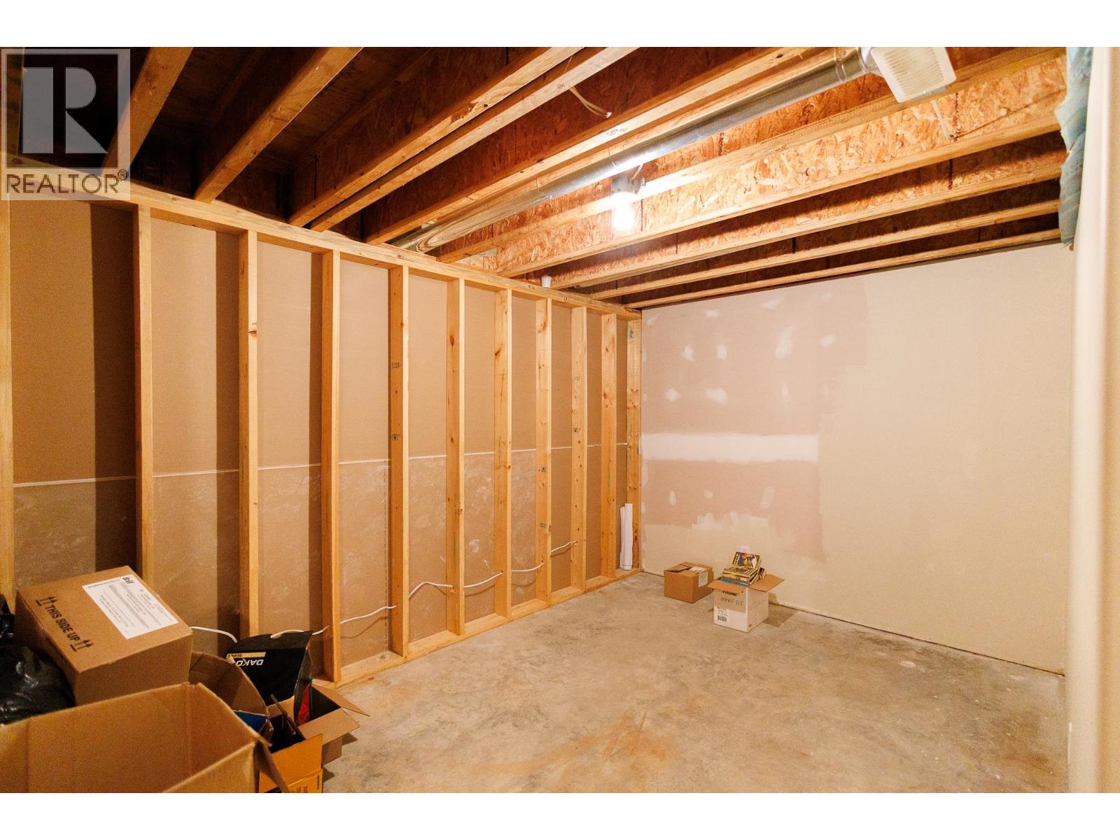
| BasementType | Full |
| ConstructedDate | 2007 |
| ConstructionStyleAttachment | Detached |
| FoundationType | Concrete Perimeter |
| HeatingFuel | Electric |
| HeatingType | Forced Air, Heat Pump |
| RoofMaterial | Asphalt Shingle |
| RoofStyle | Conventional |
| StoriesTotal | 3 |
| SizeInterior | 2265 Sqft |
| TotalFinishedArea | 2265 Sqft |
| Type | House |
| UtilityWater | Municipal Water |
Parking
| Garage | 2 |
Land
| Acreage | No |
| SizeIrregular | 10241 |
| SizeTotal | 10241 Sqft |
| SizeTotalText | 10241 Sqft |
Rooms
| Level | Type | Length | Width | Dimensions |
|---|---|---|---|---|
| Above | Primary Bedroom | 17 ft ,2 in | 15 ft ,4 in | 17 ft ,2 in x 15 ft ,4 in |
| Above | Bedroom 3 | 10 ft | 9 ft ,6 in | 10 ft x 9 ft ,6 in |
| Above | Bedroom 4 | 10 ft | 11 ft ,4 in | 10 ft x 11 ft ,4 in |
| Above | Bedroom 5 | 9 ft ,7 in | 11 ft ,4 in | 9 ft ,7 in x 11 ft ,4 in |
| Main Level | Living Room | 13 ft | 19 ft ,3 in | 13 ft x 19 ft ,3 in |
| Main Level | Kitchen | 19 ft ,8 in | 11 ft ,3 in | 19 ft ,8 in x 11 ft ,3 in |
| Main Level | Dining Room | 11 ft | 11 ft ,3 in | 11 ft x 11 ft ,3 in |
| Main Level | Family Room | 15 ft | 12 ft | 15 ft x 12 ft |
| Main Level | Bedroom 2 | 10 ft | 9 ft ,8 in | 10 ft x 9 ft ,8 in |
https://www.realtor.ca/real-estate/30003099/4028-munroe-street-terrace
Interested?
Contact us for more information


The trademarks REALTOR®, REALTORS®, and the REALTOR® logo are controlled by The Canadian Real Estate Association (CREA) and identify real estate professionals who are members of CREA. The trademarks MLS®, Multiple Listing Service® and the associated logos are owned by The Canadian Real Estate Association (CREA) and identify the quality of services provided by real estate professionals who are members of CREA. The trademark DDF® is owned by The Canadian Real Estate Association (CREA) and identifies CREA's Data Distribution Facility (DDF®)
July 09 2026 01:24:46
BC Northern Real Estate Board
RE/MAX Coast Mountains