
MLS Listings for Northern BC Canada
404 Mcinnis Avenue Prince George, British Columbia V2N 1Y7

$365,000
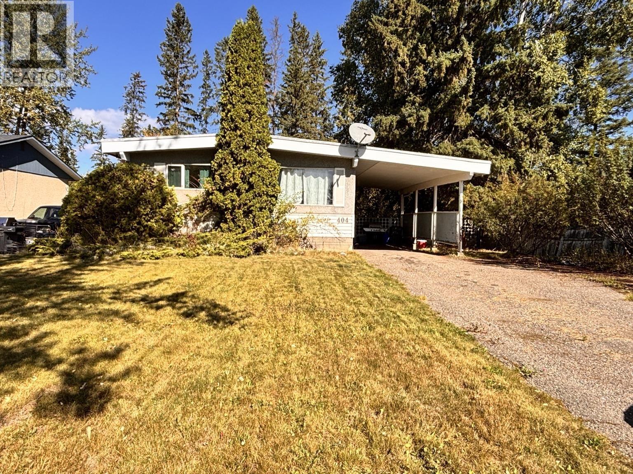
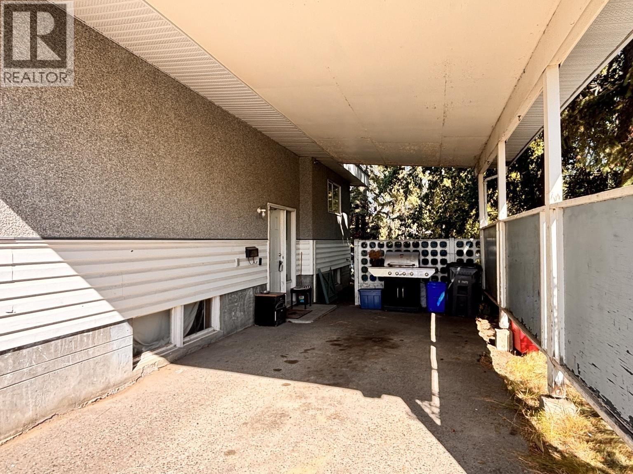
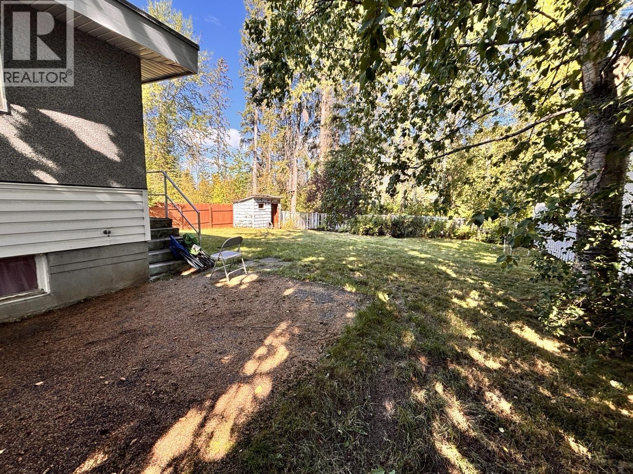
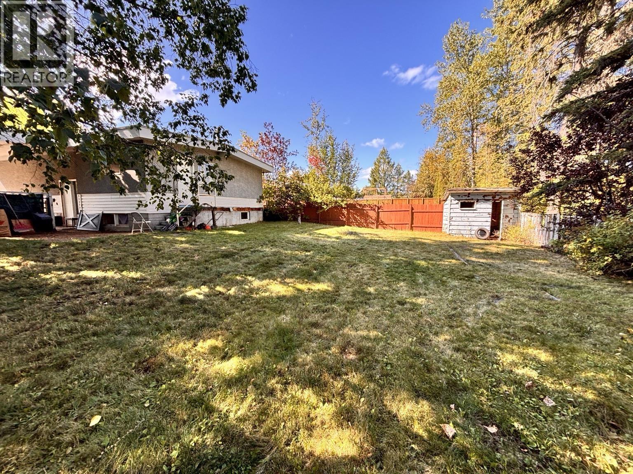
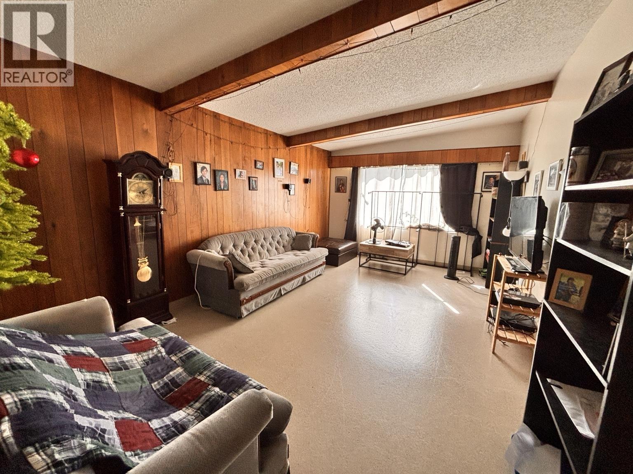
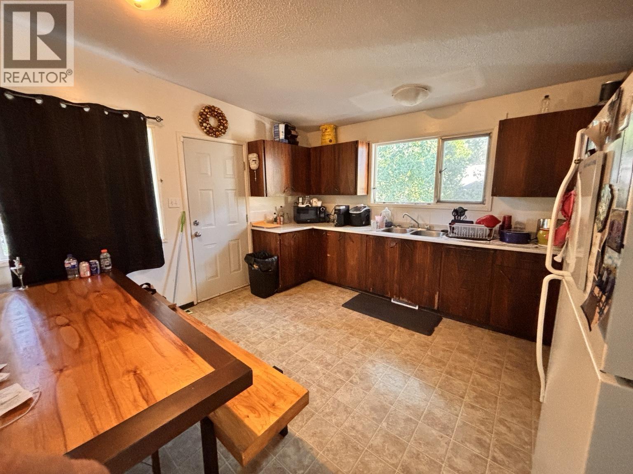
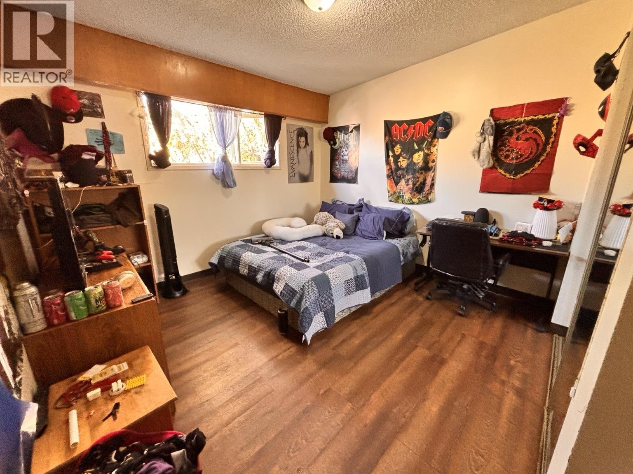
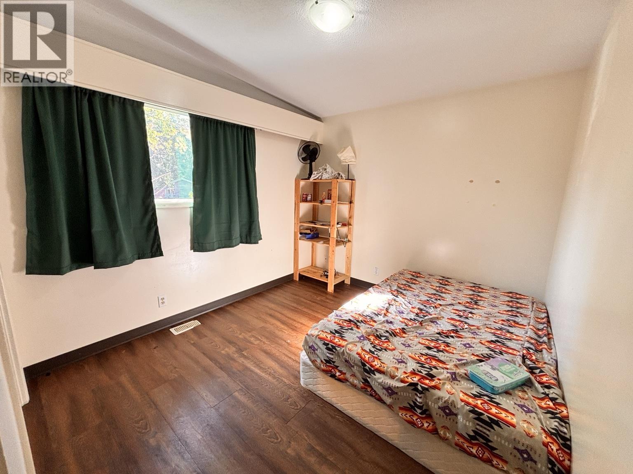
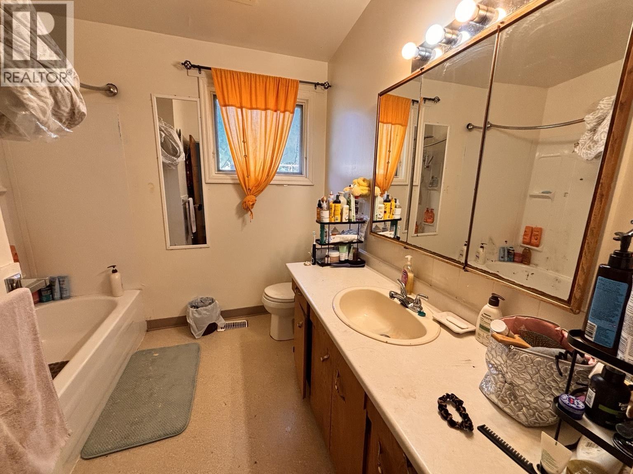
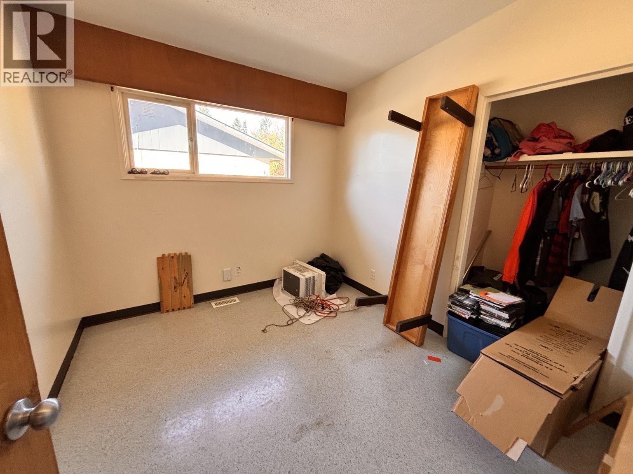
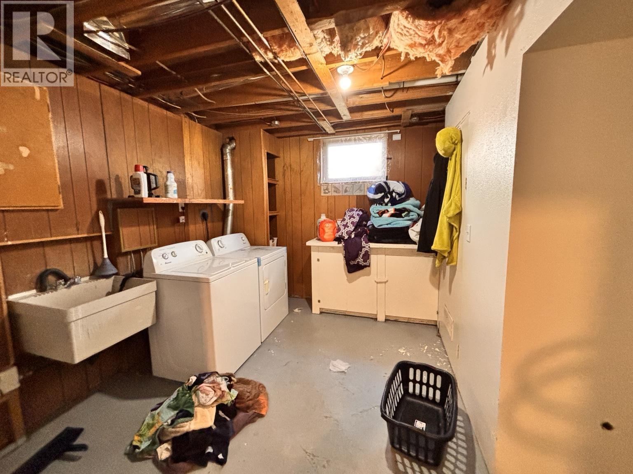
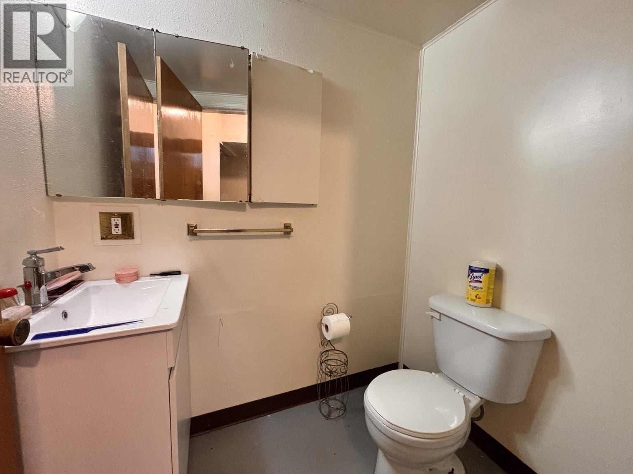
A great opportunity for first-time buyers, young families or anyone ready to build equity, this spacious 4-bedroom home offers plenty of room to grow and make it your own. The main level features a bright living room, functional eat-in kitchen, three bedrooms and a full bath, while downstairs adds a fourth bedroom, large rec room, flex space, laundry and a 2-piece bath. Outside, enjoy a generous fenced yard with mature trees, storage shed, covered carport and extra driveway parking. A newer hot water tank adds practical value. Close to schools, parks and shopping, with nearby transit providing easy access to Pine Centre and downtown amenities including the library and pool. (id:5136)
Property Details
| MLS® Number | R3164765 |
| Property Type | Single Family |
Building
| BathroomTotal | 2 |
| BedroomsTotal | 4 |
| Appliances | Washer/dryer Combo, Refrigerator, Stove |
| ArchitecturalStyle | Split Level Entry |
| BasementDevelopment | Finished |
| BasementType | Full (finished) |
| ConstructedDate | 1969 |
| ConstructionStyleAttachment | Detached |
| FoundationType | Concrete Perimeter |
| HeatingFuel | Natural Gas |
| HeatingType | Forced Air |
| RoofMaterial | Asphalt Shingle |
| RoofStyle | Conventional |
| StoriesTotal | 2 |
| SizeInterior | 1002 Sqft |
| TotalFinishedArea | 1002 Sqft |
| Type | House |
| UtilityWater | Municipal Water |
Parking
| Carport | |
| Open |
Land
| Acreage | No |
| SizeIrregular | 8100 |
| SizeTotal | 8100 Sqft |
| SizeTotalText | 8100 Sqft |
Rooms
| Level | Type | Length | Width | Dimensions |
|---|---|---|---|---|
| Basement | Bedroom 4 | 10 ft ,1 in | 11 ft ,1 in | 10 ft ,1 in x 11 ft ,1 in |
| Basement | Laundry Room | 10 ft ,9 in | 8 ft ,5 in | 10 ft ,9 in x 8 ft ,5 in |
| Basement | Recreational, Games Room | 17 ft ,9 in | 12 ft | 17 ft ,9 in x 12 ft |
| Basement | Flex Space | 11 ft ,1 in | 17 ft ,1 in | 11 ft ,1 in x 17 ft ,1 in |
| Basement | Utility Room | 2 ft ,5 in | 7 ft | 2 ft ,5 in x 7 ft |
| Main Level | Living Room | 18 ft | 11 ft ,6 in | 18 ft x 11 ft ,6 in |
| Main Level | Kitchen | 12 ft ,7 in | 12 ft ,1 in | 12 ft ,7 in x 12 ft ,1 in |
| Main Level | Primary Bedroom | 10 ft ,2 in | 11 ft ,1 in | 10 ft ,2 in x 11 ft ,1 in |
| Main Level | Bedroom 2 | 9 ft ,2 in | 8 ft ,9 in | 9 ft ,2 in x 8 ft ,9 in |
| Main Level | Bedroom 3 | 9 ft ,1 in | 10 ft ,2 in | 9 ft ,1 in x 10 ft ,2 in |
https://www.realtor.ca/real-estate/30272355/404-mcinnis-avenue-prince-george
Interested?
Contact us for more information


The trademarks REALTOR®, REALTORS®, and the REALTOR® logo are controlled by The Canadian Real Estate Association (CREA) and identify real estate professionals who are members of CREA. The trademarks MLS®, Multiple Listing Service® and the associated logos are owned by The Canadian Real Estate Association (CREA) and identify the quality of services provided by real estate professionals who are members of CREA. The trademark DDF® is owned by The Canadian Real Estate Association (CREA) and identifies CREA's Data Distribution Facility (DDF®)
September 13 2026 10:00:31
BC Northern Real Estate Board
Team Powerhouse Realty